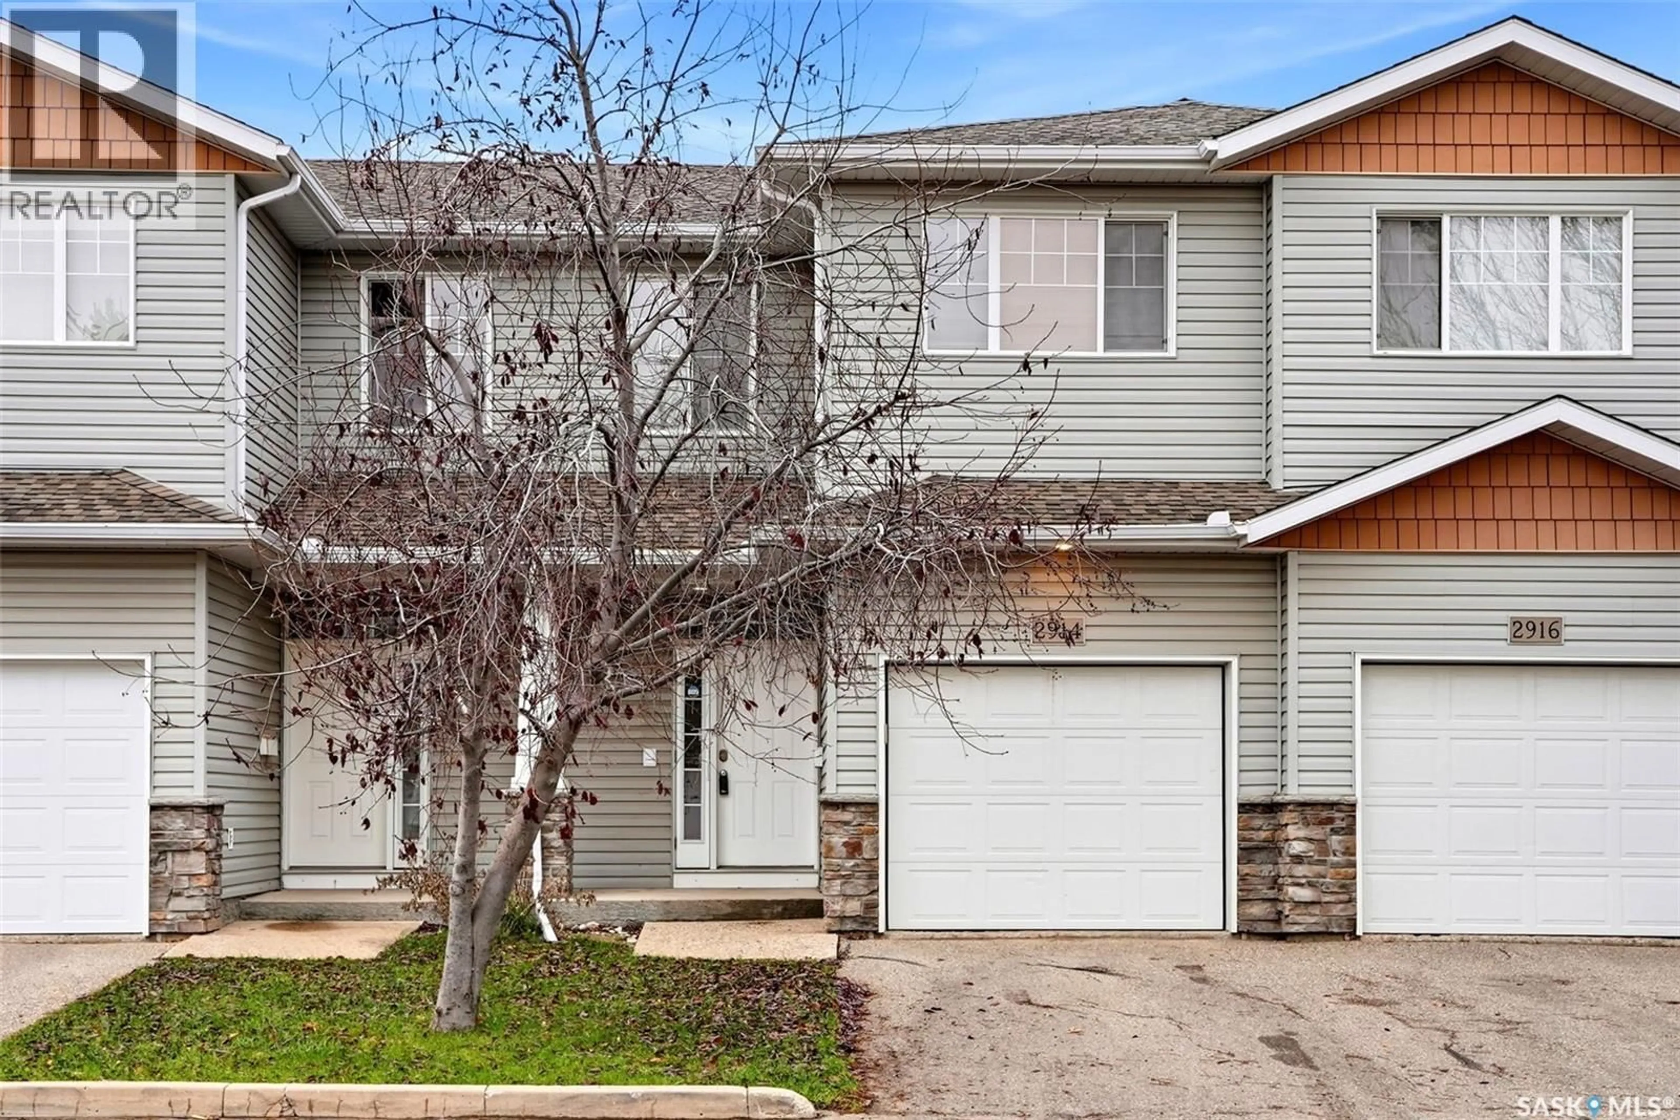
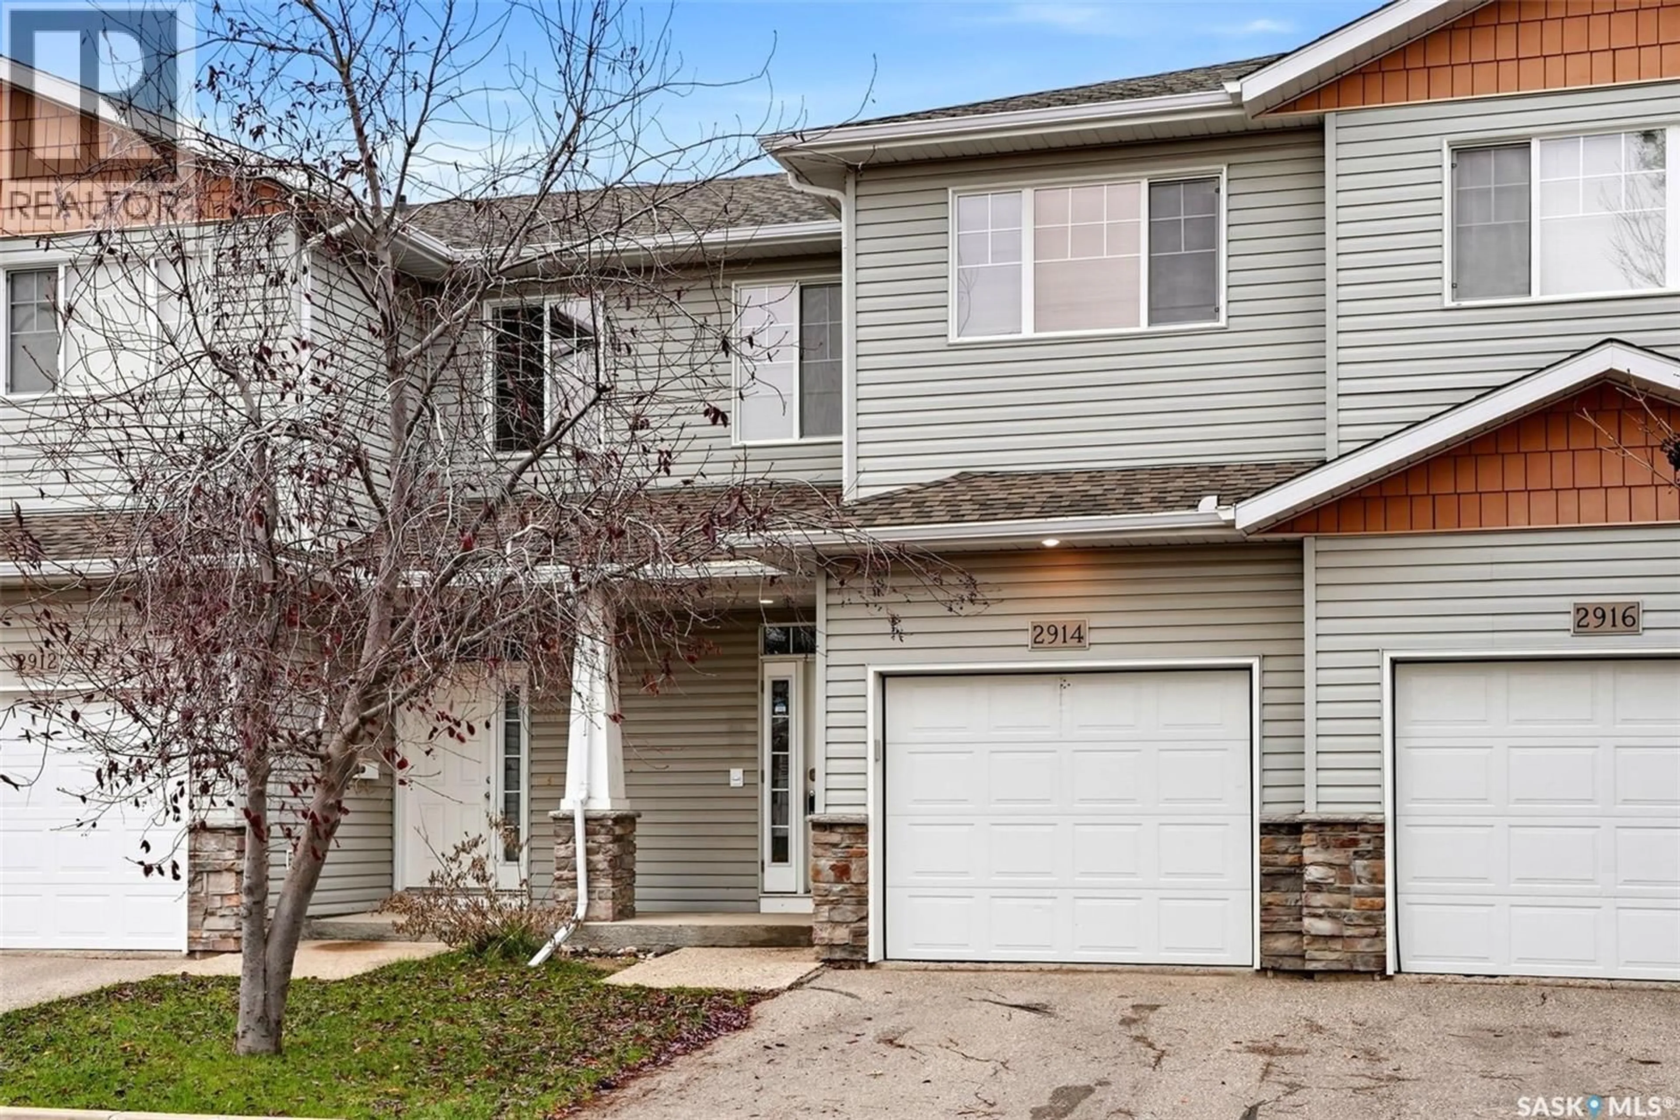
2914 CRANBOURN CRESCENT, Regina, Saskatchewan S4V3E4
Contact us about this property
Highlights
Estimated valueThis is the price Wahi expects this property to sell for.
The calculation is powered by our Instant Home Value Estimate, which uses current market and property price trends to estimate your home’s value with a 90% accuracy rate.Not available
Price/Sqft$271/sqft
Monthly cost
Open Calculator
Description
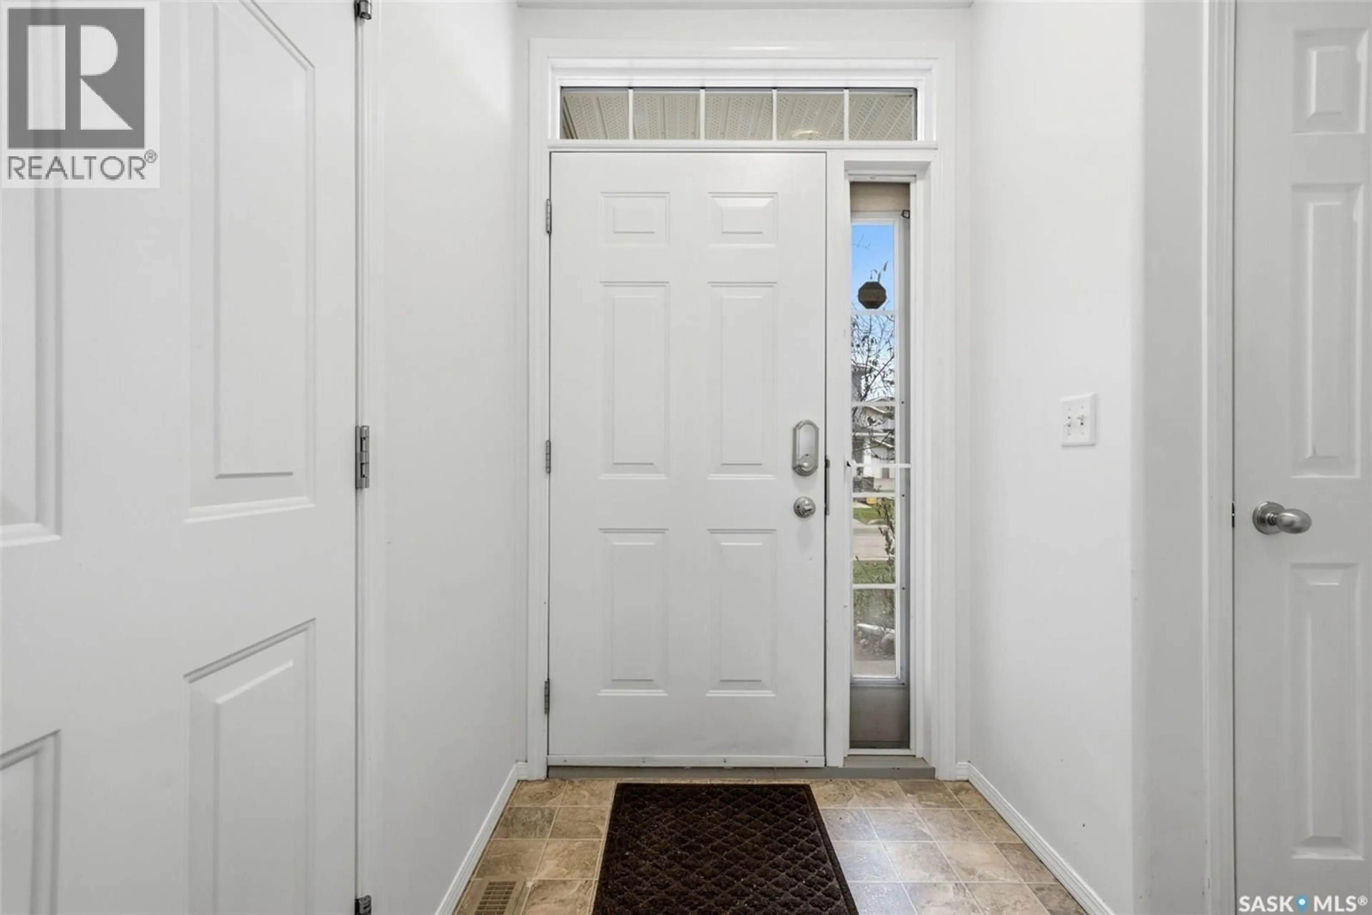
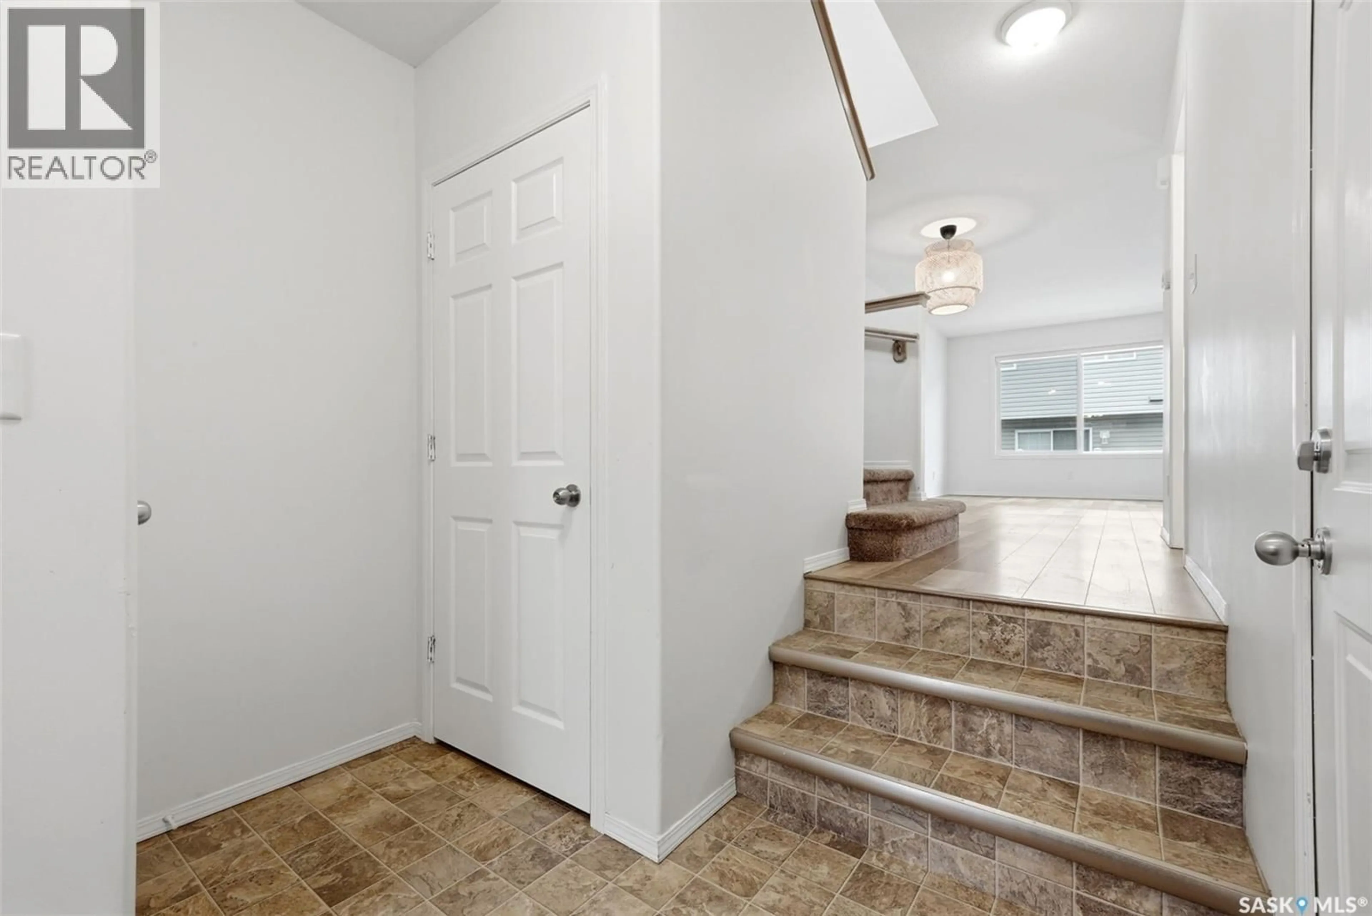
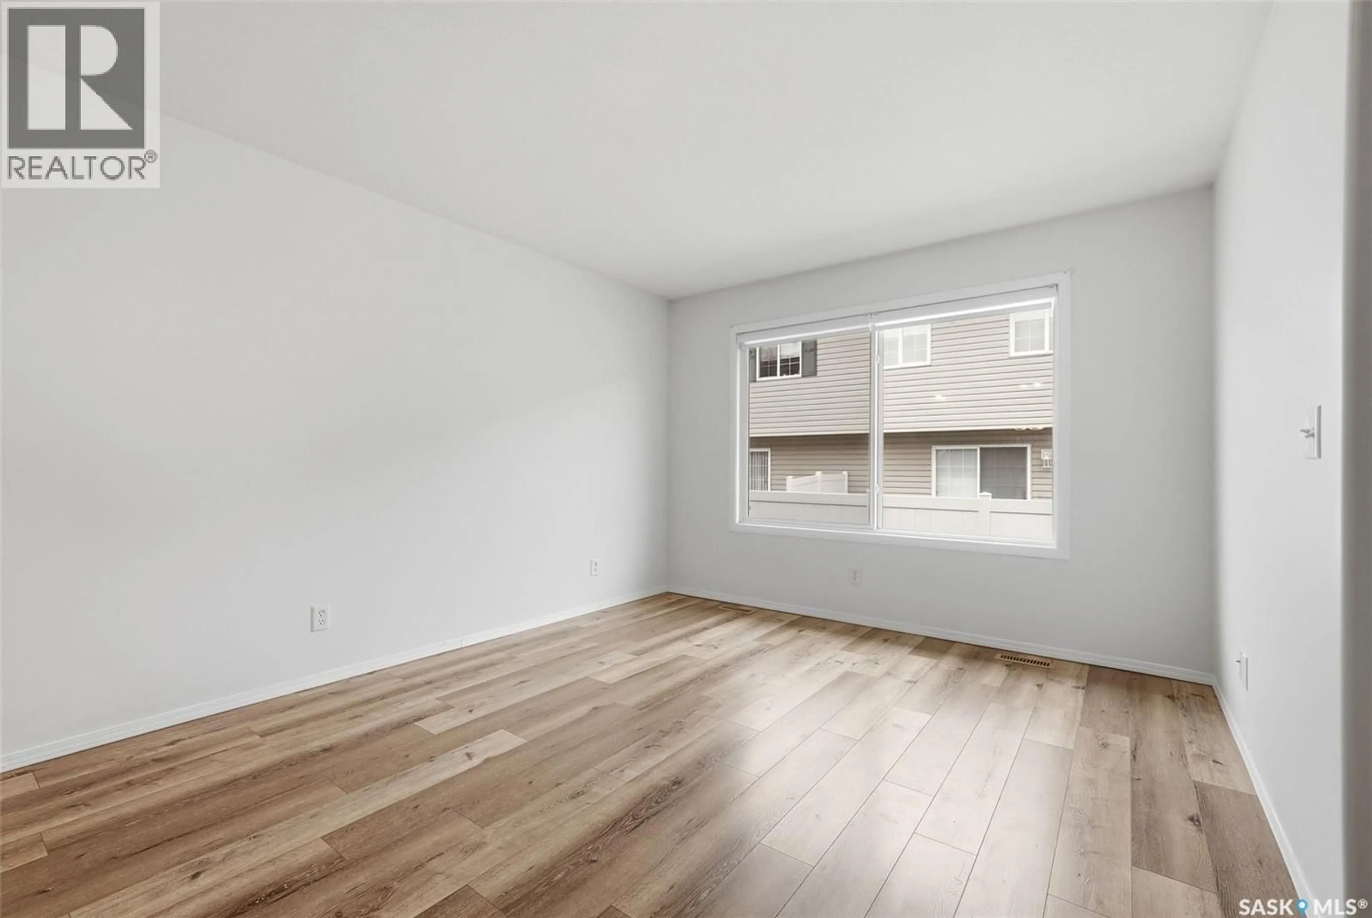
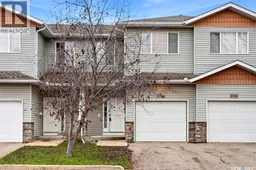
Welcome to this inviting townhouse condo located in the desirable Windsor Park neighbourhood! The main floor offers an open-concept layout with updated laminate flooring that flows throughout the living room, kitchen and dining area. The L-shaped kitchen features an abundance of maple cabinetry, a built-in dishwasher and dark stainless-steel appliances. Just off the dining area, a garden door leads to your own private patio with a natural gas BBQ connection, making outdoor cooking a breeze. Completing the main floor is a convenient 2-piece bathroom and direct access to the oversized, insulated garage. The second level offers three good-sized bedrooms, providing plenty of space for the whole family, along with a full 4-piece bathroom. The fully developed basement adds even more living space with a rec room, a 2-piece bathroom, laundry room and additional storage beneath the stairs. Other notable features include central air conditioning, newer washer/dryer and a great location with easy access to parks, schools and all east-end amenities. This home has been nicely maintained and offers a great combination of space, functionality and low-maintenance condo living. Move-in ready and waiting for its next owners! (id:39198)
Property Details
Interior
Features
Main level Floor
Living room
11.4 x 11.4Kitchen
9.8 x 8.8Dining room
8.4 x 7.112pc Bathroom
Condo Details
Inclusions
Property History
 28

