2351 - 113 WINDSOR PARK ROAD, Regina, Saskatchewan S4V1N4
Contact us about this property
Highlights
Estimated valueThis is the price Wahi expects this property to sell for.
The calculation is powered by our Instant Home Value Estimate, which uses current market and property price trends to estimate your home’s value with a 90% accuracy rate.Not available
Price/Sqft$290/sqft
Monthly cost
Open Calculator
Description
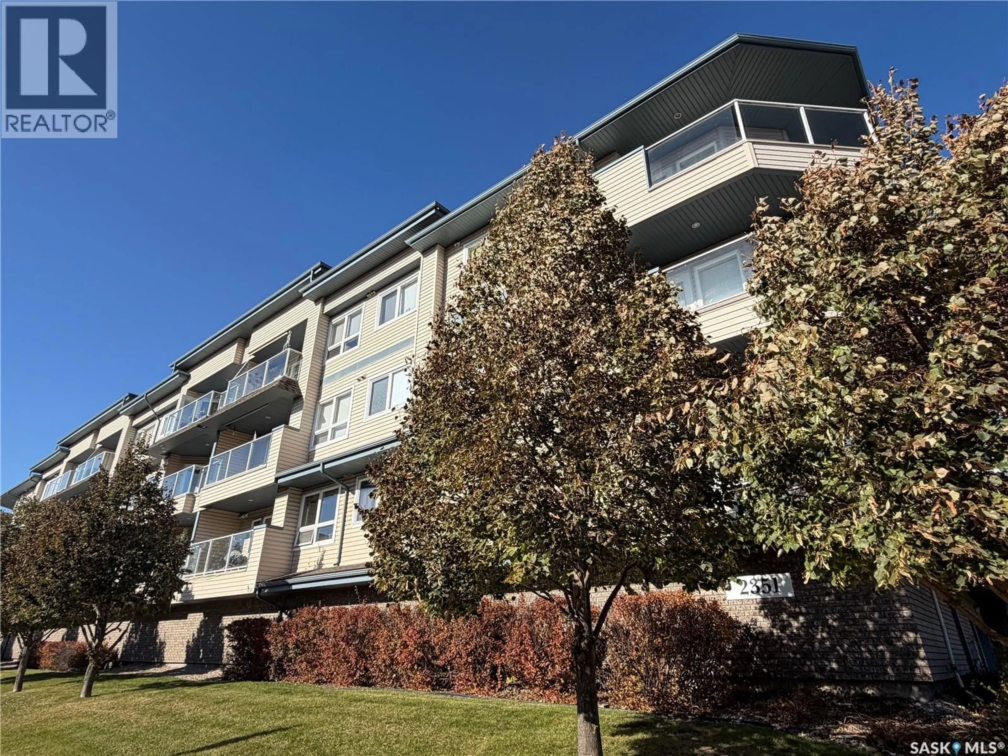
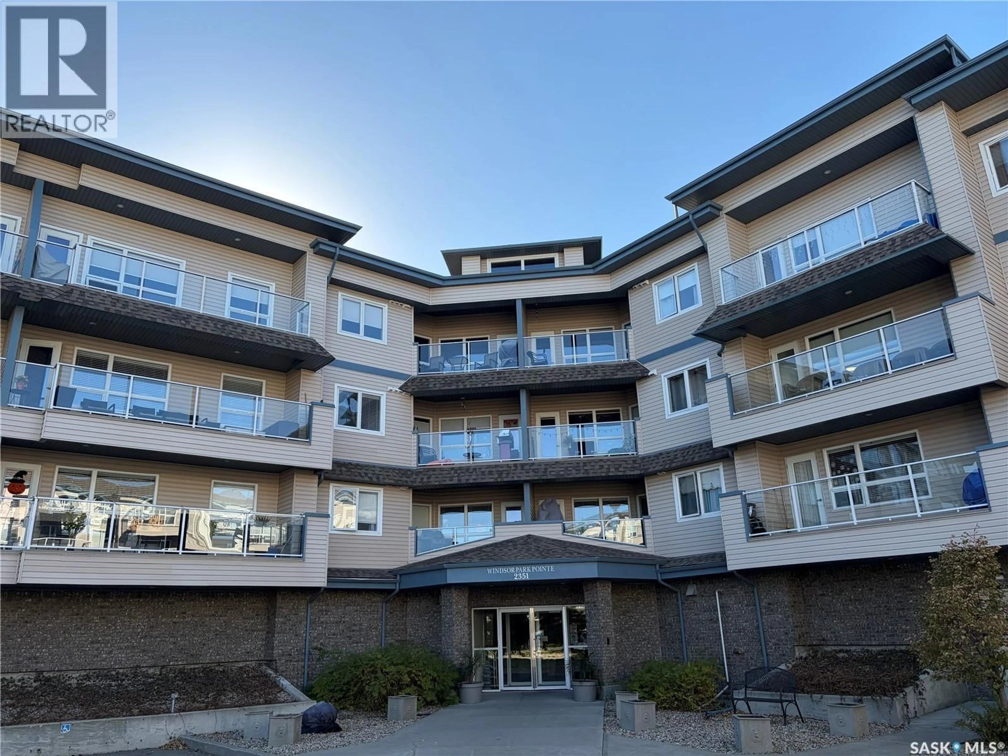
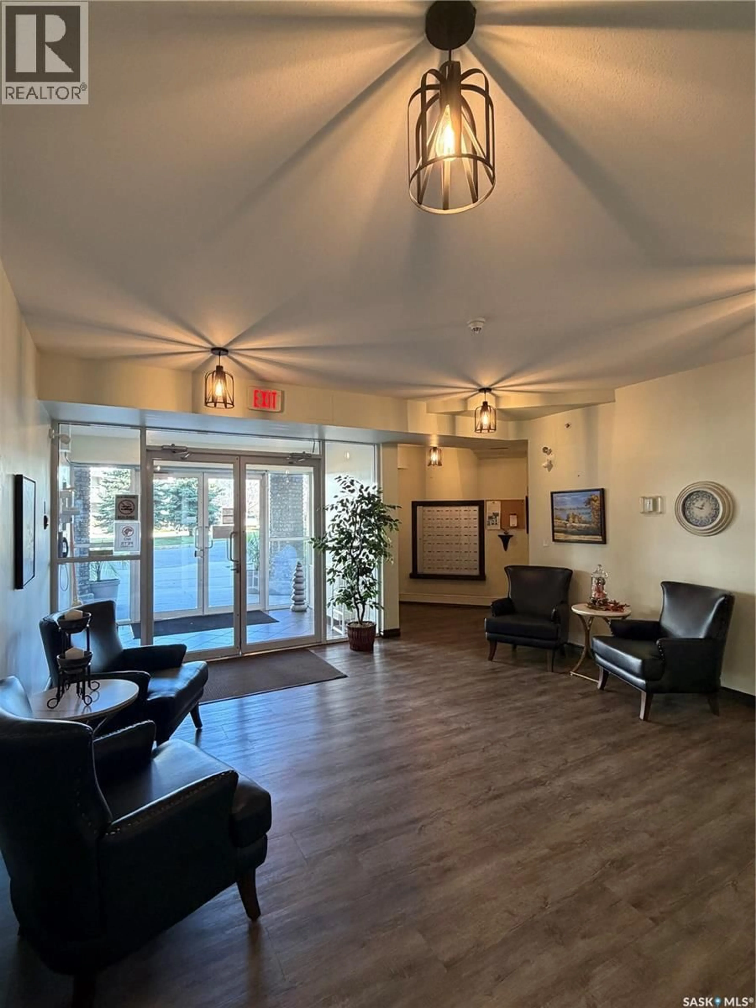
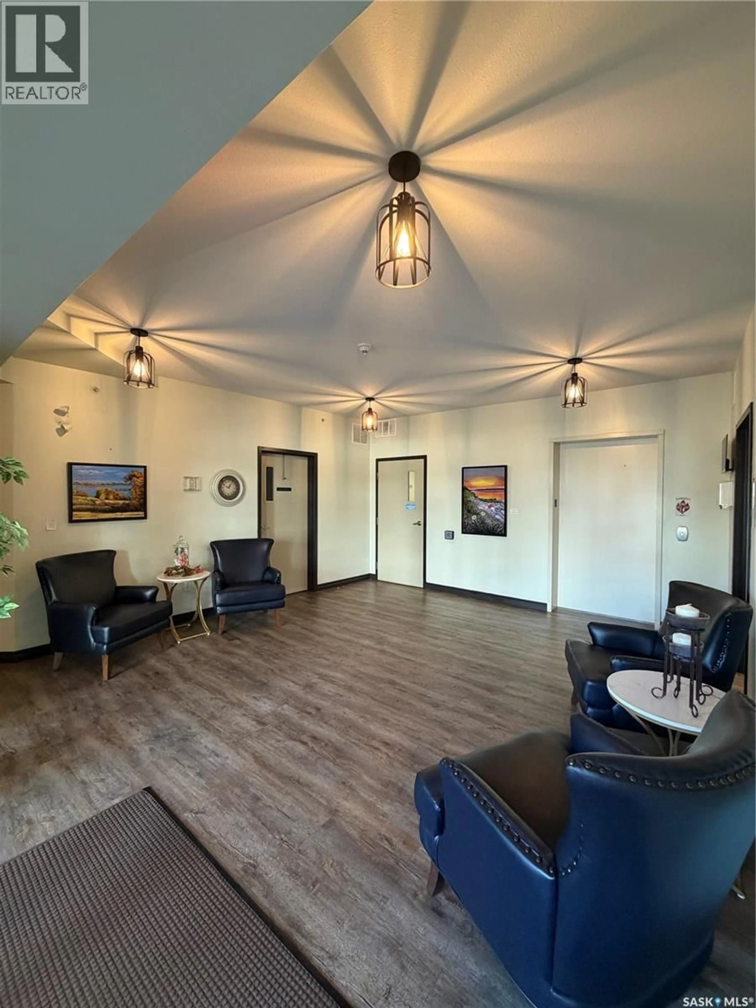
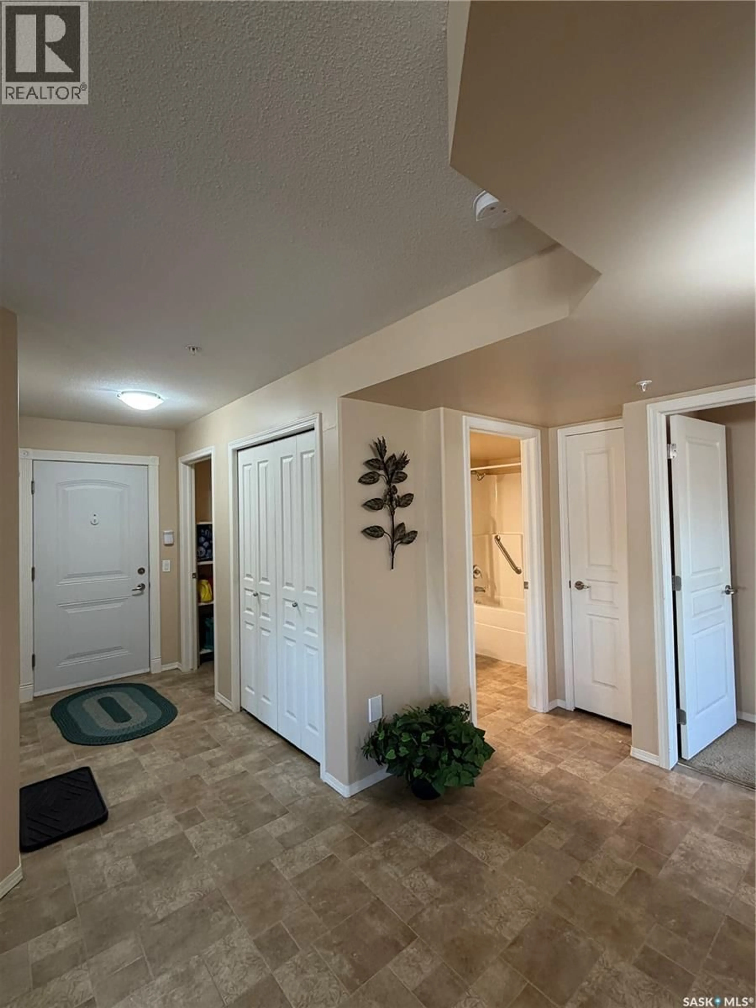
Welcome to this spacious 1,202 sq. ft. apartment-style condo featuring a large corner unit layout with 2 bedrooms plus a den. The open-concept design seamlessly connects the living room, dining area, and kitchen, while an abundance of windows fill the space with natural light. The kitchen offers plenty of cupboard and counter space, along with an island featuring an eat-up bar, perfect for casual dining and entertaining. A dedicated dining area provides additional space for hosting family and friends. The generous primary bedroom features a walk-through closet leading to a 3-piece ensuite with a walk-in shower. A second bedroom, versatile den, and 4-piece main bathroom complete the interior, along with the convenience of in-suite laundry. Step outside to enjoy the impressive wraparound balcony offering south, west, and north-facing views overlooking the surrounding streets, providing plenty of space to relax and enjoy the outdoors. Additional features include one underground parking stall and a separate storage unit. Residents can also take advantage of the building's amenities room and exercise room. Ideally located close to all east-end amenities, including shopping, restaurants, grocery stores, and everyday conveniences, this condo offers an excellent combination of space, functionality, and location. (id:39198)
Property Details
Interior
Features
Main level Floor
Foyer
9 x 4.5Dining room
8 x 6Kitchen
10.9 x 9Living room
16.2 x 9Condo Details
Amenities
Exercise Centre
Inclusions
Property History
 30

