205 - 3702 HAUGHTON ROAD, Regina, Saskatchewan S4V3K1
Contact us about this property
Highlights
Estimated valueThis is the price Wahi expects this property to sell for.
The calculation is powered by our Instant Home Value Estimate, which uses current market and property price trends to estimate your home’s value with a 90% accuracy rate.Not available
Price/Sqft$265/sqft
Monthly cost
Open Calculator
Description
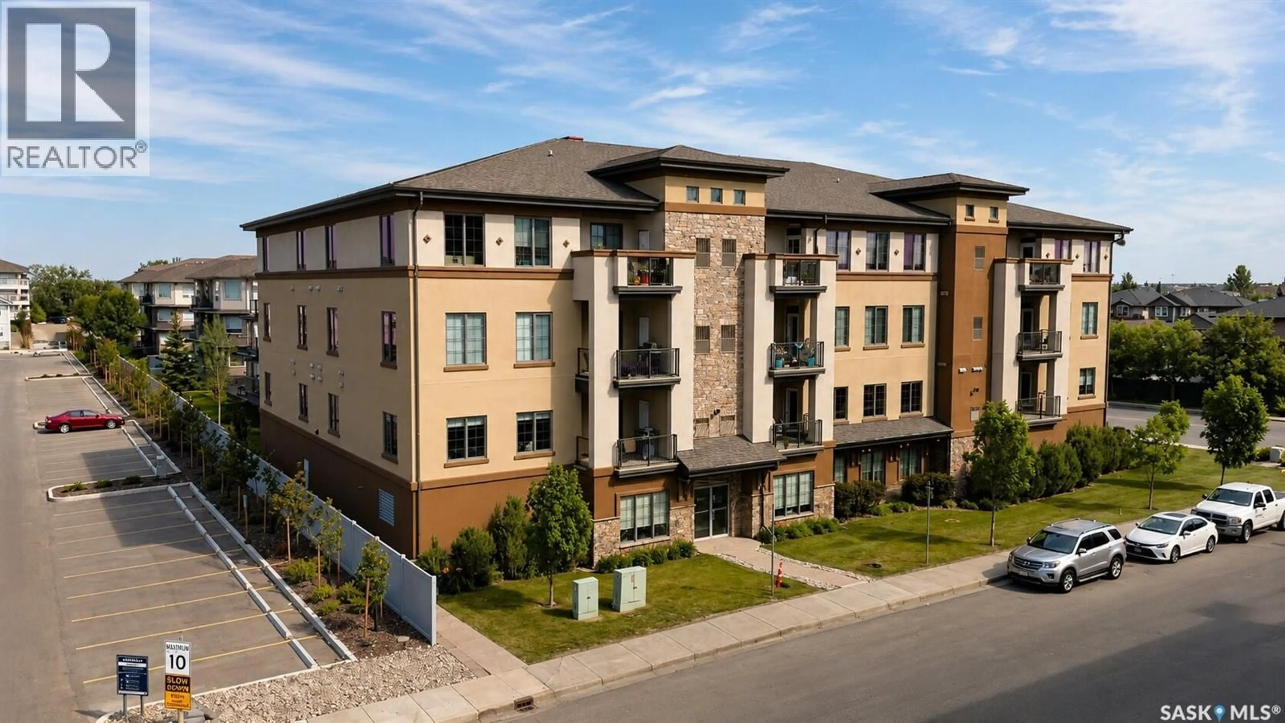
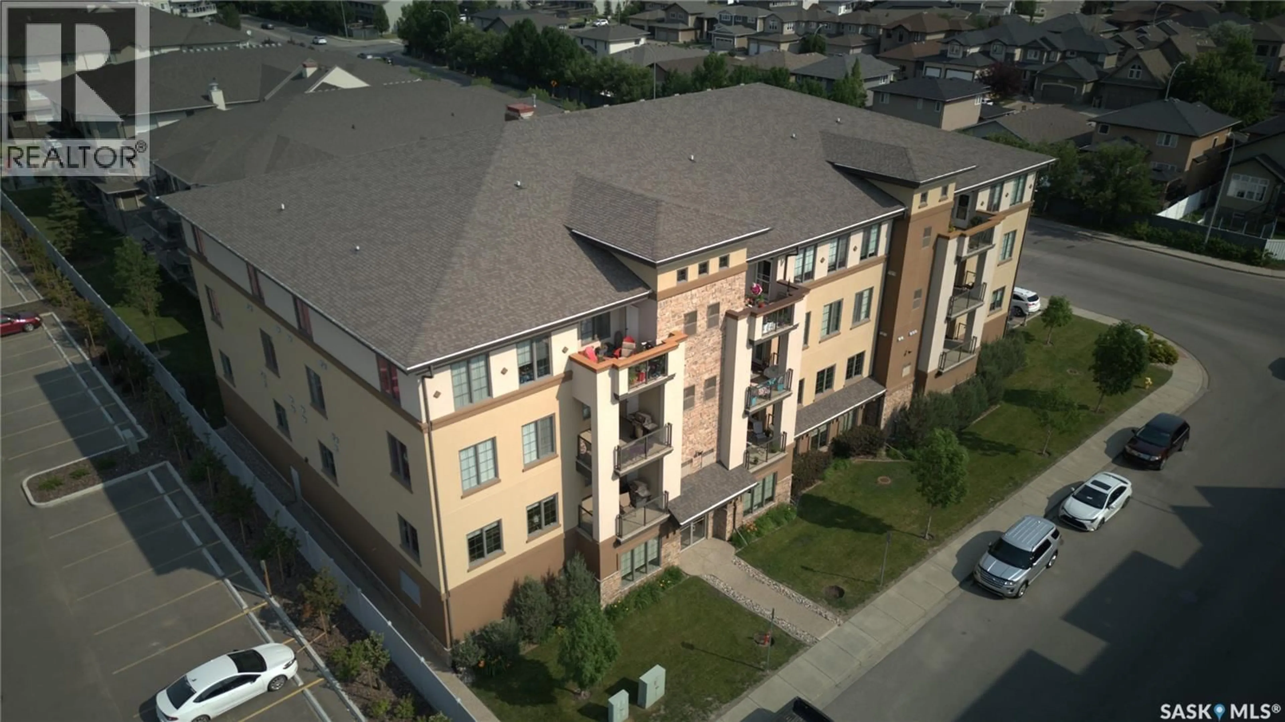
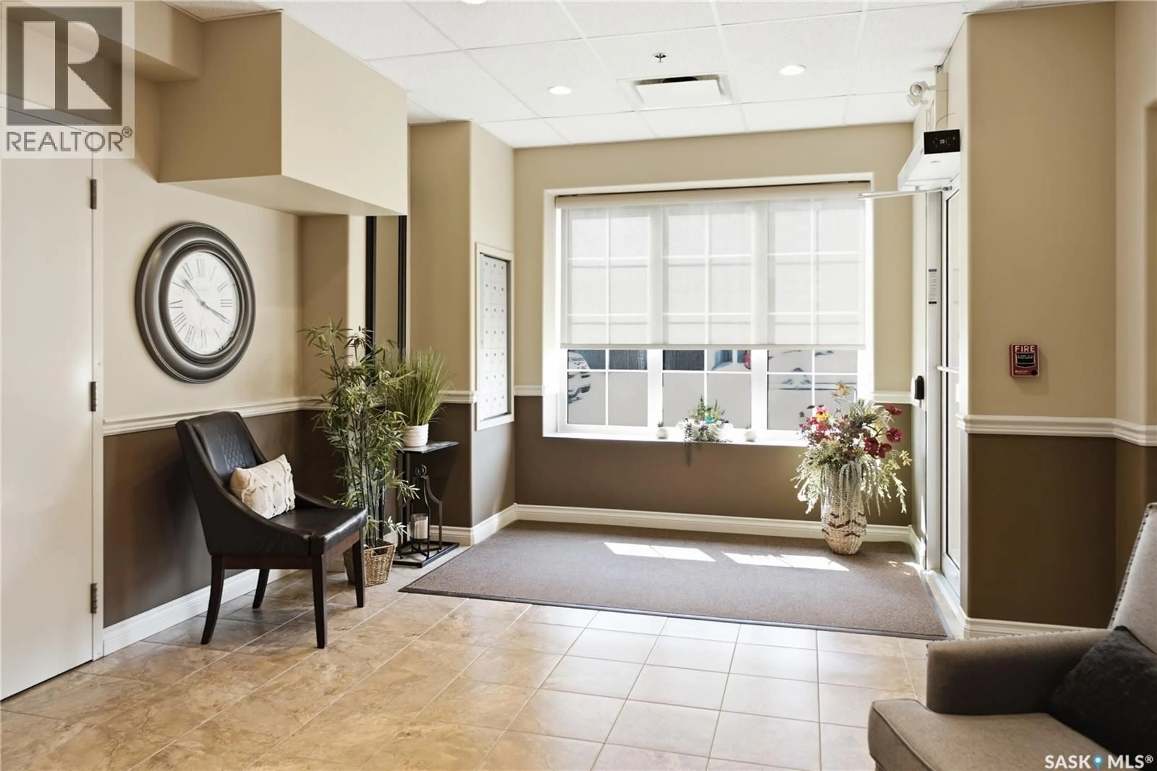
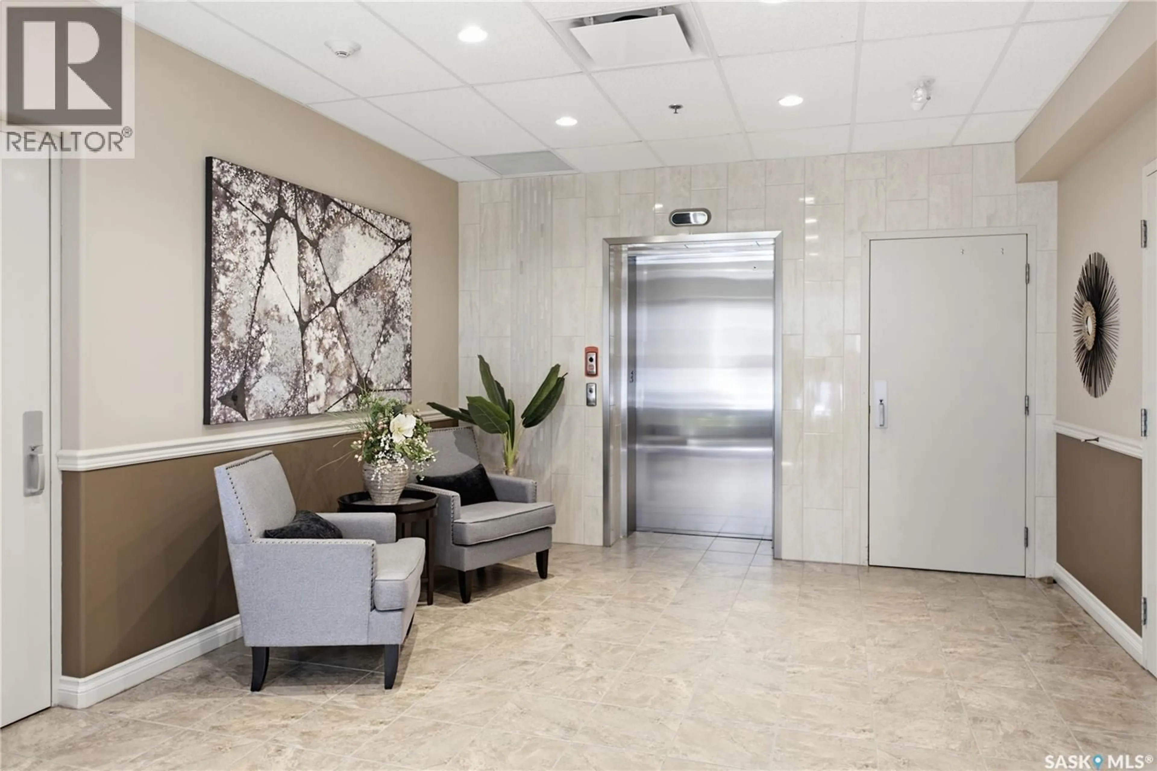
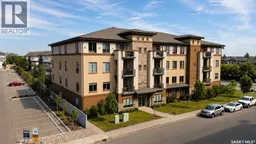
Welcome to this beautiful condo in the heart of Spruce Meadows! Located in a quiet, well-maintained Gilroy-built building, this home is perfect for first-time buyers, professionals, or anyone looking to downsize without giving up comfort or quality. Inside, you'll find a bright and open floor plan featuring a spacious bedroom plus a large den that can easily serve as a guest room, home office, or even a second bedroom. The kitchen is designed for both everyday living and entertaining, complete with granite countertops, stainless steel appliances, and a convenient eat-up island overlooking the living area. The living room opens onto a east-facing covered patio, offering a great spot to enjoy your morning coffee or unwind at the end of the day. The 4-piece bathroom has been finished with upgraded fixtures, and the convenience of in-suite laundry makes daily living that much easier. One of the standout features is the heated underground parking stall, complete with a private storage unit located directly behind it—perfect for keeping seasonal items and extra belongings organized. Situated close to parks, shopping, restaurants, and all the amenities you need, this condo offers a peaceful lifestyle in one of Regina's most desirable neighbourhoods. Whether you're buying your first home or looking for a low-maintenance place to enjoy your next chapter, this condo is one you won't want to miss. Book your private viewing today! (id:39198)
Property Details
Interior
Features
Main level Floor
Living room
12'0" x 18'0"Kitchen
10'5" x 11'2"Dining room
6'2" x 11'2"Primary Bedroom
15'2 x 11'3Condo Details
Amenities
Exercise Centre
Inclusions
Property History
 33
33
