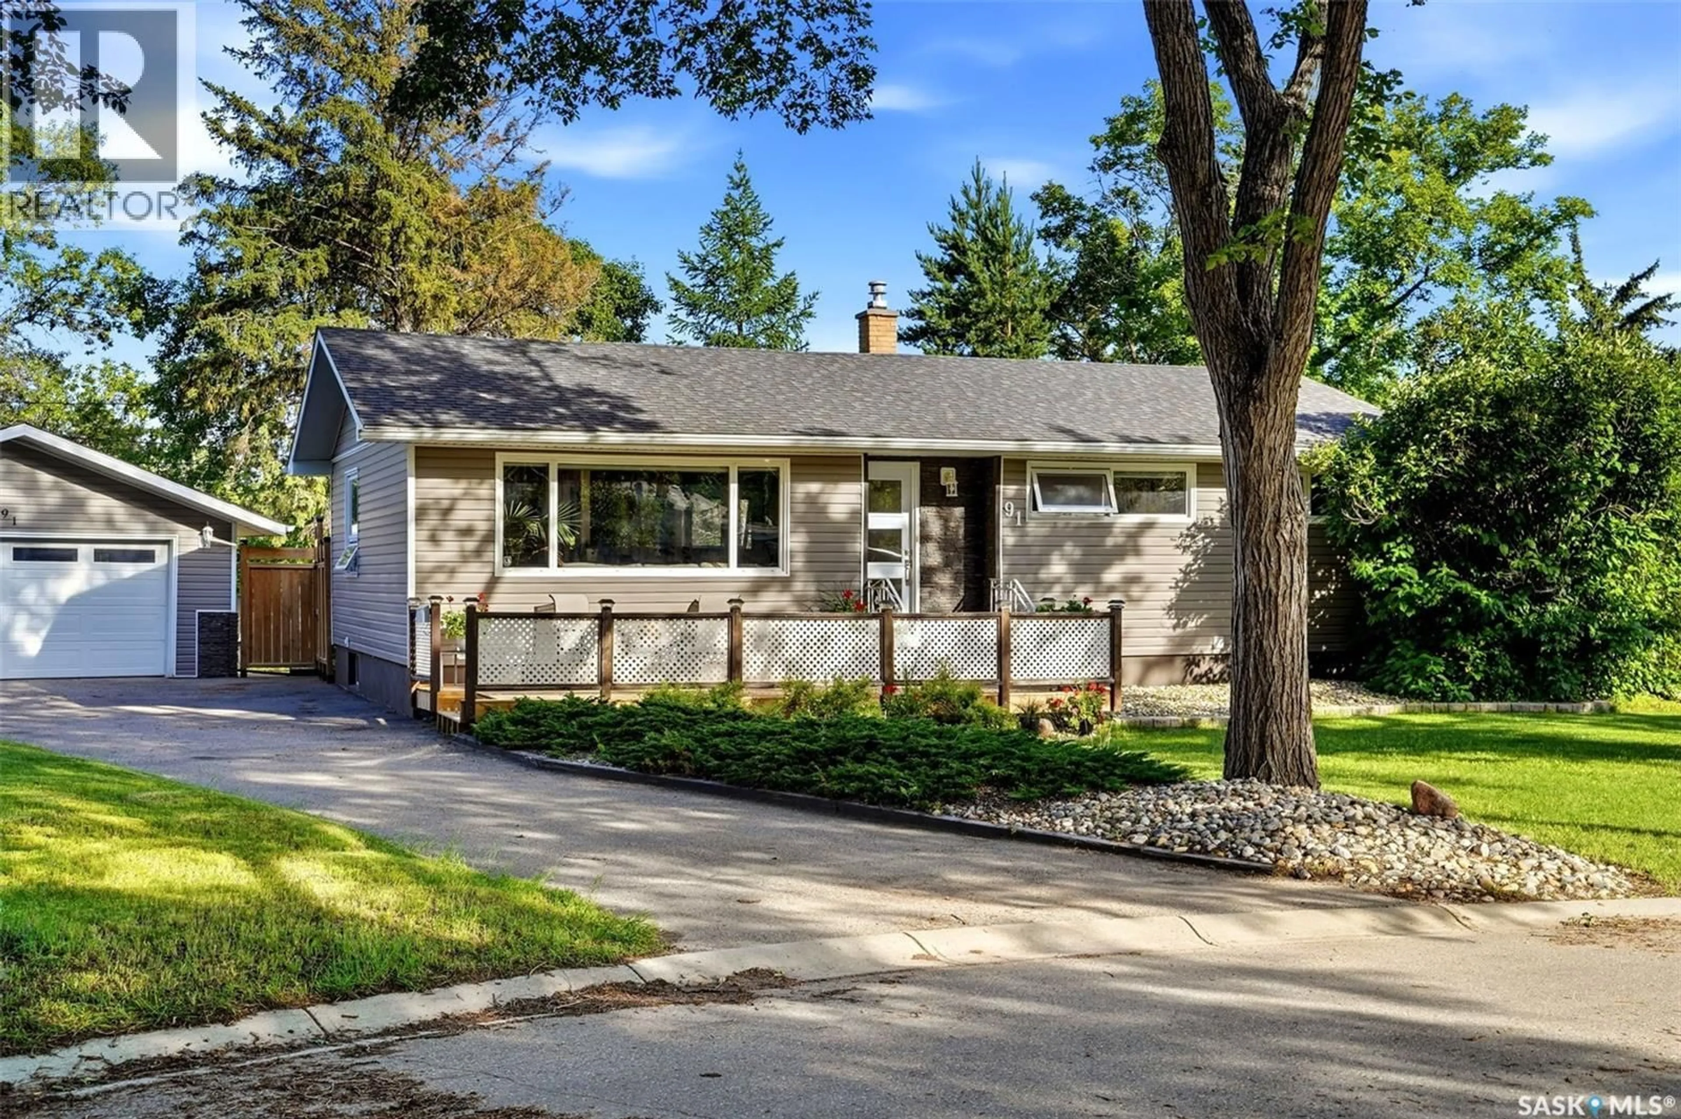
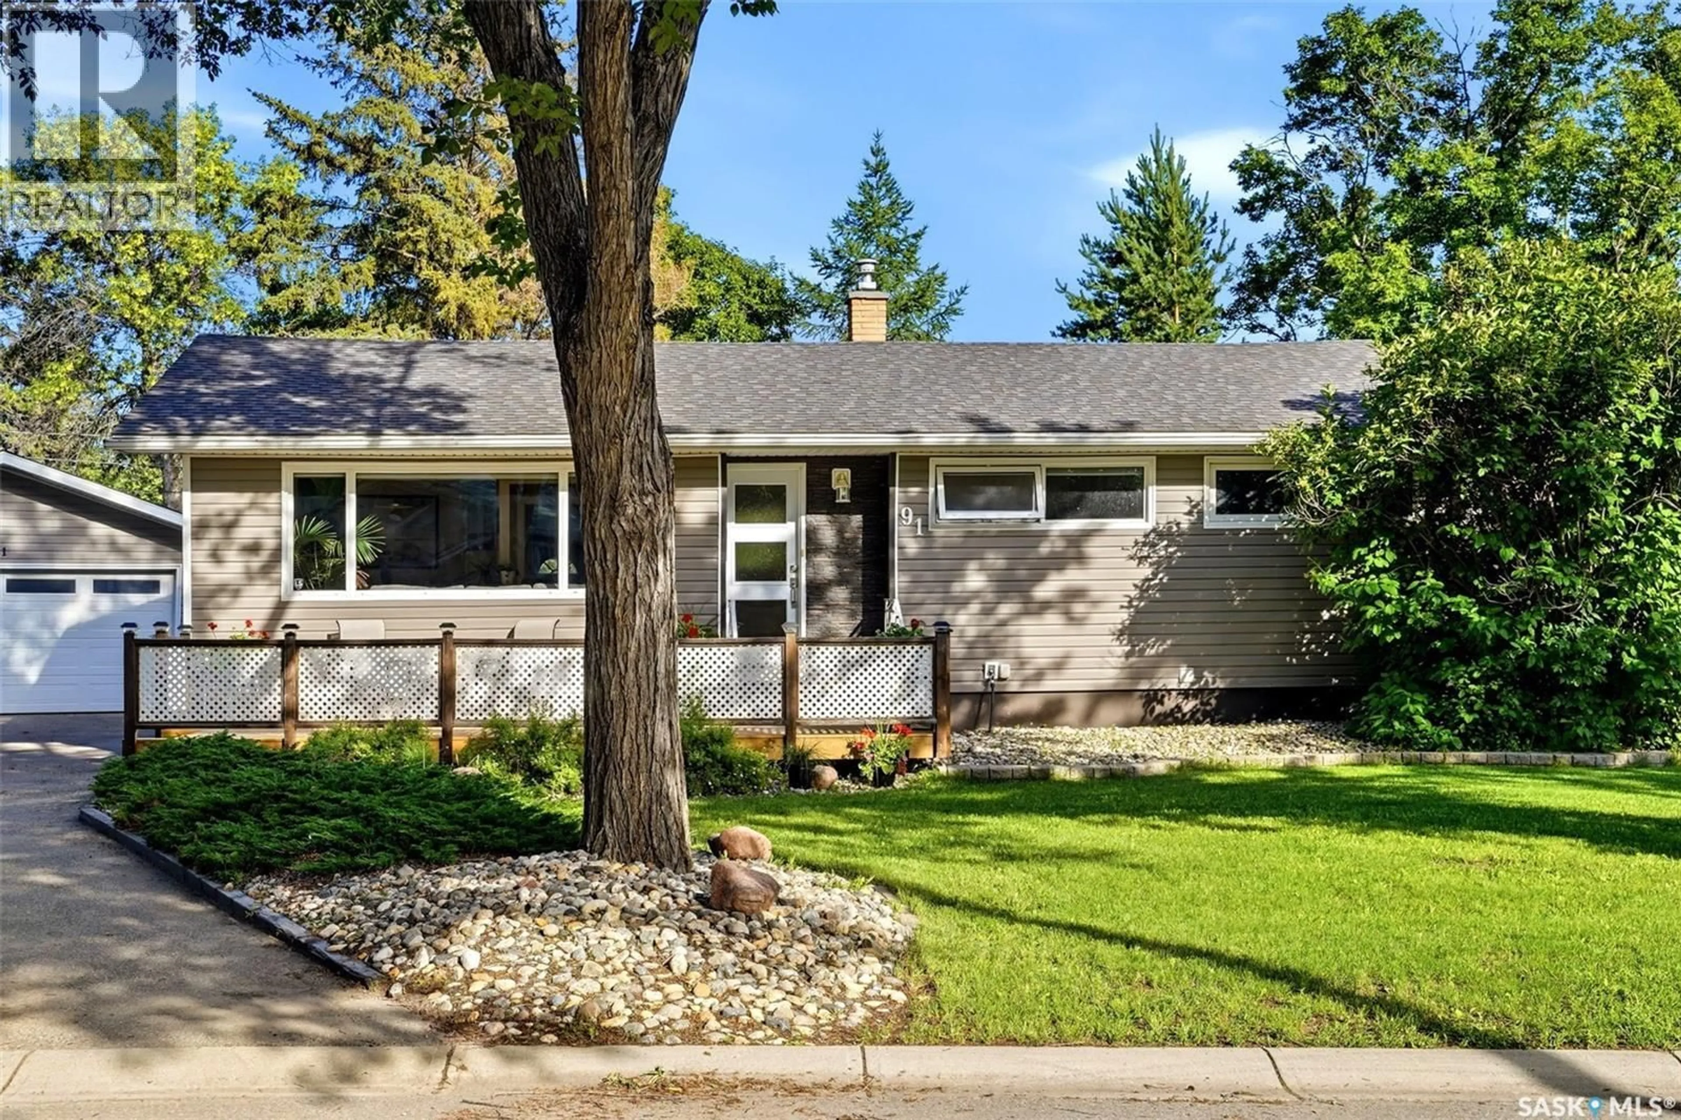
91 CARDINAL CRESCENT, Regina, Saskatchewan S4S3H8
Contact us about this property
Highlights
Estimated valueThis is the price Wahi expects this property to sell for.
The calculation is powered by our Instant Home Value Estimate, which uses current market and property price trends to estimate your home’s value with a 90% accuracy rate.Not available
Price/Sqft$384/sqft
Monthly cost
Open Calculator
Description
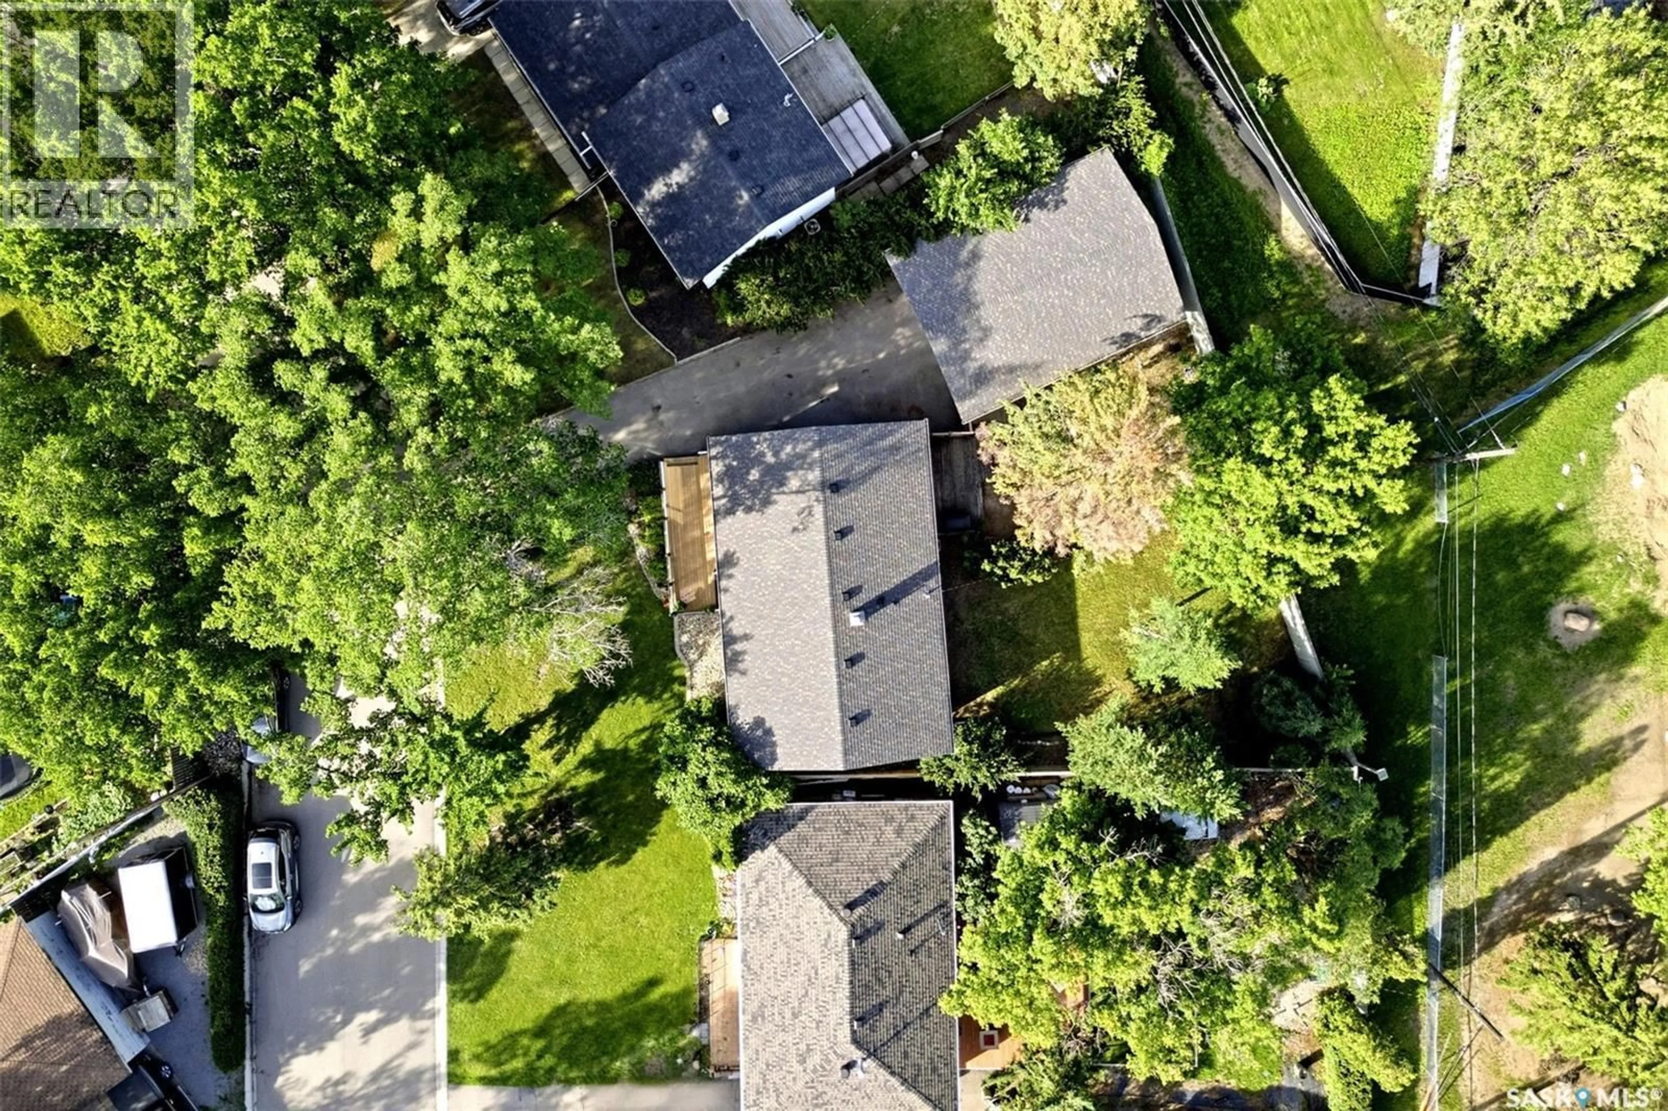
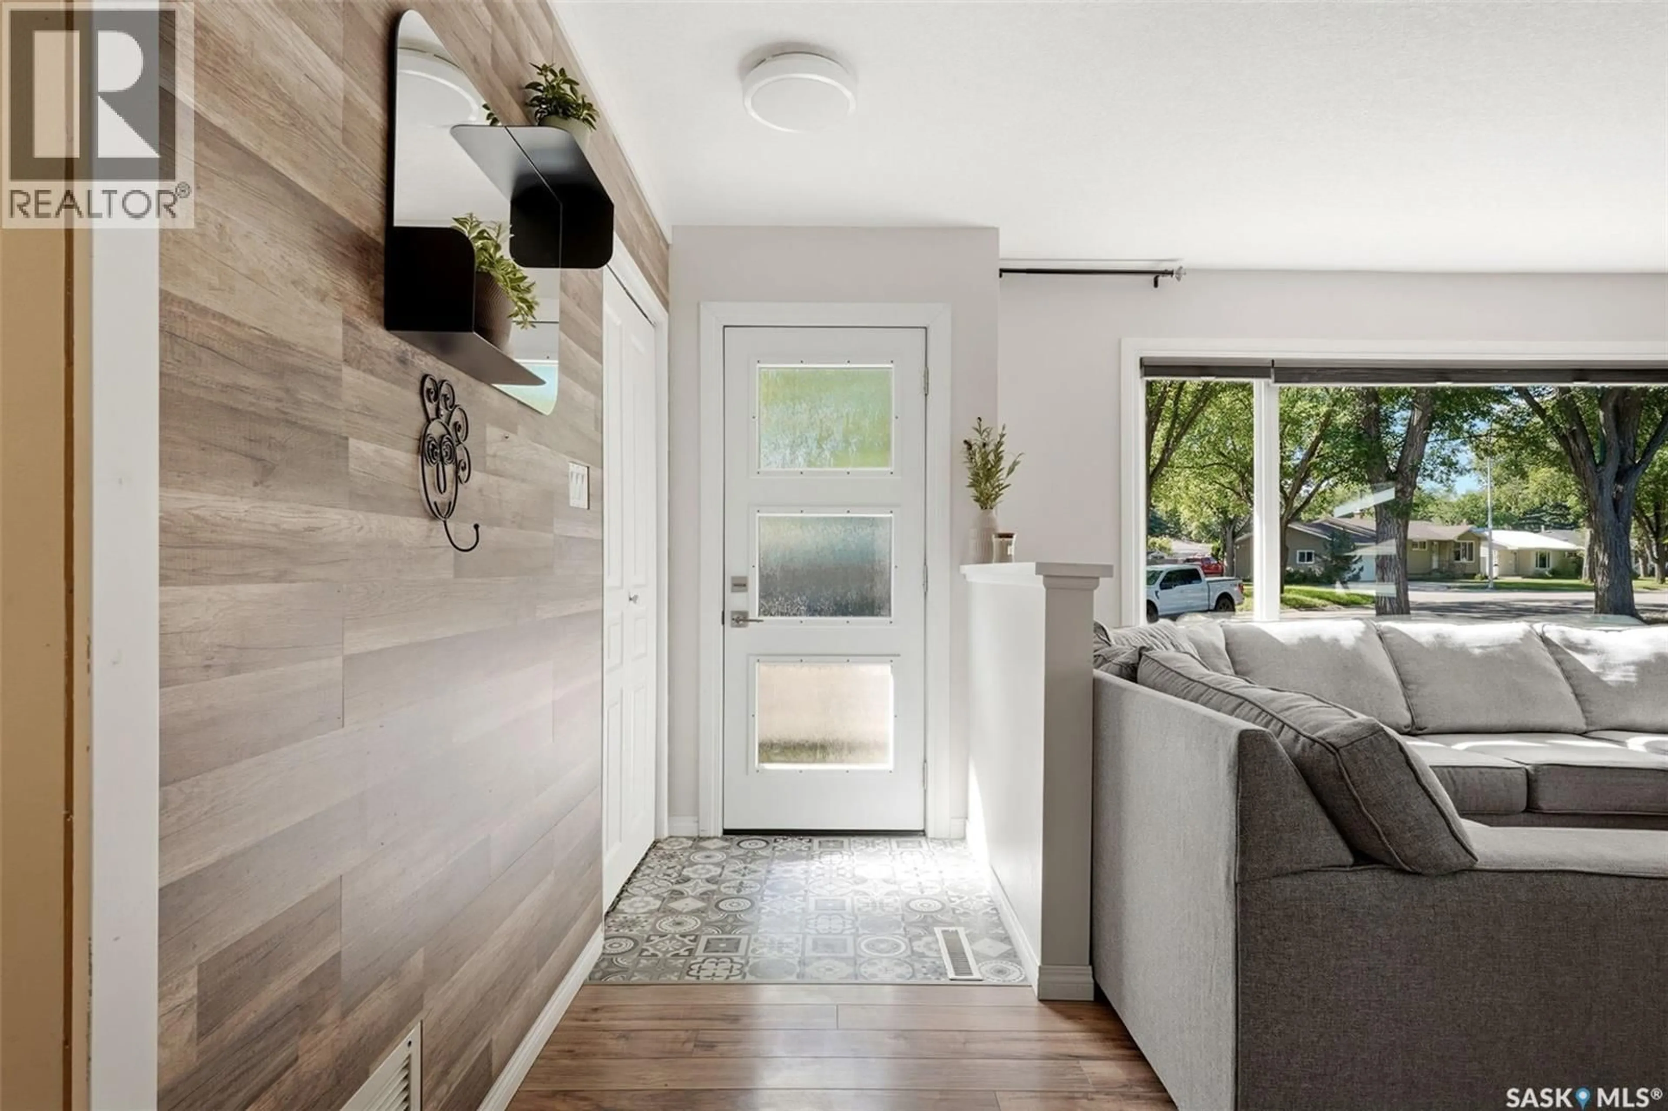
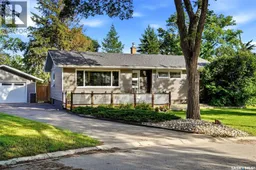
Welcome to 91 Cardinal Crescent – a beautifully updated bungalow nestled on a quiet, tree-lined street in the heart of Whitmore Park. Situated on an impressive 7,972 sq. ft. lot backing onto green space, this move-in ready home offers the perfect combination of modern updates, functional living space, and an incredible outdoor setting. The bright, open-concept main floor features a spacious living room with a large picture window, a welcoming dining area, and an updated kitchen with crisp white cabinetry, ample storage, and included appliances. Three comfortable bedrooms and a beautifully renovated 4-piece bathroom complete the main level. The fully finished basement expands your living space with a massive recreation room, an additional bedroom, a 3-piece bathroom, and plenty of room for a home office, gym, or play area. Outside, you'll love the mature trees, fully fenced backyard, and direct access to green space, creating a peaceful setting that's perfect for entertaining, kids, or pets. The heated, fully insulated double detached garage provides excellent parking, storage, and workspace, while the long driveway accommodates additional vehicles. Built in 1959, this 1,092 sq. ft. bungalow offers 4 bedrooms, 2 bathrooms, and exceptional value in an established neighbourhood close to schools, parks, shopping, and all South Regina amenities. Don't miss your opportunity to own this beautifully maintained home in one of Regina's most desirable locations! (id:39198)
Property Details
Interior
Features
Main level Floor
Living room
13 x 16Dining room
8 x 8Kitchen
8 x 10Bedroom
9 x 10Property History
 52
52
