Contact us about this property
Highlights
Estimated valueThis is the price Wahi expects this property to sell for.
The calculation is powered by our Instant Home Value Estimate, which uses current market and property price trends to estimate your home’s value with a 90% accuracy rate.Not available
Price/Sqft$272/sqft
Monthly cost
Open Calculator
Description
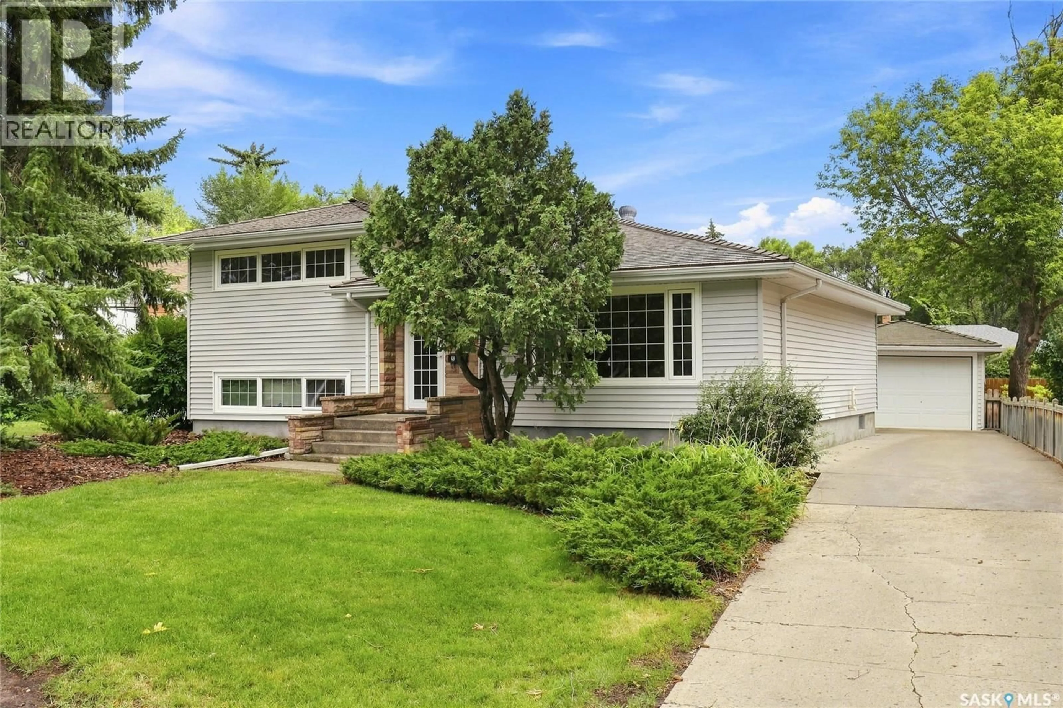
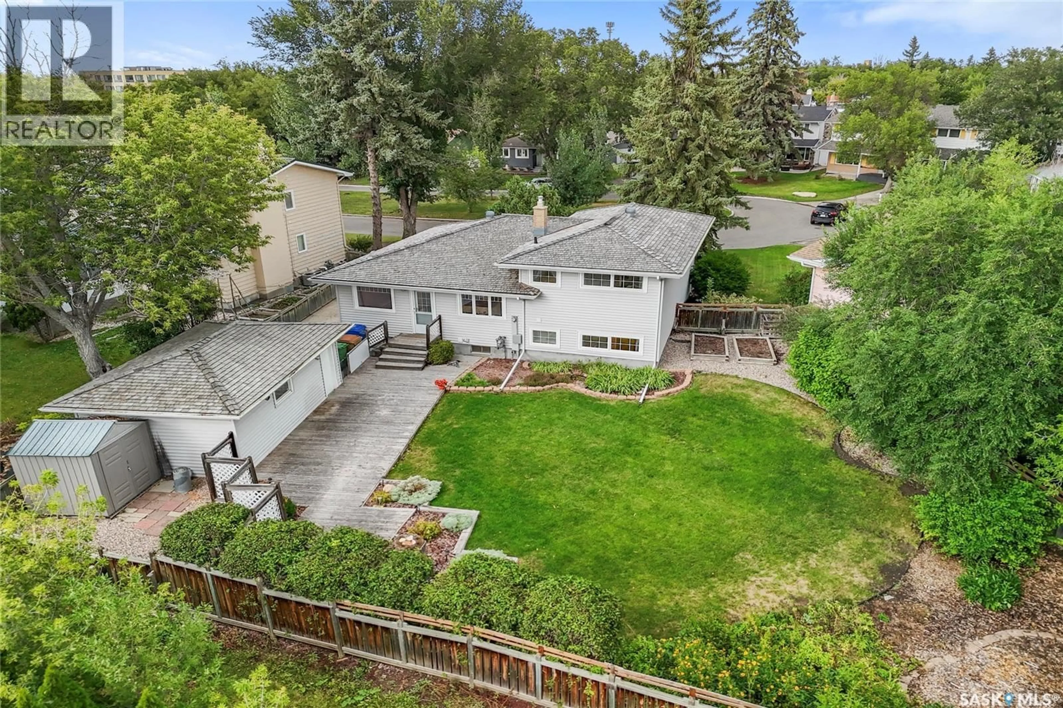
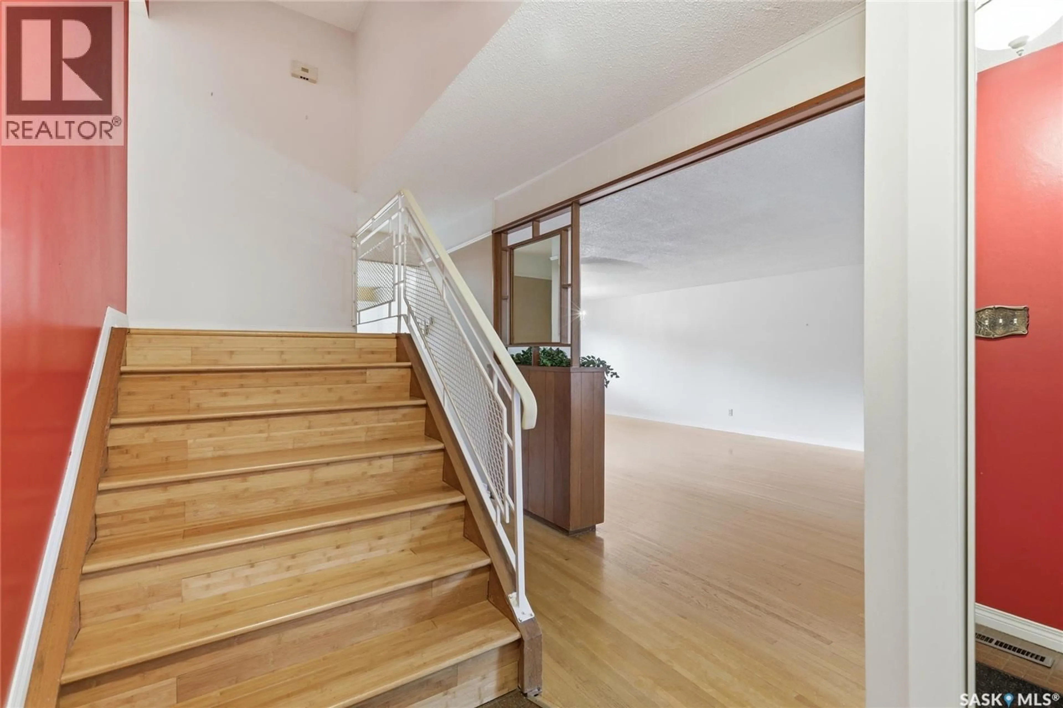
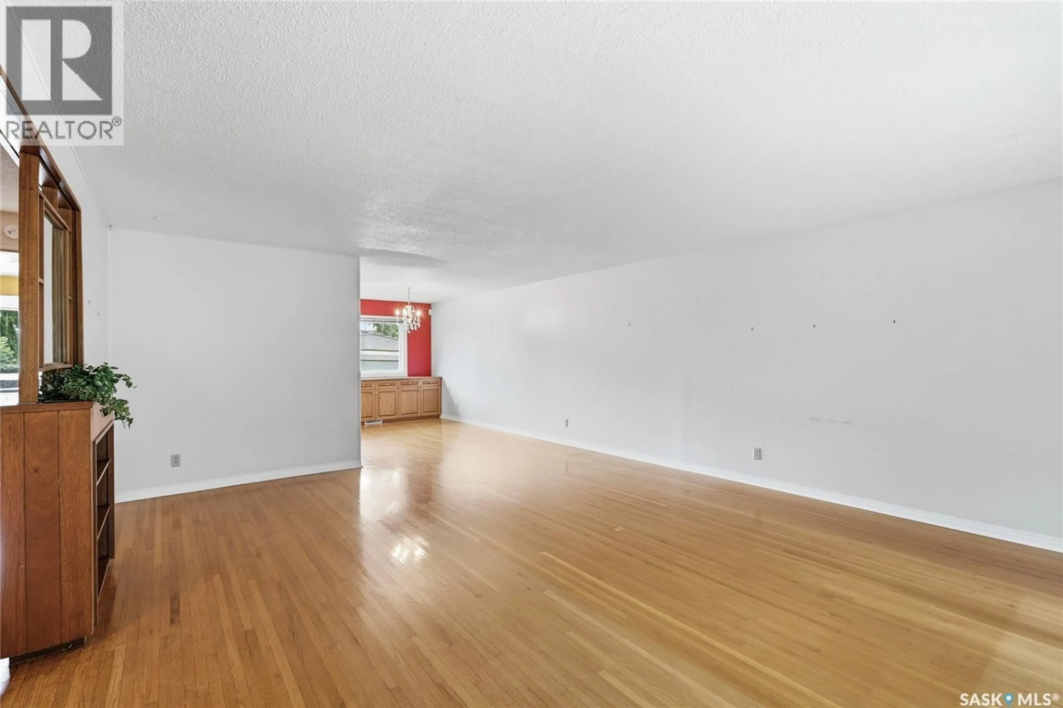
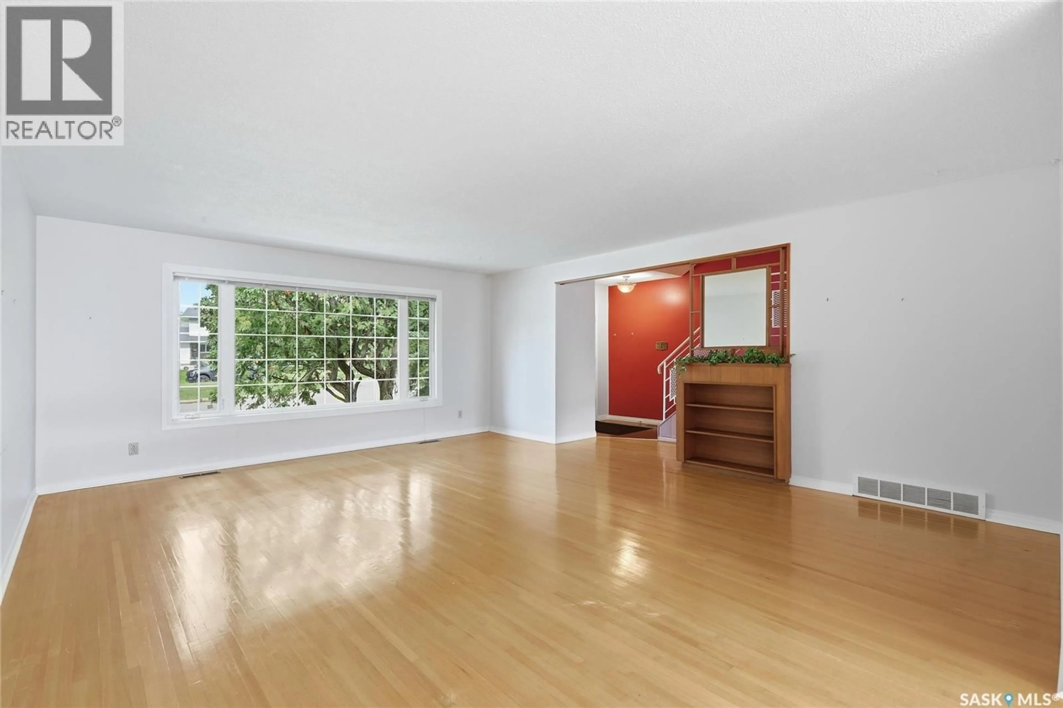
Welcome to 9 Dunn Place! This spacious 1,945 sq. ft. home is situated on a gorgeous 8,606 sq. ft. lot in a quiet crescent in desirable Hillsdale. Step inside to an expansive living room featuring a large picture window that fills the space with natural light. Original hardwood floors flow seamlessly into the adjoining dining area, creating the perfect setting for family gatherings and entertaining. The adjacent kitchen offers plenty of white cabinetry, a convenient centre island, and beautiful views of the majestic backyard. Upstairs, you’ll find a generous primary bedroom, a 4-piece family bathroom, and two additional well-sized bedrooms. The third level features a huge family room with large windows and built-in cabinetry, along with a fourth bedroom and full bathroom. The basement provides even more living space with a large recreation room, laundry/mechanical room, and additional storage. The backyard is sure to impress, offering an abundance of space along with established flower beds filled with perennials, raised garden beds, a dog run, storage shed, and detached garage. The home also features a maintenance-free exterior siding, Wood shake shingles with vinyl base covering, PVC windows, high-efficiency furnace, and much more. Don’t miss out on the opportunity to make this fantastic house your home! (id:39198)
Property Details
Interior
Features
Main level Floor
Living room
20.2 x 16.8Dining room
12.8 x 9.2Kitchen
12.8 x 14.3Property History
 43
43
