Unknown for 72 SPENCE STREET, Regina Saskatchewan S4S4H4
7 days on Market

72 SPENCE STREET, Regina, Saskatchewan S4S4H4

Detached
3
2
~1270 sqft
$252,500
Get pre-qualifiedPowered by nesto
Detached
3
2
~1270 sqft

Contact us about this property

Call

Highlights

Property Estimate

Days on market7 days

Estimated valueNot available

Price/Sqft$198/sqft

Monthly cost

Open Calculator

Description

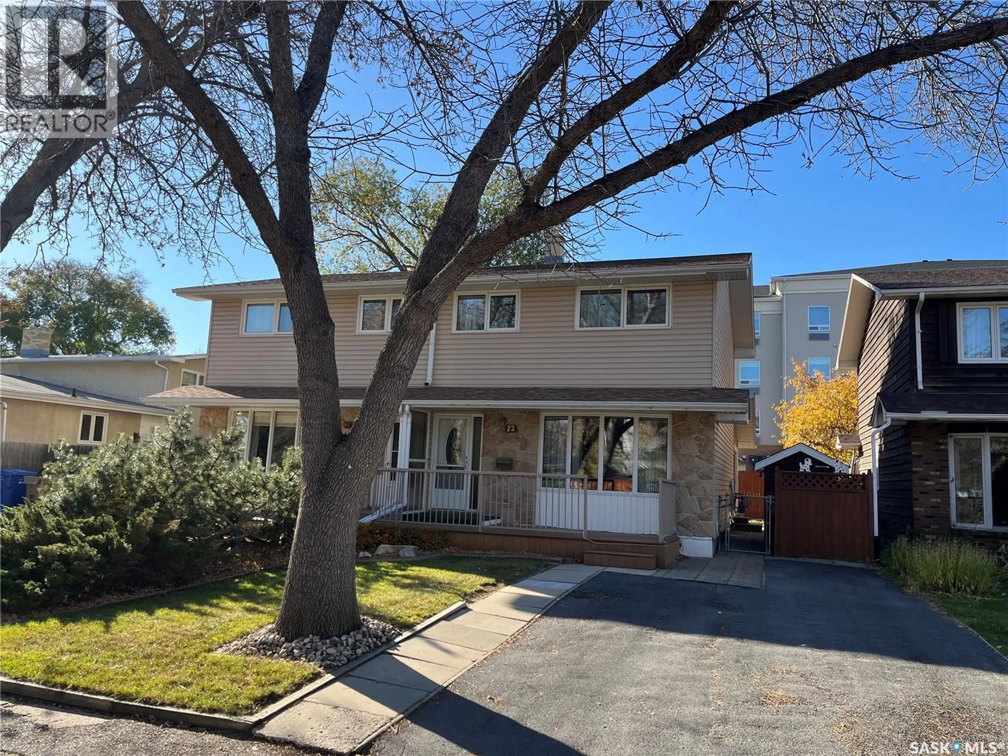
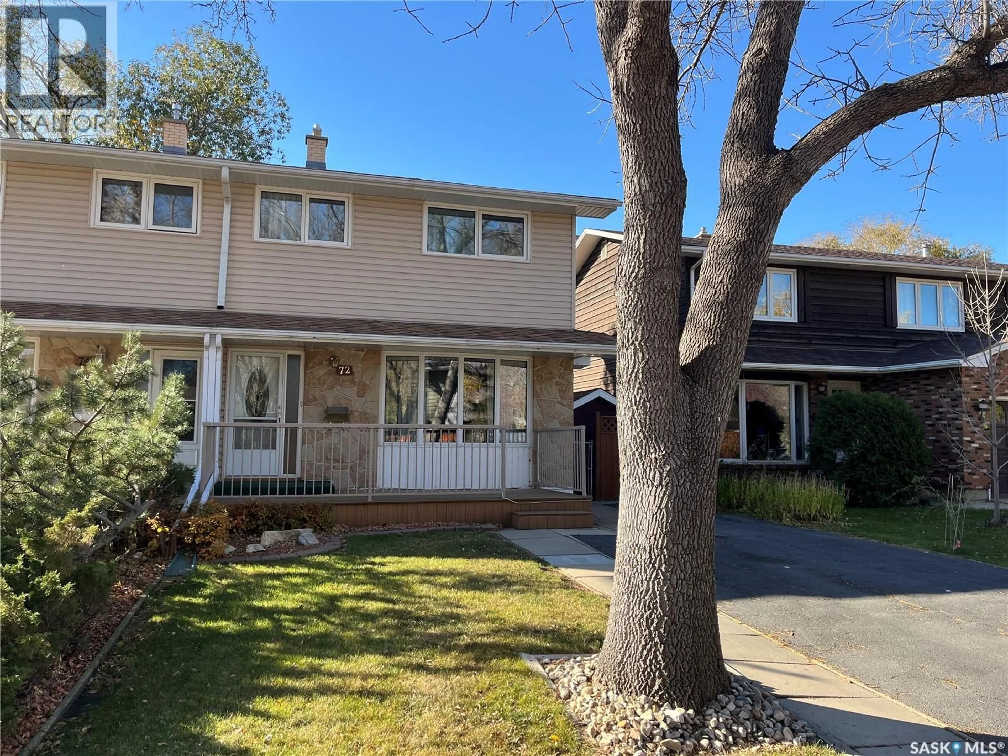
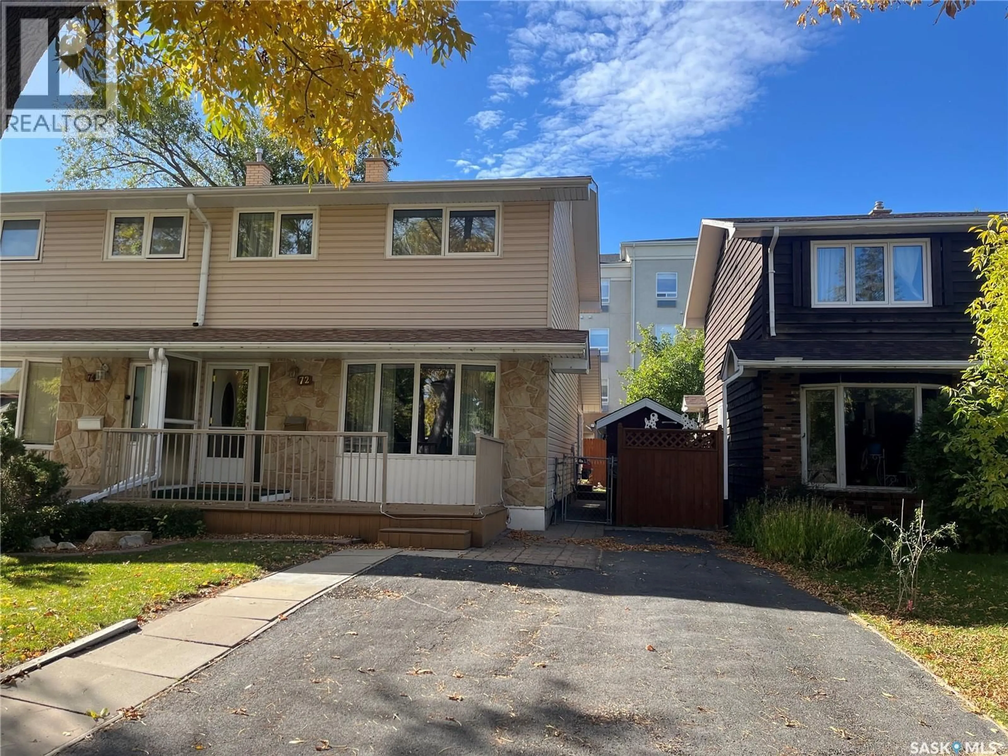
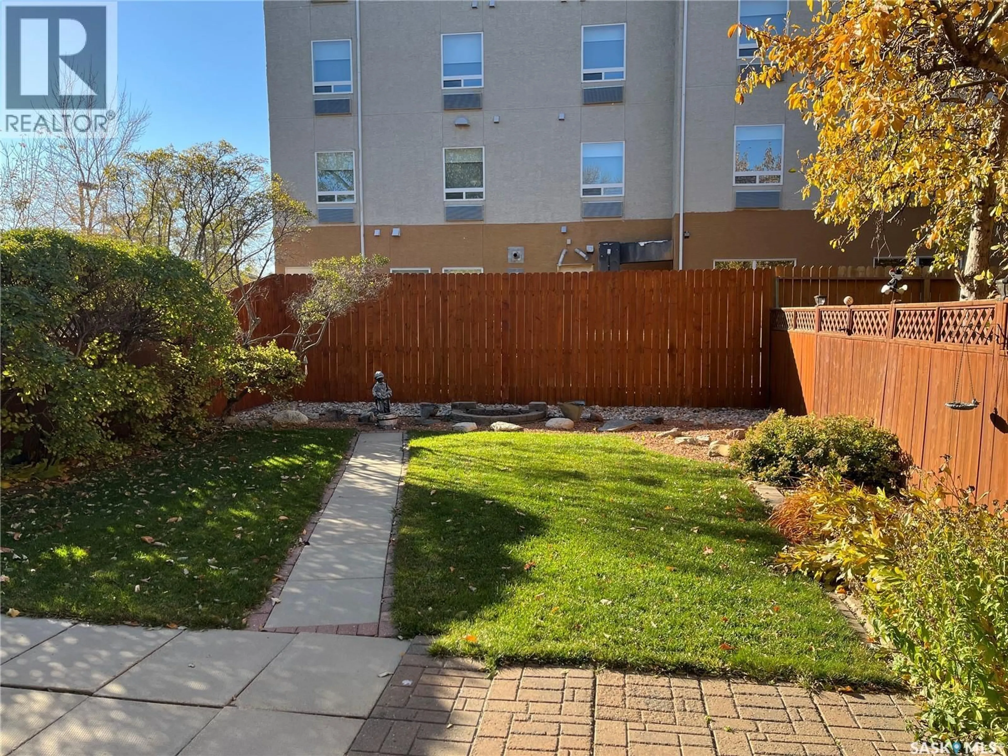
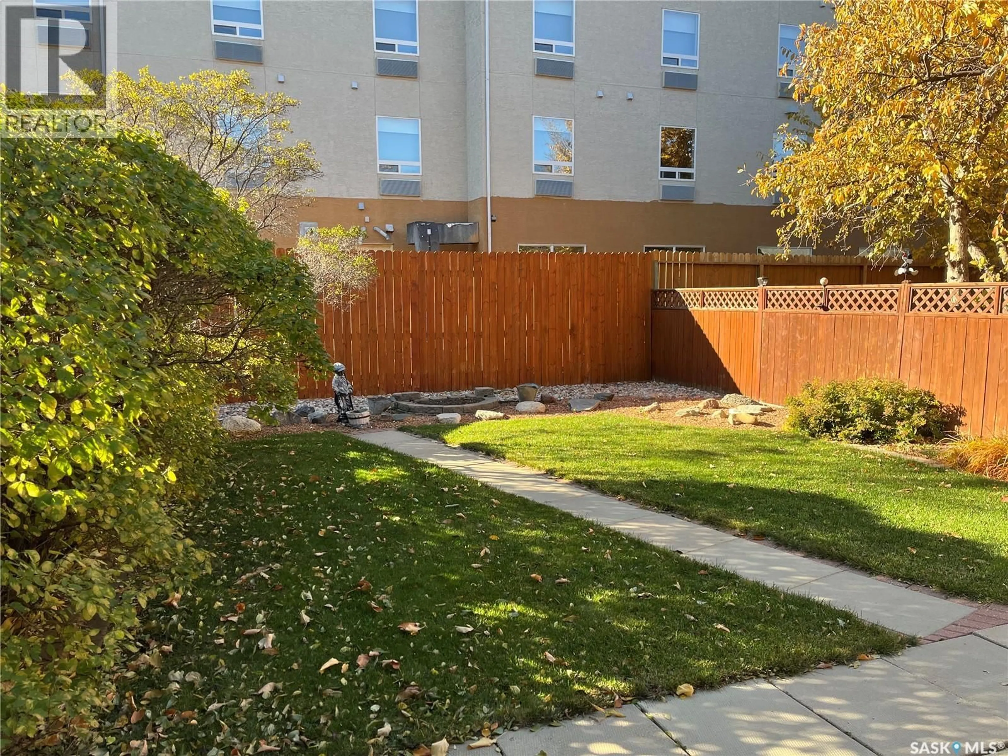
Welcome to 72 Spence Street, 1/2 duplex approx. 1270 sq. ft. in excellent condition. Previous owner occupied the home for over 40 years. the home is in original condition although many areas of the home have been upgraded. Ash cabinets in the kitchen. Upgraded 2 pce bath adjacent to rear entrance. Large 3 season sunroom at the rear of the house (10.5x20) all patio furniture included in sale. there are 4 sets of patio doors in the sunroom. 3 bedrooms on the upper level, upgraded 4 pce. bath on 2nd level. The basement is completely developed with a sitting room, dry bar and utility room. Additional features of this home are: some upgraded Triple pane windows, additional Fridge in basement, High energy gas furnace, sewer line has been replaced to ABS piping. Storage shed, mature rear yard. Great for a young family (id:39198)


Property Details

StyleHouse
View-
Age of property1967
SqFt~1270 SqFt
Lot Size-
Parking Spaces-
MLS ®NumberSK051783
Community NameWhitmore Park
Data SourceCREA
Listing byRE/MAX Crown Real Estate

Features

Heating: Forced air, Natural gas
Basement: Finished, Full

Main level Floor

Living room

19.4 x 13.4

Kitchen

15.6 x 13.7

2pc Bathroom


Property History

Oct 26, 2026
ListedActive
$252,500
7 days on market
history photo preview22
Listing by crea®
Property listed by RE/MAX Crown Real Estate, Brokerage
Agent Banner Image
Interested in this property?Get in touch to get the inside scoop.

Population and Demographics

Overview

Total population 6529
Average household income $122,967

Age (%)

0 to 19
24%
20 to 34
23%
35 to 49
19%
50 to 64
16%
65 and plus
17%

Household composition (%)

Single family
62%
Single person
29%
Multi person
9%
Multi family
0%

Mother tongue (%)

English
79%
Others
5%
Gujarati
4%
Mandarin
4%
Tagalog (Pilipino, Filipino)
2%
French
1%
Punjabi (Panjabi)
1%

House tenancy (%)

Owners
70%
Renters
30%

What’s nearby?Essentials within 5 km

Local Logic

Transportation Scores

Estimated Budget

Powered by:
The trademarks REALTOR®, REALTORS®, and the REALTOR® logo are controlled by The Canadian Real Estate Association (CREA) and identify real estate professionals who are members of CREA. The trademarks MLS®, Multiple Listing Service® and the associated logos are owned by CREA and identify the quality of services provided by real estate professionals who are members of CREA. Used under license.