511 SHANNON ROAD, Regina, Saskatchewan S4S5J2
Contact us about this property
Highlights
Estimated valueThis is the price Wahi expects this property to sell for.
The calculation is powered by our Instant Home Value Estimate, which uses current market and property price trends to estimate your home’s value with a 90% accuracy rate.Not available
Price/Sqft$263/sqft
Monthly cost
Open Calculator
Description
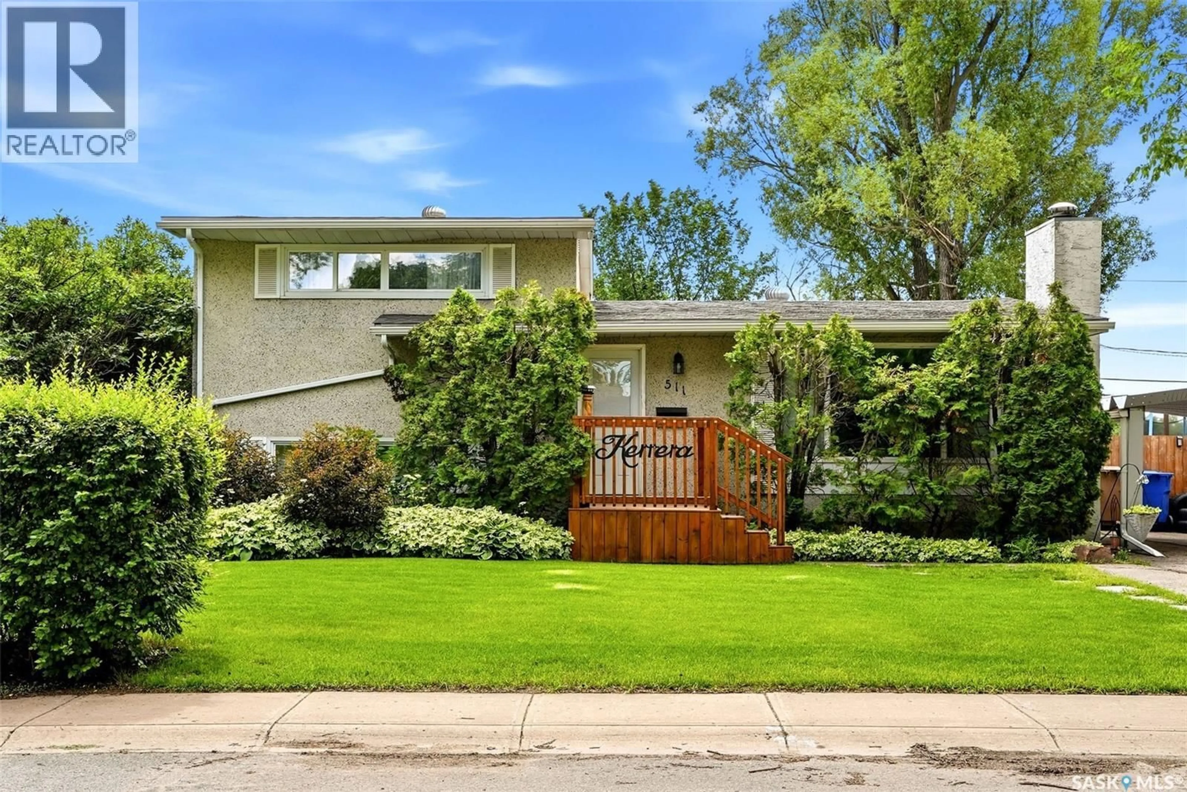
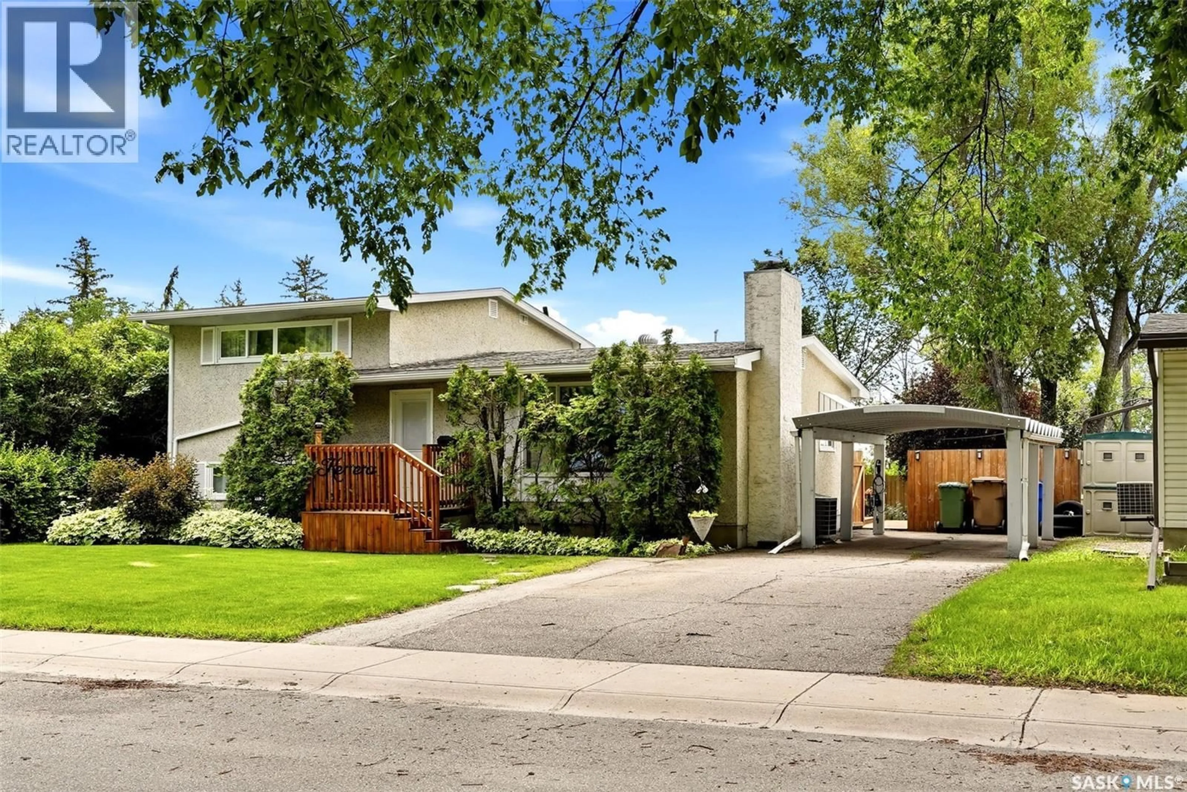
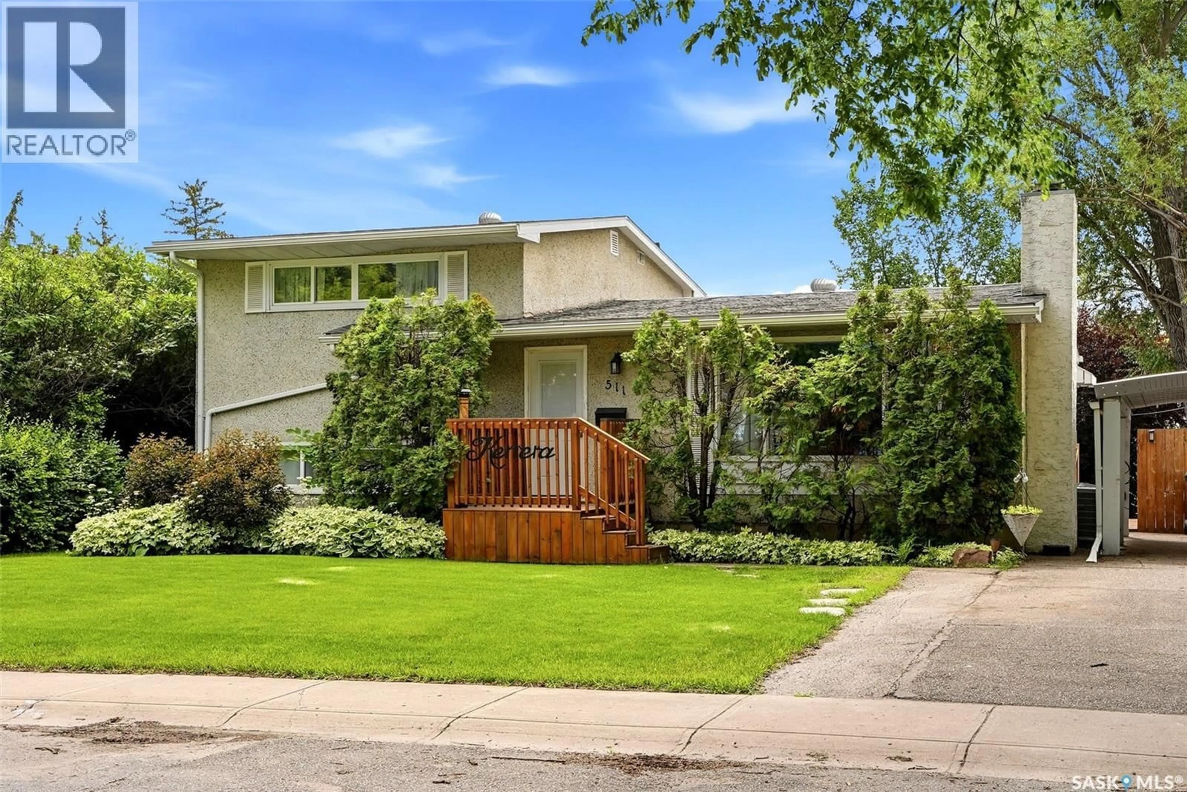
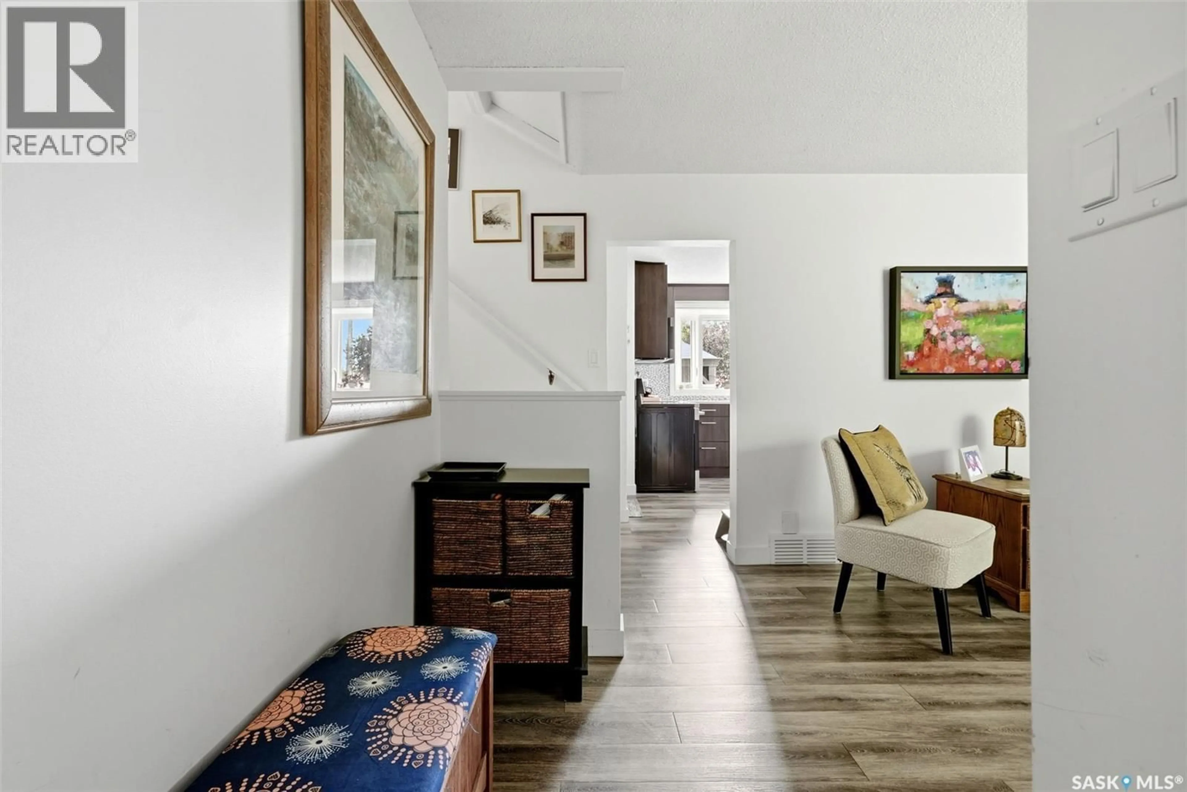
Welcome to 511 Shannon Road, ideally located in the family-friendly neighbourhood of Whitmore Park. This property offers a rare sense of privacy, backing directly onto a park with additional green space beside the home—giving you fewer neighbours and a peaceful setting to enjoy. Inside, the open-concept main floor feels bright and spacious, featuring a large living room and a dining area that connects the living room and kitchen, creating a comfortable flow for everyday living and entertaining. The kitchen has been nicely upgraded, along with flooring, some windows and light fixtures throughout the home. The home offers 2 bedrooms upstairs and 2 bedrooms downstairs, along with 2 bathrooms. The upstairs bathroom has been nicely updated. The versatile fourth level provides even more living space and could make a great family room, games area or private retreat for a teenager. Shingles were replaced in 2013. Step outside and you’ll quickly see what makes this property special. The backyard is filled with mature trees and established perennials, creating a beautiful and private outdoor space. A spacious deck with gazebo offers plenty of room for entertaining, summer dinners or simply relaxing and enjoying the yard. With a park directly behind and beside the property, there’s a wonderful sense of space and privacy that can be hard to find in the city. A carport is another welcome Saskatchewan feature, helping keep the snow off your vehicle during the winter months. With its park-side location, functional layout, thoughtful updates and beautiful outdoor space, 511 Shannon Road is a wonderful opportunity to call Whitmore Park home. As per the Seller’s direction, all offers will be presented on 10/11/2026 5:00PM. (id:39198)
Property Details
Interior
Features
Main level Floor
Living room
18 x 13.6Kitchen
10.7 x 11.6Dining room
8.6 x 11.6Property History
 41
41
