440 BALFOUR DRIVE, Regina, Saskatchewan S4S4J9
Contact us about this property
Highlights
Estimated valueThis is the price Wahi expects this property to sell for.
The calculation is powered by our Instant Home Value Estimate, which uses current market and property price trends to estimate your home’s value with a 90% accuracy rate.Not available
Price/Sqft$312/sqft
Monthly cost
Open Calculator
Description
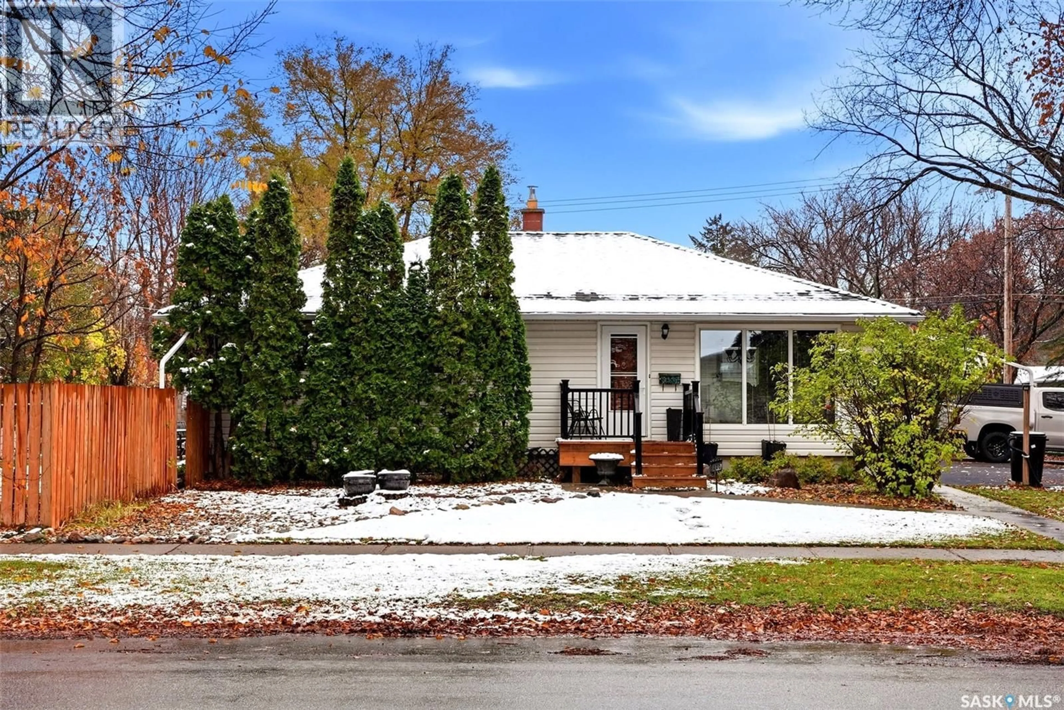
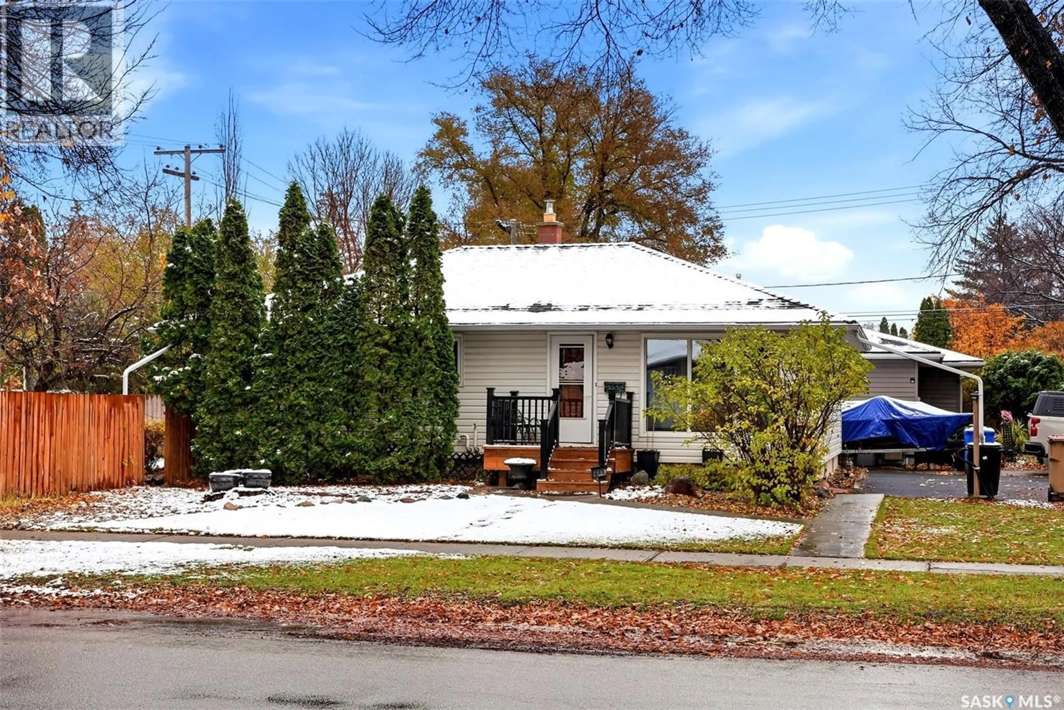
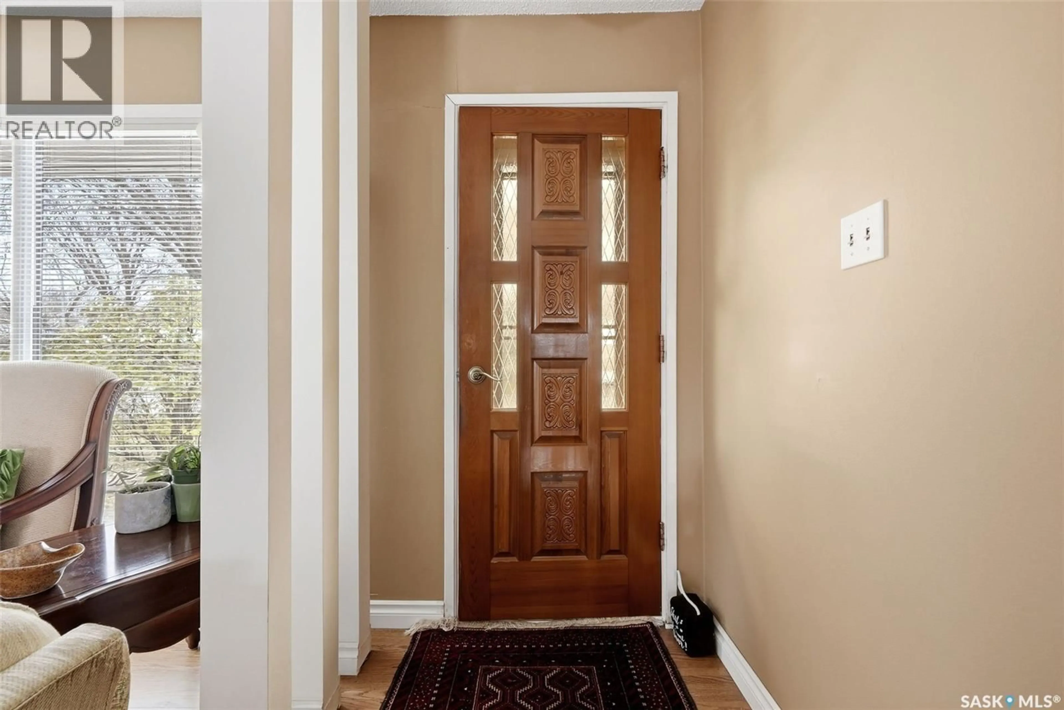
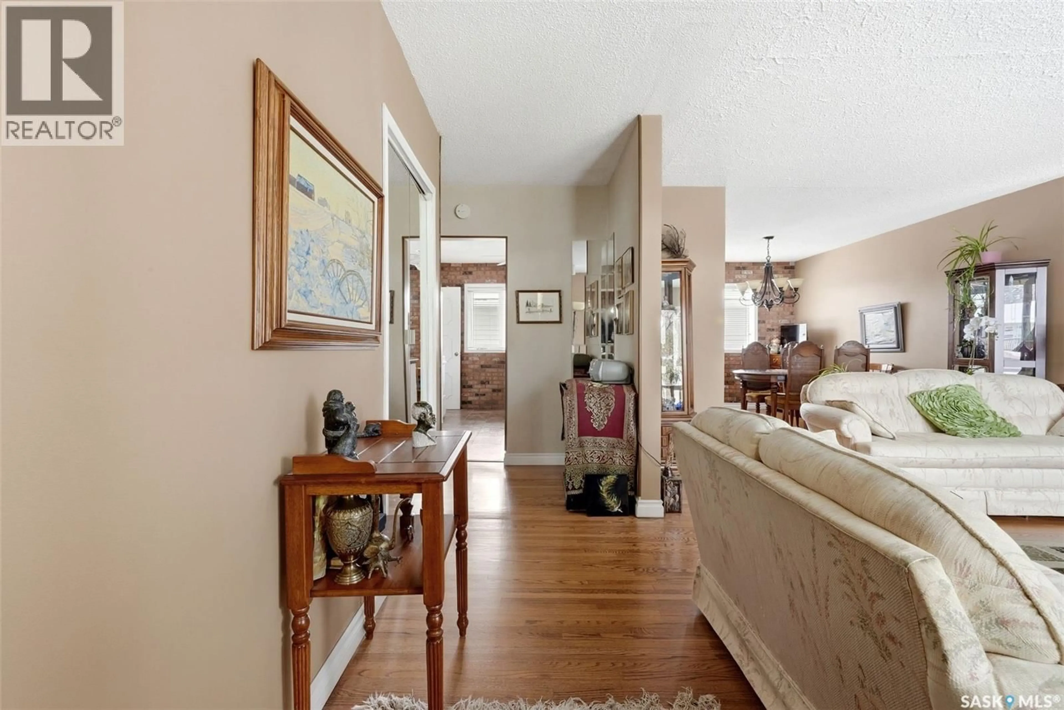
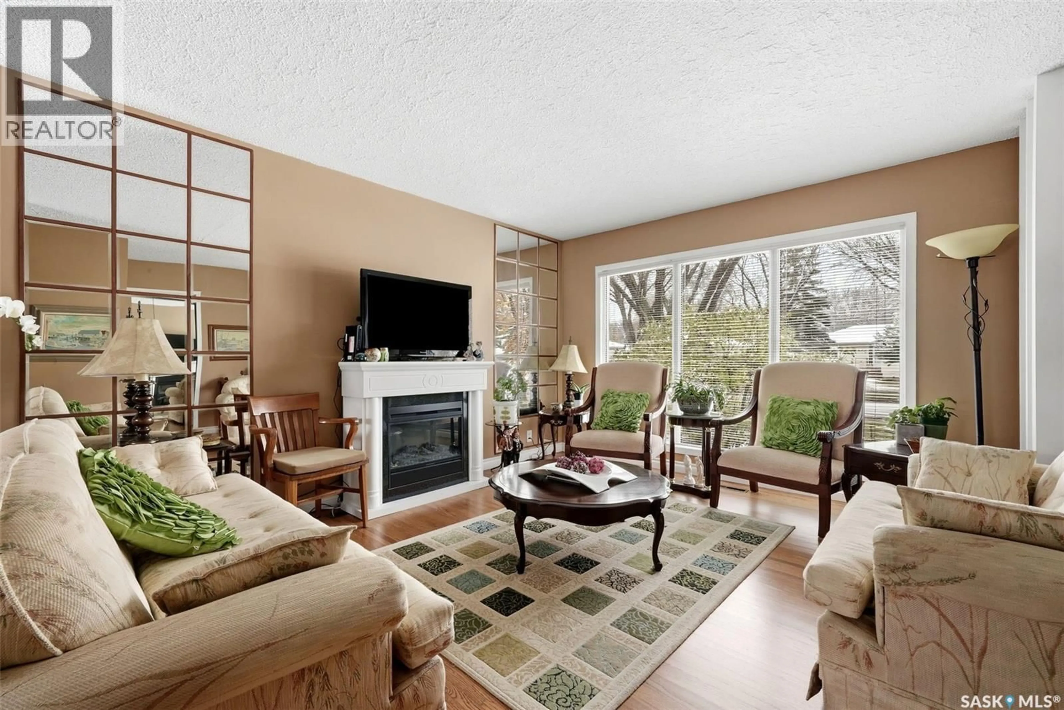
Welcome to 440 Balfour Drive! This charming 1,120 sq. ft. bungalow is situated on a corner lot within walking distance of Massey School and Campbell Collegiate and so close to the University of Regina. Lovingly owned by the same owner for over 50 years, this home offers a warm and welcoming feel from the moment you step inside. Hardwood flooring flows through the living room and dining area and continues down the hallway to the three main-floor bedrooms. Two of the bedrooms also feature hardwood flooring under the carpet. Completing the main floor is an updated 4-piece bathroom. The fully developed basement offers a spacious recreation room, two additional bedrooms (windows may not meet current egress requirements), a 3-piece bathroom, and plenty of storage. Outside, enjoy your private yard and the added convenience of a rubber-paved driveway with parking for up to six vehicles. Fully fenced yard except by the back door. Numerous updates have been completed over the years, including windows, basement development, sewer line, furnace, and patio. More recent improvements include a new front sidewalk, front deck, rubber paved driveway, and shingles. Please note: The electric fireplaces are not included in the sale. Conveniently located close to parks, schools, and shopping, this home offers plenty of space and is a wonderful opportunity for families! As per the Seller’s direction, all offers will be presented on 11/03/2026 5:00PM. (id:39198)
Property Details
Interior
Features
Main level Floor
Primary Bedroom
11'5" x 9'11"Bedroom
11'6" x 8'9"Bedroom
11'6" x 9'7"4pc Bathroom
Property History
 39

