43 RICHARDSON CRESCENT, Regina, Saskatchewan S4S4J2
Contact us about this property
Highlights
Estimated valueThis is the price Wahi expects this property to sell for.
The calculation is powered by our Instant Home Value Estimate, which uses current market and property price trends to estimate your home’s value with a 90% accuracy rate.Not available
Price/Sqft$355/sqft
Monthly cost
Open Calculator
Description
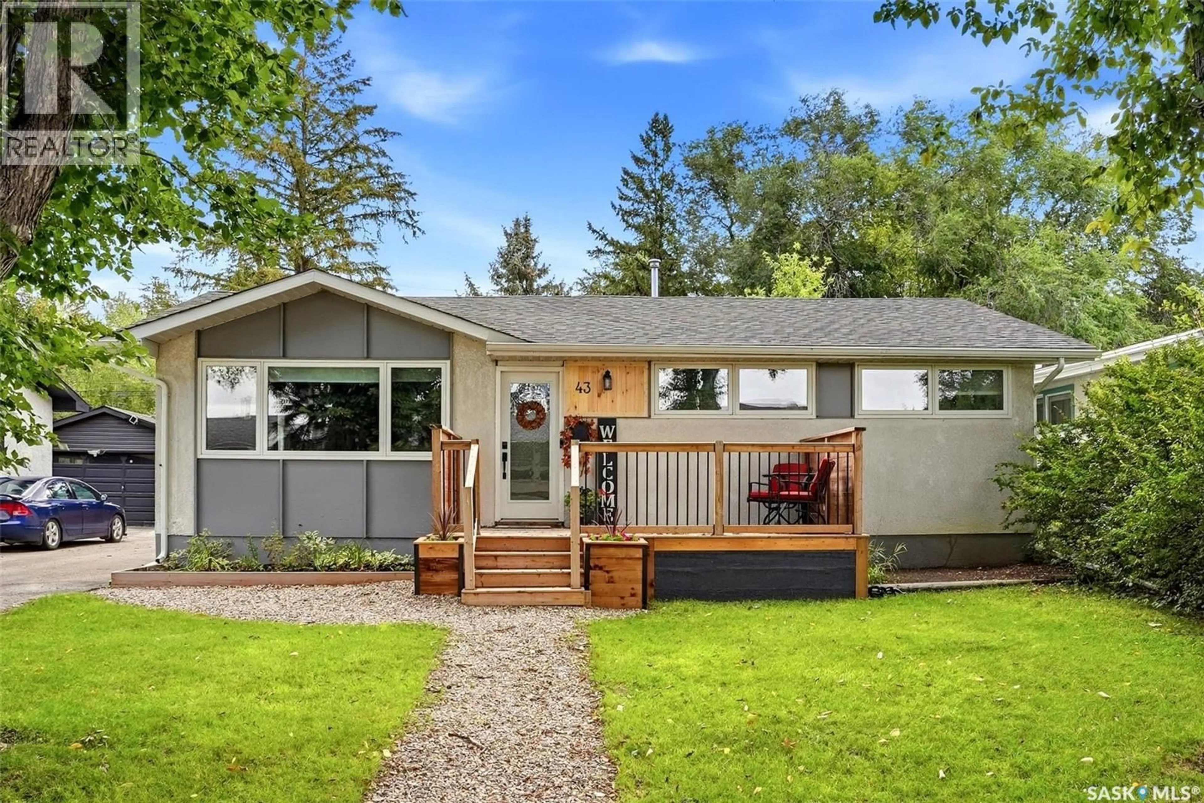
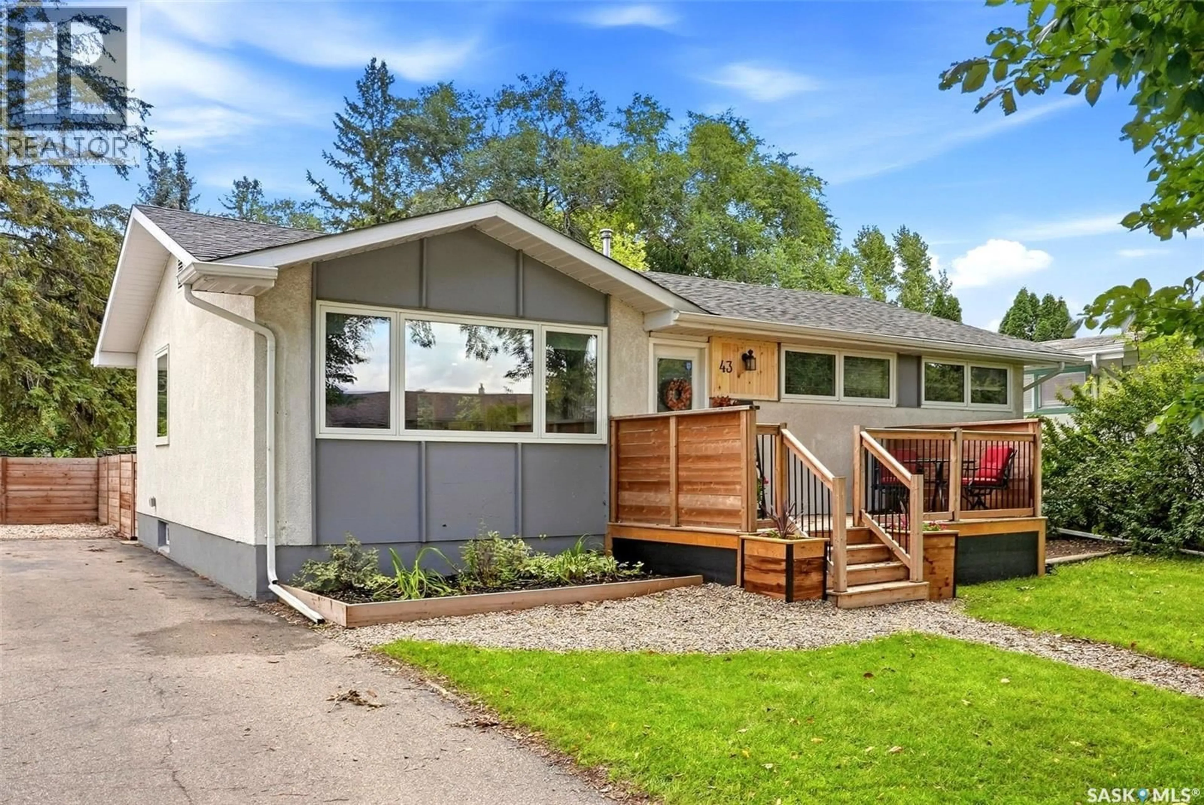
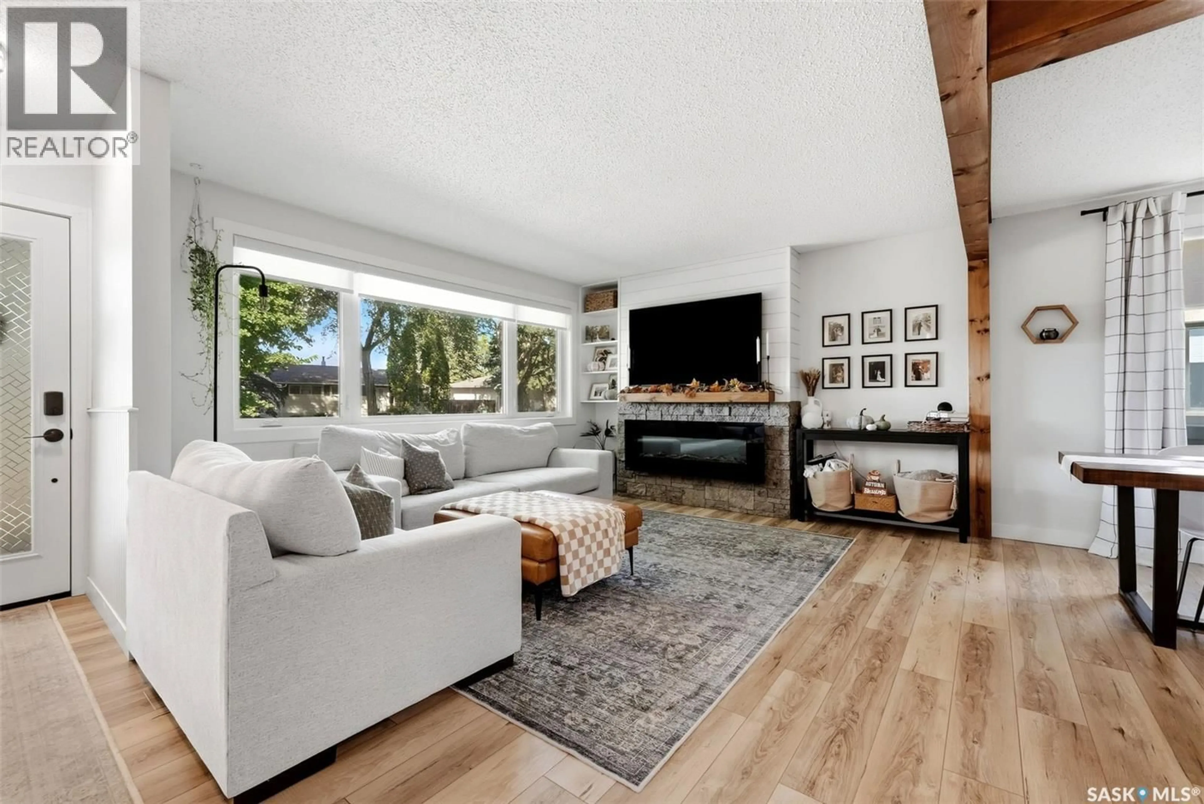
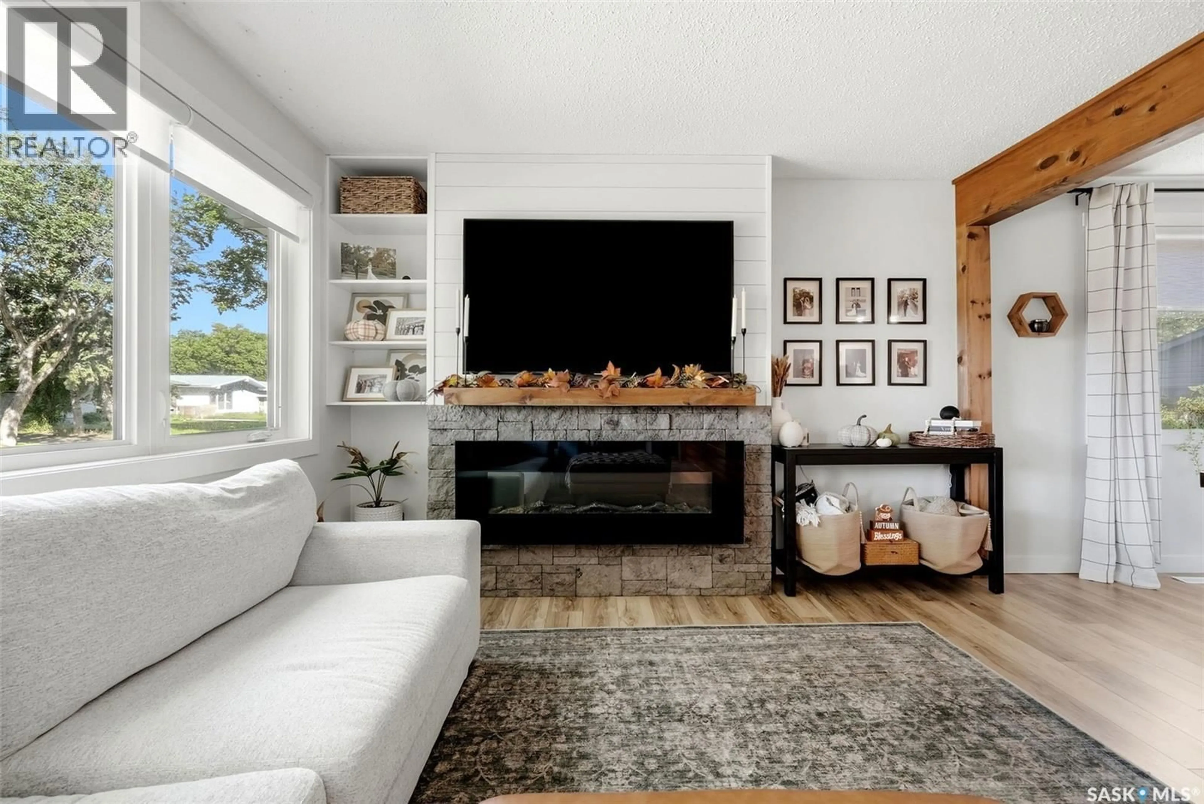
Welcome to 43 Richardson Crescent in Whitmore Park! This beautifully updated 1,040 sq. ft. bungalow offers modern style, functional living space, and an incredible backyard designed for entertaining. The bright, open-concept main floor features a spacious living area with a fireplace and custom entertainment wall, complemented by exposed wood beams that add warmth and character. The crisp white kitchen offers a timeless look, while three bedrooms and a four-piece bathroom complete the main level. The fully finished basement provides even more room to relax and entertain, featuring a comfortable family room, bar area, updated bathroom, and an additional bedroom with a Murphy bed for flexible guest or office space. Outside, the backyard is a true highlight, offering multiple entertaining areas, including a dedicated outdoor bar space, along with an oversized shed for added storage. With updates inside and out, inviting living spaces, and a fantastic location in the established community of Whitmore Park close to all south end amenities and the U of R, this move-in-ready home is one you won't want to miss! (id:39198)
Property Details
Interior
Features
Main level Floor
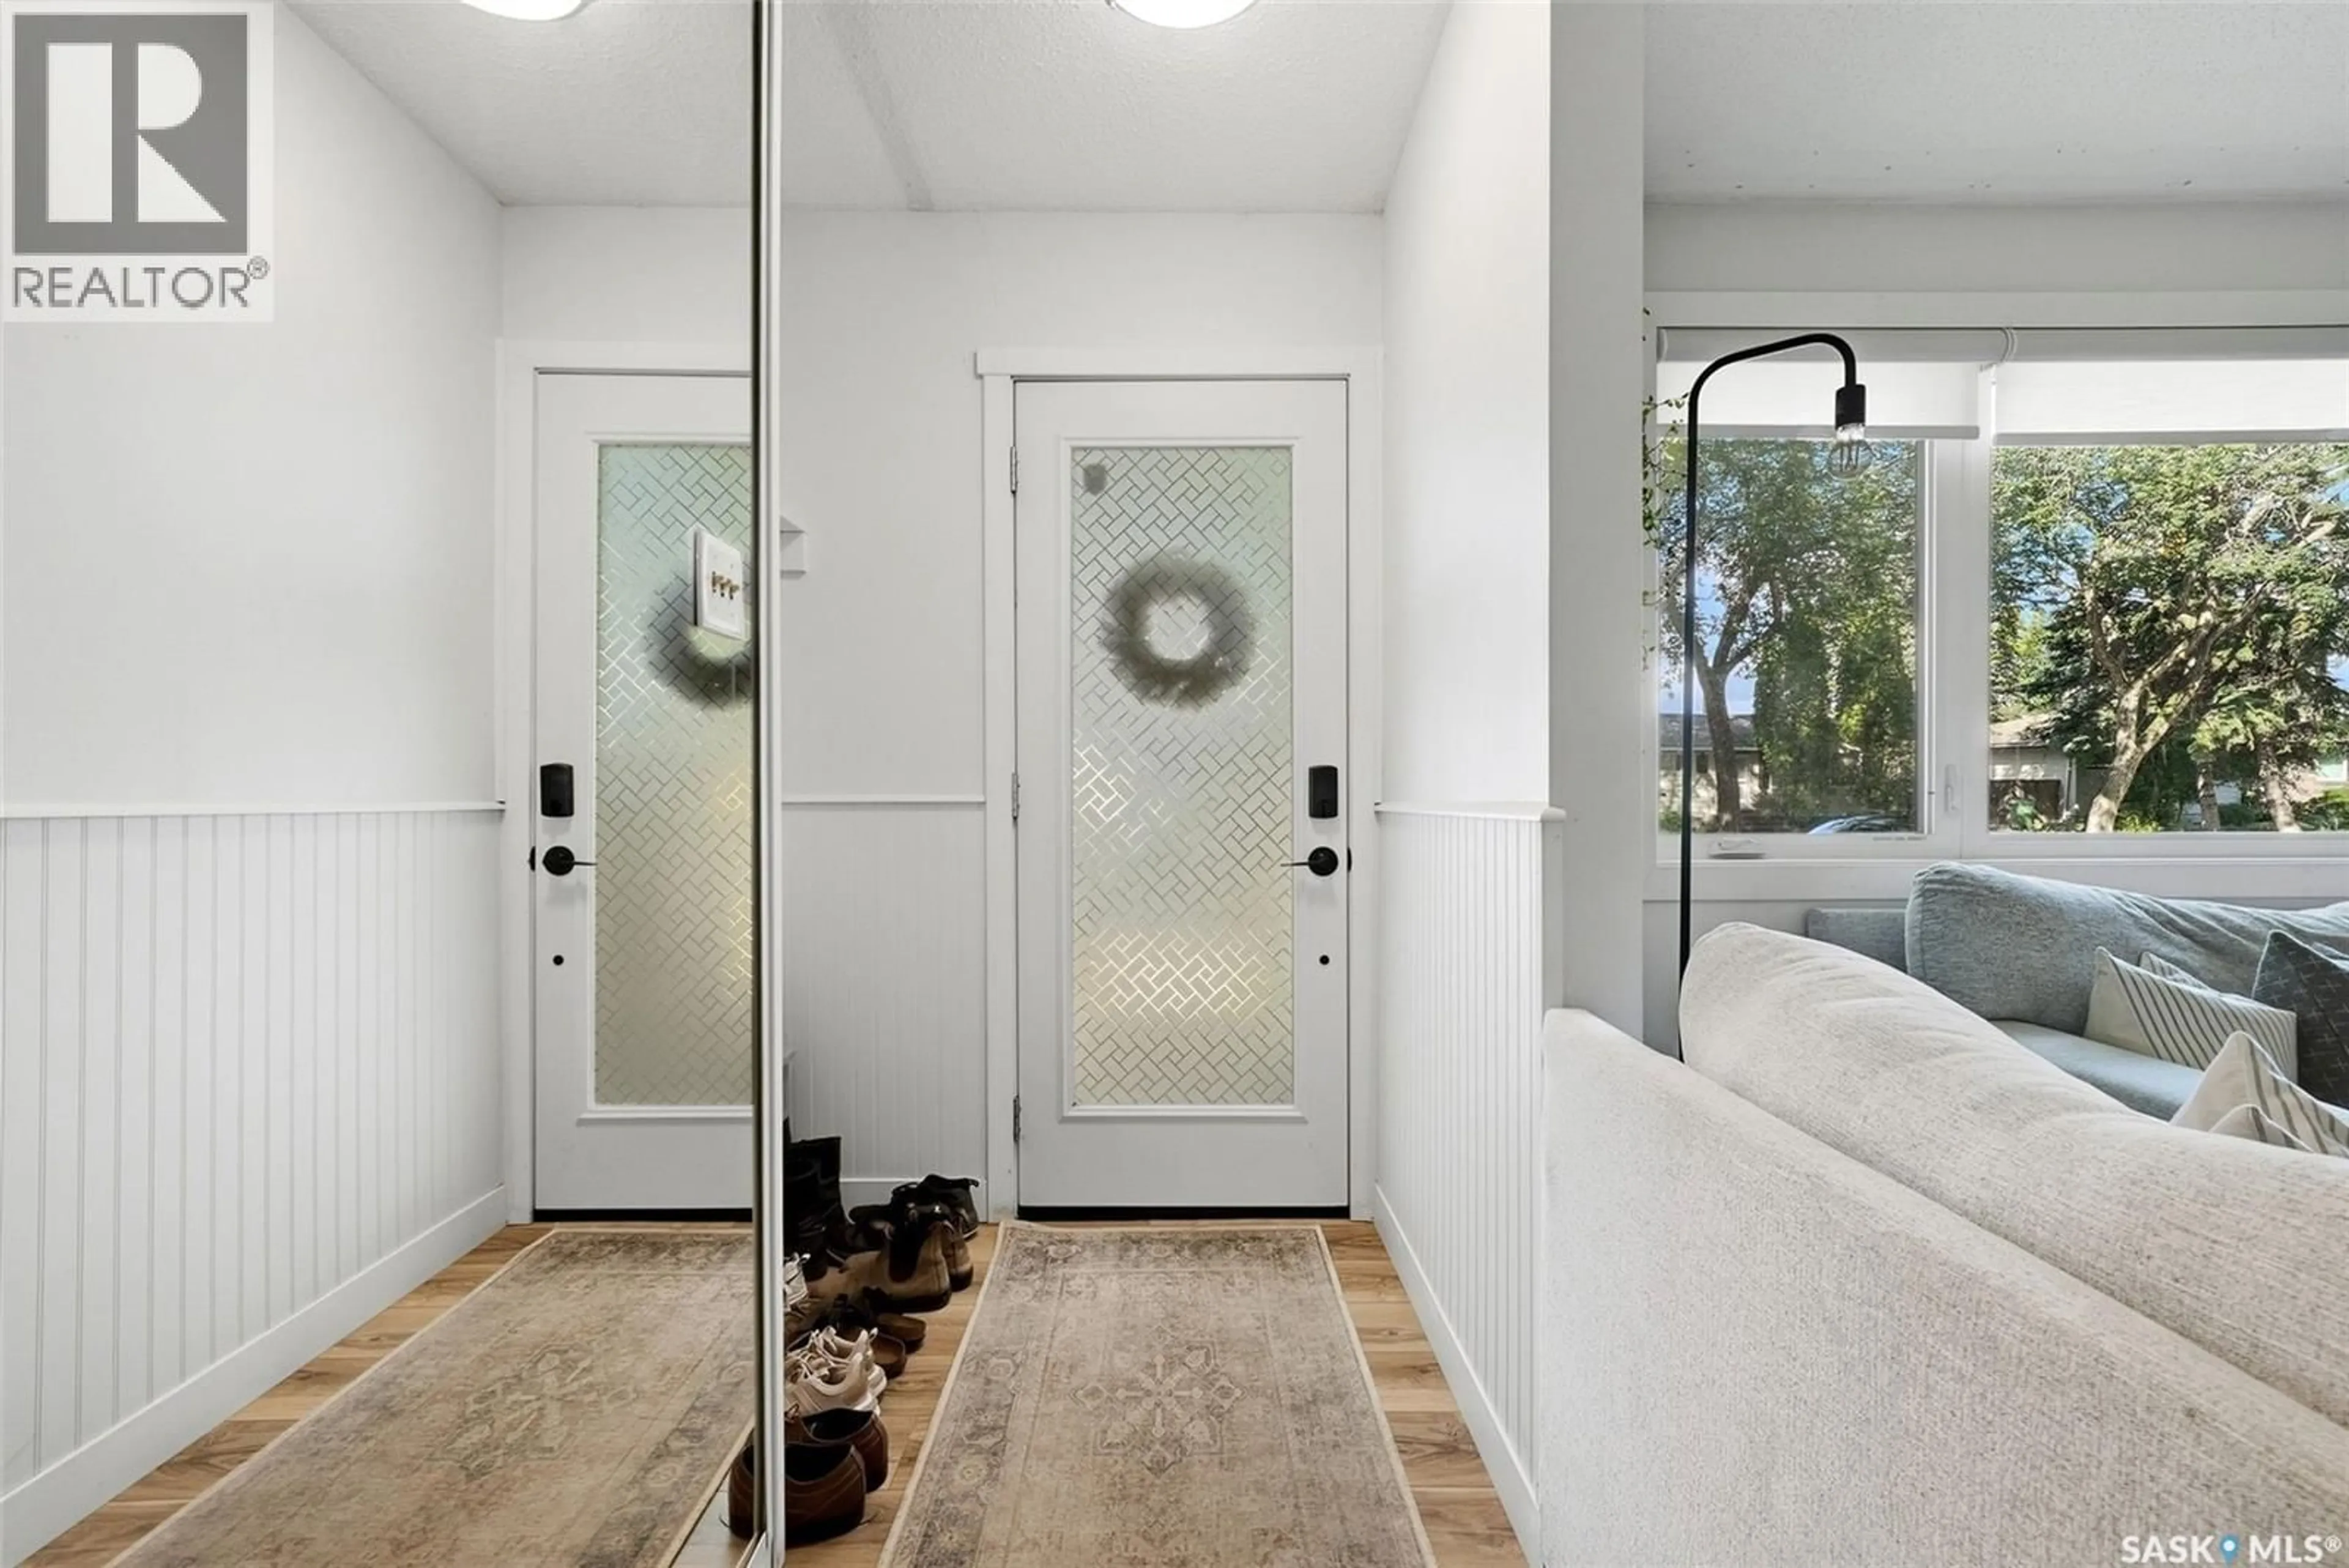
Foyer
3'2 x 9'5Living room
12'2 x 14'4Dining room
9'1 x 9'1Kitchen
9'1 x 12'9Property History
 49

