3 WOODLAWN PLACE, Regina, Saskatchewan S4S5M9
Contact us about this property
Highlights
Estimated valueThis is the price Wahi expects this property to sell for.
The calculation is powered by our Instant Home Value Estimate, which uses current market and property price trends to estimate your home’s value with a 90% accuracy rate.Not available
Price/Sqft$351/sqft
Monthly cost
Open Calculator
Description
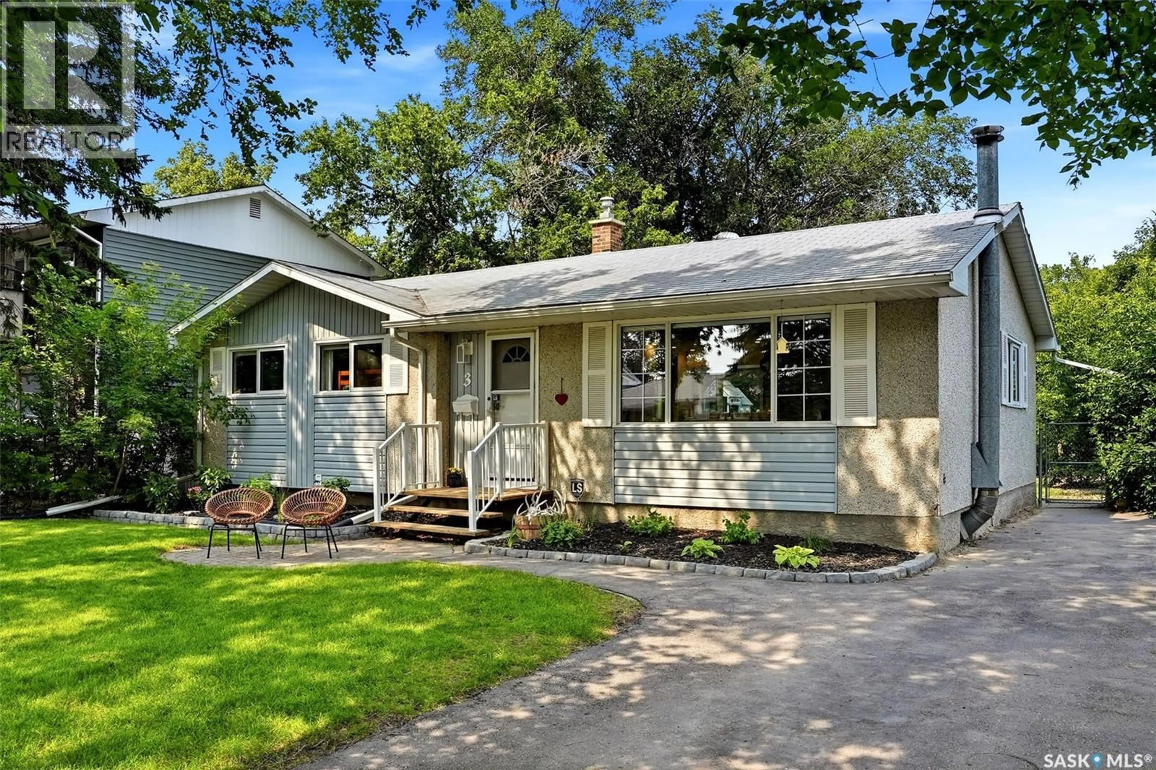
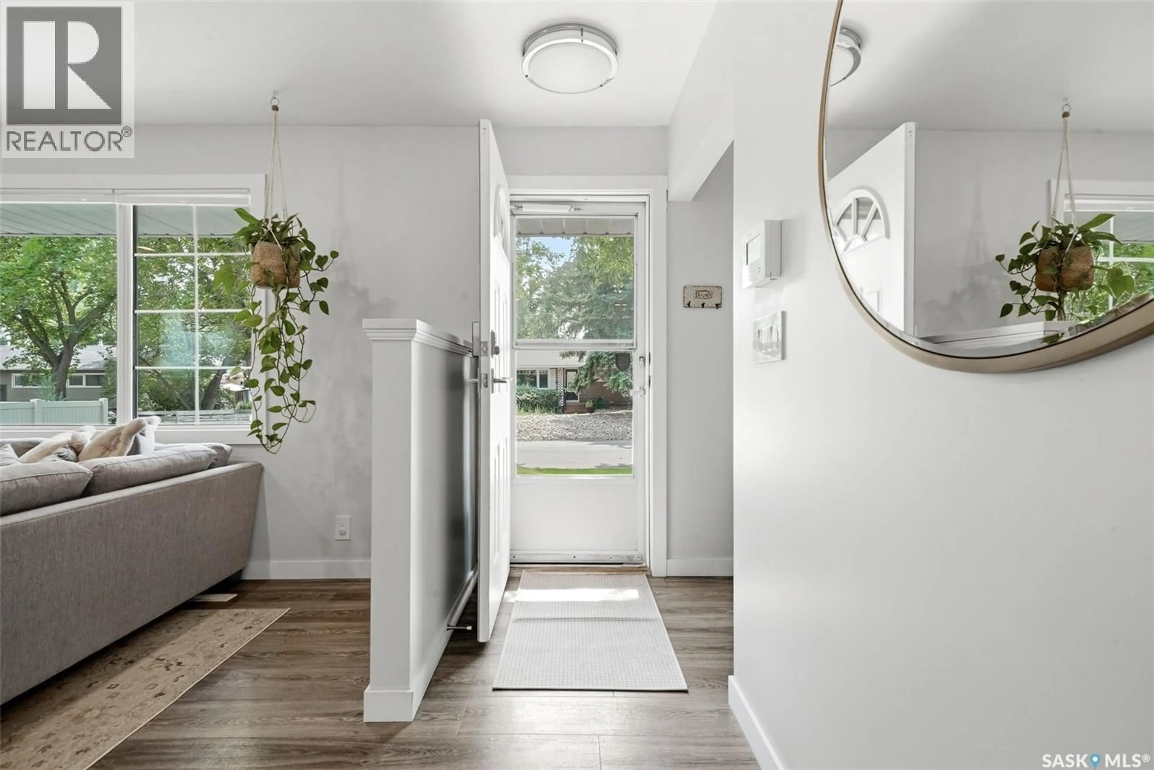
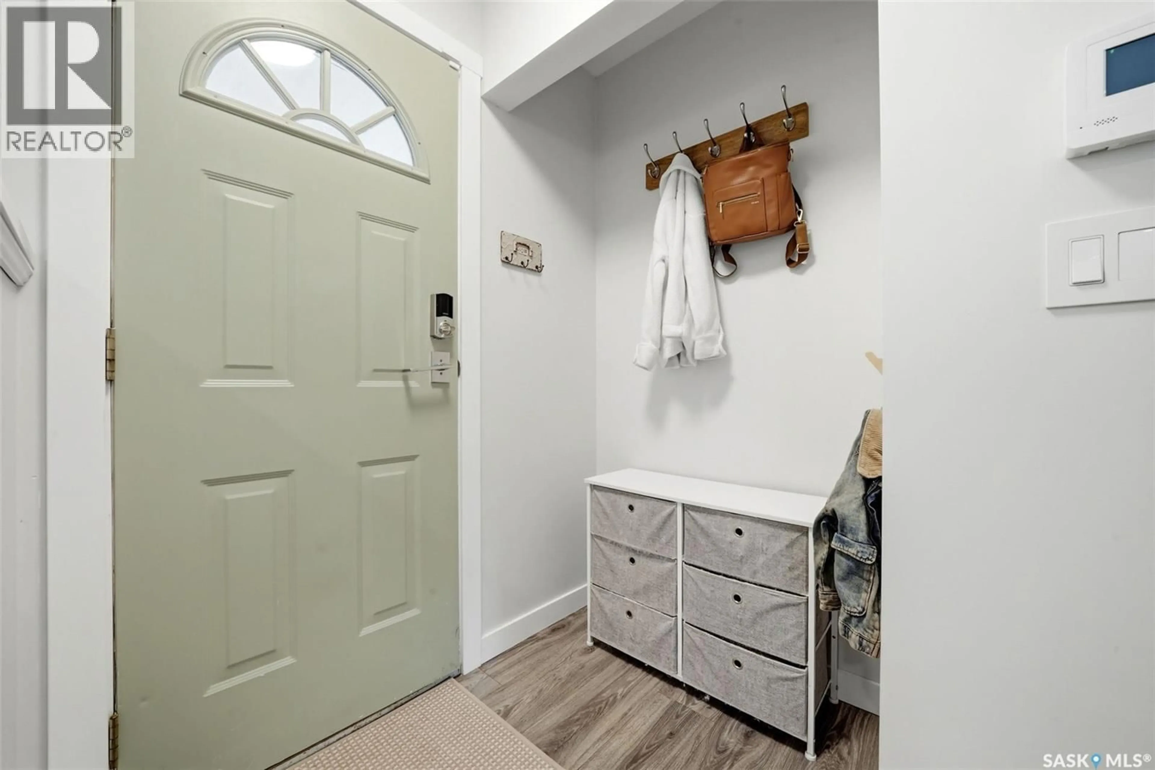
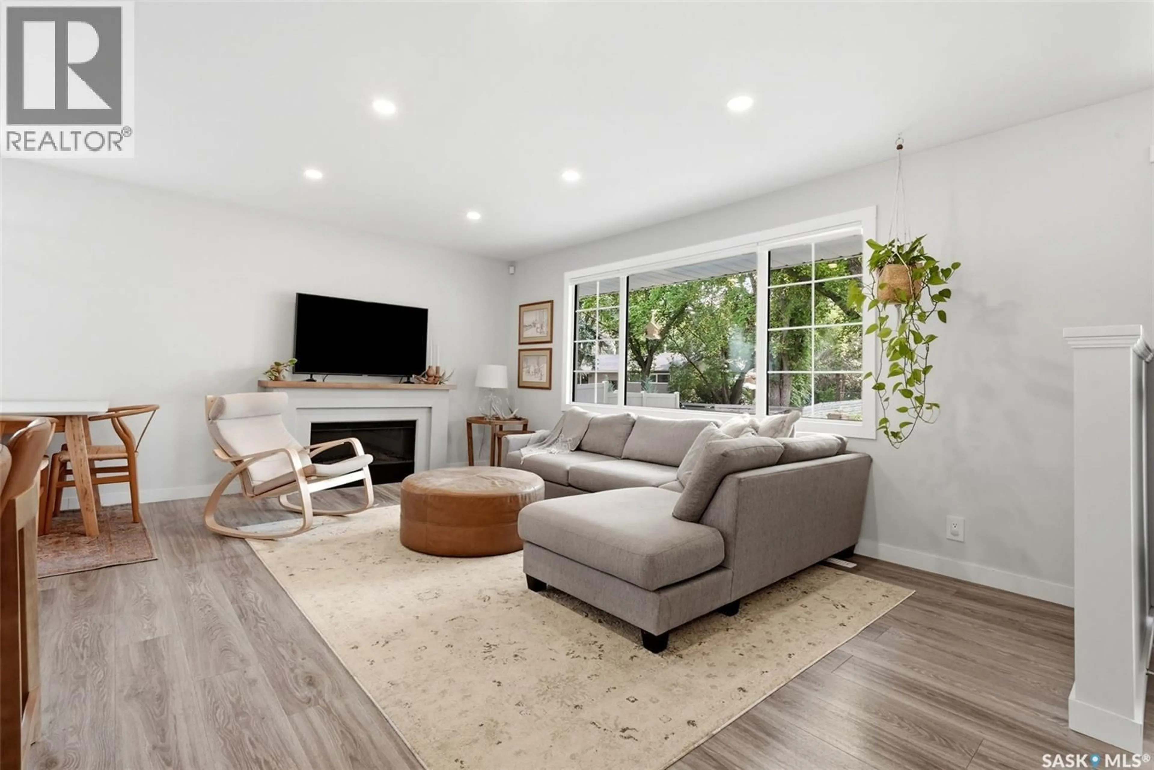
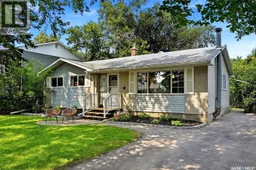
Welcome home to 3 Woodlawn Place, nestled on a picture-perfect bay in Whitmore Park! Lovingly cared for by the same family since it was custom built in 1963, this home has welcomed 4 generations who have lived, laughed & loved within its walls! Situated on a beautifully landscaped 6,704 sq ft park-like lot, this home has benefited from numerous professionally completed upgrades in recent years. Inviting front yard curb appeal showcases a patio area, thriving hostas & other foliage, a front driveway area adjacent to an easement to the south. Step into an open concept main floor featuring a front closet nook, spacious living room anchored by a fireplace & large west-facing picture window overlooking the bay. The dining area offers built-in cabinetry & plenty of room to gather. The renovated kitchen is both elegant & functional, offering SS appliances, soft-close cabinetry, ample stone countertop space, tile backsplash, a 7'3" x 3'4" island w/pot drawers & views of the private, tree-lined backyard. The main floor features 2 generous secondary bdrms (w/closets), & full bathroom w/tiled surround, tile flooring & vanity. This spacious primary retreat complete w/a 2-pc ensuite, offers access thru garden doors to the deck finished w/quality materials incl Dura Deck & glass railing. The developed bsmt is centred around a stunning full-height masonry FP w/a beautiful brick mantle. The plush carpet, pot lighting, feature wall give movie night vibes. You'll also find an 2-pc bath, laundry/utility rm, cold storage rm + under-stair storage & flex space for future development as desired. Perks incl: LVP flooring & tile on the main, dimmable lighting, upgraded electrical panel, main engineered support beam, stone throughout main floor, basement modernization (2021) & more! Prime location near Birchwood, Shannon & Daffodil Parks, University of Regina, Grant Road School, transit & south end amenities. Current property taxes are $3789.22! Your new home is here! As per the Seller’s direction, all offers will be presented on 07/26/2026 4:30PM. (id:39198)
Property Details
Interior
Features
Main level Floor
Foyer
5.6 x 4Living room
16.4 x 10Dining room
10.4 x 7.11Kitchen
12.8 x 11.1Property History
 48
48
