279 LOGAN CRESCENT, Regina, Saskatchewan S4S5S8
Contact us about this property
Highlights
Estimated valueThis is the price Wahi expects this property to sell for.
The calculation is powered by our Instant Home Value Estimate, which uses current market and property price trends to estimate your home’s value with a 90% accuracy rate.Not available
Price/Sqft$443/sqft
Monthly cost
Open Calculator
Description
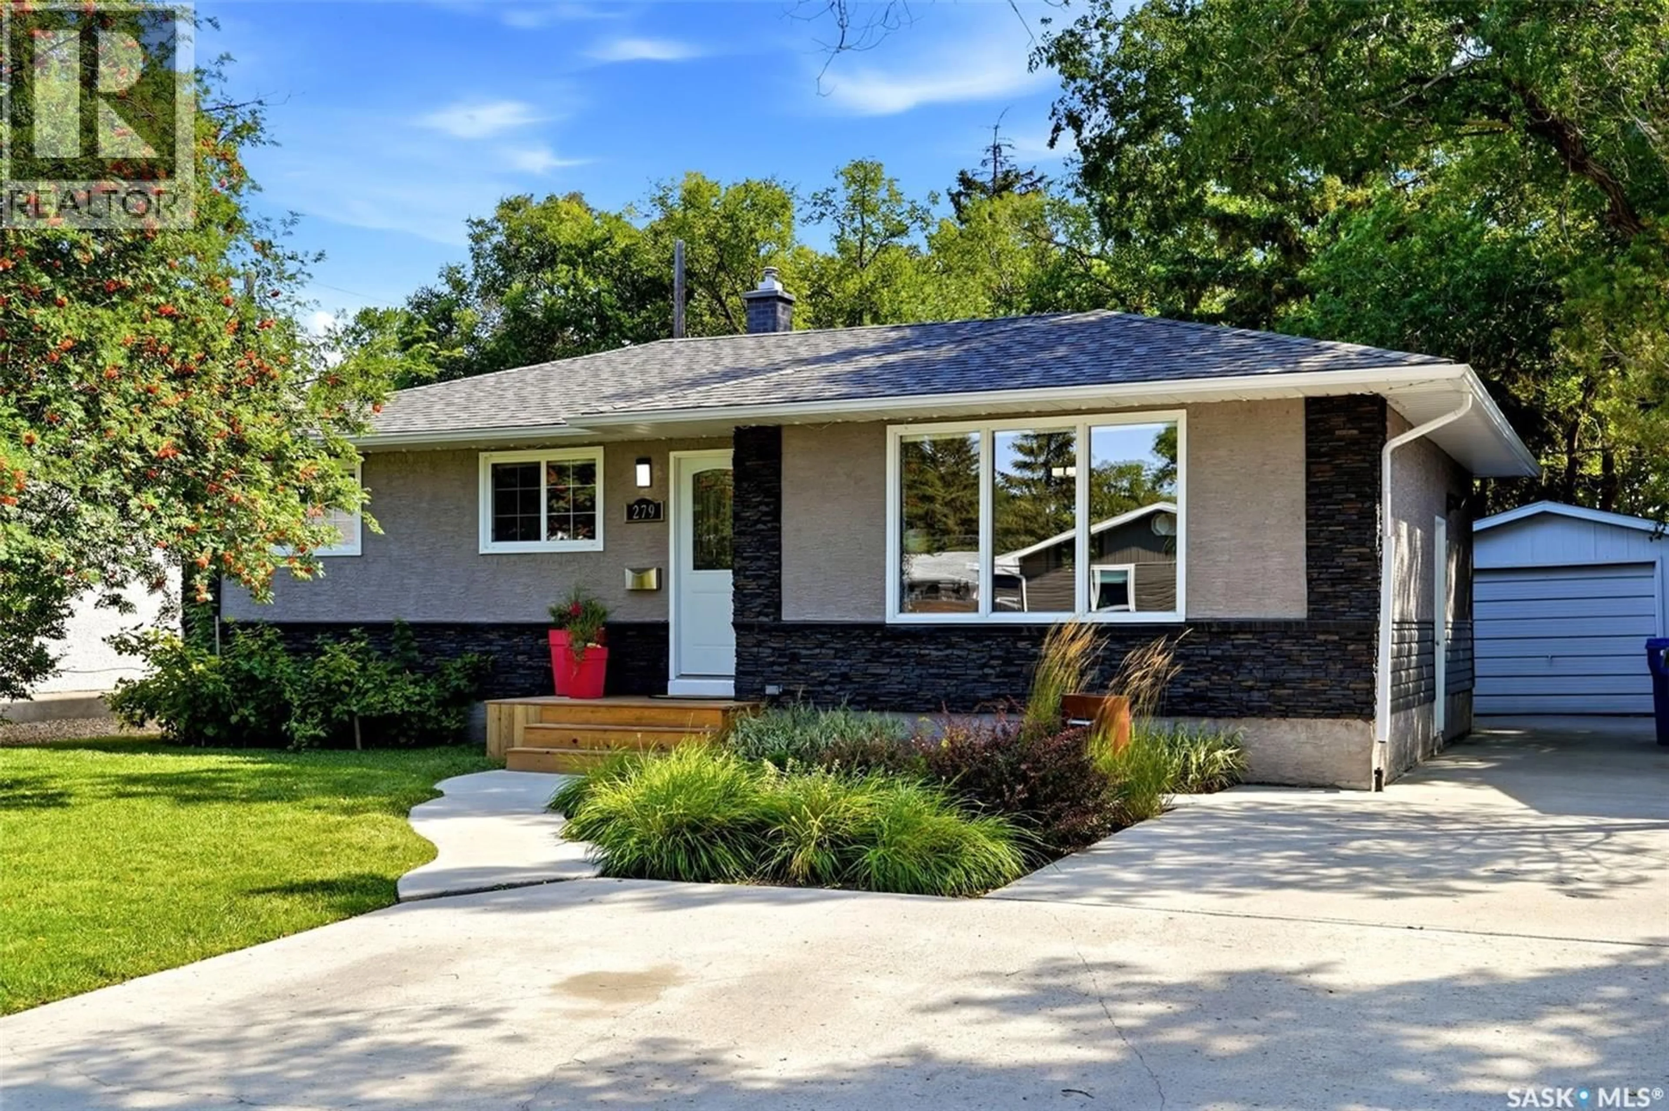
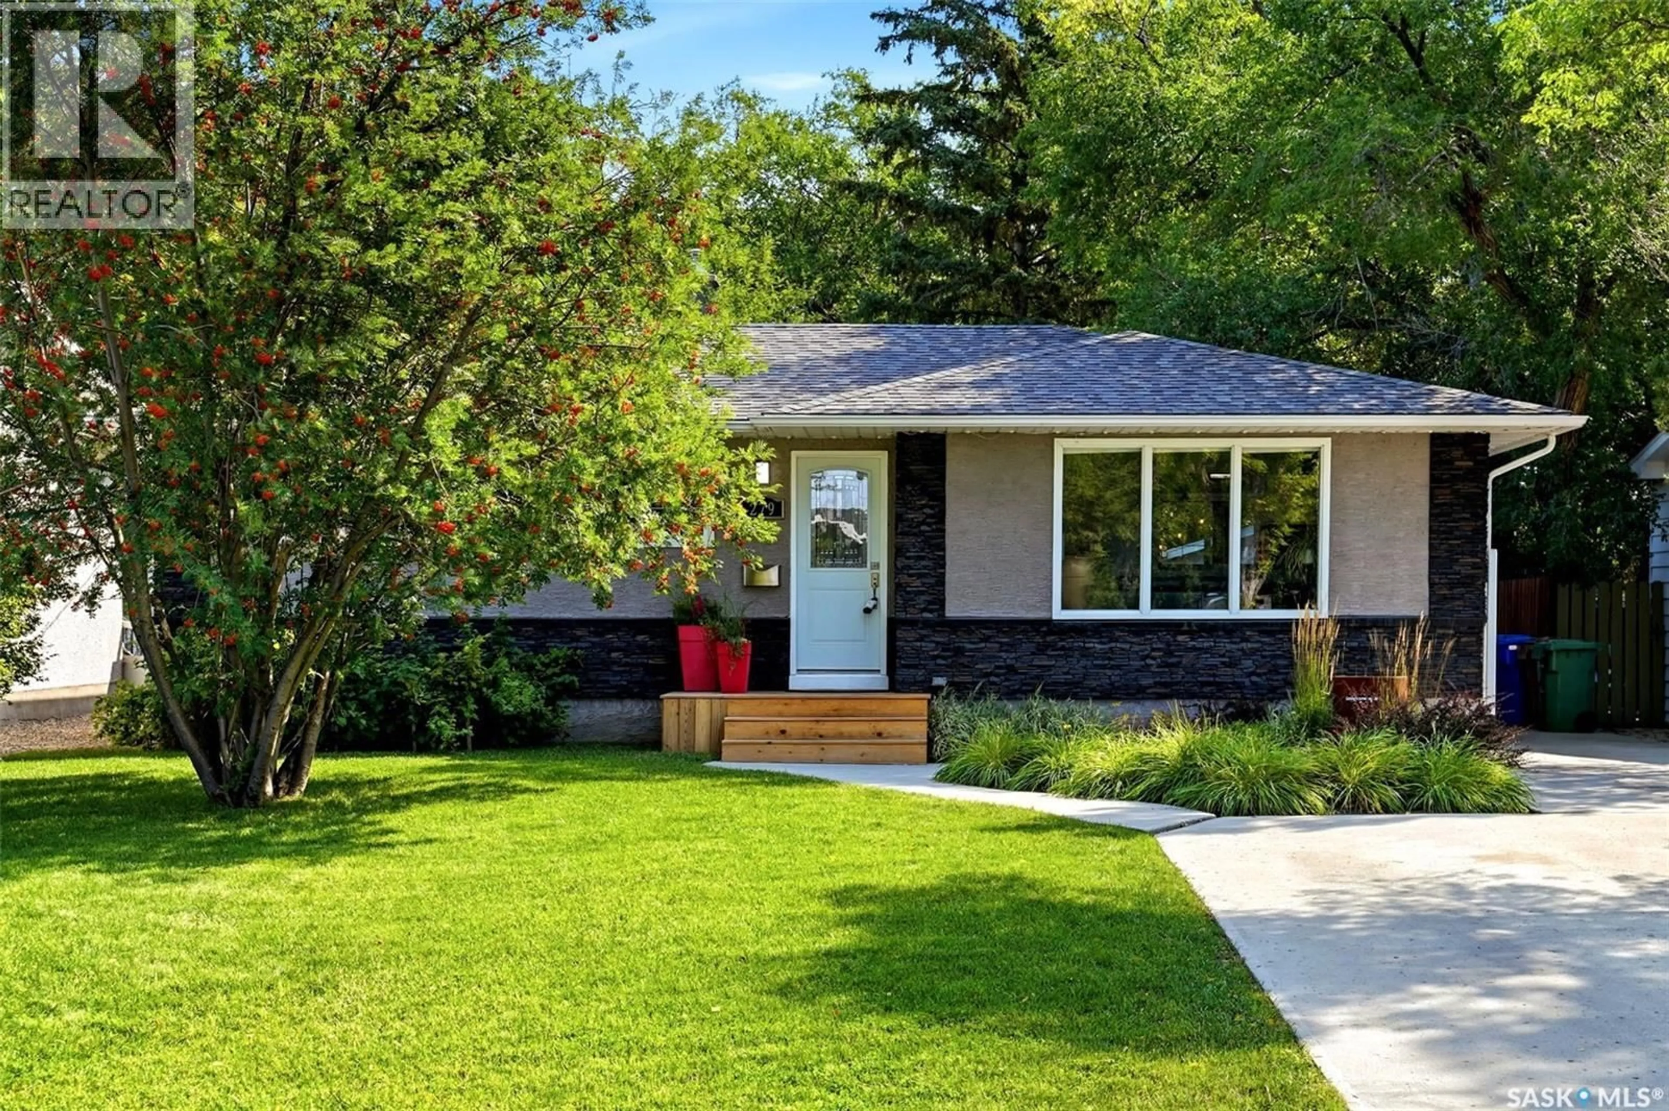
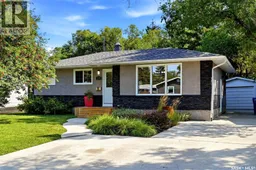
Welcome to 279 Logan Crescent, a well-cared-for 1,014 sq. ft. bungalow offering a great mix of updates, functionality & outdoor living on a 5,588 sq. ft. lot. The bright main floor features 3 bedrooms & vinyl plank flooring throughout, with tile in the bathroom. The white kitchen offers quartz countertops updated in 2021, stainless steel appliances & a practical layout for everyday living. The developed basement adds plenty of useful living space with a 4th bedroom, second full bathroom, wet bar, large storage room & a functional laundry area complete with laundry sink. There is also a separate office/den with a window that does not quite meet current egress requirements, providing a great flex space without being counted as a 5th bedroom. Outside, the backyard is set up to enjoy Saskatchewan summers. Step out from the dining area onto the deck with pergola, relax on the ground-level deck beneath the gazebo, or unwind in the bromine hot tub. An 8' x 10' shed provides additional storage. Govee lighting has also been installed along the soffits for year-round holiday & accent lighting. The driveway was repoured & extended in 2015 for extra parking, while the 12' x 20' detached garage adds everyday convenience. Additional features include PVC windows throughout most of the home, high-efficiency furnace, central air conditioning, sump pump, backflow valve, 100-amp copper electrical panel, aluminum soffits & fascia, plus updated exterior finishes. A comfortable, move-in-ready bungalow with excellent indoor & outdoor space. (id:39198)
Property Details
Interior
Features
Main level Floor
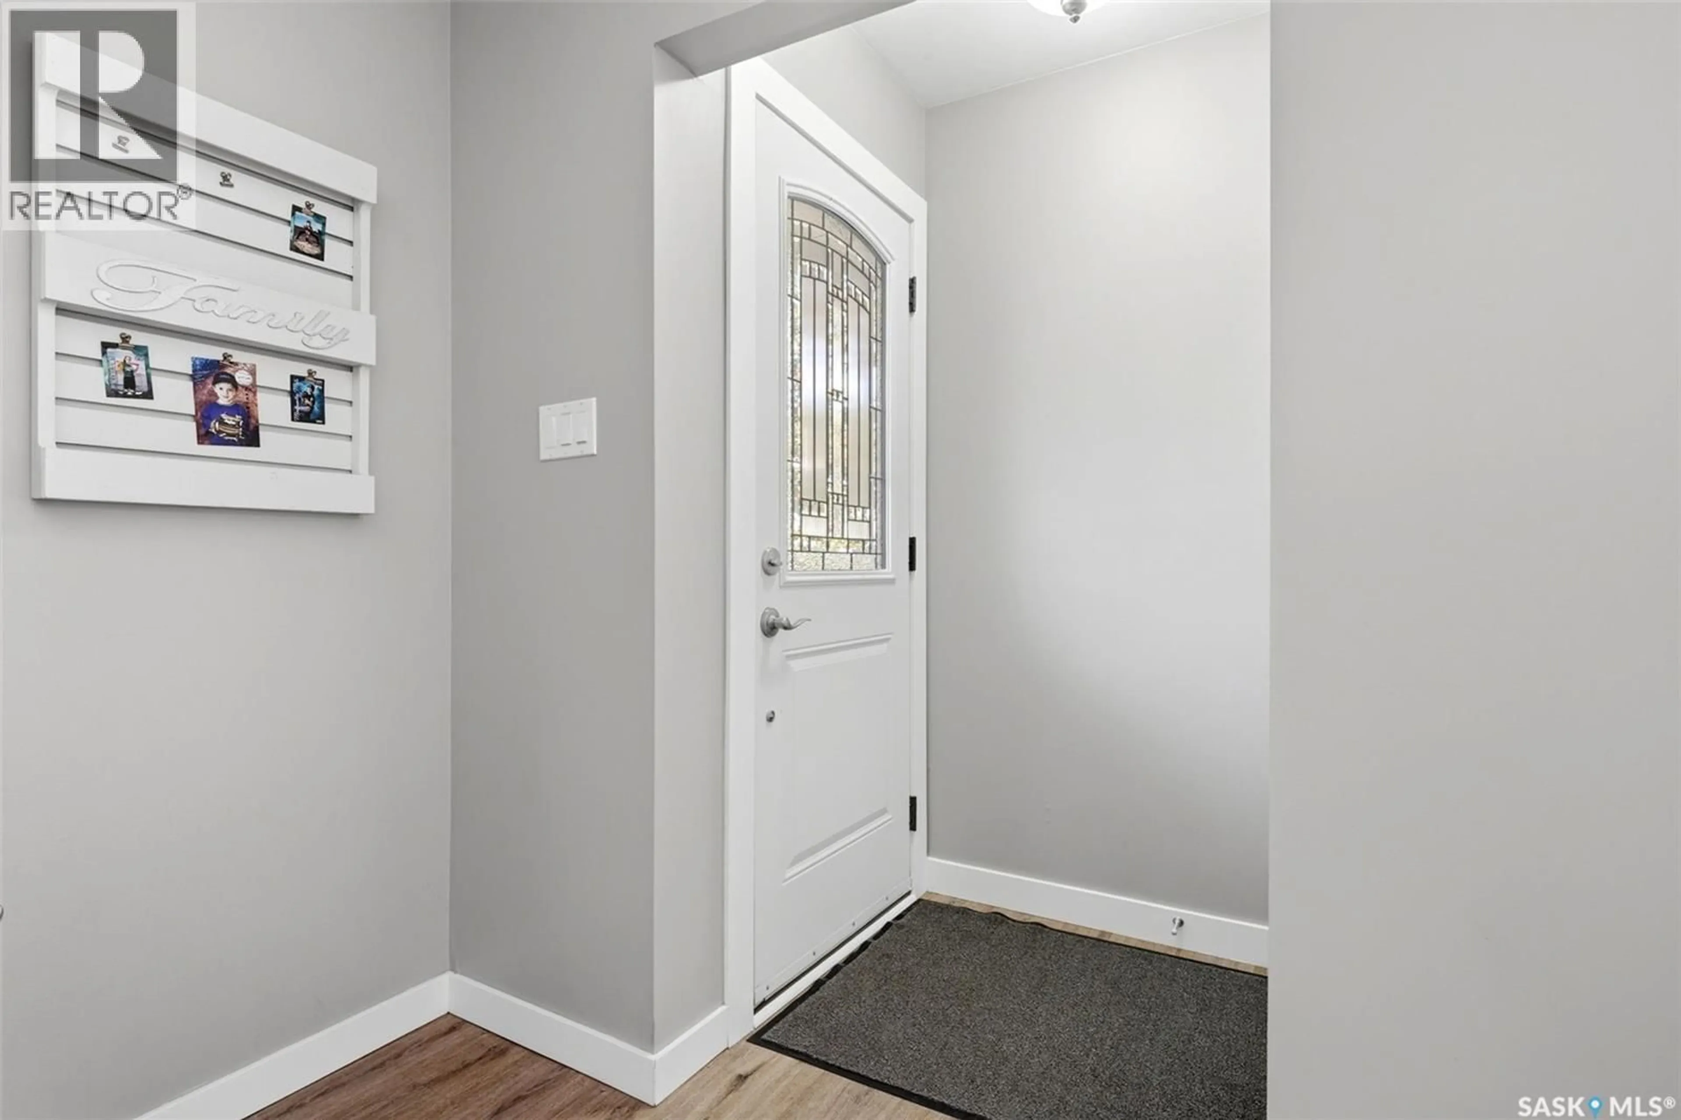
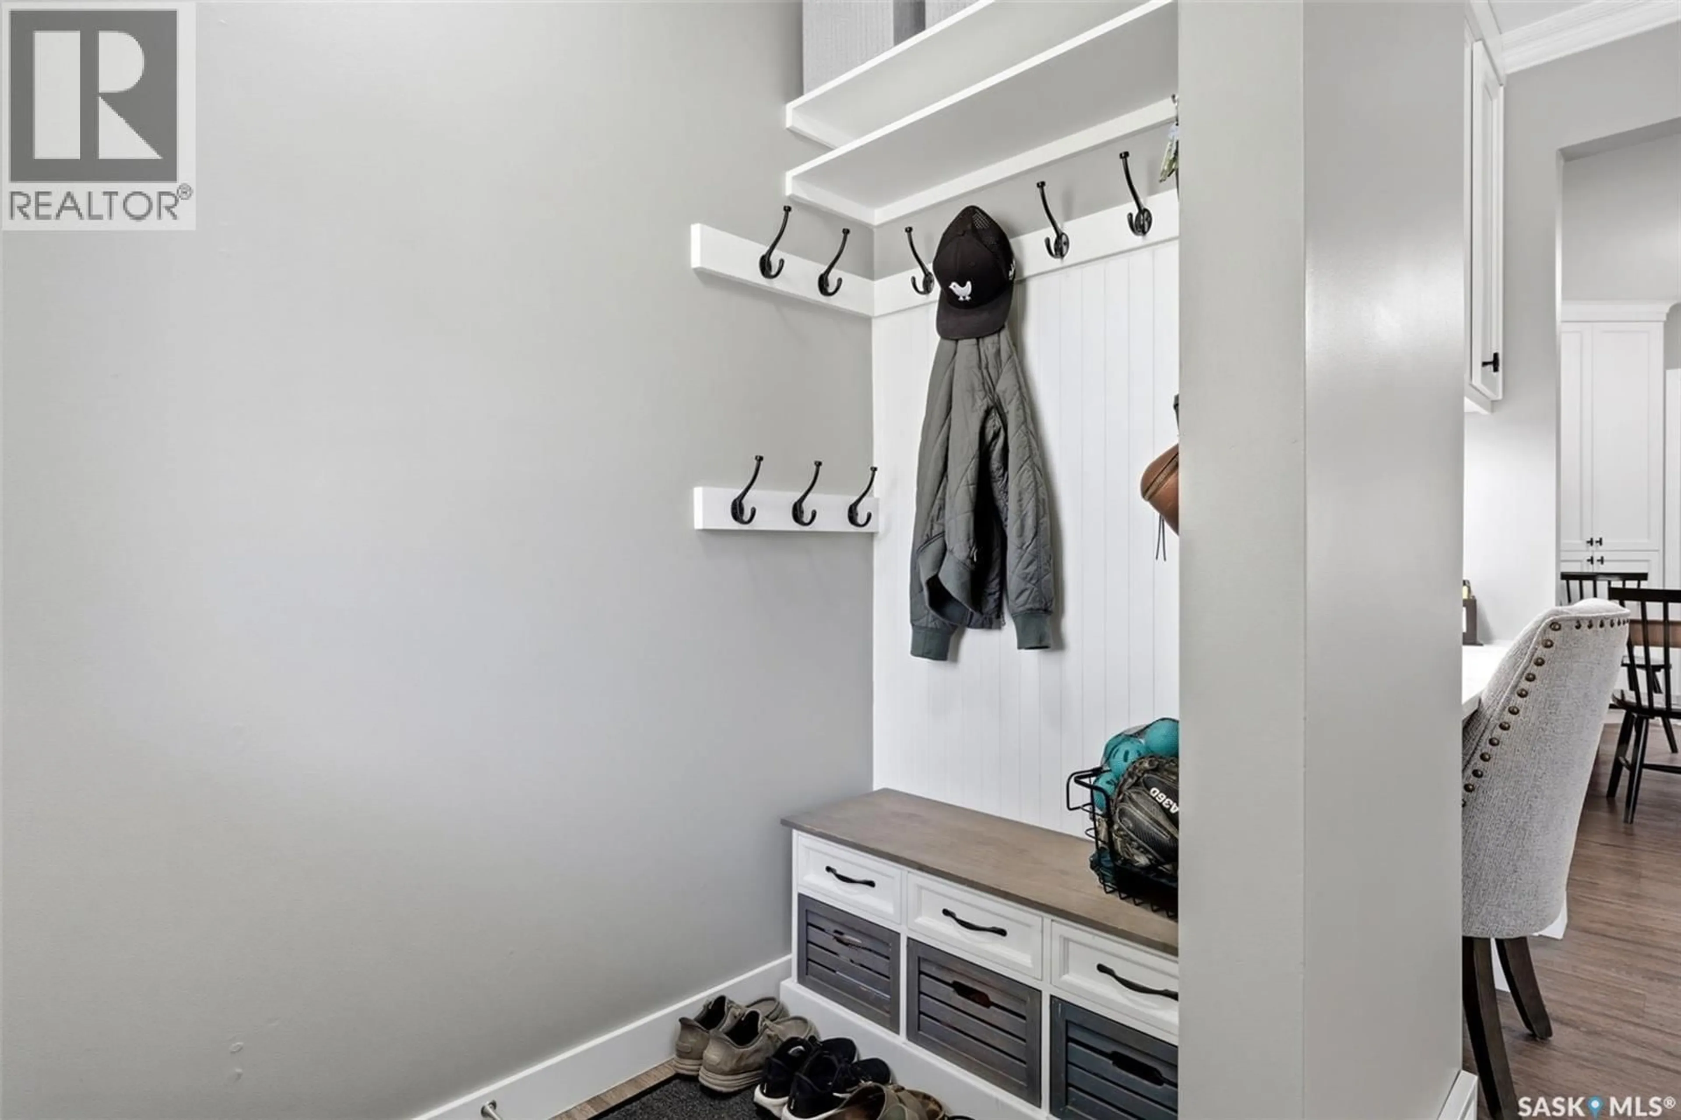
Foyer
Bedroom
10.3 x 8.14pc Bathroom
Bedroom
10.3 x 9.9Property History
 52
52
