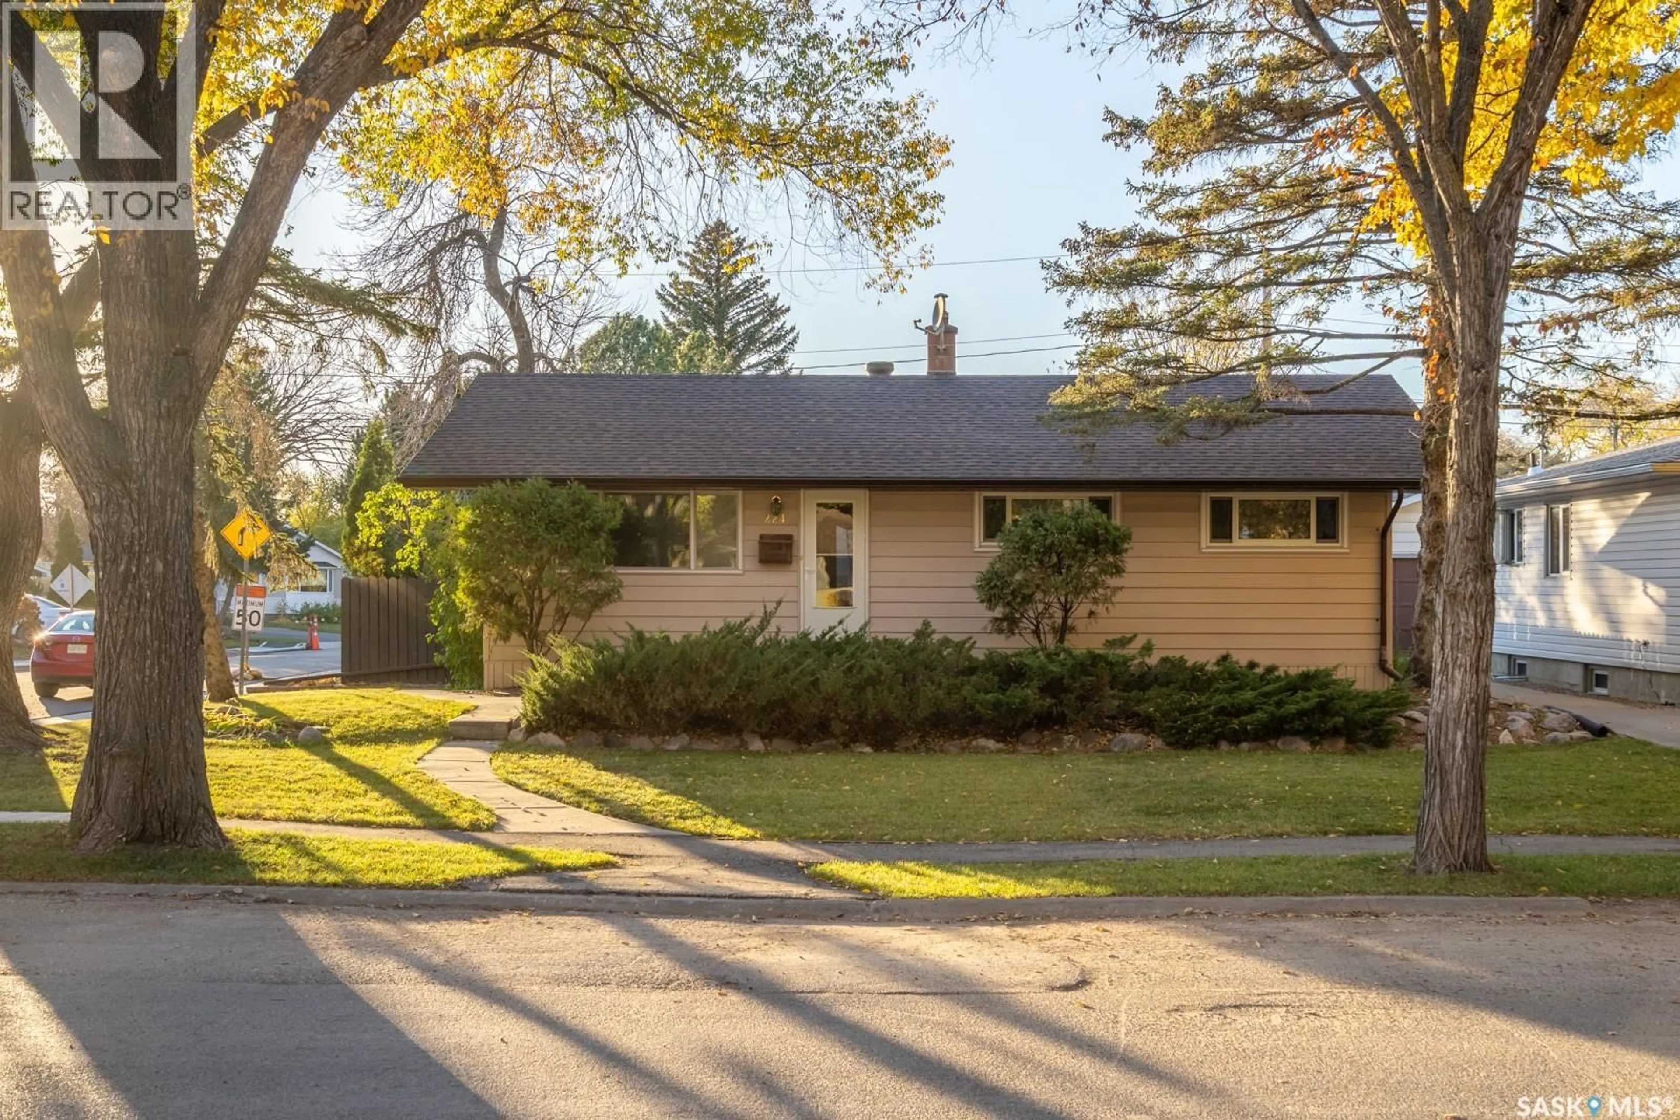
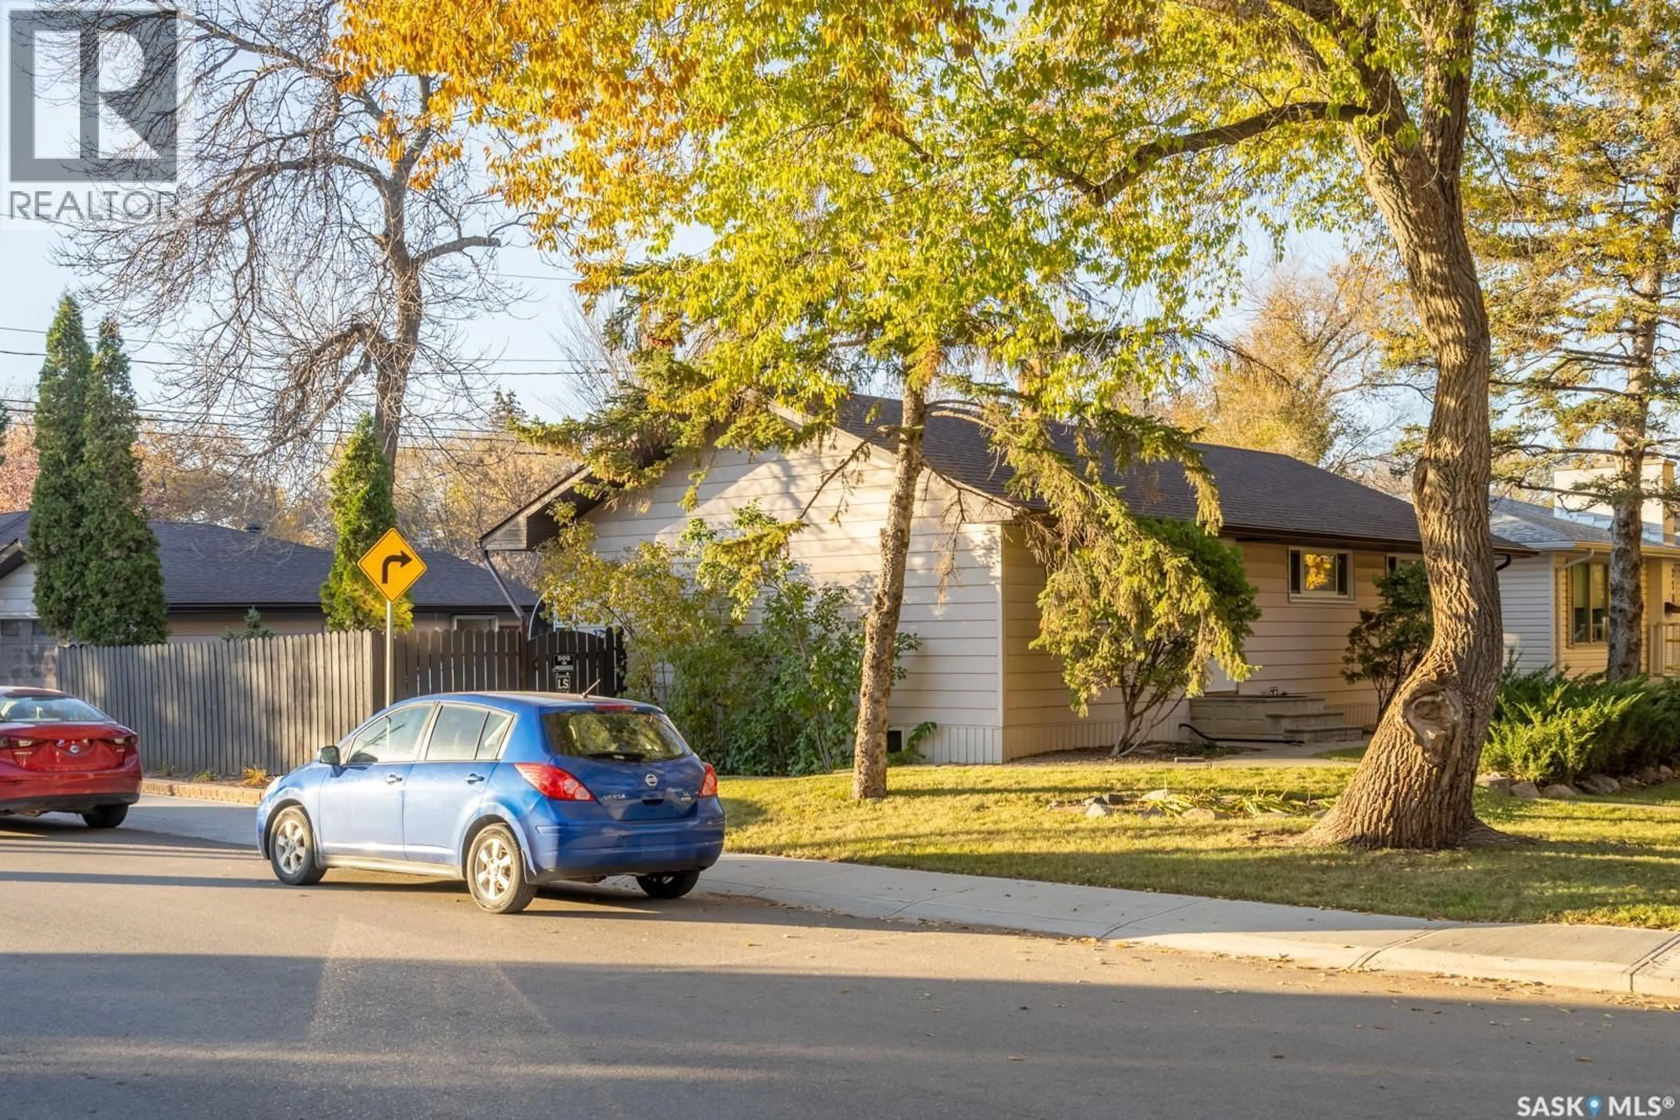
224 FRONTENAC DRIVE, Regina, Saskatchewan S4S3B5
Contact us about this property
Highlights
Estimated valueThis is the price Wahi expects this property to sell for.
The calculation is powered by our Instant Home Value Estimate, which uses current market and property price trends to estimate your home’s value with a 90% accuracy rate.Not available
Price/Sqft$328/sqft
Monthly cost
Open Calculator
Description
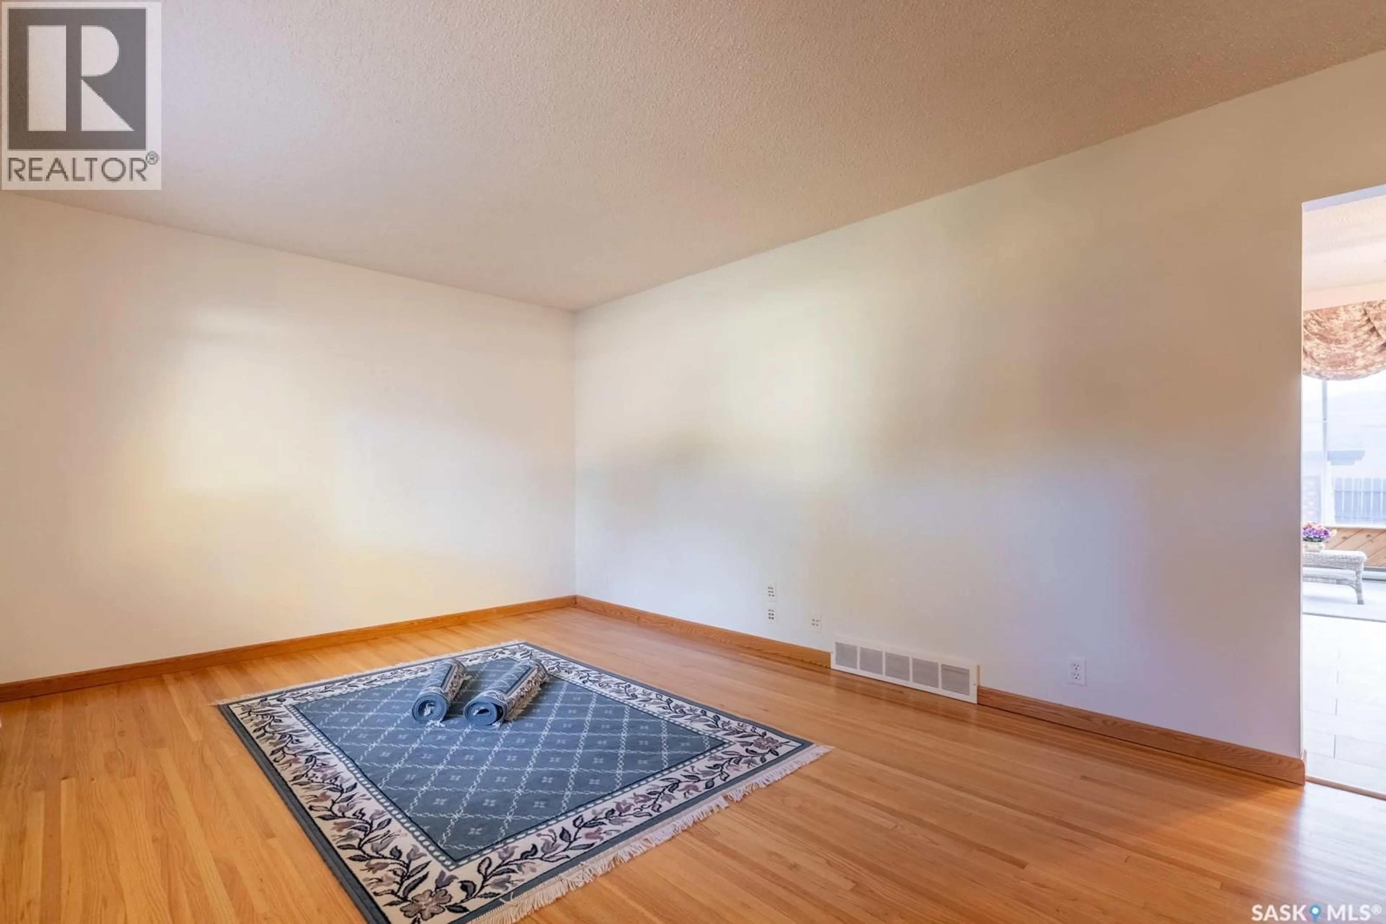
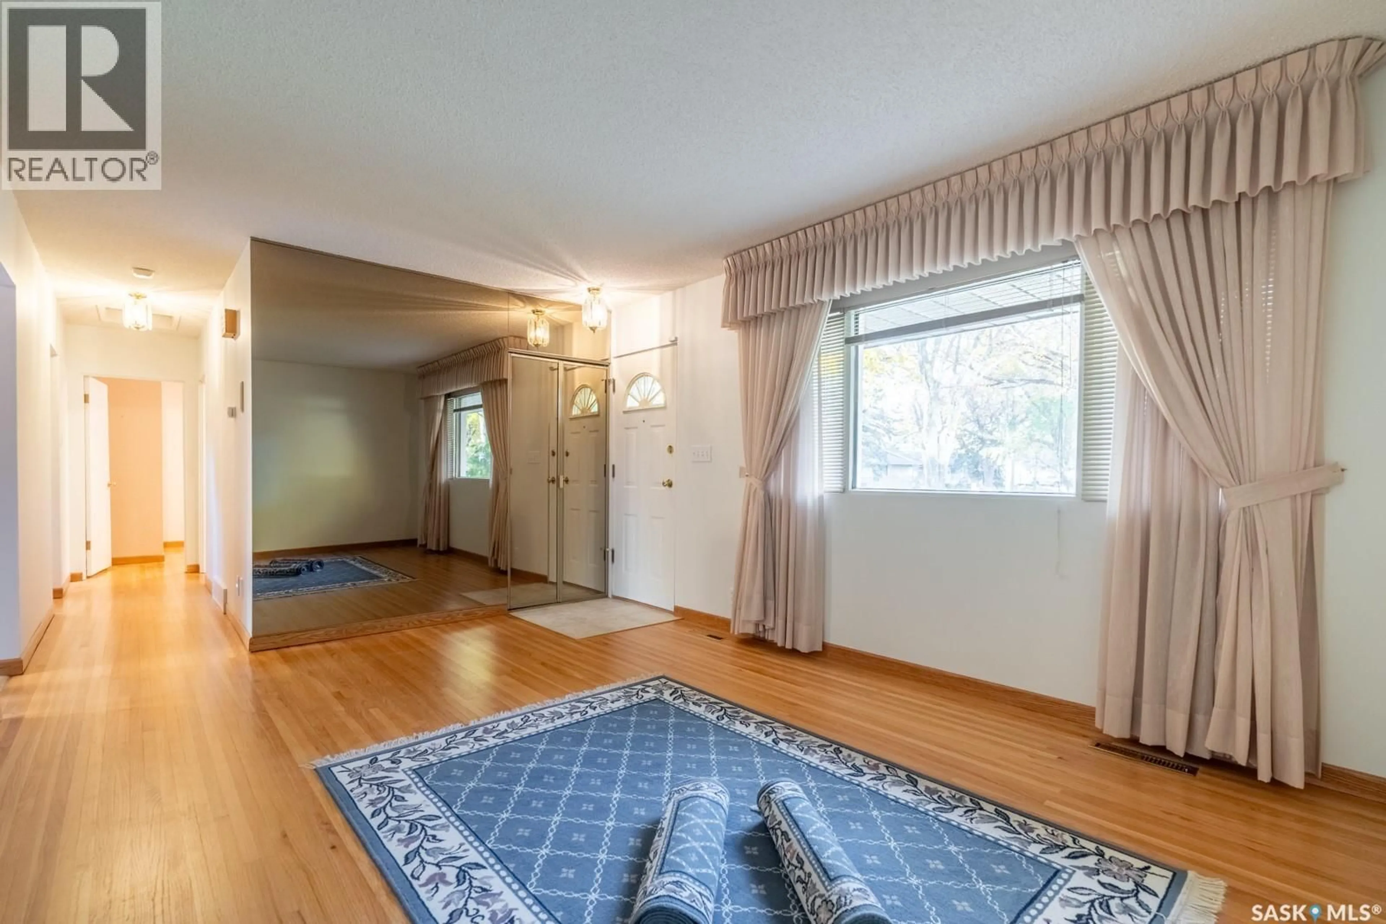
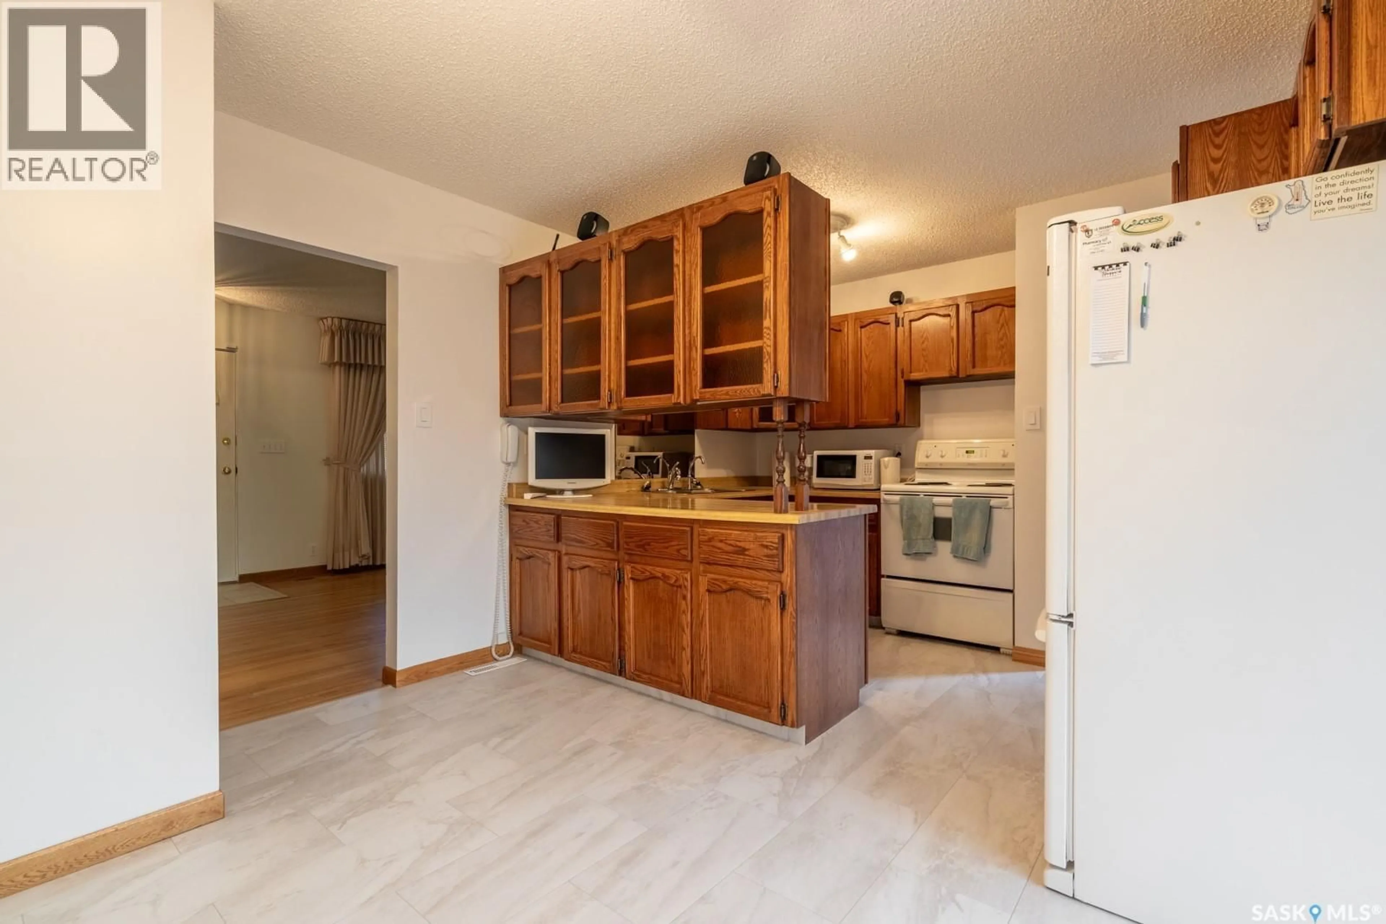
Welcome to 224 Frontenac Drive in Whitmore Park! This well-maintained bungalow offers 3 bedrooms and a full bathroom on the main level, plus 2 additional bedrooms and a full bathroom in the fully finished basement. The home features a double detached garage, fresh paint, a bright solarium off the eating area, and an additional three-season solarium with electric heating. The main-level bathroom features a jacuzzi tub, while the upgraded basement bathroom offers a stand-up shower. Recent updates include new flooring in the kitchen and both bathrooms, along with a new 100-amp electrical panel installed in September 2026. Additional features include triple-glazed PVC windows, central air conditioning, and central vacuum in both the house and garage, with attachments and power nozzle included. The furnace has a wiring option for operation with an inverter generator. The owned water heater and water softener are included, and the water heater anode rod was replaced in October 2026. The fully finished basement also offers direct exterior access from the back of the house. Enjoy the well-maintained backyard with a deck and patio area, perfect for relaxing or entertaining. Conveniently located near the University of Regina and south-end amenities, with easy access to Ring Road, this home offers comfortable living and a convenient location! (id:39198)
Property Details
Interior
Features
Main level Floor
Living room
16.3 x 11.5Bedroom
11.3 x 8.9Bedroom
7.9 x 9.8Bedroom
12 x 11.5Property History
 33

