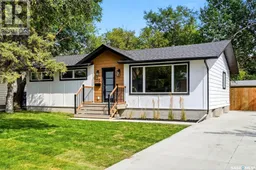
195 MASSEY ROAD, Regina, Saskatchewan S4S4N3
Contact us about this property
Highlights
Estimated valueThis is the price Wahi expects this property to sell for.
The calculation is powered by our Instant Home Value Estimate, which uses current market and property price trends to estimate your home’s value with a 90% accuracy rate.Not available
Price/Sqft$382/sqft
Monthly cost
Open Calculator
Description
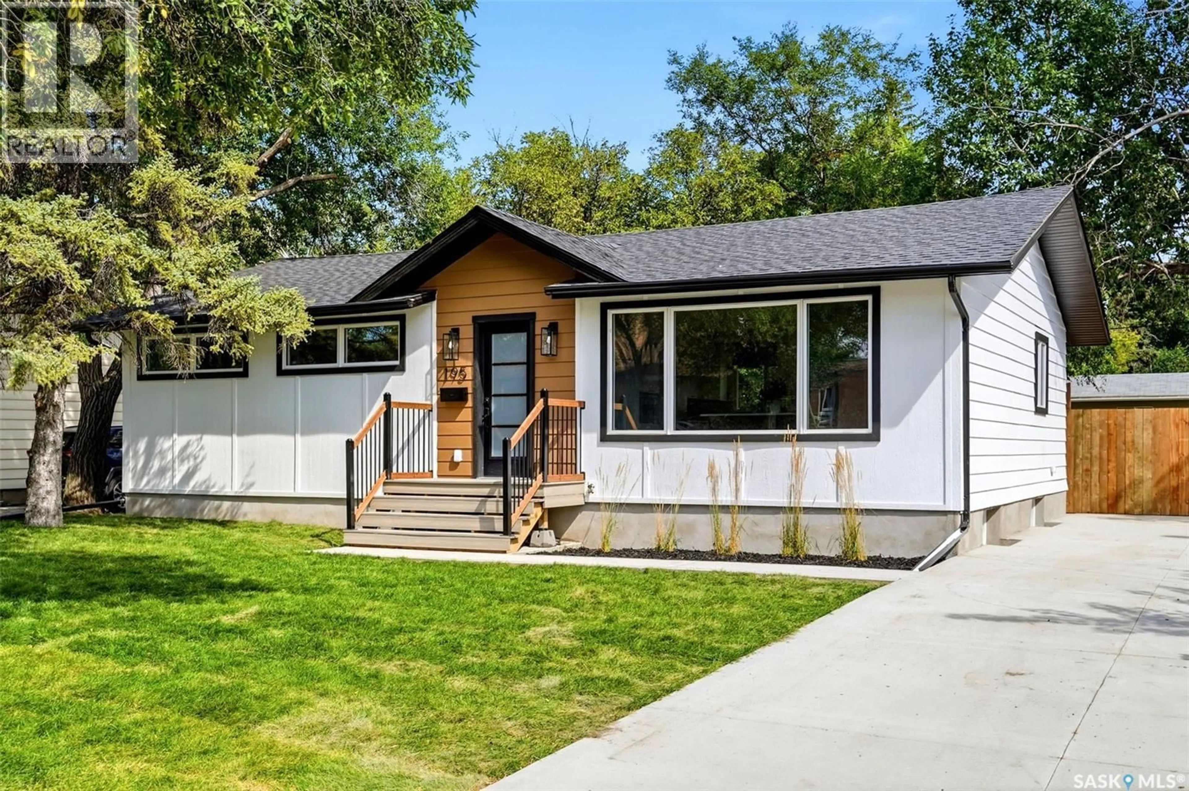
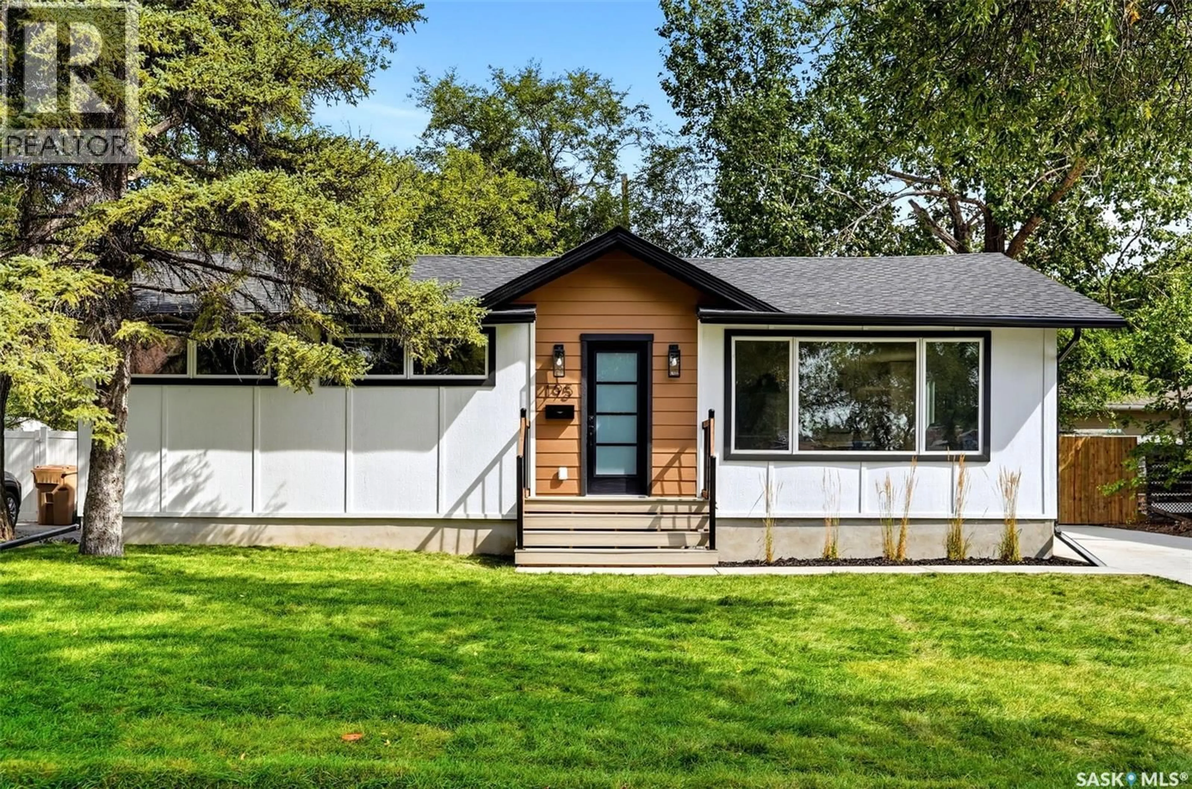
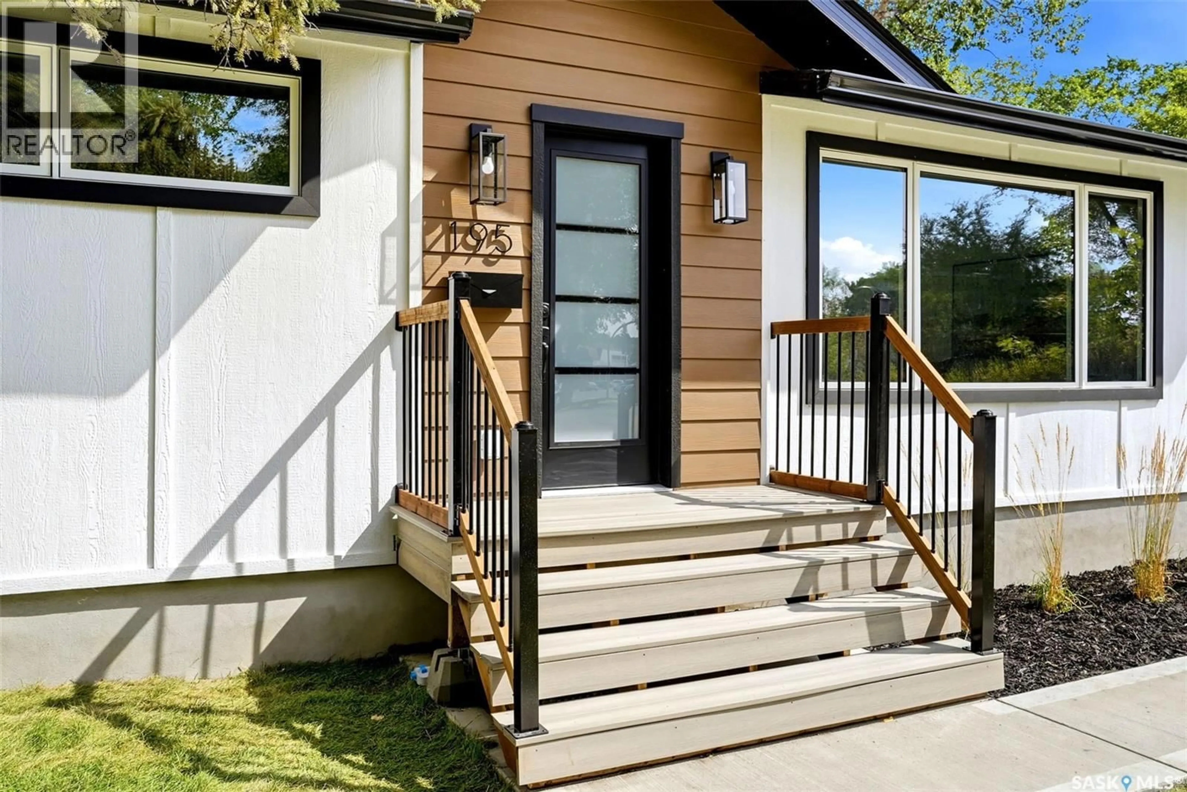
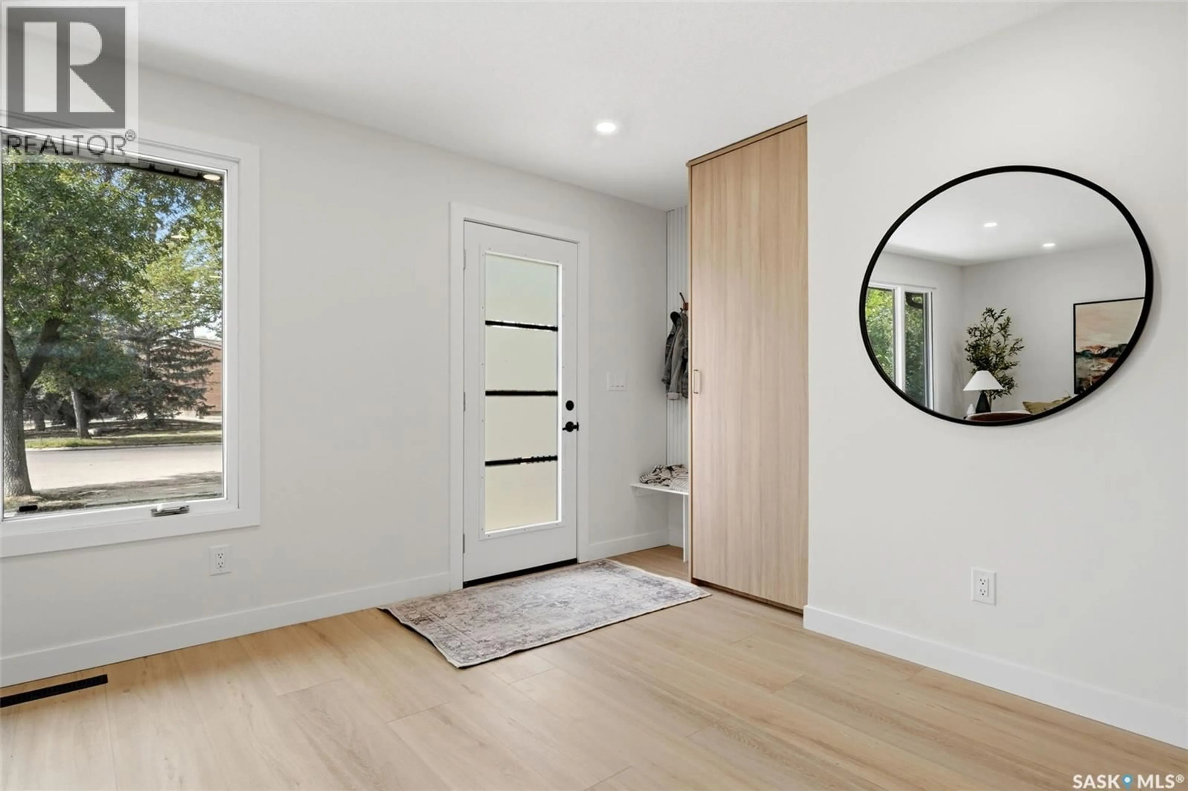
Welcome to 195 Massey Road, a beautifully rebuilt and extensively updated bungalow in Whitmore Park. Offering 1,176 sq. ft. plus a fully finished basement, this impressive home has undergone a comprehensive renovation from the foundation through to the interior finishes. The bright, open main floor features vinyl plank flooring, recessed lighting and large windows that fill the home with natural light. The stylish kitchen offers white cabinetry, modern countertops, stainless steel appliances and a large wood-tone island with seating. The adjoining dining area features additional built-in cabinetry and open shelving. Three bedrooms and a beautifully updated 4-piece bathroom complete the main level. Extensive improvements include professionally engineered foundation repairs with all four basement walls braced, an interior weeping-tile drainage system, dimple-board waterproofing, sump pump, replaced foundation parging and backyard grading to improve drainage. Plumbing has been updated throughout, including upgraded sewer service, ABS drainage and a backwater valve. The home has also been fully rewired with an updated 100-amp electrical service and panel. Additional upgrades include a high-efficiency furnace, central air conditioning, updated ductwork, blown-in attic insulation, roof shingles and sheathing, windows, exterior doors, Hardie Board and LP SmartSide siding, soffit, fascia and eavestroughs. The interior has been completely renovated with an updated kitchen, bathrooms, flooring, drywall, paint, doors, trim, lighting and fixtures. The fully finished basement offers a spacious recreation room, two additional bedrooms and an updated 3-piece bathroom, providing five bedrooms and two bathrooms in total. Outside, enjoy a 6,817 sq. ft. lot, mature trees, fenced yard, updated concrete driveway and walkways, front steps, rear deck and landscaping. An exceptionally comprehensive renovation offering the look and feel of a modern home in an established neighbourhood. (id:39198)
Property Details
Interior
Features
Main level Floor
Kitchen
9.2 x 12.1Dining room
8.5 x 8.6Living room
17 x 12.24pc Bathroom
Property History
 40
40
