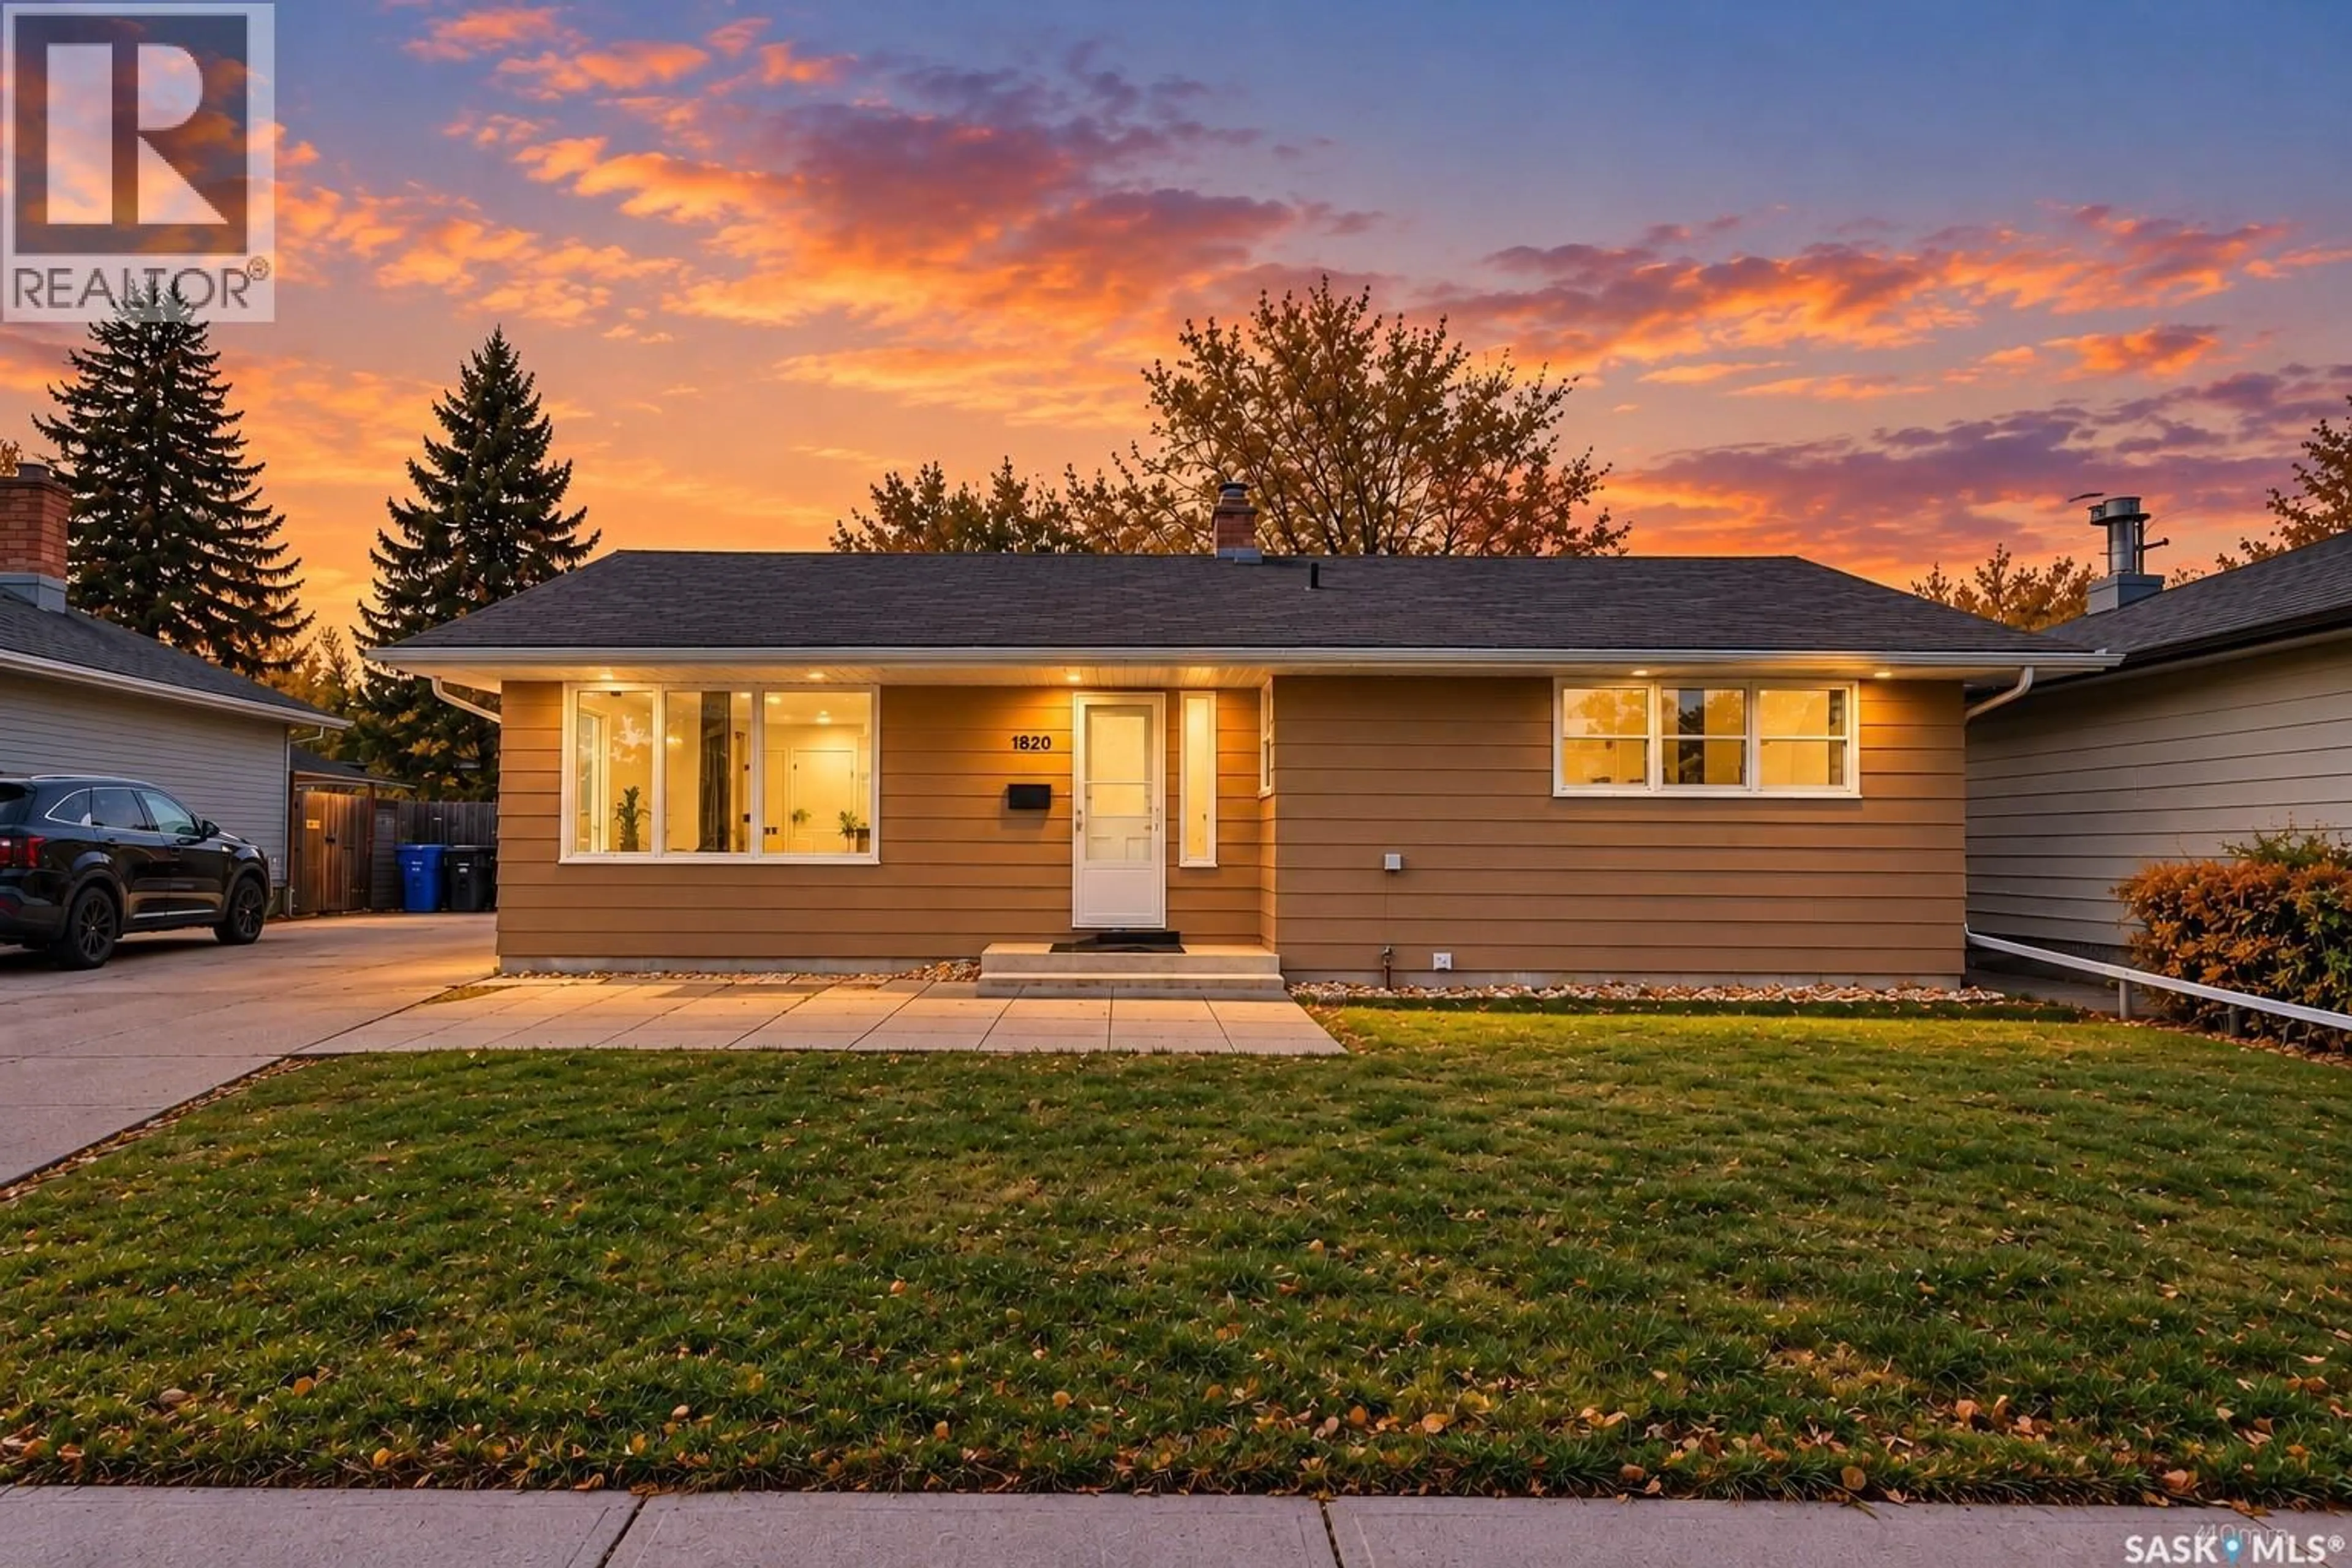
Home with vinyl exterior material, street for 1820 GRANT DRIVE, Regina Saskatchewan S4S4V4
9 days on Market

1820 GRANT DRIVE, Regina, Saskatchewan S4S4V4

Detached
3 + 3
3
~1107 sqft
$334,900
Get pre-qualifiedPowered by nesto
Detached
3 + 3
3
~1107 sqft

Contact us about this property

Call

Highlights

Property Estimate

Days on market9 days

Estimated valueNot available

Price/Sqft$302/sqft

Monthly cost

Open Calculator

Description

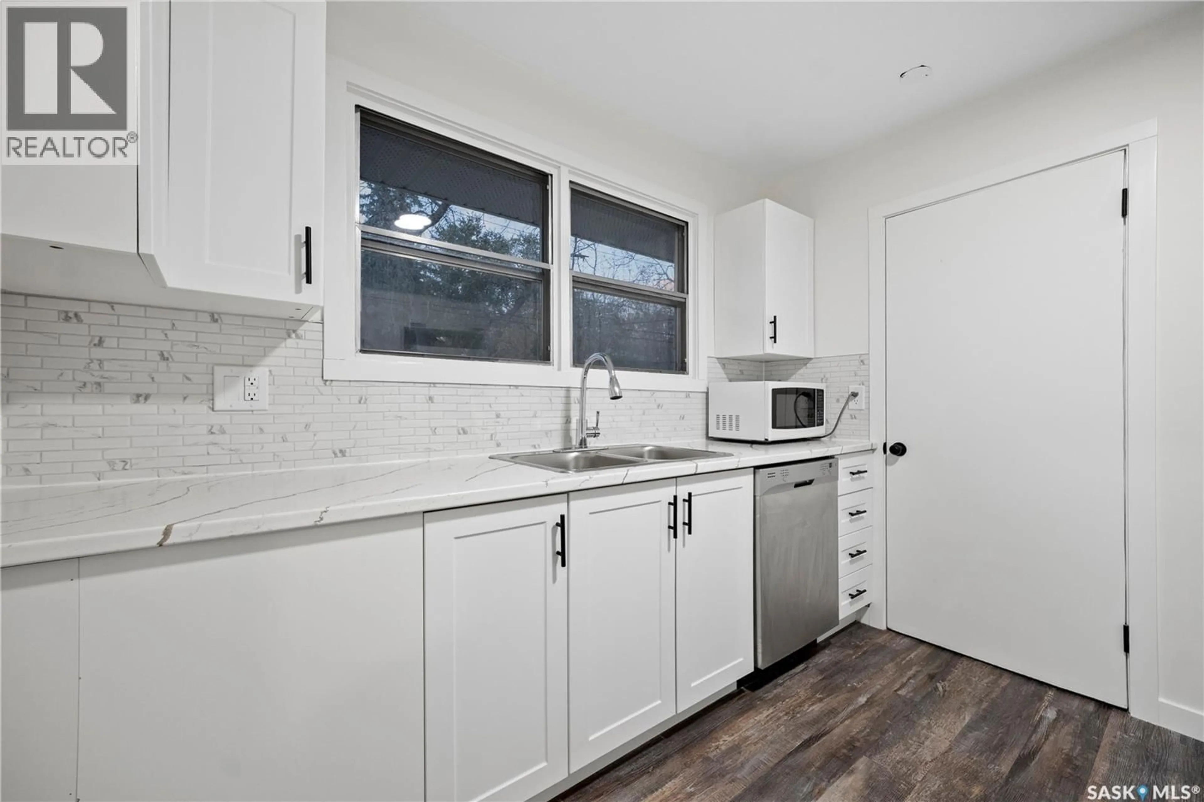
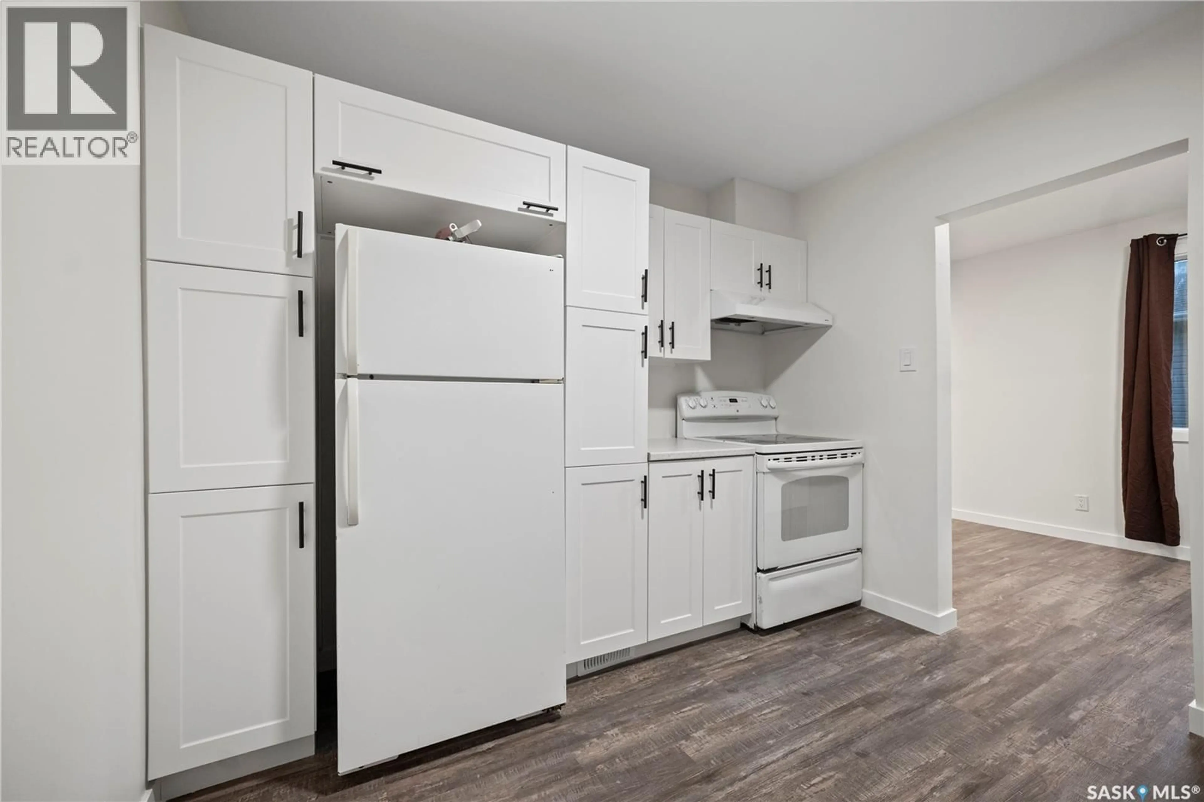
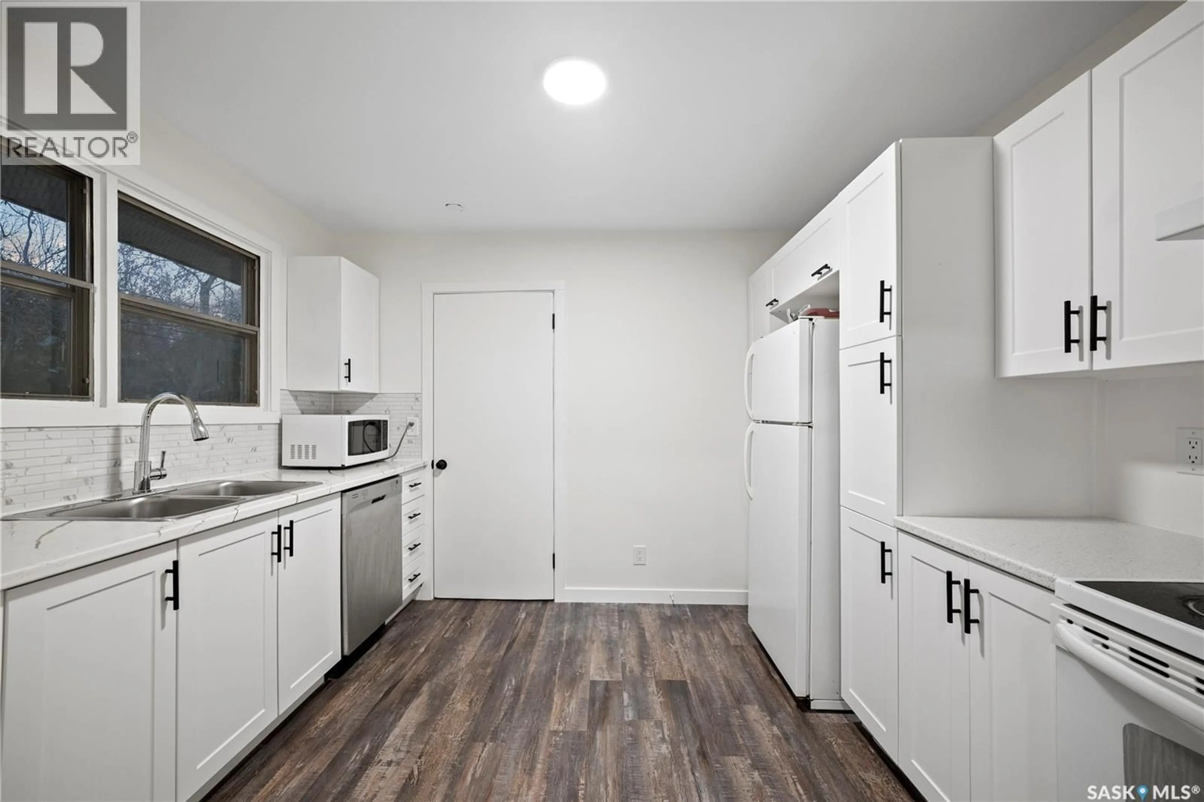
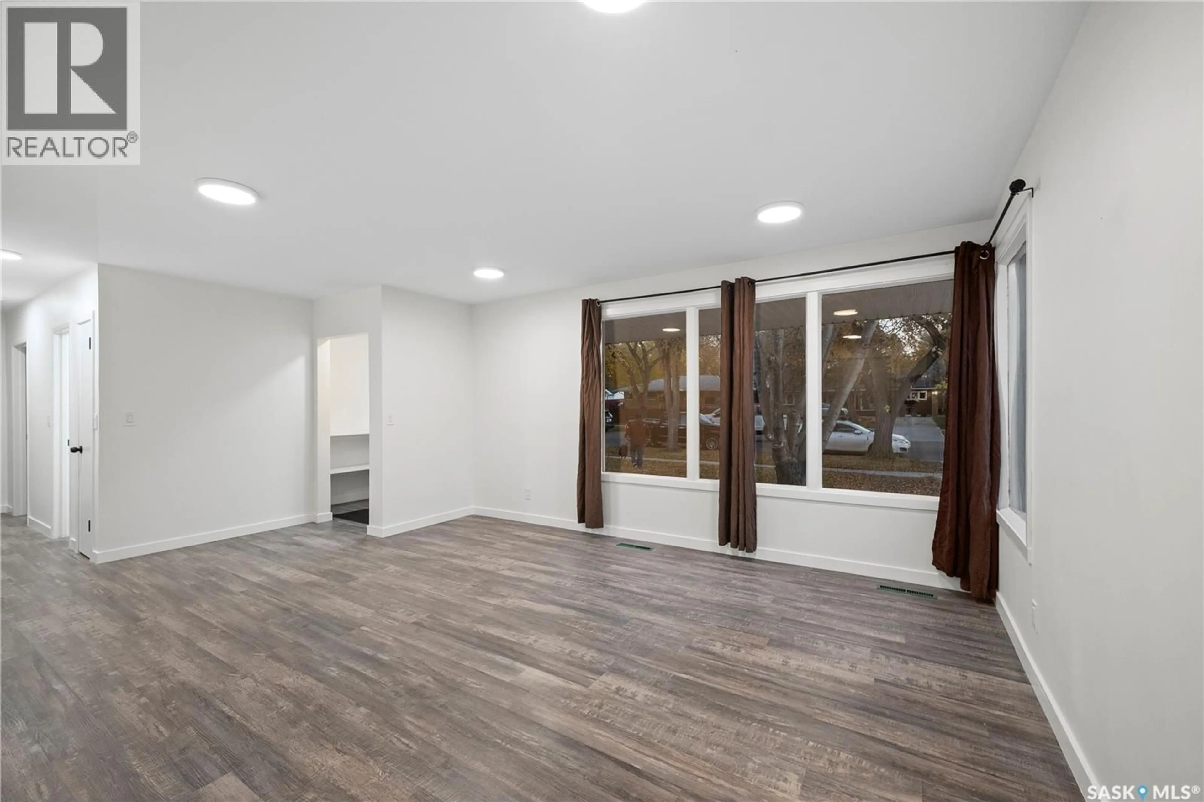
Welcome to 1820 Grant Drive, Regina, located in the desirable Whitmore Park neighbourhood! This 1,107 sq. ft. bungalow offers 6 bedrooms in total, with 3 bedrooms on the main floor and 3 additional bedrooms in the fully finished basement, which features a rental basement suite. The main floor has been refreshed with new kitchen cabinetry, new lighting fixtures, and fresh paint, creating a clean and inviting living space. The spacious living room features upgraded vinyl plank flooring and a large picture window that allows plenty of natural light. The primary bedroom includes a convenient half-bath ensuite, adding extra comfort and functionality. The fully finished basement offers additional living space, 3 bedrooms, and a 3-piece bathroom, along with a rental suite that provides potential supplemental income. (id:39198)


Property Details

StyleHouse
View-
Age of property1958
SqFt~1107 SqFt
Lot Size-
Parking Spaces-
MLS ®NumberSK051910
Community NameWhitmore Park
Data SourceCREA
Listing byYourhomes Realty Inc.

Features

Heating: Natural gas
Cooling: Central air conditioning
Basement: Finished, Full

Main level Floor

Kitchen

10 x 11

Living room

12 x 19

Dining room

8 x 11

Bedroom

8 x 9


Property History

Oct 24, 2026
ListedActive
$334,900
9 days on market
history photo preview31
Listing by crea®
Property listed by Yourhomes Realty Inc., Brokerage
Agent Banner Image
Interested in this property?Get in touch to get the inside scoop.

Population and Demographics

Overview

Total population 6529
Average household income $122,967

Age (%)

0 to 19
24%
20 to 34
23%
35 to 49
19%
50 to 64
16%
65 and plus
17%

Household composition (%)

Single family
62%
Single person
29%
Multi person
9%
Multi family
0%

Mother tongue (%)

English
79%
Others
5%
Gujarati
4%
Mandarin
4%
Tagalog (Pilipino, Filipino)
2%
French
1%
Punjabi (Panjabi)
1%

House tenancy (%)

Owners
70%
Renters
30%

What’s nearby?Essentials within 5 km

Local Logic

Transportation Scores

Estimated Budget

Powered by:
The trademarks REALTOR®, REALTORS®, and the REALTOR® logo are controlled by The Canadian Real Estate Association (CREA) and identify real estate professionals who are members of CREA. The trademarks MLS®, Multiple Listing Service® and the associated logos are owned by CREA and identify the quality of services provided by real estate professionals who are members of CREA. Used under license.