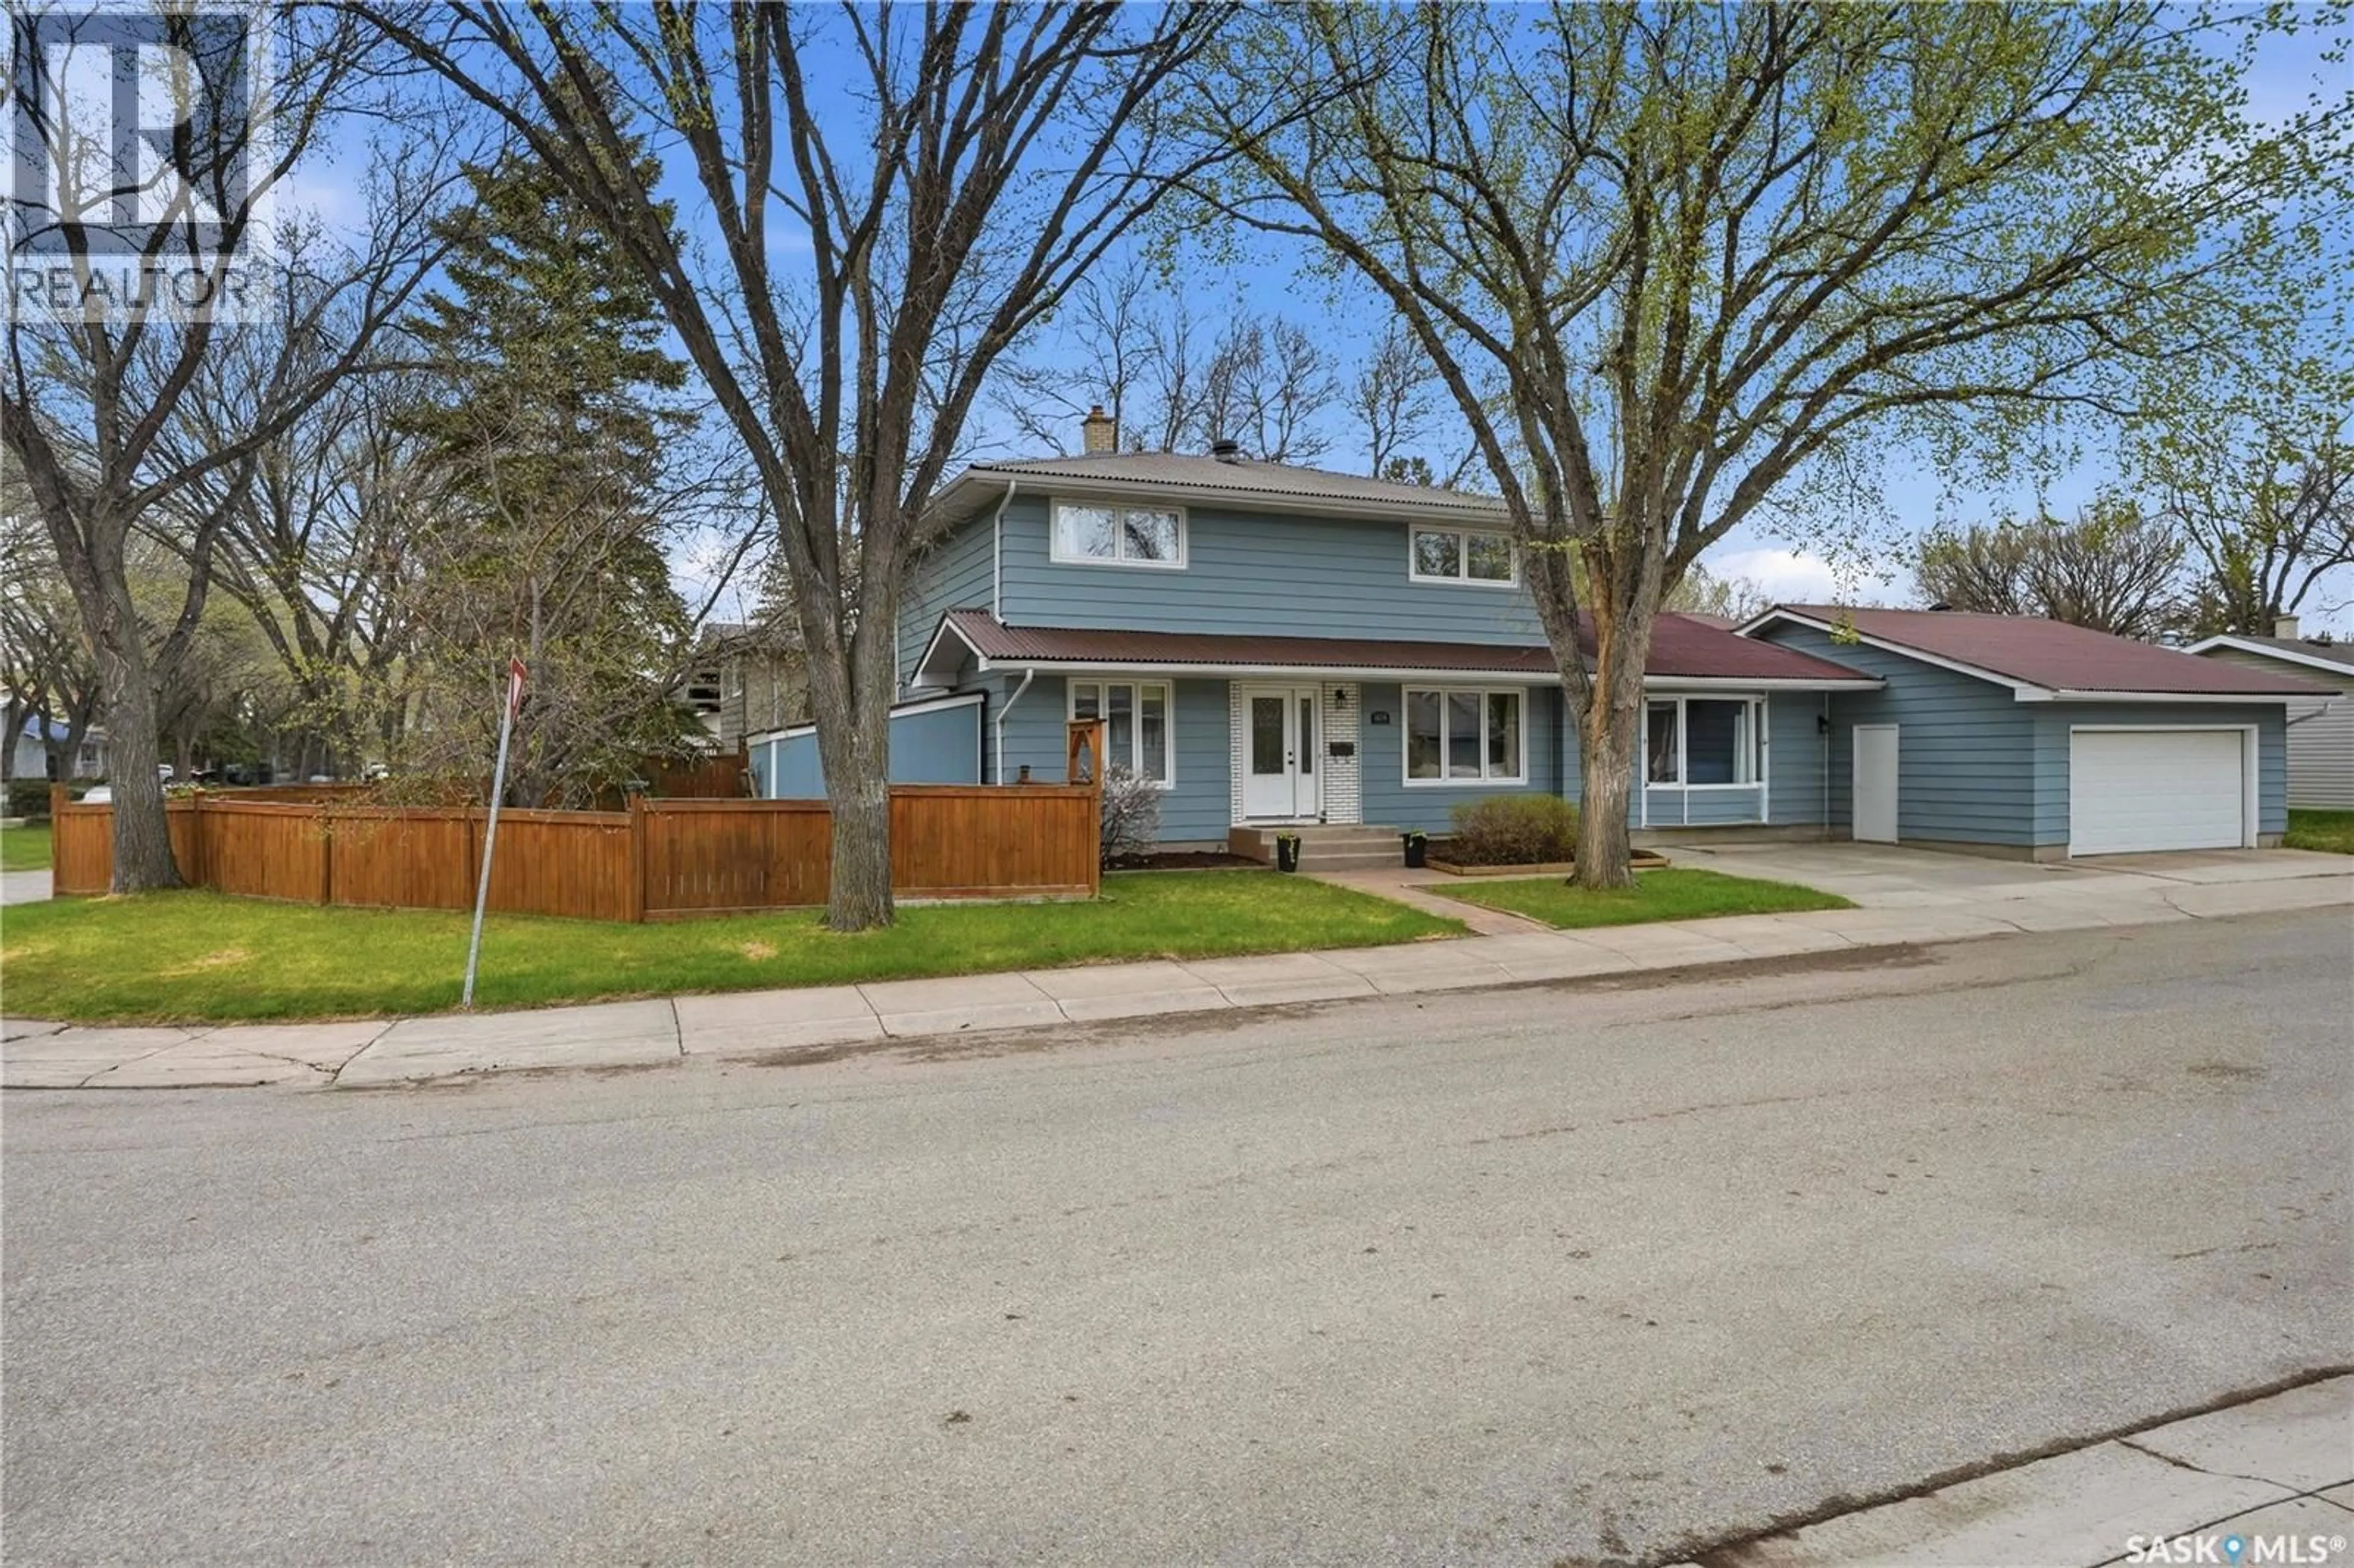
1456 SHANNON ROAD, Regina, Saskatchewan S4S5L5
Contact us about this property
Highlights
Estimated valueThis is the price Wahi expects this property to sell for.
The calculation is powered by our Instant Home Value Estimate, which uses current market and property price trends to estimate your home’s value with a 90% accuracy rate.Not available
Price/Sqft$249/sqft
Monthly cost
Open Calculator
Description
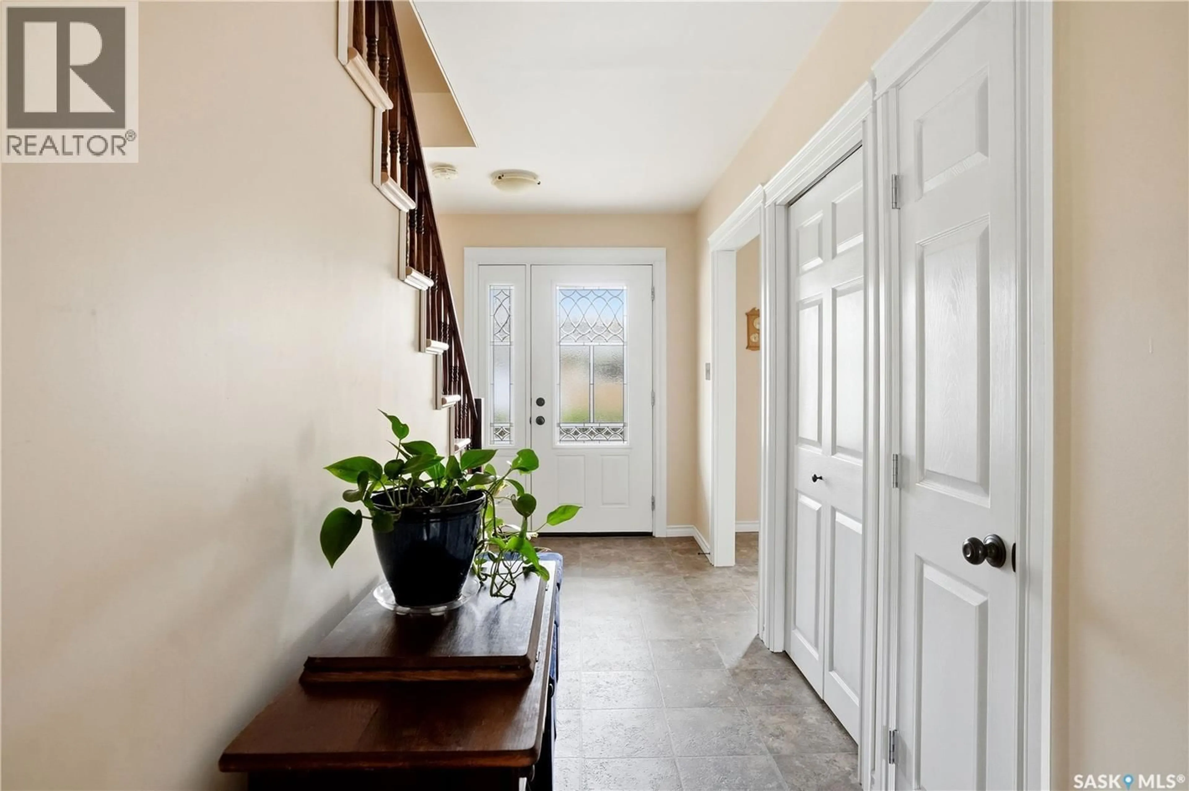
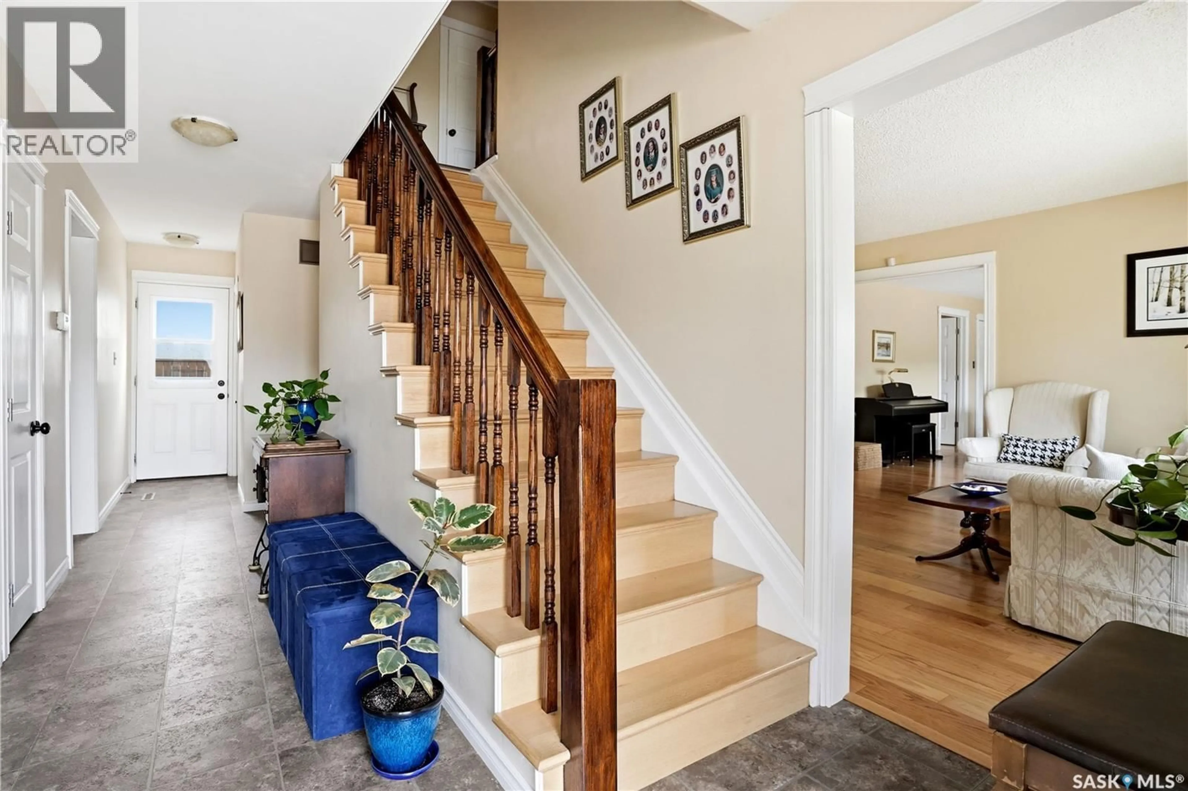
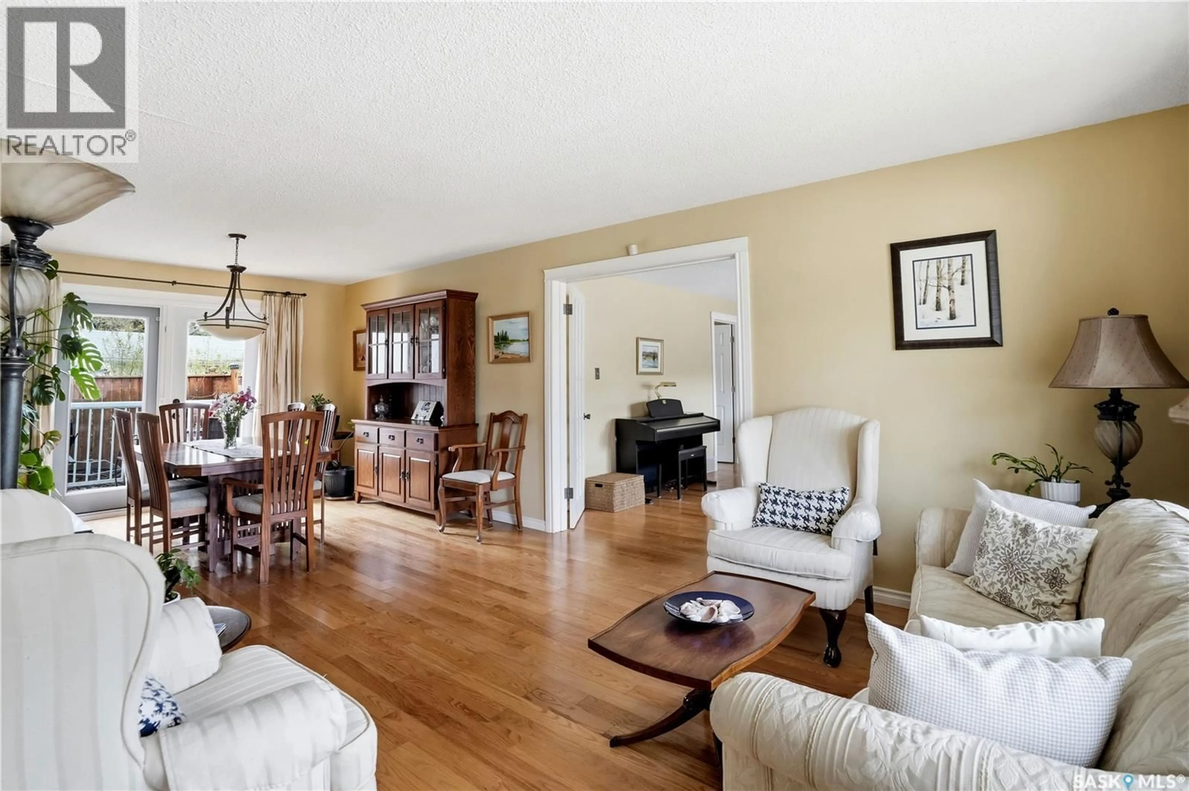
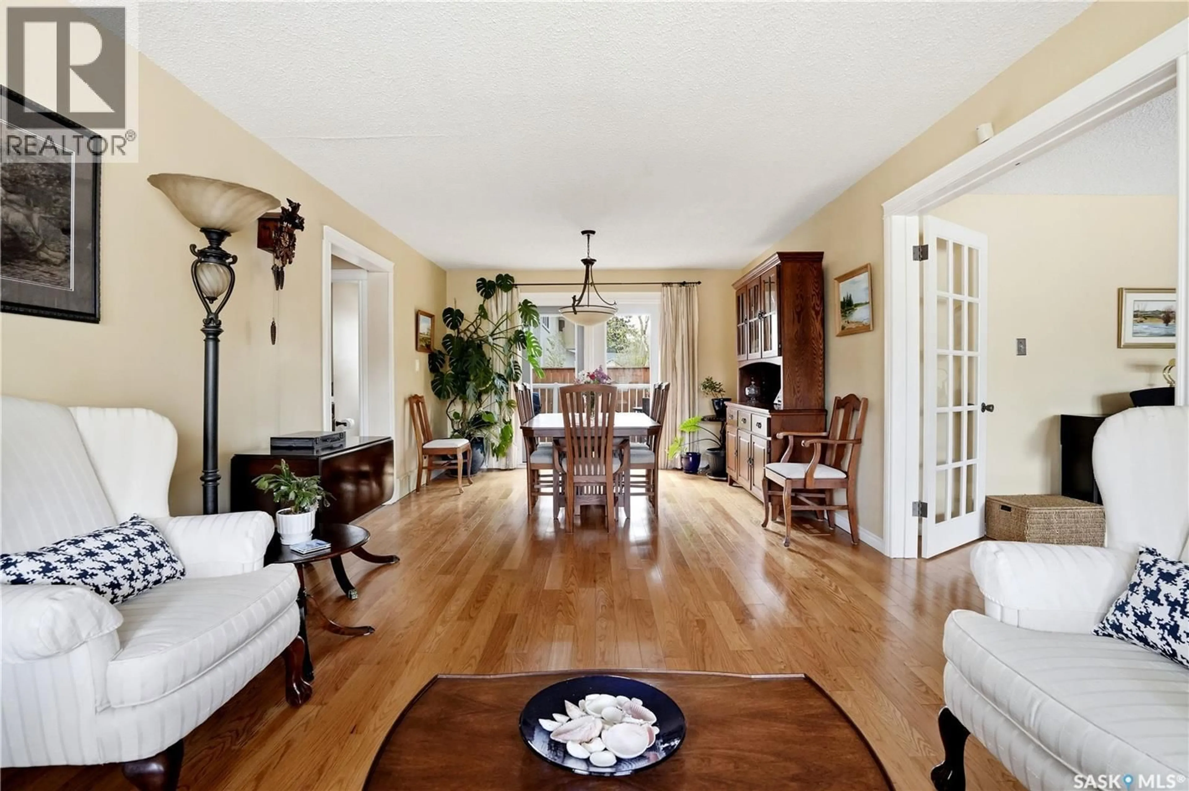
Situated in one of the most desirable neighborhoods in South Regina, Whitmore Park, and in particular, 1456 Shannon Road, is renowned for its expansive lots, mature landscaping, & timeless mid-century modern architecture. This property is no exception, offering an impressive 2148 sq ft on a 6750 sq ft corner lot. Built in 1966, & showcasing 5 bedrooms, 2 baths, & lovingly maintained by the owners for nearly 22 years, this spacious 2-storey home has long been a beloved gathering place for family & friends. With an expansive layout & warm ambience, 1456 Shannon Rd is one to see! The entry welcomes you to a comfortable layout featuring a large, bright kitchen (refreshed in 2026), formal dining & charming front living room for entertaining, a family room for relaxing in front of the big windows, a bedroom on the main floor, & lastly, a 2pc bath. Access to an attached double garage & workshop area, as well as to the oversized backyard make this floorplan spectacular! Upstairs, you’ll find four well-sized bedrooms & beautifully renovated full bathroom. Upgrades include some windows, flooring, doors, paint, & more! The basement offers additional recreation space & spectacular storage & laundry & utility areas. Over the years, this home has benefited from numerous & thoughtful upgrades, incl: newer windows, furnace, durable Ondura roof system, low-maintenance composite deck, luxury vinyl plan flooring upstairs, doors, updated 2nd floor bathroom, painting, landscaping, french, doors, & more! Outside, the oversized yard provides endless opportunities for outdoor enjoyment! It is private, quiet, & is complemented by a garden area, a shed, perennials, fruit trees, & a sandy area for a pool, trampoline, or more outdoor storage. Adding to the home’s appeal is the access to nearby by parks, schools, U of R, SK Poly Tech, & more! Whitmore Park is known as a very safe & caring community where neighbours truly feel like family, making this an exceptional place to call home. (id:39198)
Property Details
Interior
Features
Main level Floor
Dining room
11.5 x 11.5Kitchen
10.3 x 23.92pc Bathroom
3.4 x 5.7Living room
11.5 x 13.4Property History
 50
50
