Unknown for 144 ORCHARD CRESCENT, Regina Saskatchewan S4S5B6
19 hours on Market

144 ORCHARD CRESCENT, Regina, Saskatchewan S4S5B6

Detached
2 + 1
3
~1126 sqft
$339,900
Get pre-qualifiedPowered by nesto
Detached
2 + 1
3
~1126 sqft

Contact us about this property

Call

Highlights

Property Estimate

Days on market19 hours

Estimated valueNot available

Price/Sqft$301/sqft

Monthly cost

Open Calculator

Description

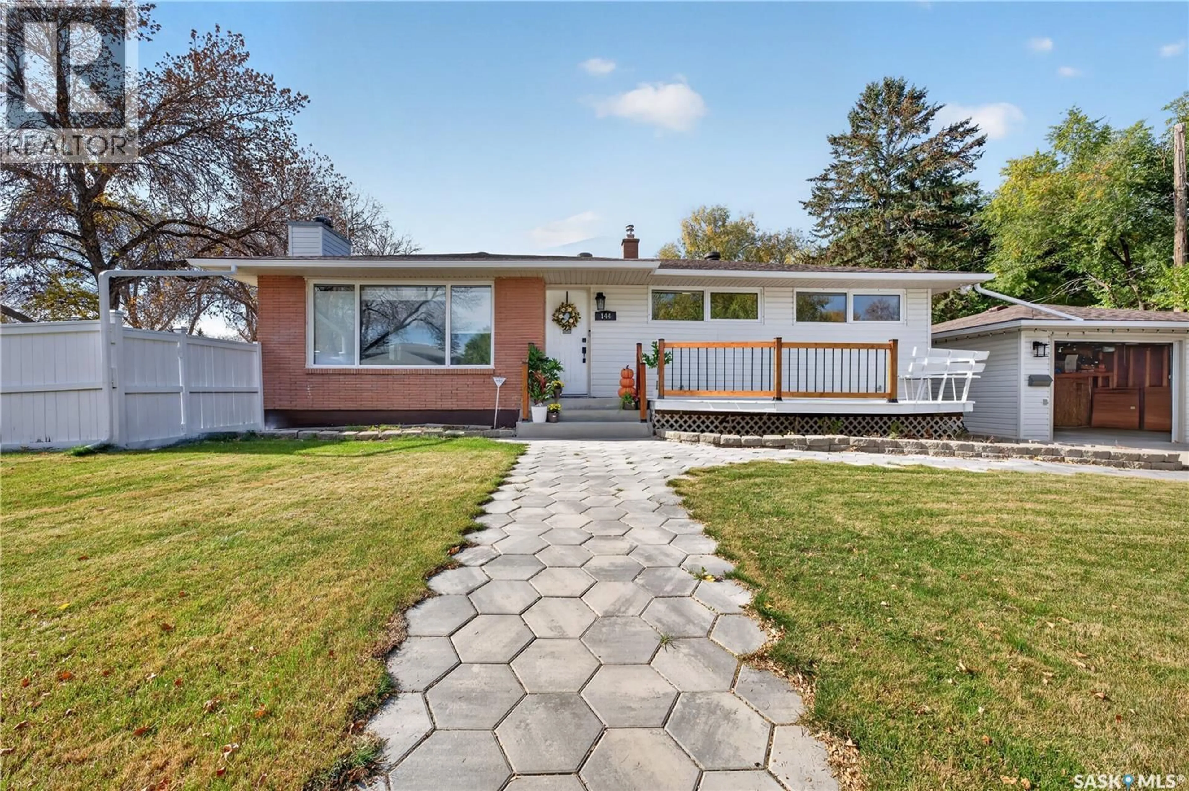
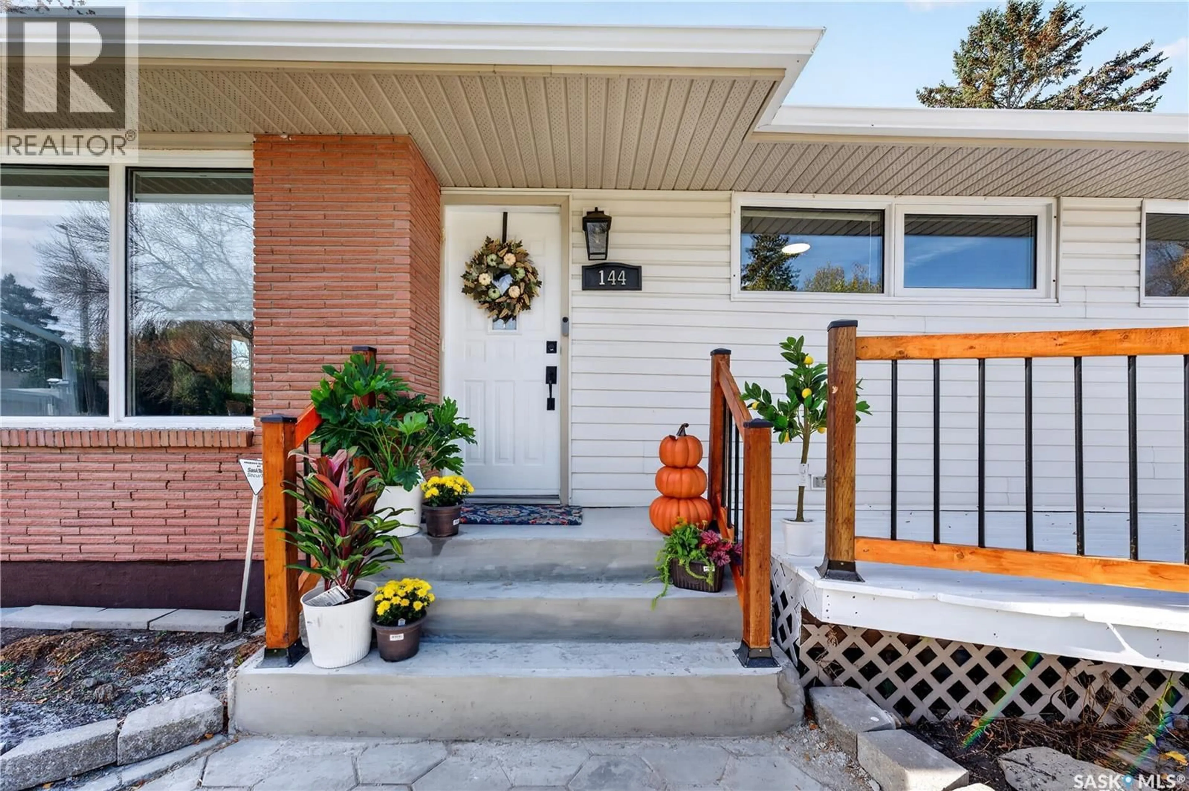
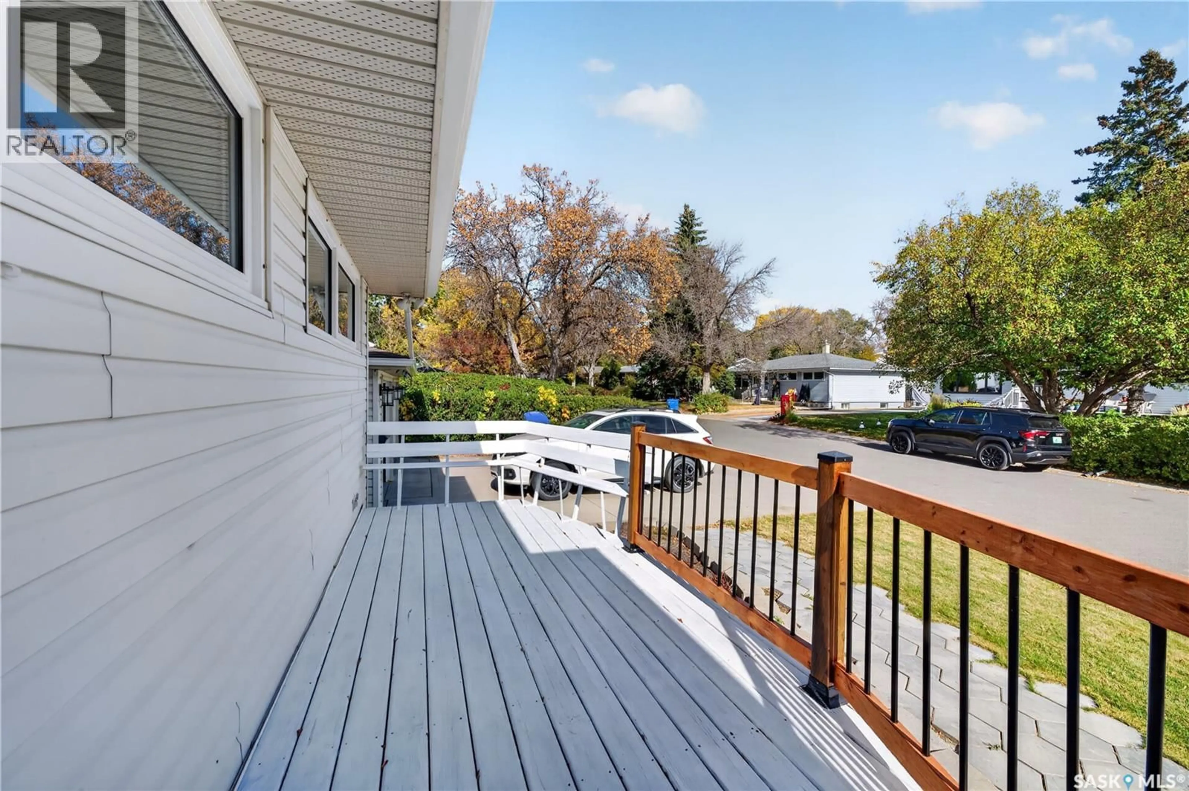
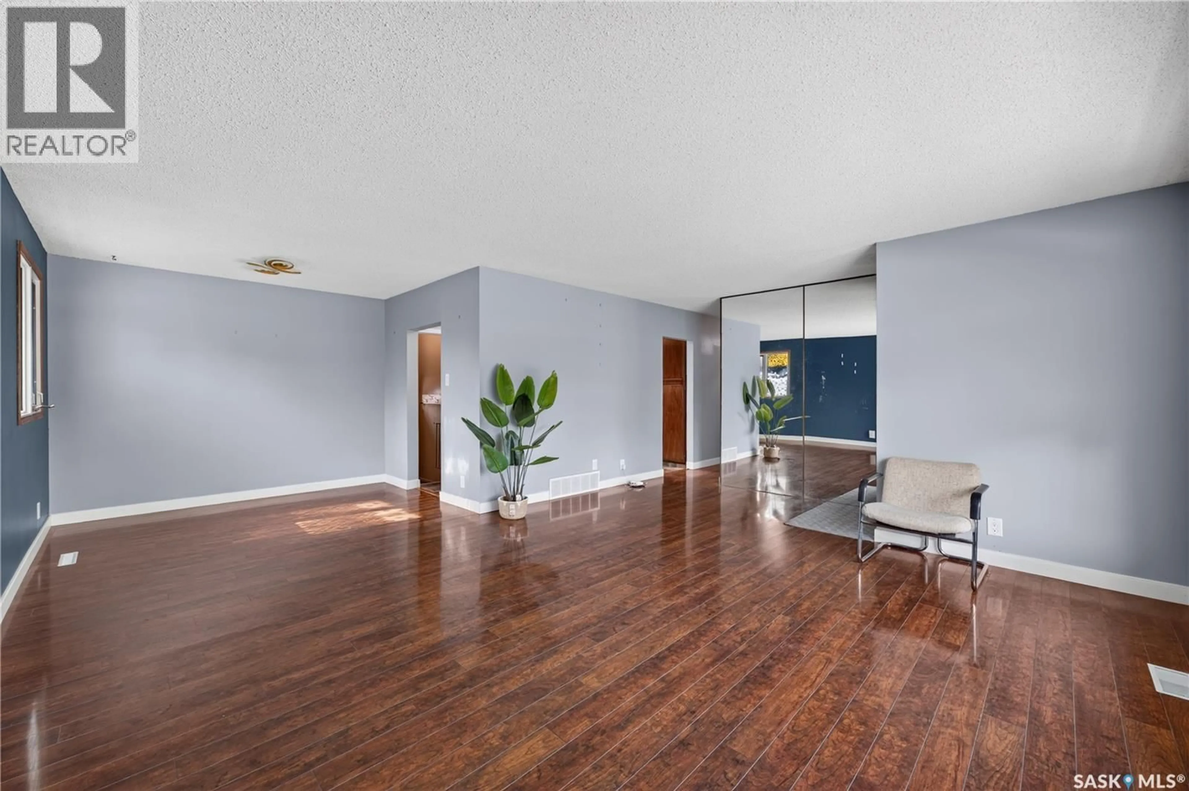
Welcome to 144 Orchard Cr in the desirable neighborhood of Whitmore Park. This 1126 sq ft bungalow situated on a quiet, large, corner lot of 6412 sq ft offers exceptional value with so much potential! Built in 1960, this east-facing home is bright, spacious & with completion of the lower level (by the buyer), the home is perfect for someone ready to make it their own! A bright entry opens to a large living room filled with natural light through a large picture window, creating a warm & inviting space for everyday living. This room flows seamlessly to the dining area & continues into the oversized kitchen with plenty of cabinets & so much counterspace! Down the hall, you'll find two bedrooms (owners converted the primary bedroom with a front bedroom to accommodate a large dressing room or sitting area that leads to the primary 2 pc ensuite. A modest renovation could have the home convert back to 3 bedrooms. Completing the main floor is a full bath with jet tub. Heading downstairs, the back door leads to the partially completed lower level. Here, the rec room is drywalled & ready for the new owner to complete! A large den is perfect for working from home or could be made into a craft/toy room. Continuing down the hall in the basement is another bedroom (window may not meet current egress standards) & the bureau will stay as it is used as a closet. The basement 3pc bath is a very good size, & the large laundry/storage/utility area completes the lower level. Outside, the partially fenced lot offers so much room for kids on the grass, & the deck/patio are fabulous areas for entertaining. A dbl det garage with separate workshop area is fabulous for the handy homeowner! Location is ideal! 144 Orchard is so close to elementary & high schools, the U of R, SK Poly Tech, parks, & south-end amenities - making it an ideal family home! Updates to note: 200 amp electrical panel, hi eff furnace, shingles are less than 10 years old, bracing (no report), & more! Priced to sell! As per the Seller’s direction, all offers will be presented on 07/29/2026 9:00AM. (id:39198)


Property Details

StyleHouse
View-
Age of property1960
SqFt~1126 SqFt
Lot Size-
Parking Spaces-
MLS ®NumberSK043636
Community NameWhitmore Park
Data SourceCREA
Listing byCentury 21 Dome Realty Inc.

Features

Heating: Forced air, Natural gas
Cooling: Central air conditioning
Basement: Partially finished, Full

Basement Floor

Den

8.6 x 11.3

Bedroom

8.6 x 12.6

Laundry room

10.9 x 18.4

3pc Bathroom

4.6 x 7.4


Property History

Jul 25, 2026
ListedActive
$339,900
19 hours on market
history photo preview47
Listing by crea®
Property listed by Century 21 Dome Realty Inc., Brokerage
Agent Banner Image
Interested in this property?Get in touch to get the inside scoop.

Population and Demographics

Overview

Total population 6529
Average household income $122,967

Age (%)

0 to 19
24%
20 to 34
23%
35 to 49
19%
50 to 64
16%
65 and plus
17%

Household composition (%)

Single family
62%
Single person
29%
Multi person
9%
Multi family
0%

Mother tongue (%)

English
79%
Others
5%
Gujarati
4%
Mandarin
4%
Tagalog (Pilipino, Filipino)
2%
French
1%
Punjabi (Panjabi)
1%

House tenancy (%)

Owners
70%
Renters
30%

What’s nearby?Essentials within 5 km

Local Logic

Transportation Scores

Estimated Budget

Powered by:
The trademarks REALTOR®, REALTORS®, and the REALTOR® logo are controlled by The Canadian Real Estate Association (CREA) and identify real estate professionals who are members of CREA. The trademarks MLS®, Multiple Listing Service® and the associated logos are owned by CREA and identify the quality of services provided by real estate professionals who are members of CREA. Used under license.