11 DOLPHIN BAY, Regina, Saskatchewan S4S3J7
Contact us about this property
Highlights
Estimated valueThis is the price Wahi expects this property to sell for.
The calculation is powered by our Instant Home Value Estimate, which uses current market and property price trends to estimate your home’s value with a 90% accuracy rate.Not available
Price/Sqft$336/sqft
Monthly cost
Open Calculator
Description
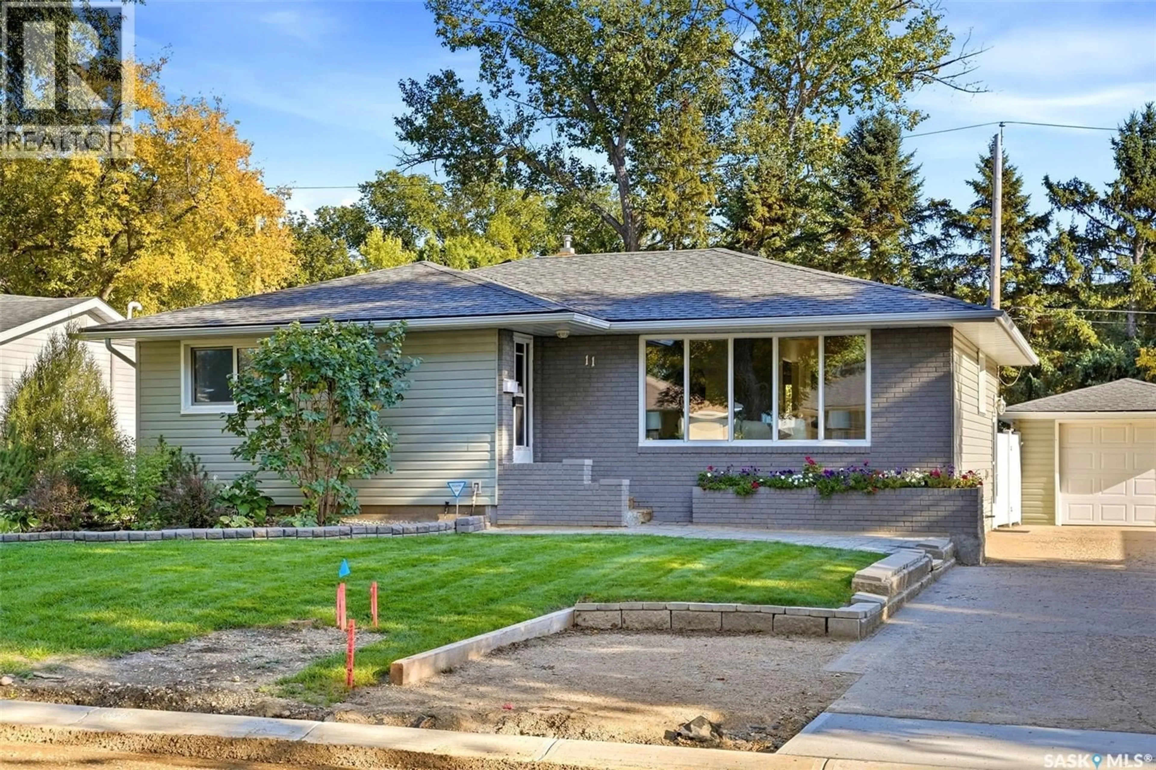
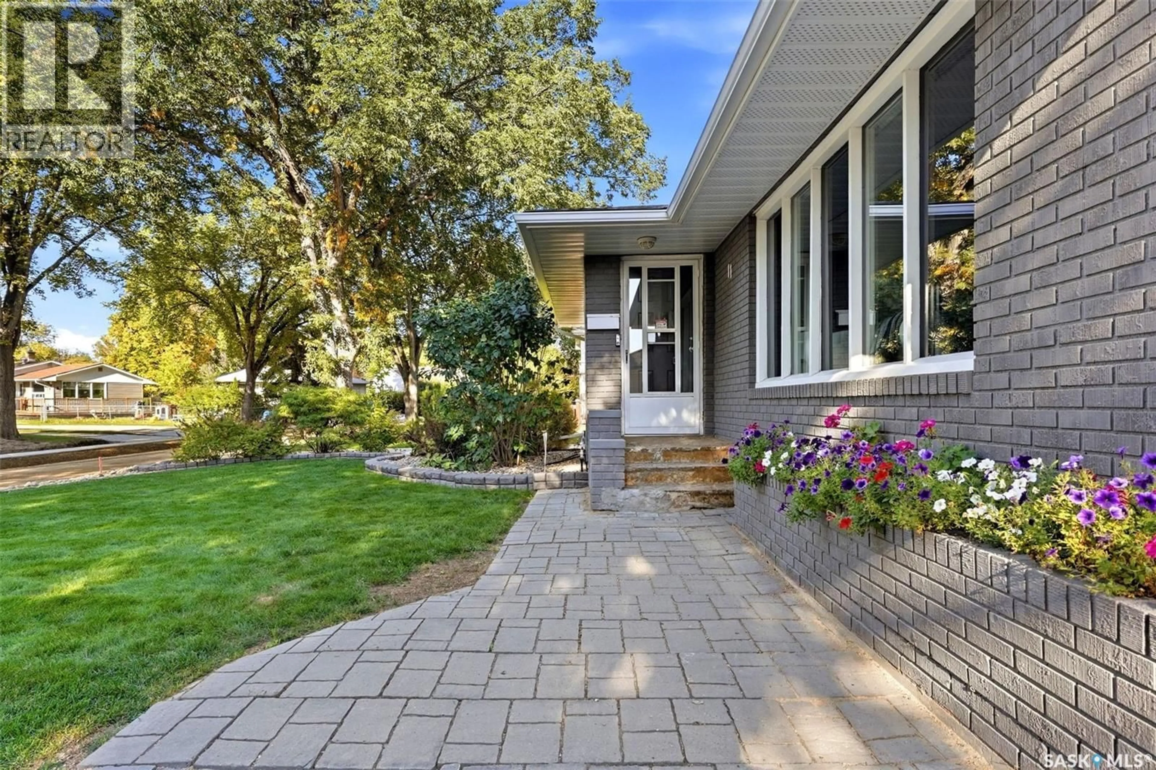
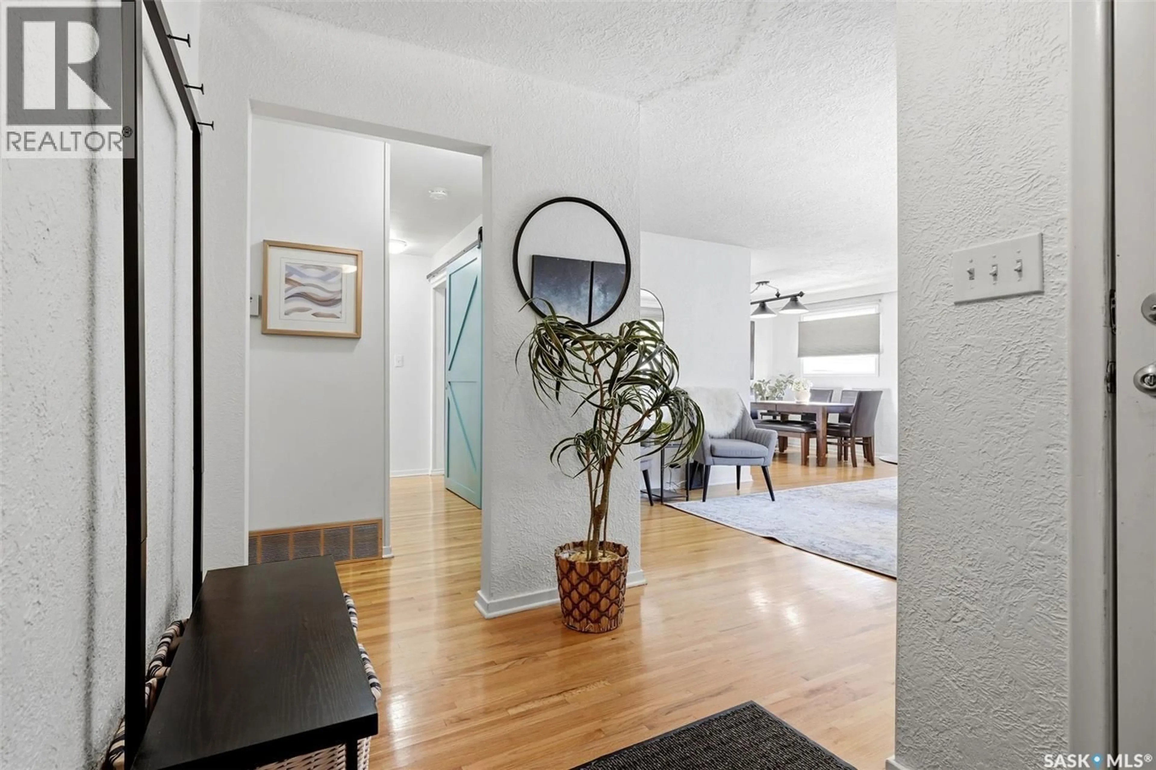
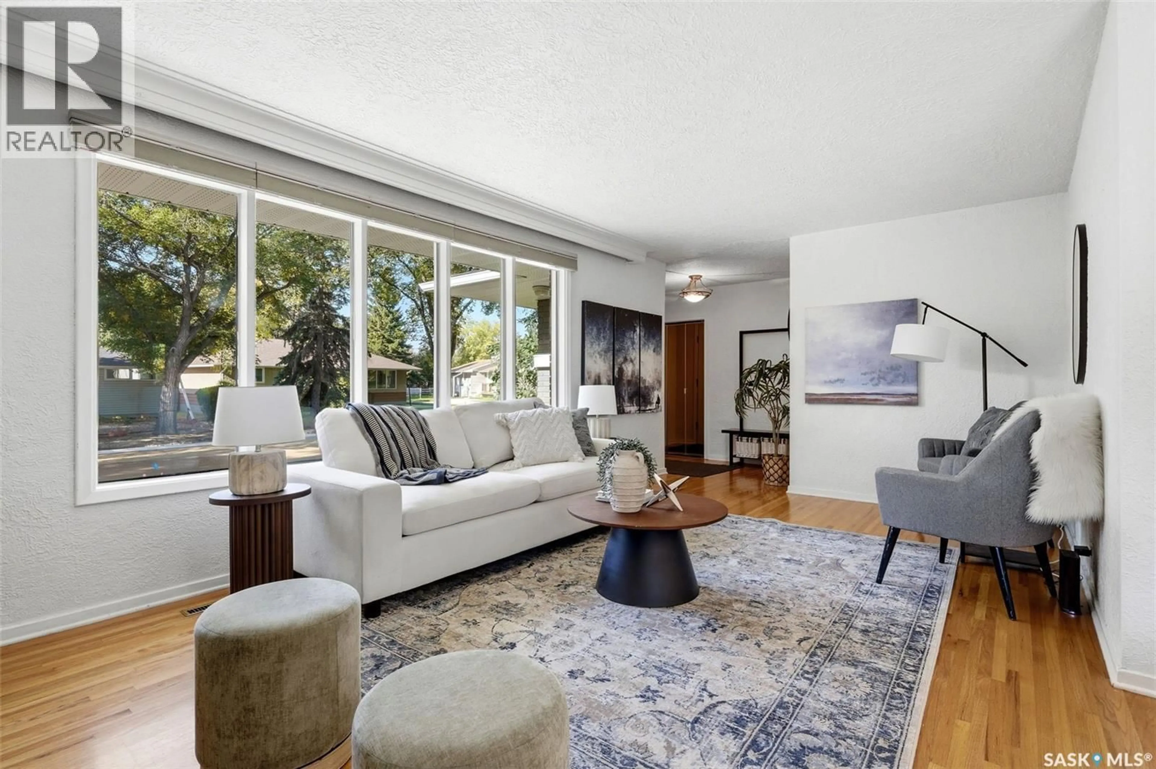
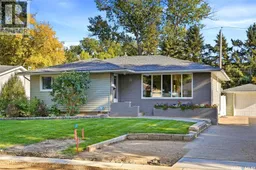
Beautifully maintained and fully developed, this spacious bungalow offers lovely street appeal. Front yard features a stone walkway, perennial garden bed and underground sprinklers, while new indoor-outdoor carpet finishes the front steps. Updated siding, new eavestroughs (2025) and mostly updated PVC windows add to the home’s appeal. A good-sized single detached garage and large driveway provide plenty of parking. Front entry opens to the L-shaped living and dining room, where large picture windows bring in plenty of natural light. Art plaster walls and gleaming hardwood floors add character, and both rooms were repainted in 2026. Renovated kitchen features quality cabinetry, updated countertops, a ceramic tile backsplash and stainless steel appliances, including a new gas stove (2026), dishwasher (2024) and microwave hood fan (2024). Patio doors lead to the private, fully fenced backyard, where a lush lawn, mature tree and shrubs create a lovely setting for the 20-by-16-foot deck and exposed aggregate concrete patio. The spacious primary bedroom easily accommodates a king-sized bed, and the two additional main-floor bedrooms are generously sized. Fully developed basement offers a large recreation room, a separate games room,additional bedroom and a newer four-piece bathroom. Vinyl plank flooring was installed in 2023, and the basement was repainted in 2026. The laundry room features shelving, a utility sink and new Whirlpool washer and dryer (2026). Other features include a high-efficiency furnace, central air conditioning and central vacuum with attachments and a power nozzle. Sewer line from the house to the street was replaced in 2023, with a backflow valve installed; the city-side work was completed in 2026. The water softener is owned and was installed in 2023, while the water heater is rented through Reliance. Situated on a quiet crescent, this home is close to the University of Regina and south-end amenities, with easy access to Ring Road. (id:39198)
Property Details
Interior
Features
Main level Floor
Foyer
Living room
11 x 19Dining room
8.3 x 10Kitchen
9.5 x 15Property History
 42
42
