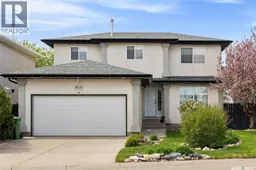
8628 THURSTON CRESCENT, Regina, Saskatchewan S4Y1A3
Contact us about this property
Highlights
Estimated valueThis is the price Wahi expects this property to sell for.
The calculation is powered by our Instant Home Value Estimate, which uses current market and property price trends to estimate your home’s value with a 90% accuracy rate.Not available
Price/Sqft$329/sqft
Monthly cost
Open Calculator
Description
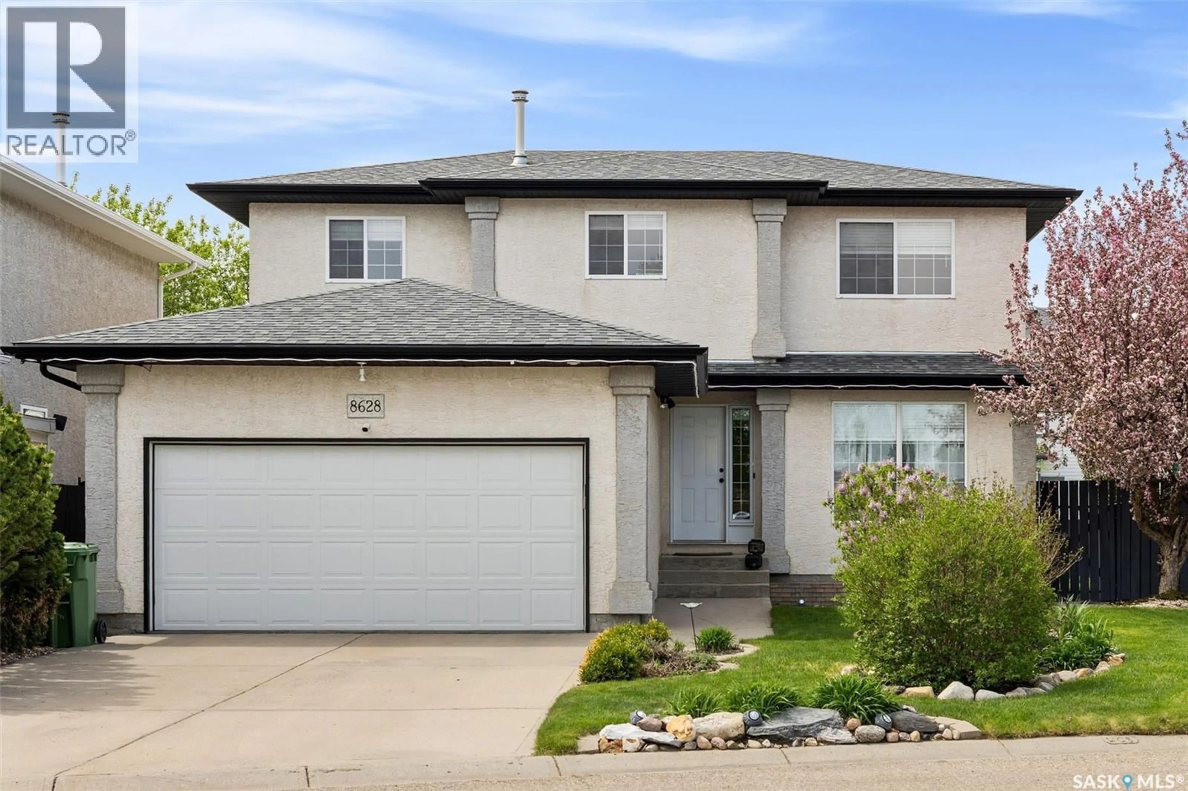
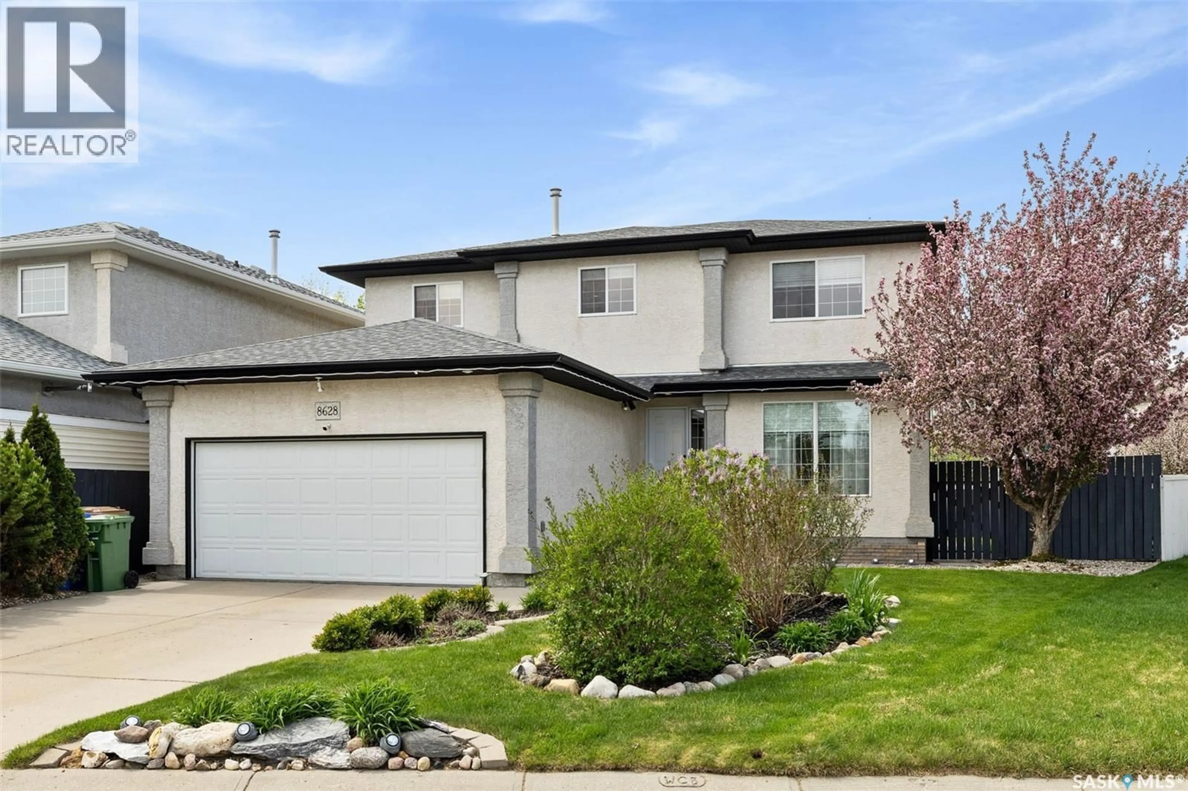
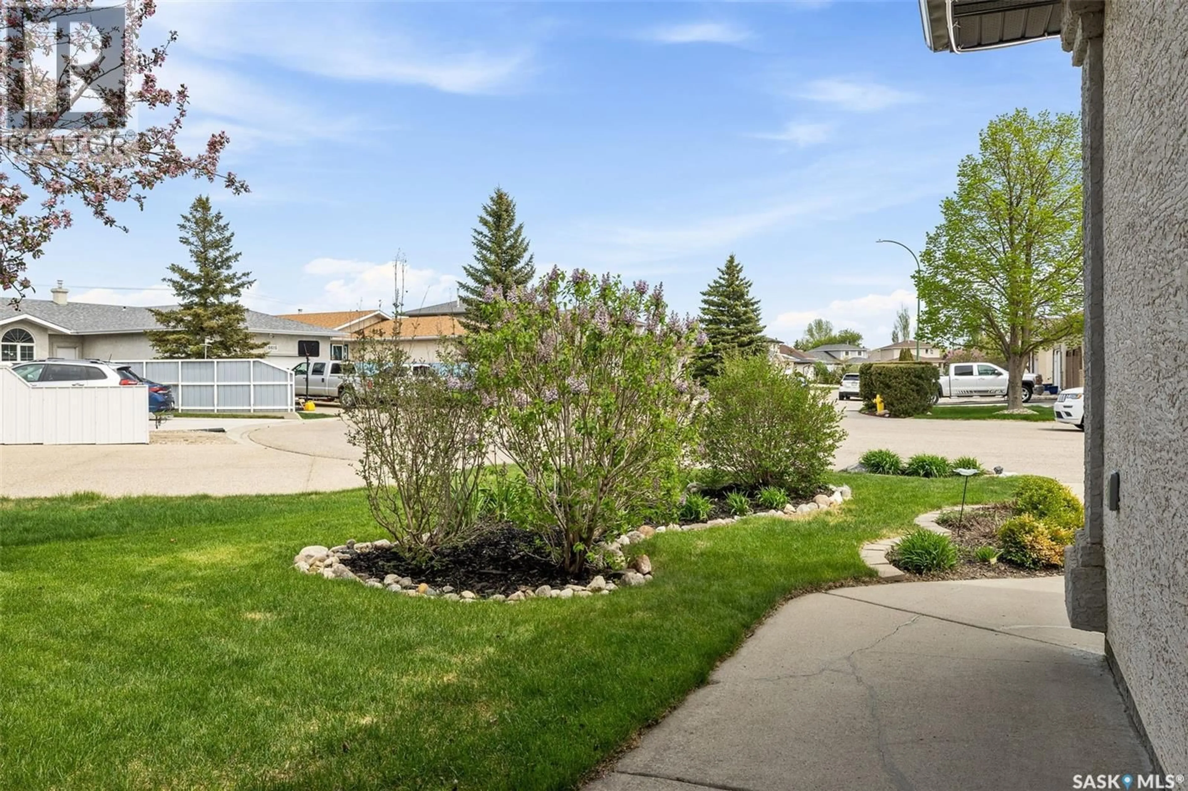
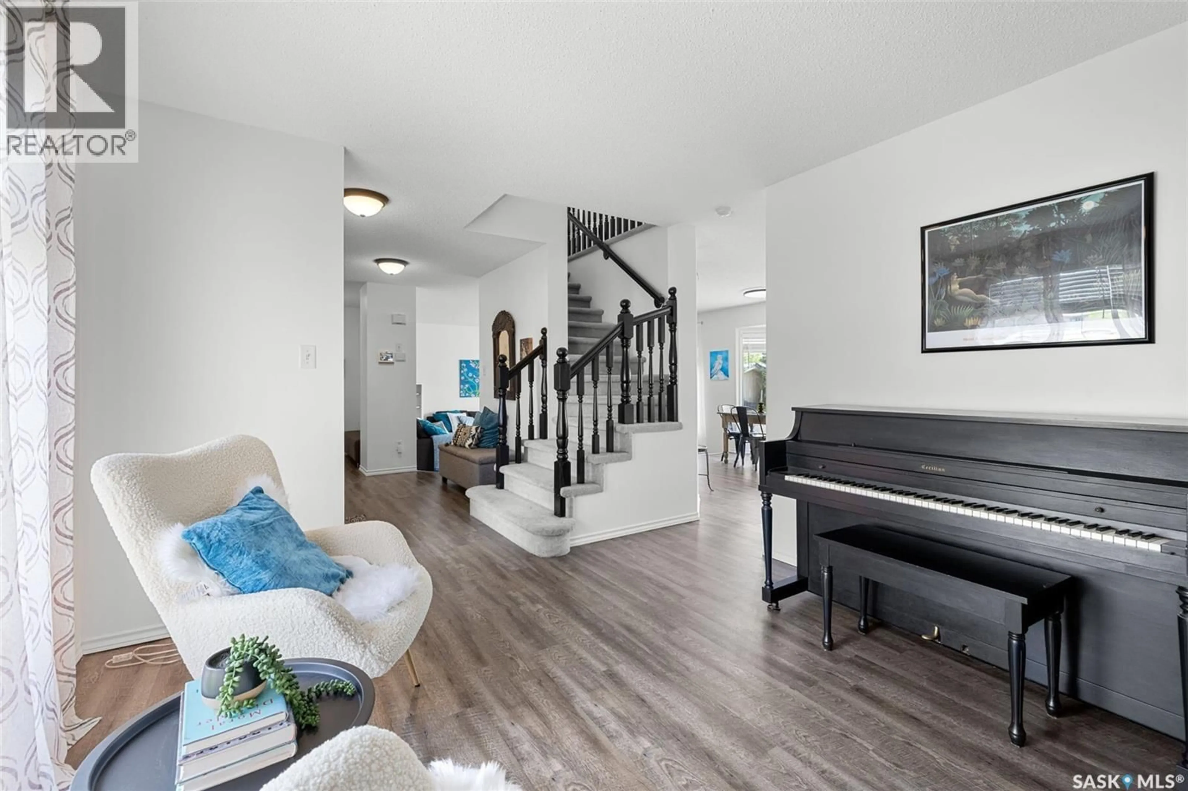
Welcome to 8628 Thurston Crescent, a beautifully updated 2-storey home tucked away on a quiet crescent in sought-after Westhill Park. Offering 1,835 sq ft, 4 bedrooms, 4 bathrooms, and a double attached garage, this home perfectly blends modern, contemporary style with functional family living. Thoughtfully updated throughout, this move-in ready home features an updated kitchen, beautifully renovated bathrooms, and stunning luxury vinyl plank flooring throughout the main floor — offering the warm, rich look of hardwood with the durability and easy maintenance today's buyers love. The updated kitchen serves as the heart of the home, offering contemporary style and excellent functionality. Upstairs, four spacious bedrooms provide an ideal layout for growing families, including a generous primary suite with a beautifully appointed 5-piece ensuite. The fully developed basement adds exceptional living space with a large family room, updated 3-piece bathroom, and a very large laundry room — perfect for everyday convenience and storage. Outside, a beautiful front yard creates impressive curb appeal while the private backyard is perfect for relaxing or enjoying warm Saskatchewan summer evenings. Located in desirable Westhill Park, close to parks, walking paths, the Joanne Goulet Golf Course, and several nearby schools. This is a home you won't want to miss. As per the Seller’s direction, all offers will be presented on 06/03/2026 12:00PM. (id:39198)
Property Details
Interior
Features
Main level Floor
Living room
11.7 x 11.1Kitchen/Dining room
11.9 x 20.6Family room
15.7 x 16.22pc Bathroom
5.2 x 4.8Property History
 45
45
