8310 SHERWOOD DRIVE, Regina, Saskatchewan S4Y1J5
Contact us about this property
Highlights
Estimated valueThis is the price Wahi expects this property to sell for.
The calculation is powered by our Instant Home Value Estimate, which uses current market and property price trends to estimate your home’s value with a 90% accuracy rate.Not available
Price/Sqft$364/sqft
Monthly cost
Open Calculator
Description
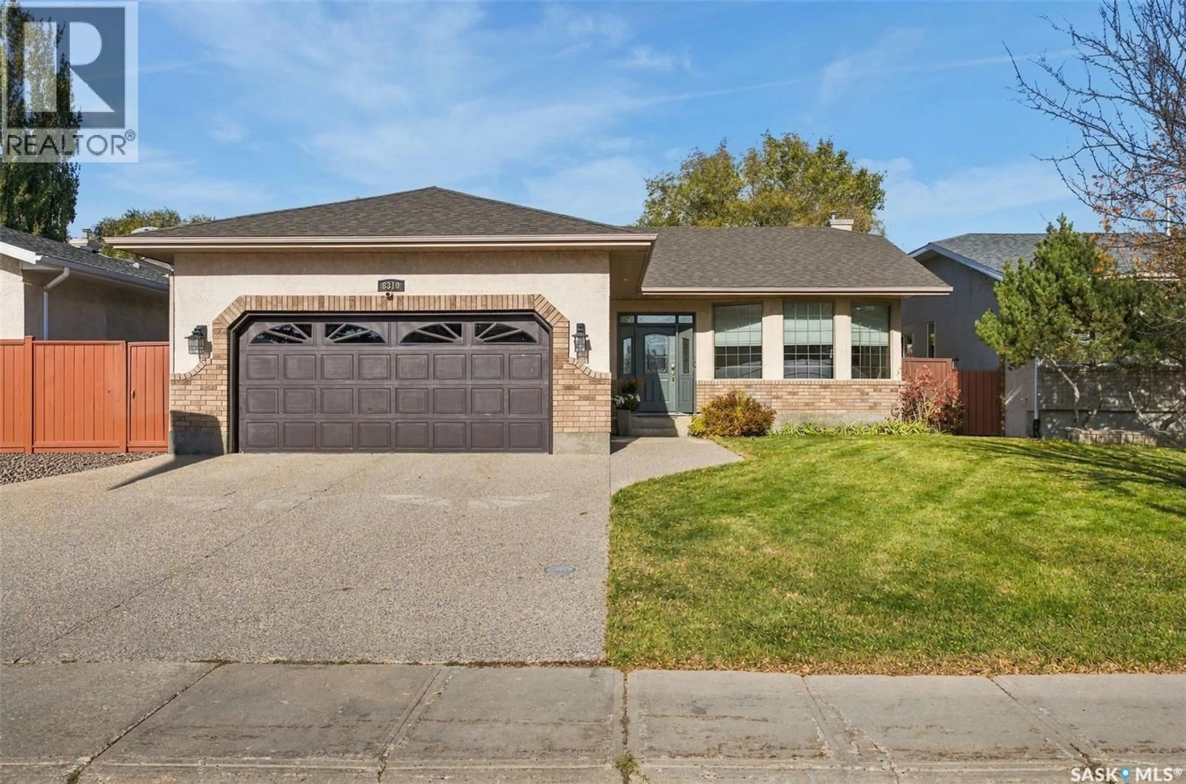
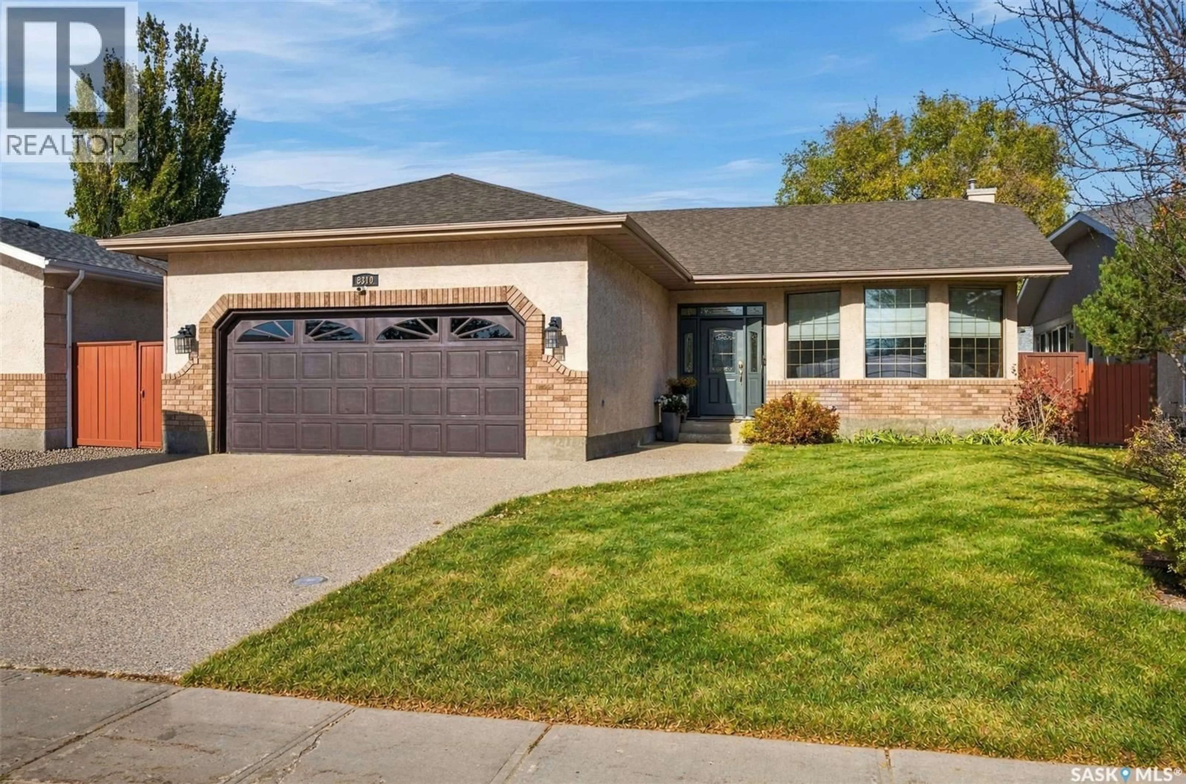
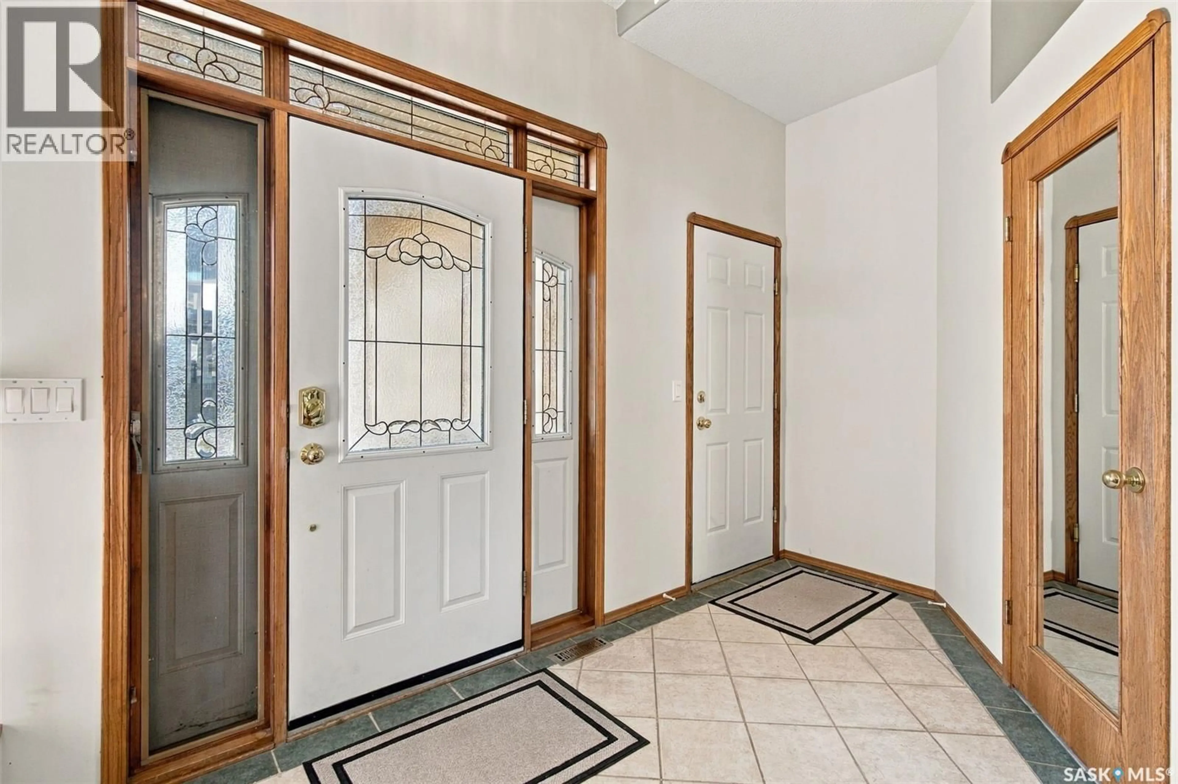
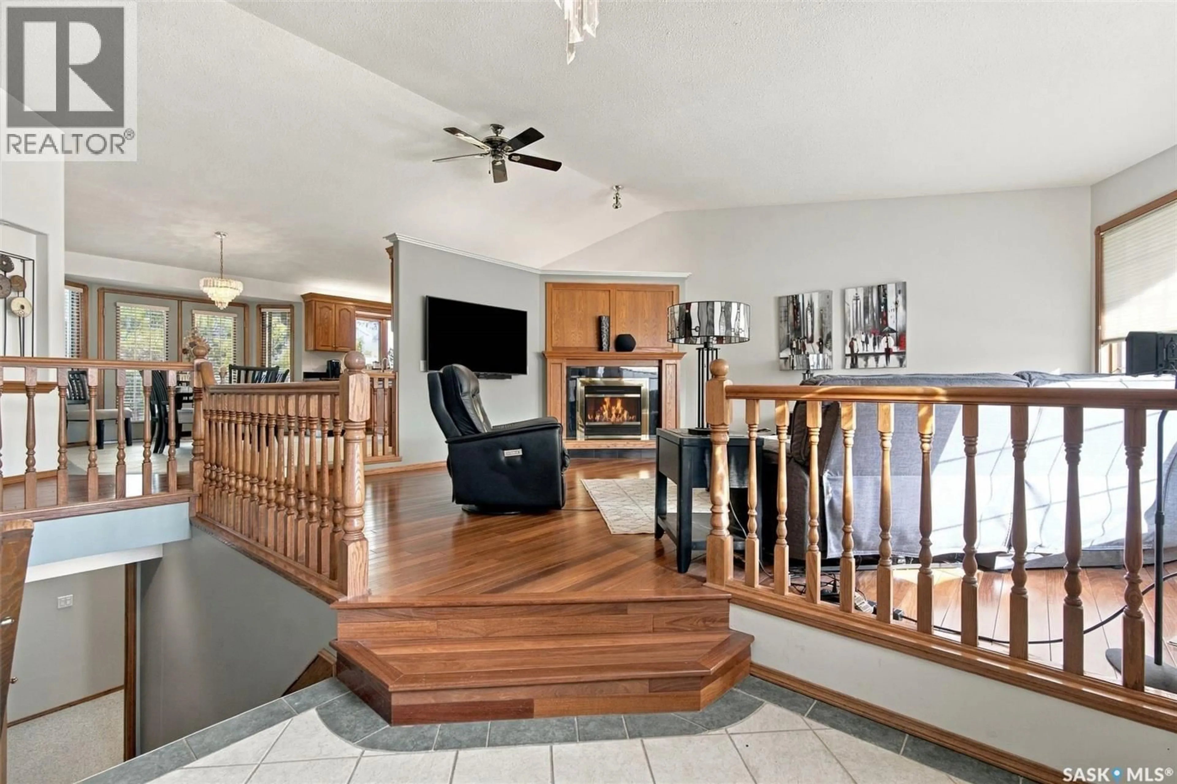
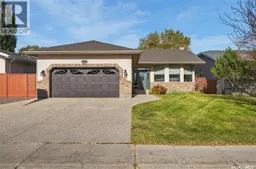
Welcome to this spacious home in Regina’s desirable Westhill Park neighbourhood! Offering approximately 1,450 sq. ft. of comfortable living space, this home features vaulted ceilings, large bright windows, and beautiful Brazilian teak hardwood flooring that adds warmth and character. The functional kitchen offers a convenient island and plenty of room for a dining table, making it ideal for everyday living and entertaining. The generous primary bedroom provides a relaxing retreat with double closets and a private 3-piece ensuite. Two additional bedrooms complete the main floor. Downstairs, enjoy the inviting family room with a wet bar, perfect for hosting friends and family, along with a 3-piece bathroom featuring a jetted tub. An additional basement room offers flexible use as a hobby room, office, or guest space; its window does not meet current egress requirements for a bedroom. Step outside to a beautiful backyard filled with flowering trees and enjoy the deck, perfect for relaxing or summer gatherings. A double attached garage with additional storage space completes this appealing property. With its spacious layout, inviting features, and sought-after Westhill Park location, this home offers plenty of room to settle in and make it your own! (id:39198)
Property Details
Interior
Features
Main level Floor
Living room
17.7 x 17.7Kitchen
12.7 x 9.8Dining room
9.5 x 13.14pc Bathroom
Property History
 52

