8214 RANKIN DRIVE, Regina, Saskatchewan S4Y1J4
Contact us about this property
Highlights
Estimated valueThis is the price Wahi expects this property to sell for.
The calculation is powered by our Instant Home Value Estimate, which uses current market and property price trends to estimate your home’s value with a 90% accuracy rate.Not available
Price/Sqft$338/sqft
Monthly cost
Open Calculator
Description
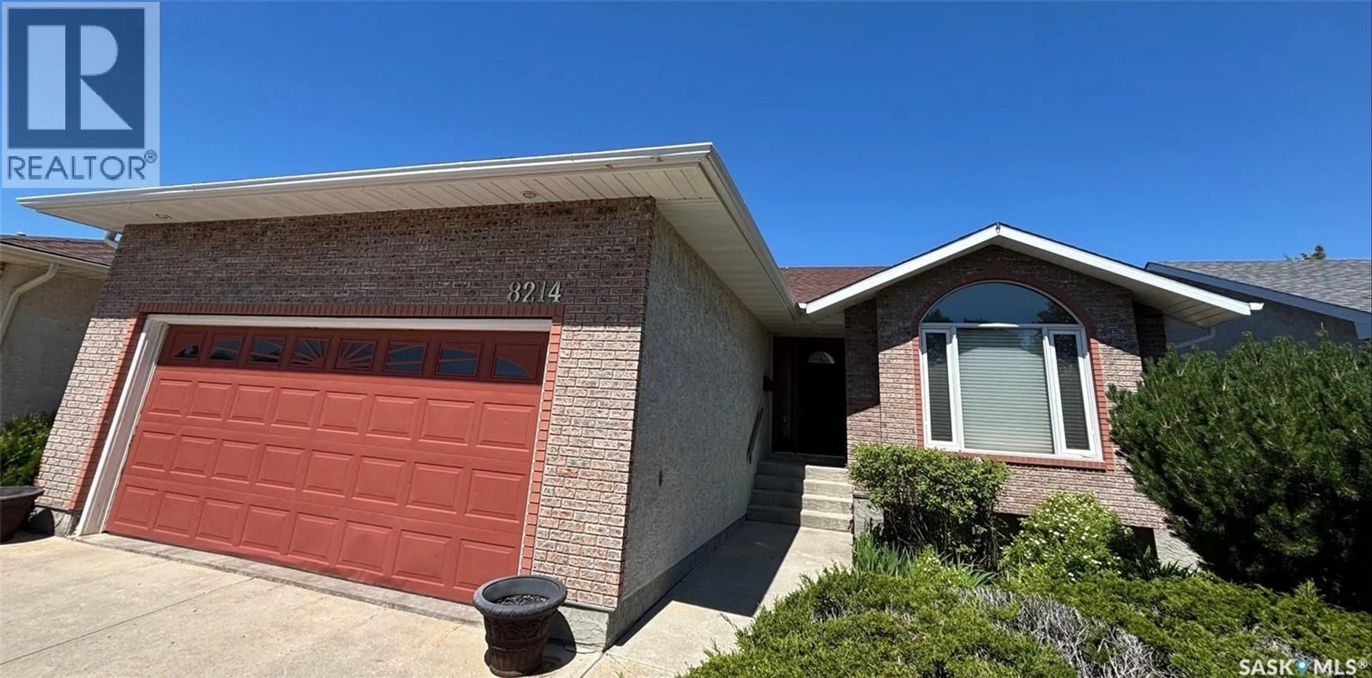
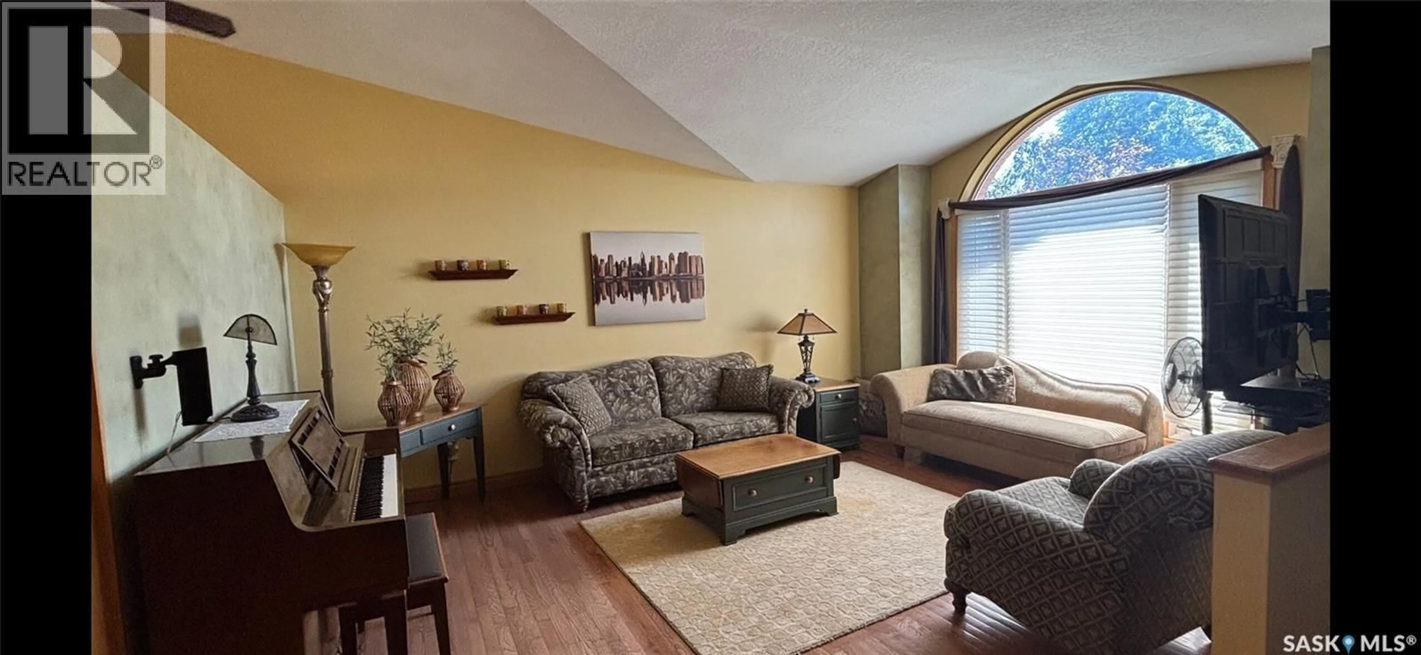
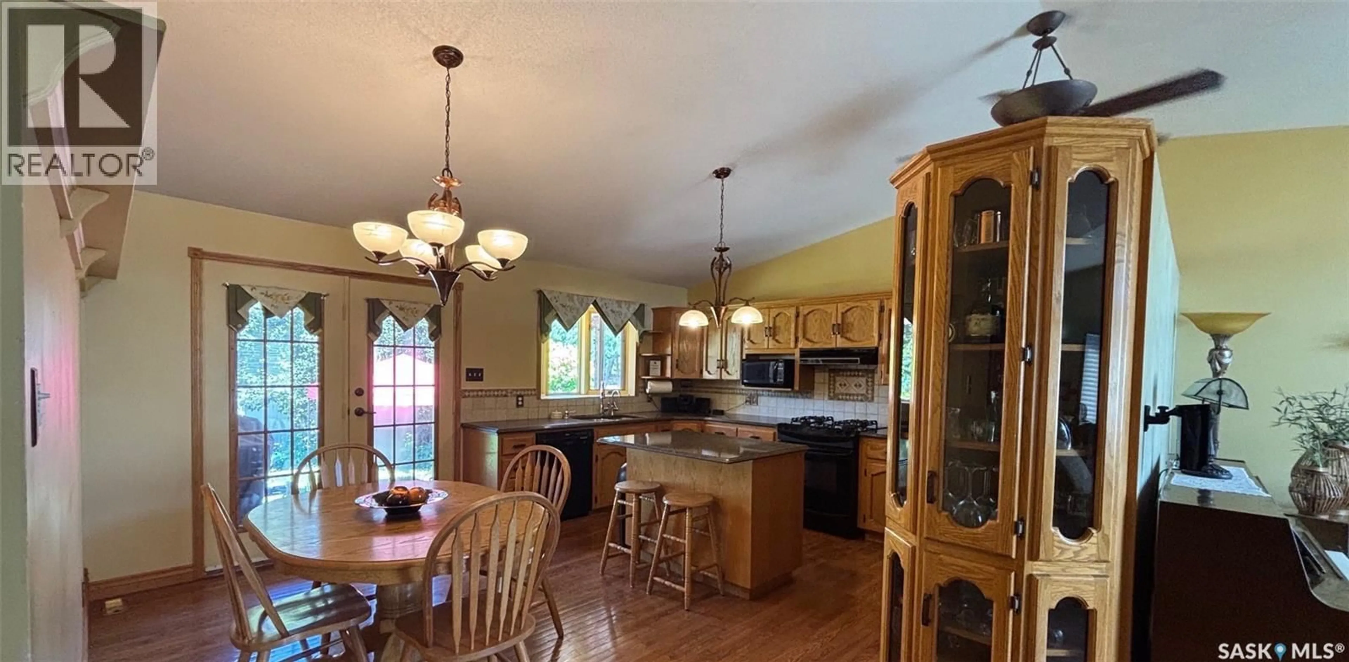
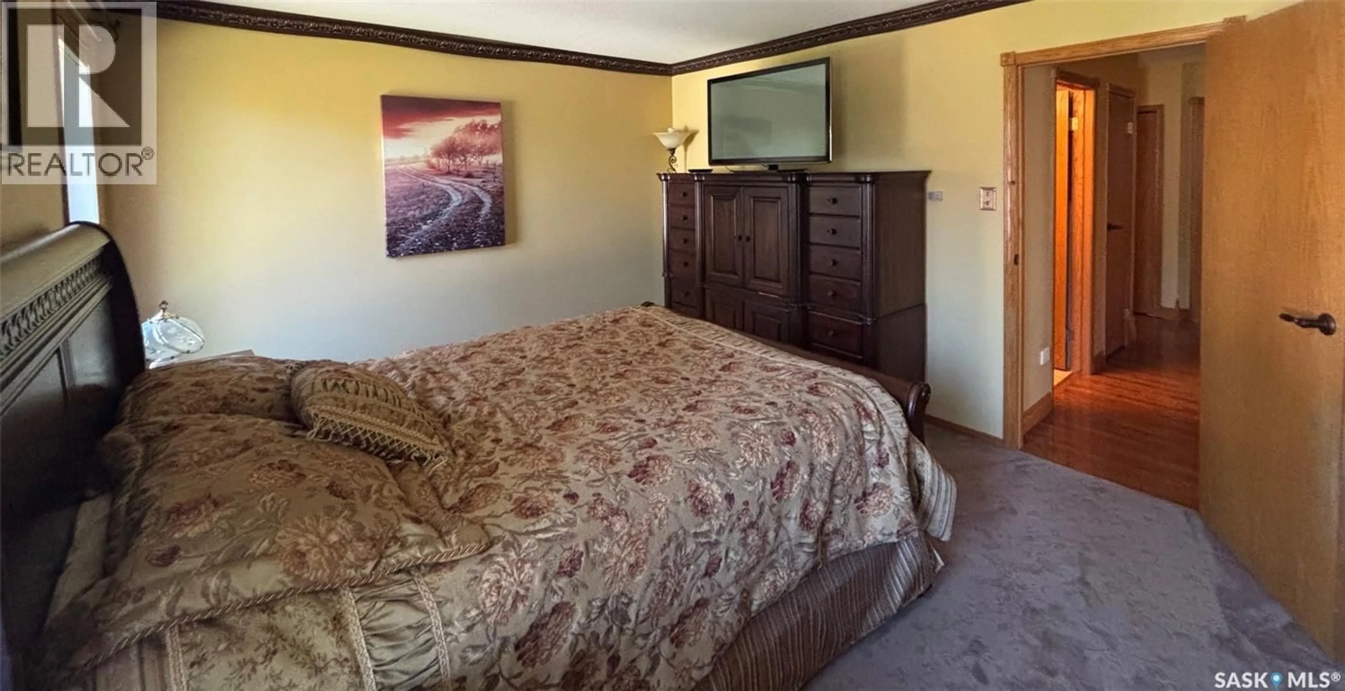
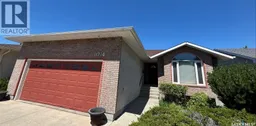
Great opportunity to own this 1,329 sq. ft. bungalow with fantastic street appeal, featuring a double attached garage that is highlighted by its attractive brick and stucco exterior. From the moment you step inside, the vaulted ceilings create a bright, spacious feel. The main floor features hardwood floors in the living room, dining and kitchen area. The kitchen has an abundance of oak cabinetry, a center island, quartz countertops, gas stove and views of the covered deck and backyard. The spacious dining area provides direct access to the covered deck, making it the perfect place for summer barbecues while offering plenty of shade on warm days. The main floor includes three bedrooms, with the primary suite easily accommodating a king size bed and featuring a 3 piece ensuite. A 4 piece main bathroom completes this level. The fully developed basement offers three recreation rooms, providing plenty of space for entertaining and everyday living. There is a cozy gas fireplace, a wet bar, an additional bedroom, 3 piece bathroom and a combined laundry/utility room. Outside, you’ll find a nice sized backyard with mature perennials, patio area and the all important covered deck for these hot summer days. Additional features include a double attached garage, dual pane windows, and a floor truss system. This well maintained home is ready for your personal touches. As per the Seller’s direction, all offers will be presented on 07/14/2026 6:00PM. (id:39198)
Property Details
Interior
Features
Main level Floor
Living room
16.1 x 13Dining room
12 x 6.9Kitchen
14.7 x 10Primary Bedroom
14 x 12Property History
 38
38
