8126 SHERWOOD DRIVE, Regina, Saskatchewan S4Y1J6
Contact us about this property
Highlights
Estimated valueThis is the price Wahi expects this property to sell for.
The calculation is powered by our Instant Home Value Estimate, which uses current market and property price trends to estimate your home’s value with a 90% accuracy rate.Not available
Price/Sqft$440/sqft
Monthly cost
Open Calculator
Description
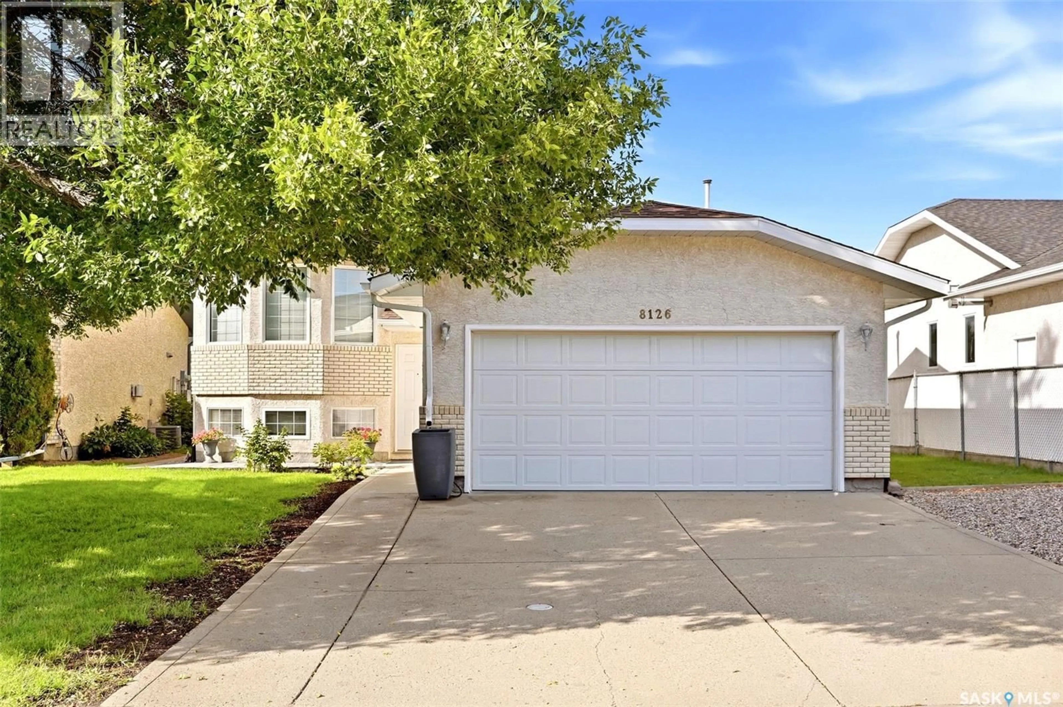
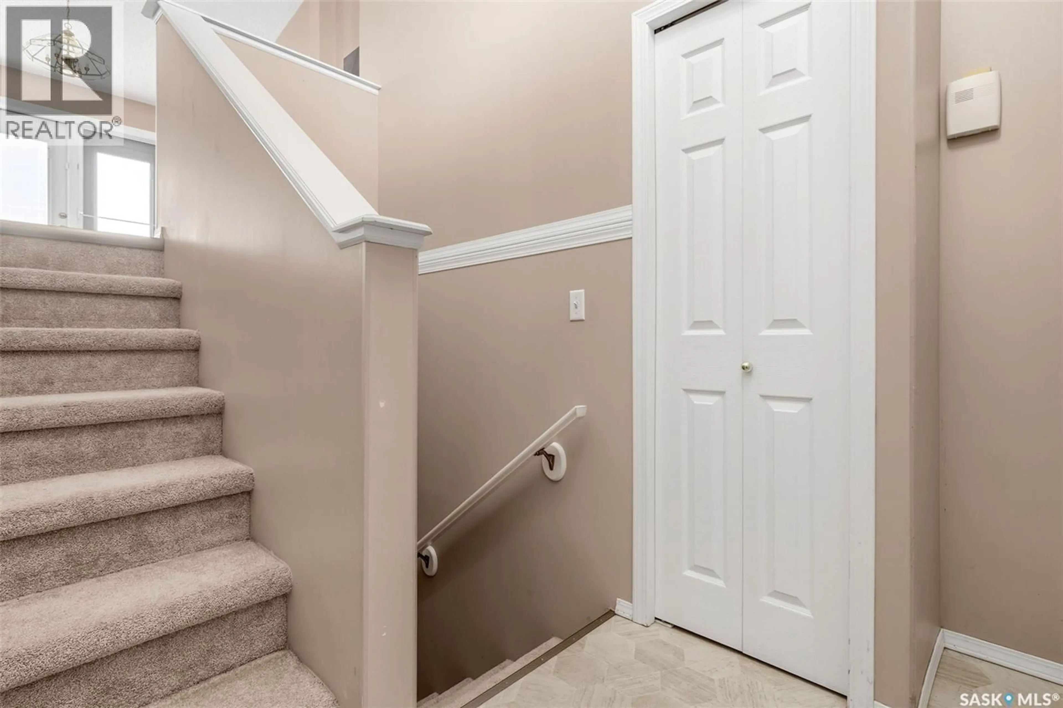
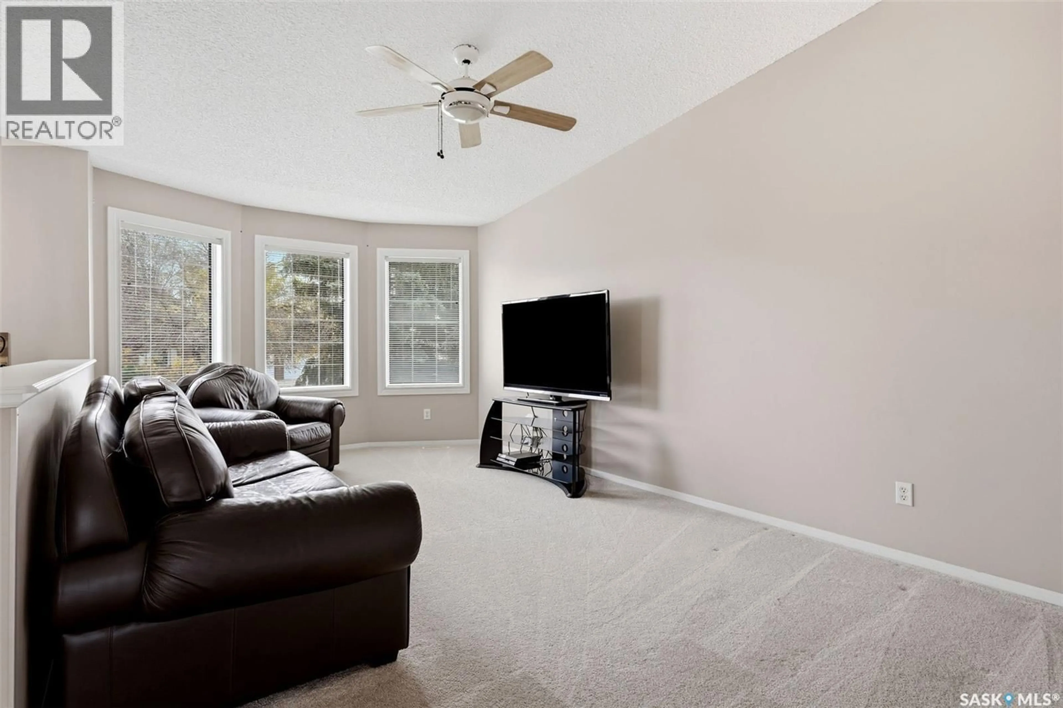
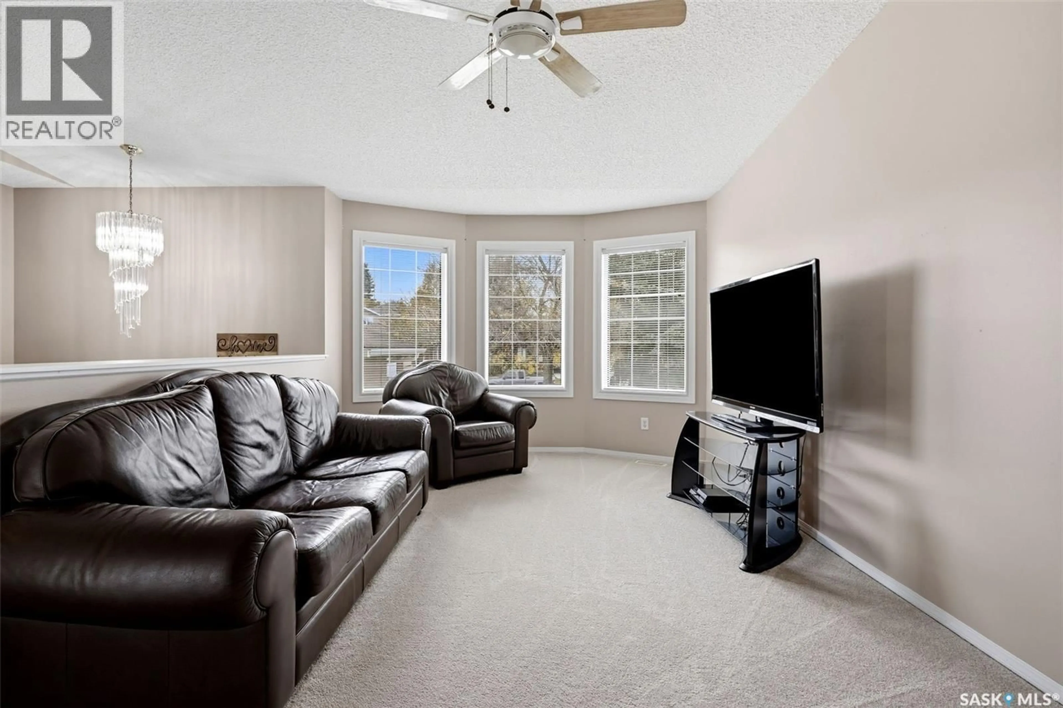
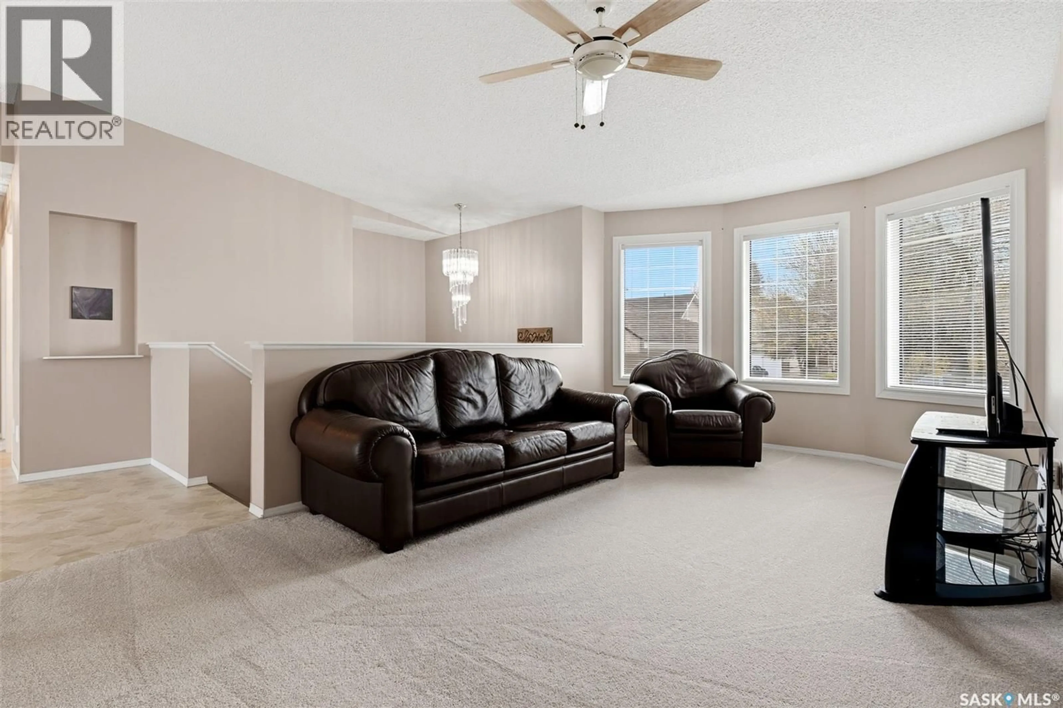
Welcome home to 8126 Sherwood Drive in lovely Westhill Park! This beautifully maintained, fully developed bi-level offers a just-right floorplan for families and downsizing adults alike, with 3 bedrooms, 3 bathrooms, and an attached double garage with direct access into the home. Step inside to a bright, semi-open-concept main floor featuring a vaulted ceiling with plenty of room for that 9-foot Christmas tree! The dining area comfortably accommodates a large family table and opens through garden doors onto the composite and wood deck, making indoor-outdoor entertaining a breeze. The kitchen has enjoyed a stylish refresh, featuring stone countertops, a coordinating backsplash, crisp white soft-close cabinetry, and newer appliances. Even better, the kitchen window overlooks your beautifully manicured yard, complete with a stone patio and tilled garden area. The primary bedroom offers a walk-in closet and convenient 2-piece ensuite, while the spacious secondary bedroom and full bathroom complete the main floor. Downstairs, the inviting L-shaped recreation room features large windows that bring in plenty of natural light. You'll also find a third bedroom (window may not meet current egress requirements), complete with a generous walk-in closet, plus a 3-piece bathroom. A dedicated storage room keeps holiday décor and treasured belongings tucked away, while the comfortable laundry room and additional under-stair storage provide even more practical space. Winter mornings just got easier! The attached double garage measures approximately 19' x 20', giving you a welcome place to park out of the snow. Perks: Central air conditioning, plush carpeting, shingles, and more! This location is mint! Enjoy convenient access to the Bypass for commuting, Joanne Goulet Golf Course, childcare services, and Westhill Park itself. Come see what makes this one feel just right! (id:39198)
Property Details
Interior
Features
Main level Floor
Foyer
6.4 x 4.6Living room
16.6 x 10.11Dining room
9.11 x 7.11Kitchen
12 x 7.9Property History
 51
51
