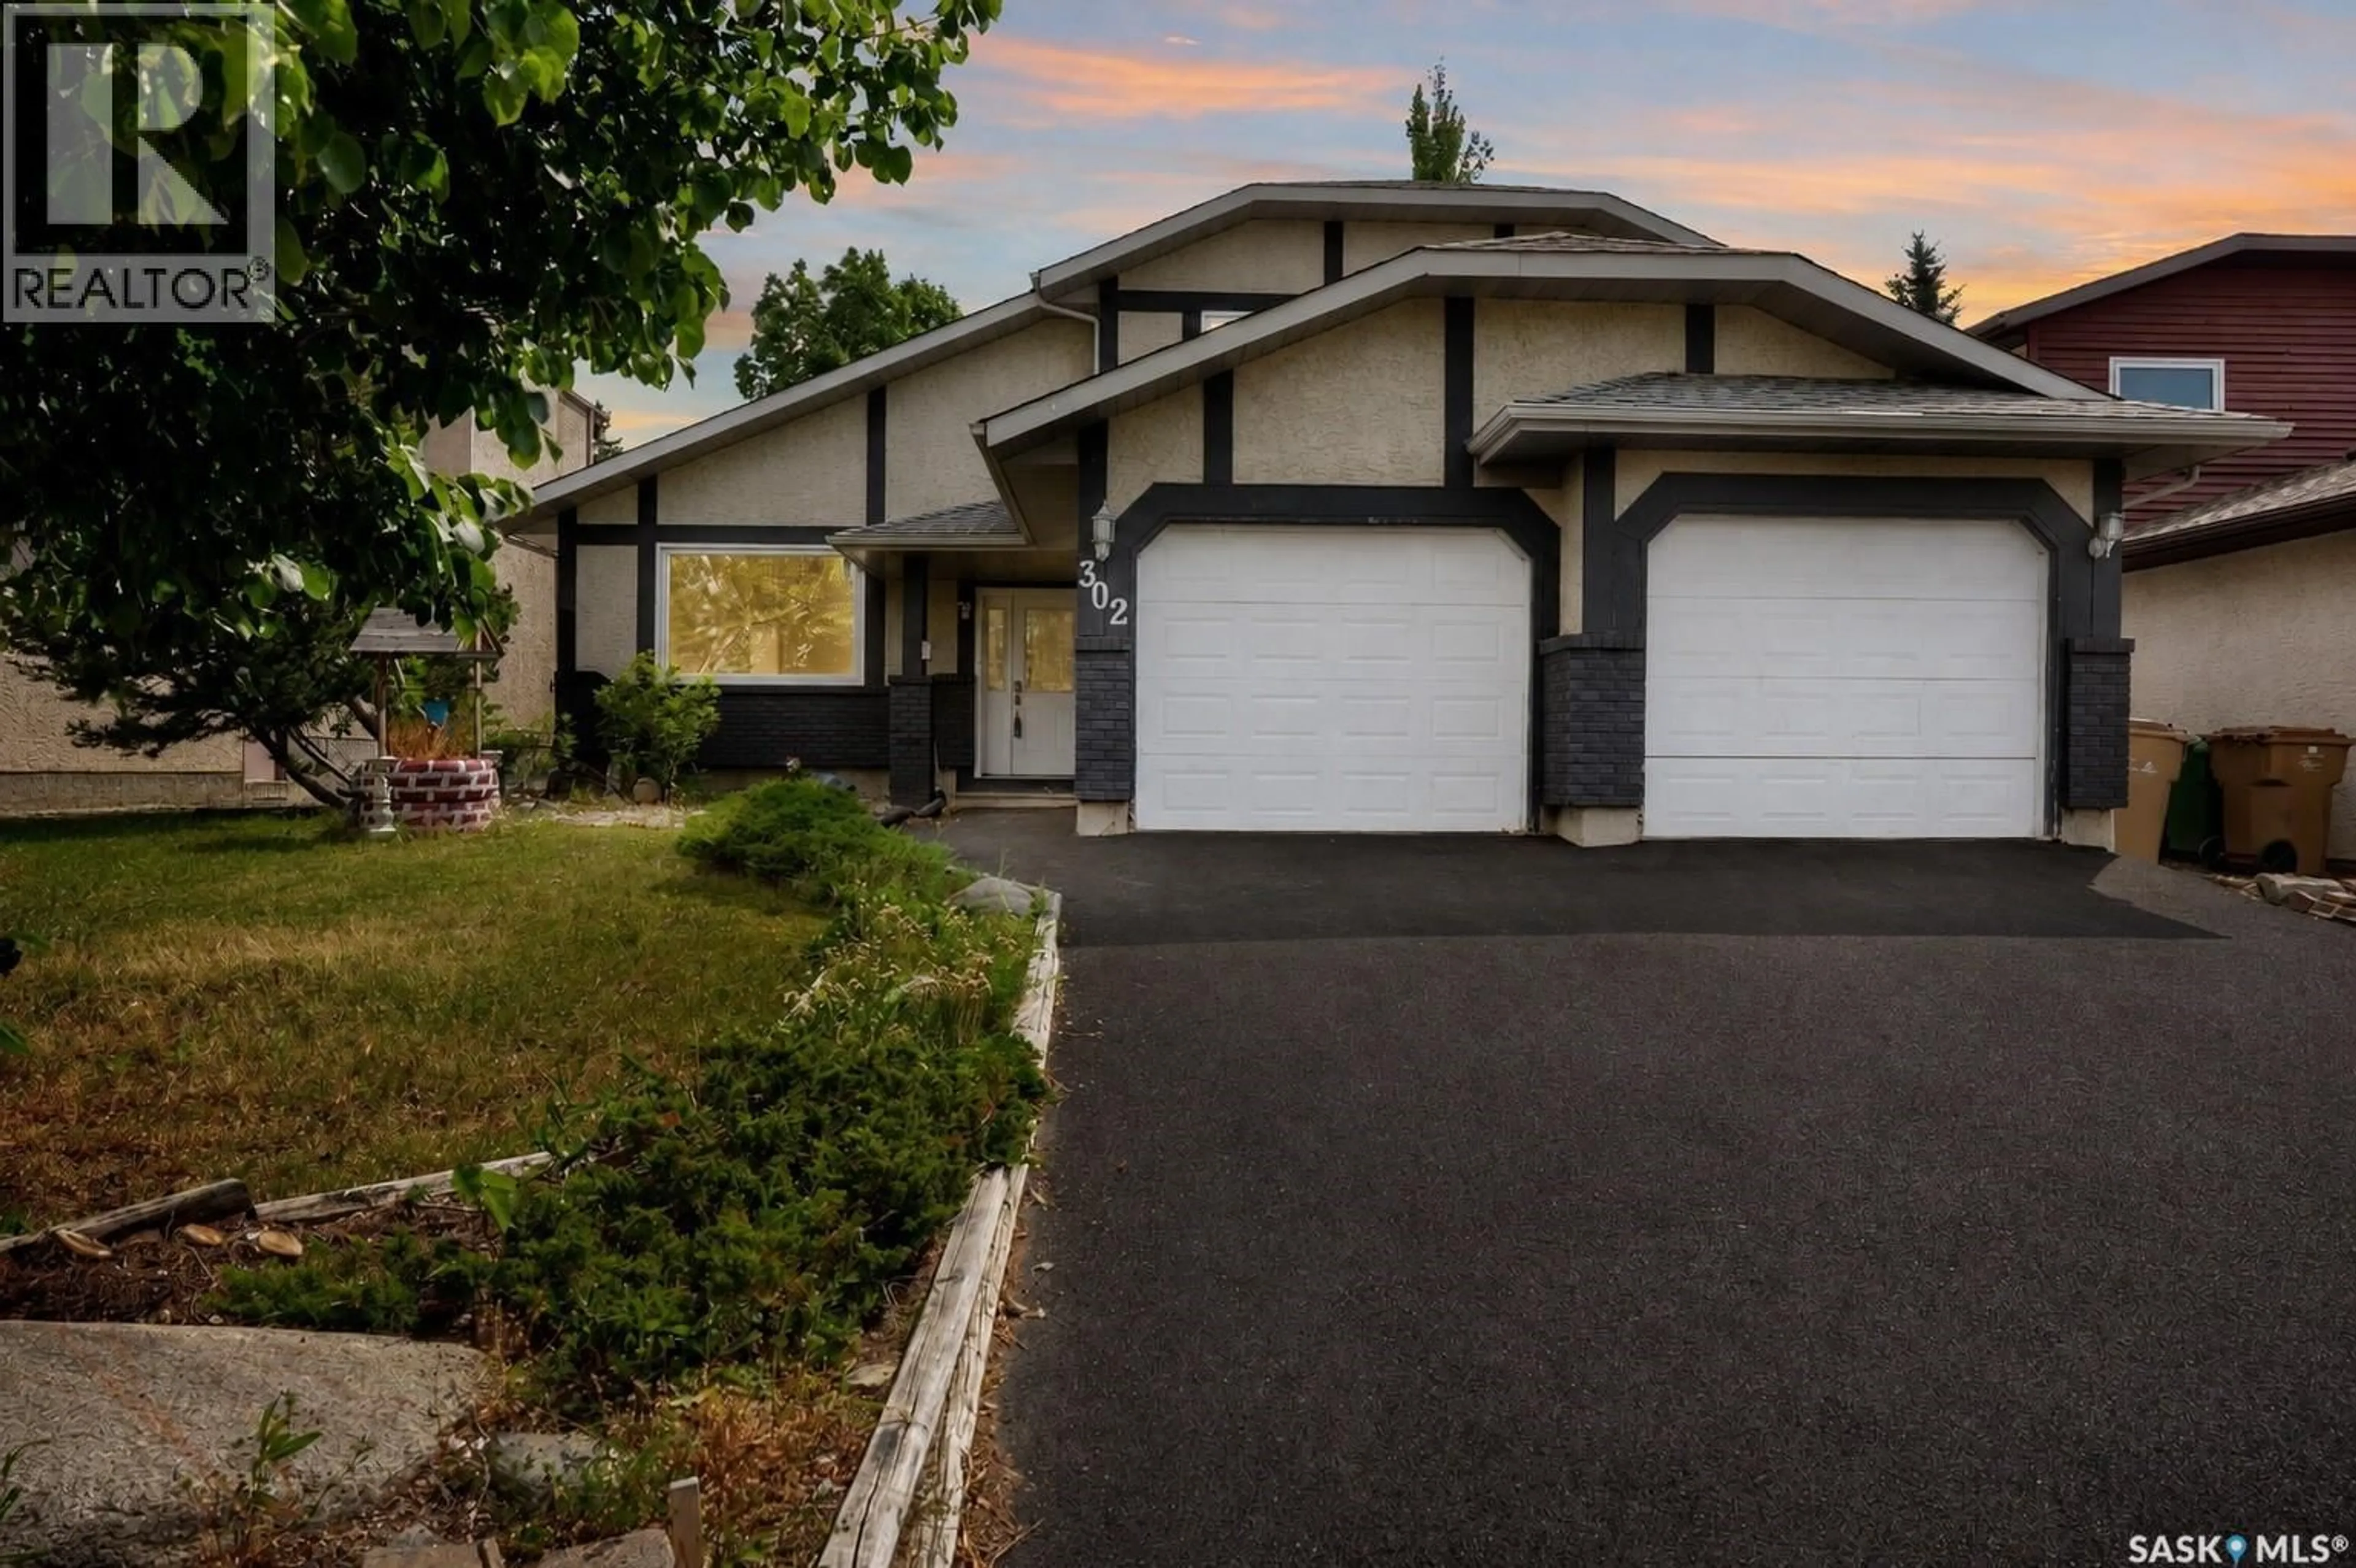
302 DOIRON ROAD, Regina, Saskatchewan S4Y1G1
Contact us about this property
Highlights
Estimated valueThis is the price Wahi expects this property to sell for.
The calculation is powered by our Instant Home Value Estimate, which uses current market and property price trends to estimate your home’s value with a 90% accuracy rate.Not available
Price/Sqft$270/sqft
Monthly cost
Open Calculator
Description
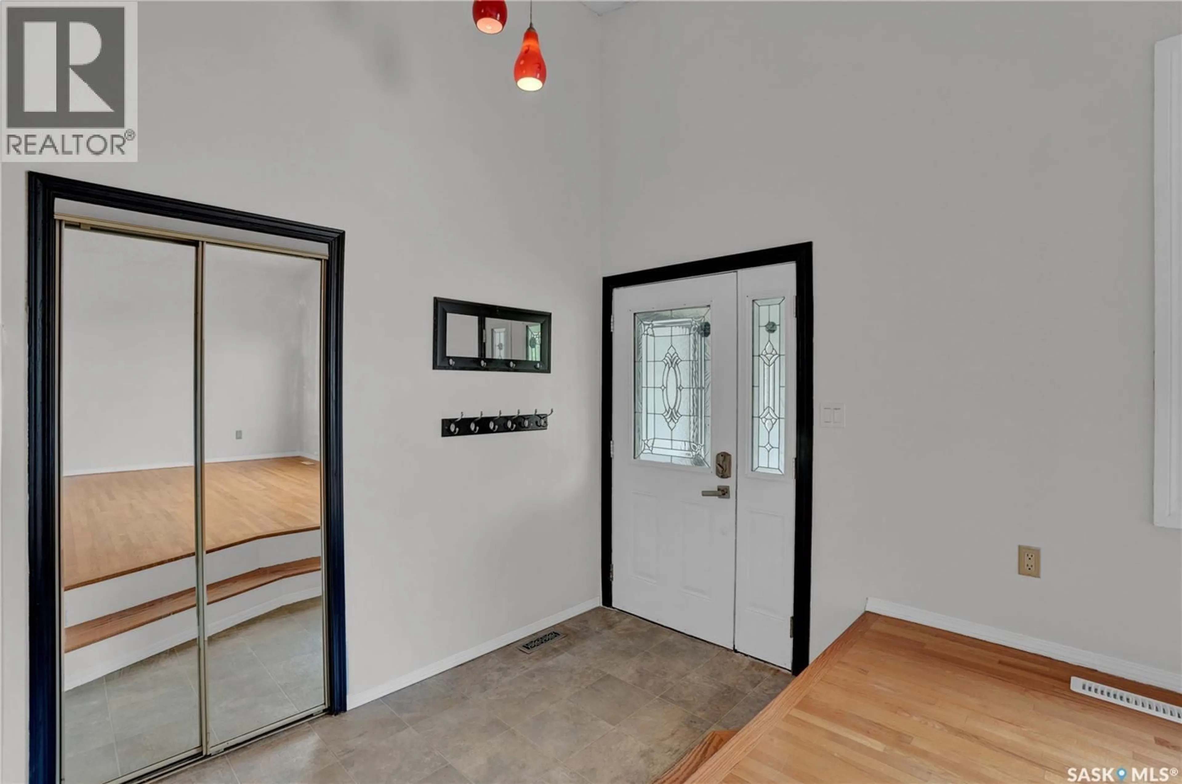
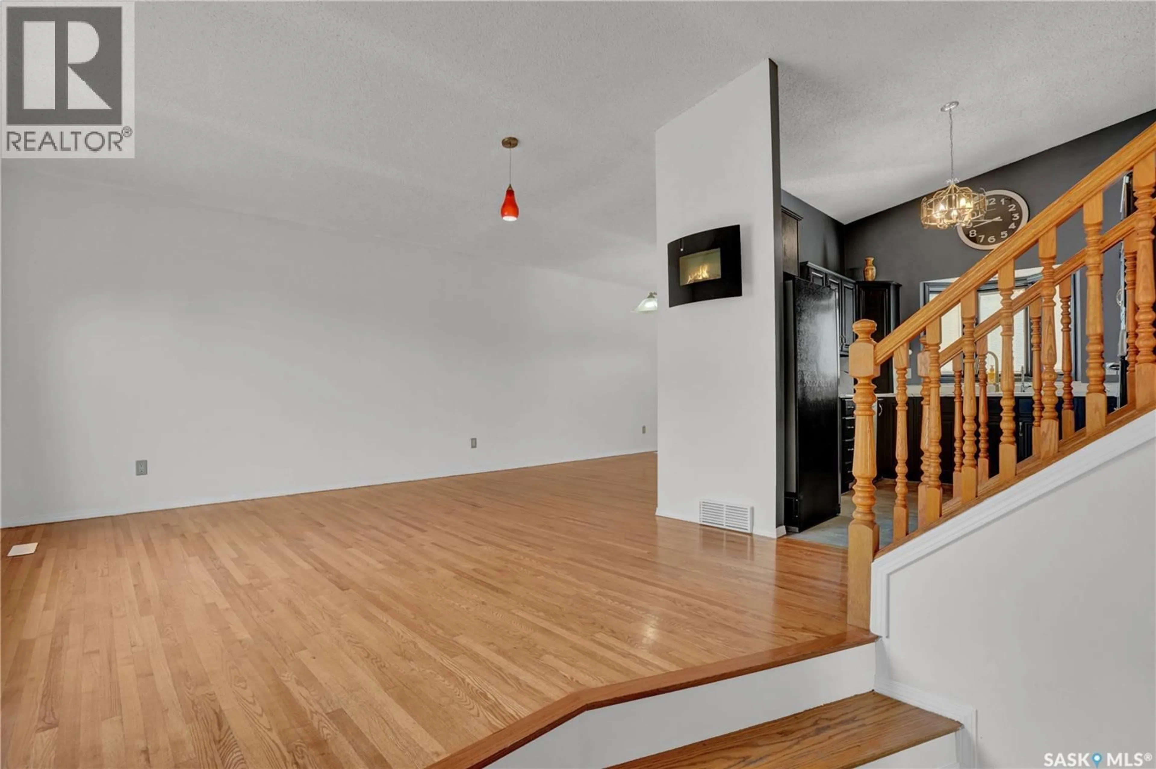
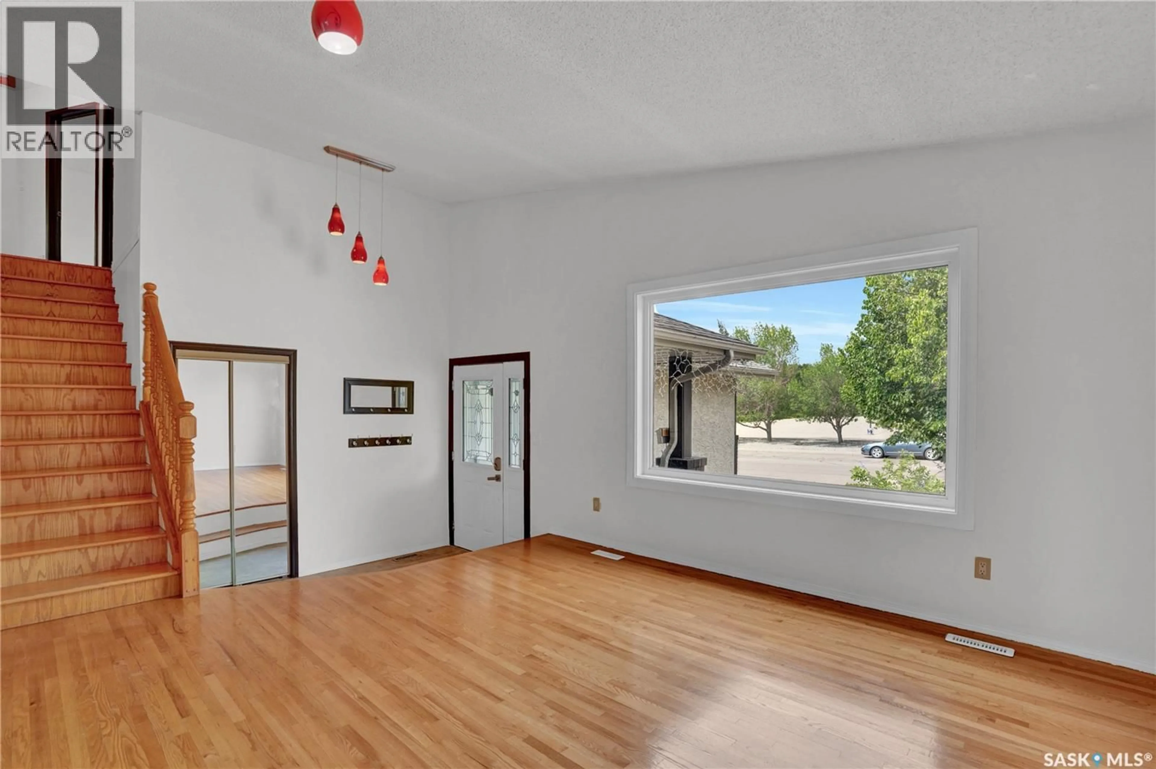
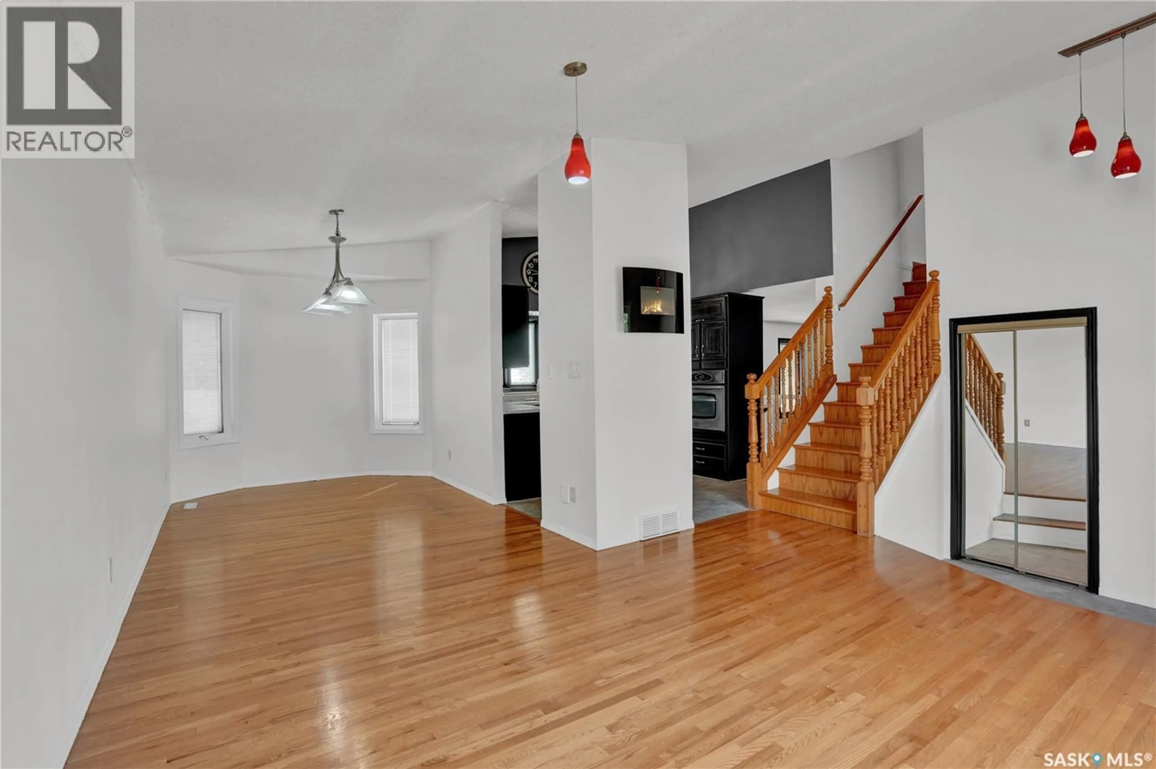
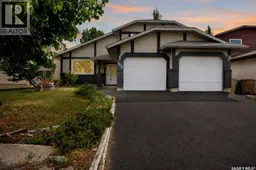
Located in the desirable Westhill neighbourhood, this fully developed two-storey split offers a spacious layout and extensive updates for a growing family. The main level features bright living and dining areas with hardwood flooring and a vaulted ceiling that enhances the sense of space. The kitchen provides ample cabinetry and a bay window overlooking the backyard, while the adjacent family room adds additional living space with a gas fireplace and built-in cabinetry. A main-floor bedroom and a convenient two-piece bathroom complete this level. Upstairs, the primary bedroom includes a four-piece ensuite with marble tile, jetted tub and in-floor heat. Two additional bedrooms and a four-piece main bathroom, also featuring a jetted tub, provide comfortable accommodation for family and guests. The finished basement extends the home's living space with a large family room, a fifth bedroom with a large walk-in closet, a den, a three-piece bathroom and a combined laundry and utility room. Outside, the heated and insulated double attached garage and driveway offer ample off-street parking. The driveway was upgraded with rubber pavement in 2025. Additional improvements include fresh interior paint throughout, a high-efficiency furnace installed in 2024 and new shingles in 2026. The property is ideally located close to parks, walking trails, and the Joanne Goulet Golf Course. For more information or to arrange a private viewing, call today! (id:39198)
Property Details
Interior
Features
Second level Floor
Bedroom
9'6 x 11'Primary Bedroom
13' x 13'4pc Ensuite bath
Bedroom
7'10 x 11'6Property History
 35
35
