242 PAR PLACE, Regina, Saskatchewan S4Y1H3
Contact us about this property
Highlights
Estimated valueThis is the price Wahi expects this property to sell for.
The calculation is powered by our Instant Home Value Estimate, which uses current market and property price trends to estimate your home’s value with a 90% accuracy rate.Not available
Price/Sqft$326/sqft
Monthly cost
Open Calculator
Description
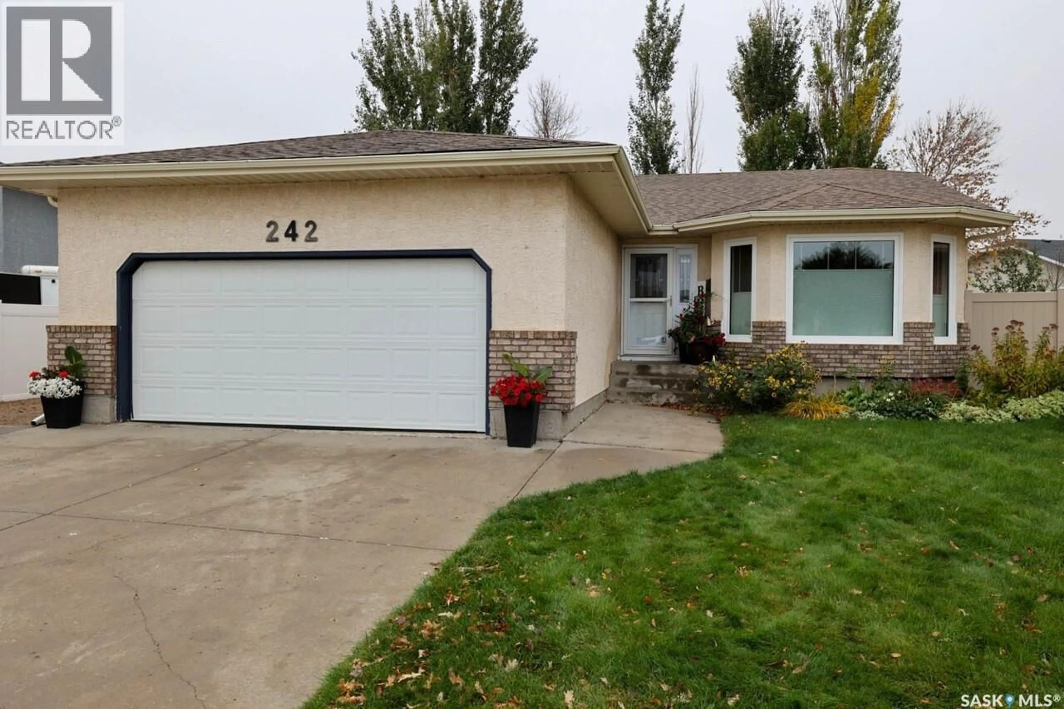
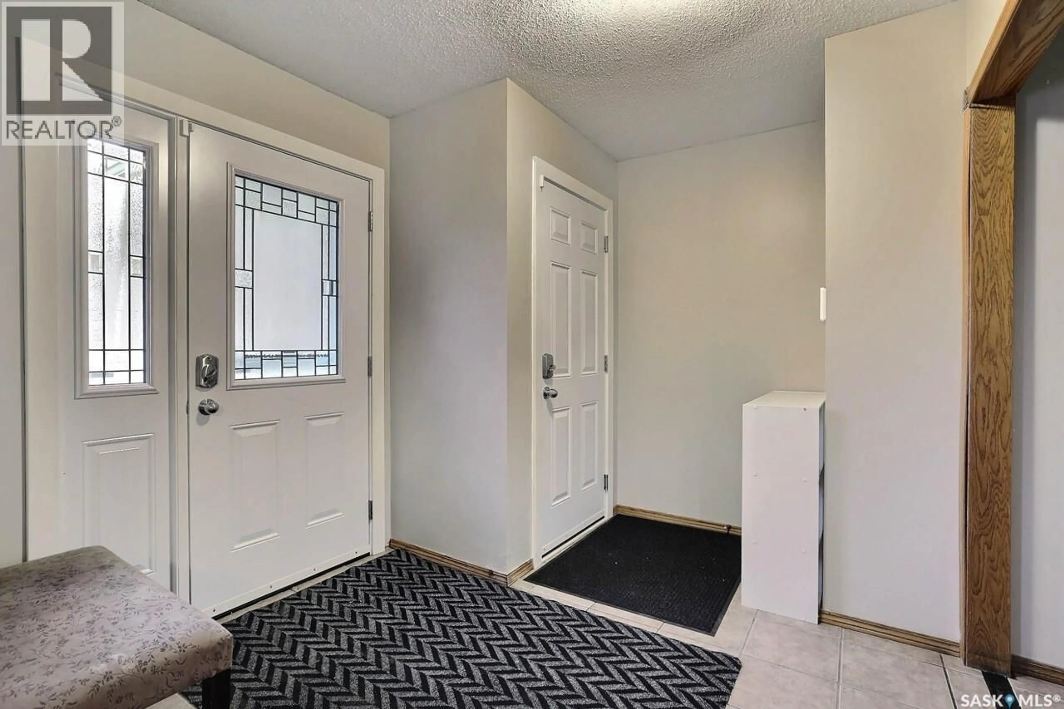
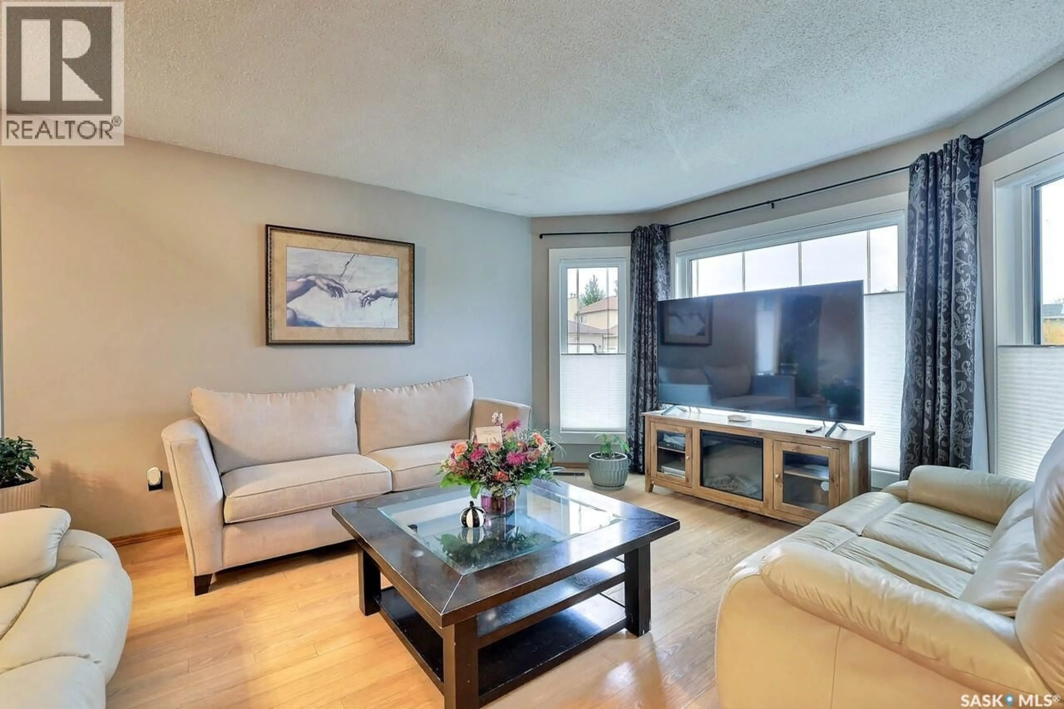
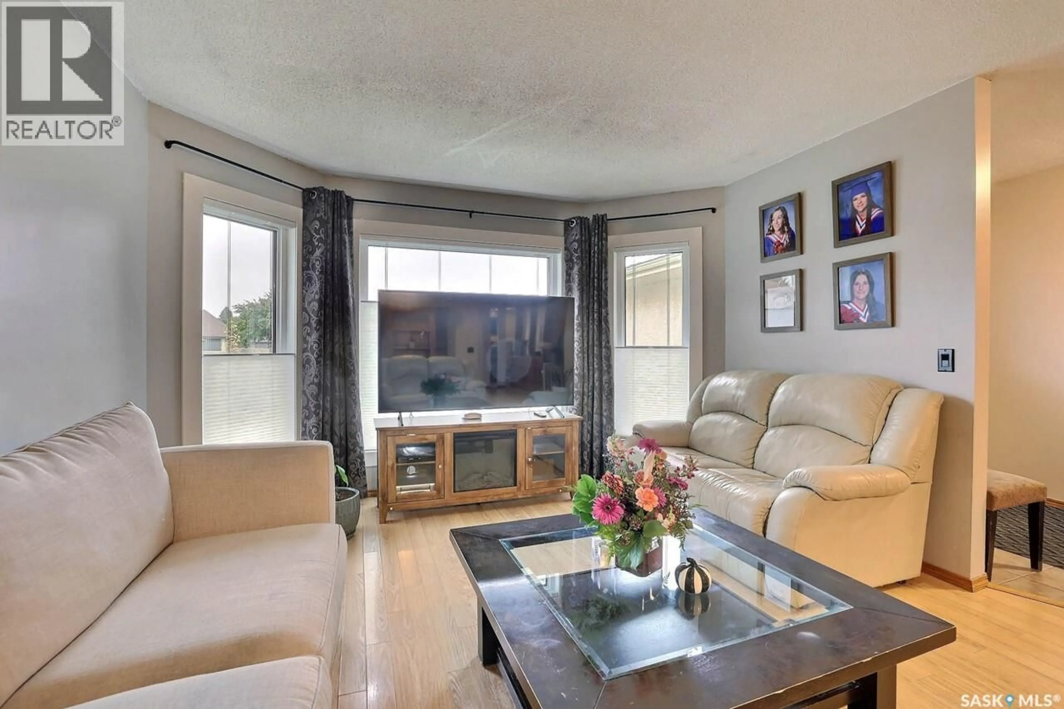
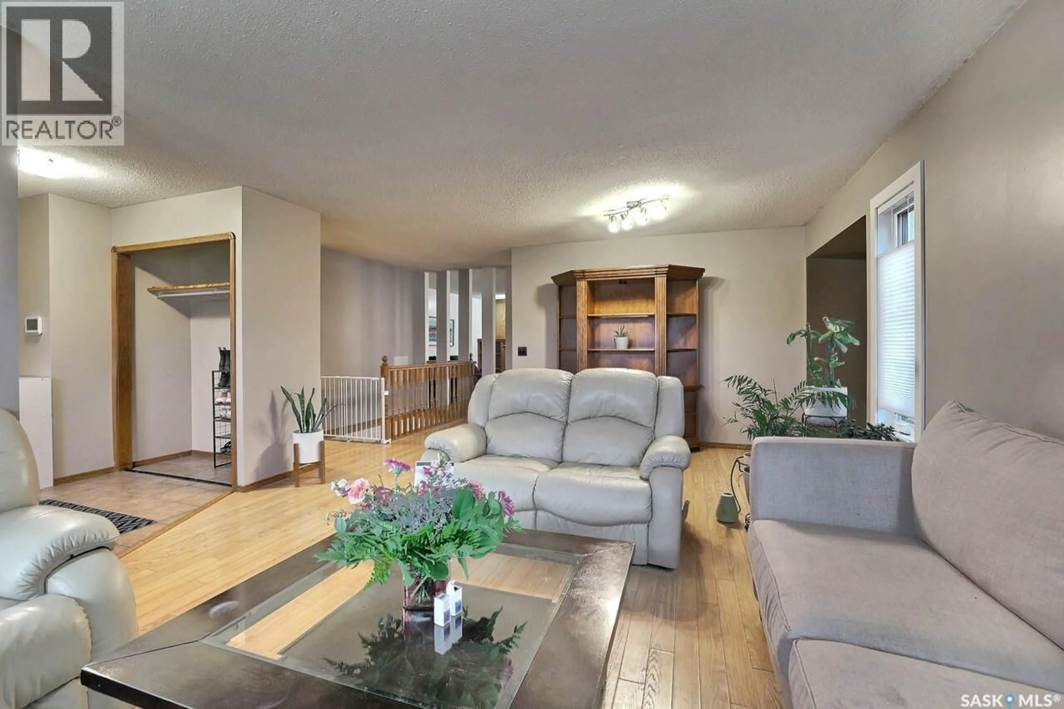
Welcome to 242 Par Place in Westhill Park! Exceptional space, an ideal location, and room for the whole family! Situated on a quiet bay near parks, walking paths, and Joanne Goulet Golf Course, this 1,624 sq. ft. bungalow offers abundant living space and incredible versatility for growing families or multi-generational living. The spacious main floor features open-concept living areas filled with natural light, creating a warm and inviting atmosphere. Perfect for entertaining, the home offers a generous family room with gas fireplace, a dining area with plenty of room for gatherings, and a large kitchen with abundant cabinetry and counter space. The adjoining eating area provides access through garden doors to the private backyard, where mature trees and shrubs create a peaceful outdoor retreat. The primary suite is a standout feature, offering an expansive layout, beautiful windows, a custom walk-in closet, and private ensuite. Two additional well-sized bedrooms with generous closet space and a four-piece main bathroom complete the main floor. The fully renovated basement adds versatility, featuring three additional bedrooms with egress windows, a full bathroom, and a massive recreation room with endless possibilities for family living, entertaining, or dedicated work and play spaces. Additional features include an insulated double attached garage, ample driveway parking, and extra parking beside the garage. Updates include new main-floor windows, custom blinds, front and rear entry doors, and garage door in 2025; a high-efficiency furnace and HRV in 2021; three basement egress windows, a new bathroom, and a full basement renovation in 2024; plus newer shingles, updated handles and locks, and PVC fencing along both sides of the yard. With generous living space, extensive updates, and a sought-after location, this home offers an outstanding opportunity to settle into Westhill Park and make it your own. Contact your REALTOR® today to book your private showing! (id:39198)
Property Details
Interior
Features
Basement Floor
Bedroom
10.7 x 12.11Bedroom
10.7 x 8.8Bedroom
14.3 x 14.6Other
11.3 x 24.5Property History
 48

