205 HECTOR CRESCENT, Regina, Saskatchewan S4Y1C1
Contact us about this property
Highlights
Estimated valueThis is the price Wahi expects this property to sell for.
The calculation is powered by our Instant Home Value Estimate, which uses current market and property price trends to estimate your home’s value with a 90% accuracy rate.Not available
Price/Sqft$367/sqft
Monthly cost
Open Calculator
Description
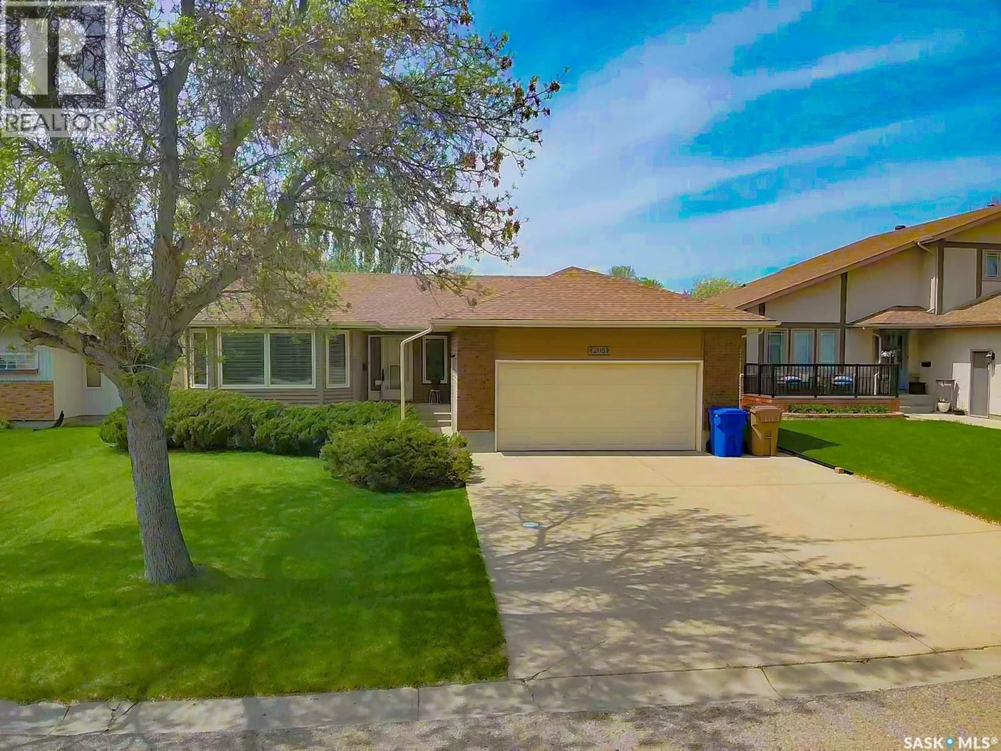
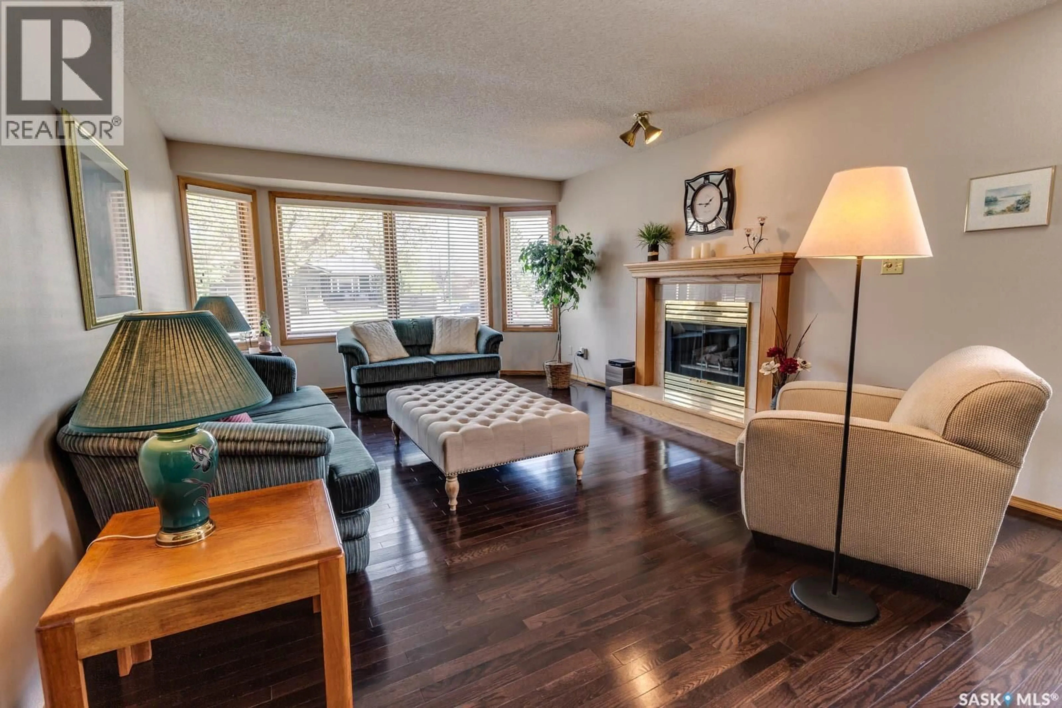
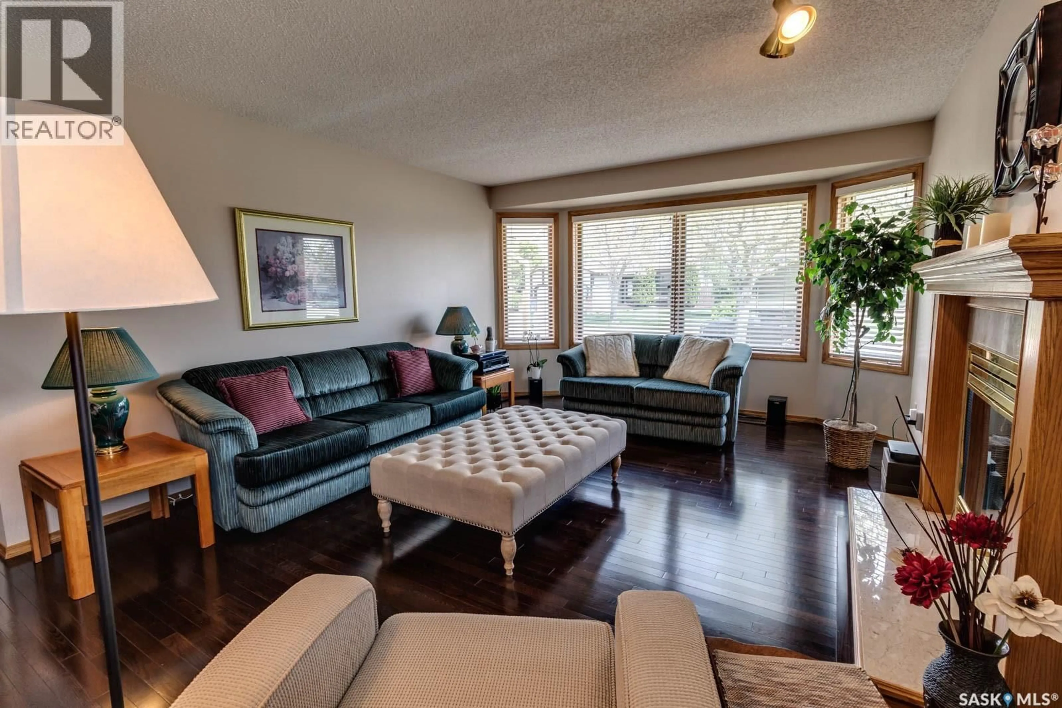
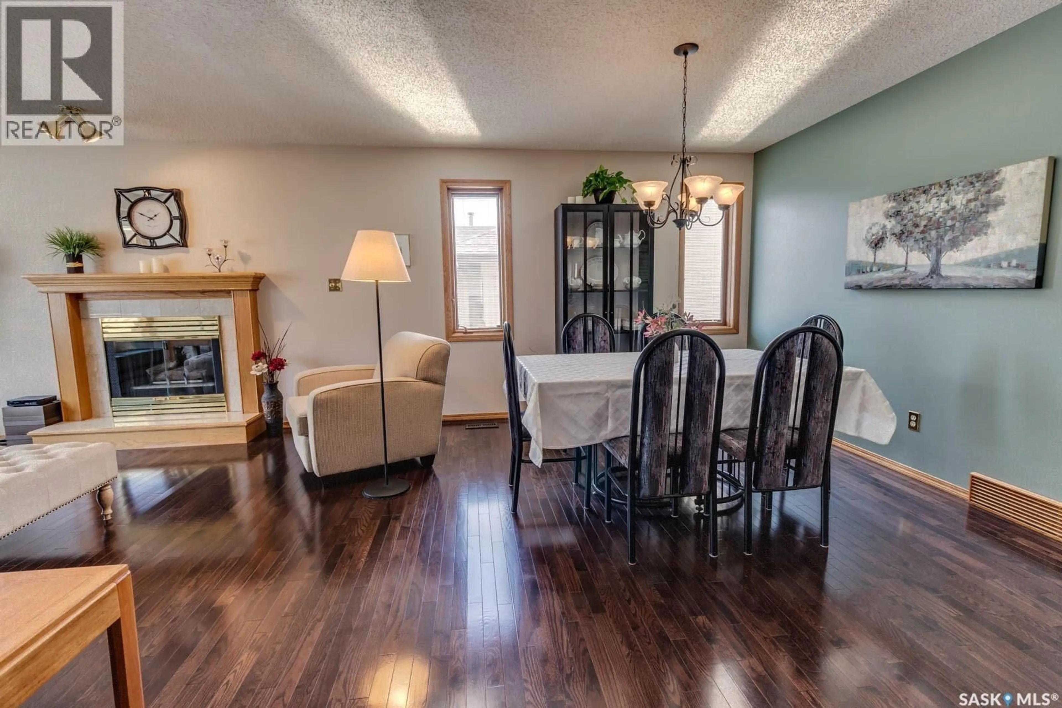
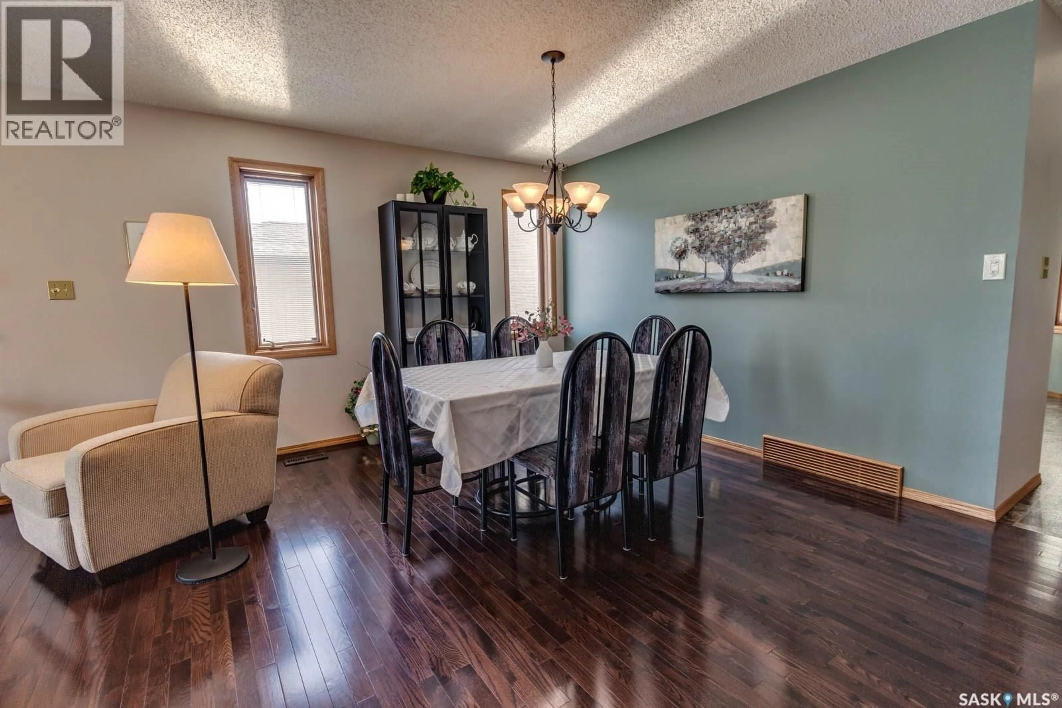
Beautifully maintained Munro-built 1,350 sq. ft. bungalow showing true pride of ownership throughout. This former show home has been exceptionally cared for and offers a warm, inviting layout with gleaming hardwood floors, quality oak finishes, and a cozy natural gas fireplace on the main floor. The spacious kitchen features custom oak cabinetry, tiled backsplash, updated lighting, pantry storage, and a bright dining area overlooking the backyard. The main floor offers three generous bedrooms, including a primary bedroom with ensuite, along with neutral finishes and tasteful décor throughout. The professionally developed basement provides additional living space with a large rec room, extra bedroom, full bathroom, built-in shelving, and excellent storage options. Numerous updates and features include shingles (2022), radon mitigation system (2021), central air conditioning, underground sprinklers, and an extra-wide driveway leading to the double attached garage. Situated on a quiet crescent in desirable Westhill Park, this move-in ready home sits on a beautifully landscaped, fully fenced yard with mature trees, garden space, storage shed, and a spacious west-facing deck perfect for relaxing or entertaining. Excellent location just steps from Venture Park and within walking distance to Joanne Goulet Golf Course, walking paths, and other nearby amenities. An exceptional opportunity to own a meticulously maintained home in one of Regina’s most desirable neighbourhoods. As per the Seller’s direction, all offers will be presented on 06/01/2026 1:00PM. (id:39198)
Property Details
Interior
Features
Main level Floor
Living room
12.1 x 16.1Dining room
8 x 12.1Kitchen
9 x 144pc Bathroom
Property History
 32
32
