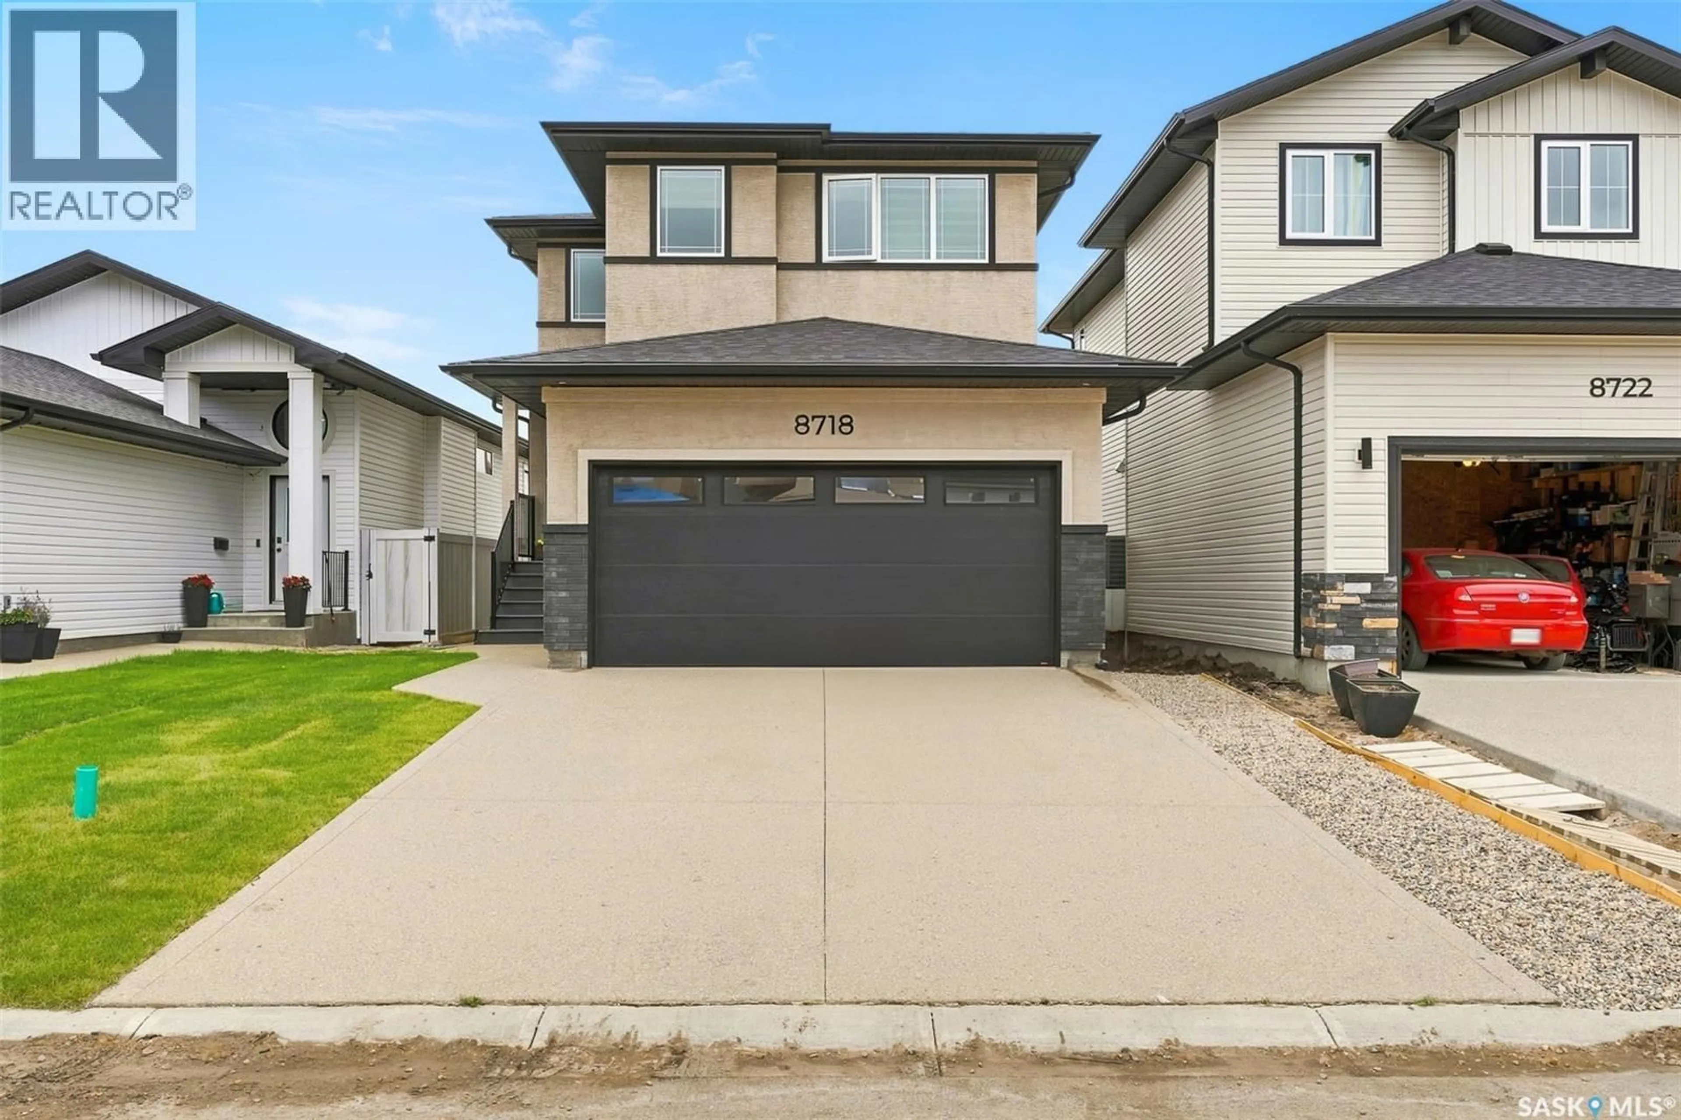
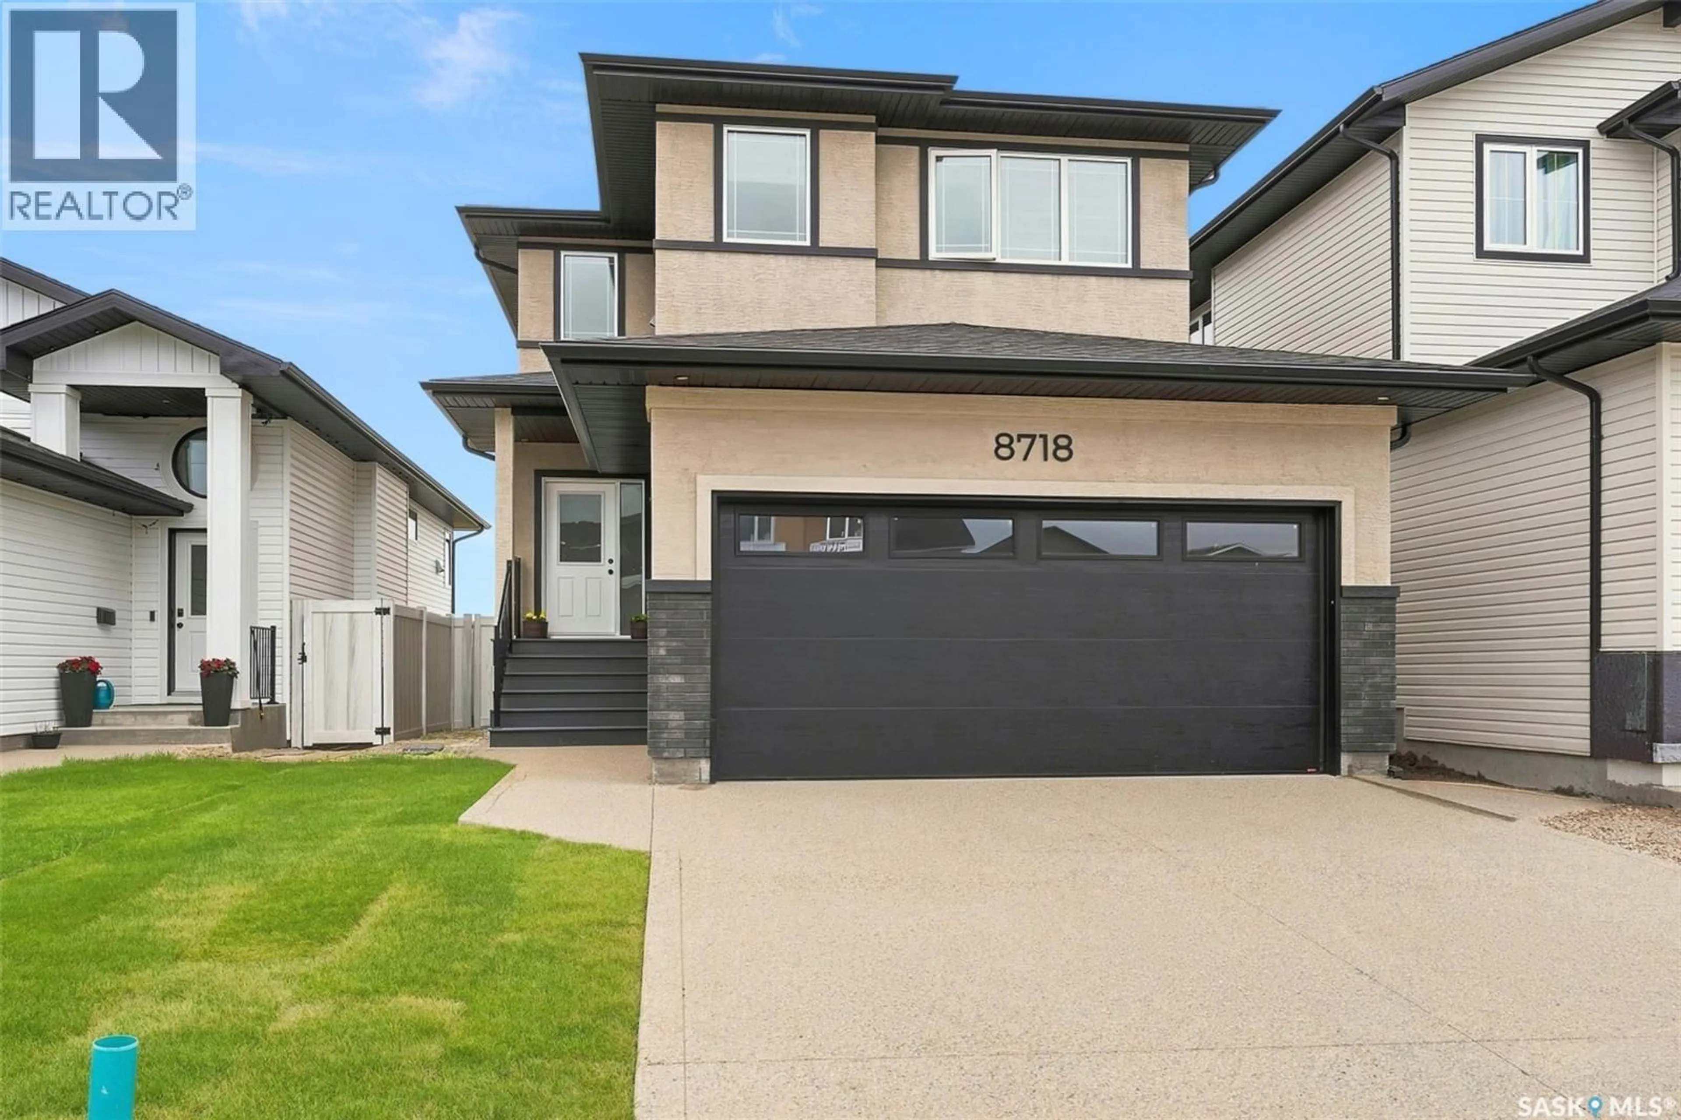
8718 WHEAT CRESCENT, Regina, Saskatchewan S4Y0H4
Contact us about this property
Highlights
Estimated valueThis is the price Wahi expects this property to sell for.
The calculation is powered by our Instant Home Value Estimate, which uses current market and property price trends to estimate your home’s value with a 90% accuracy rate.Not available
Price/Sqft$350/sqft
Monthly cost
Open Calculator
Description
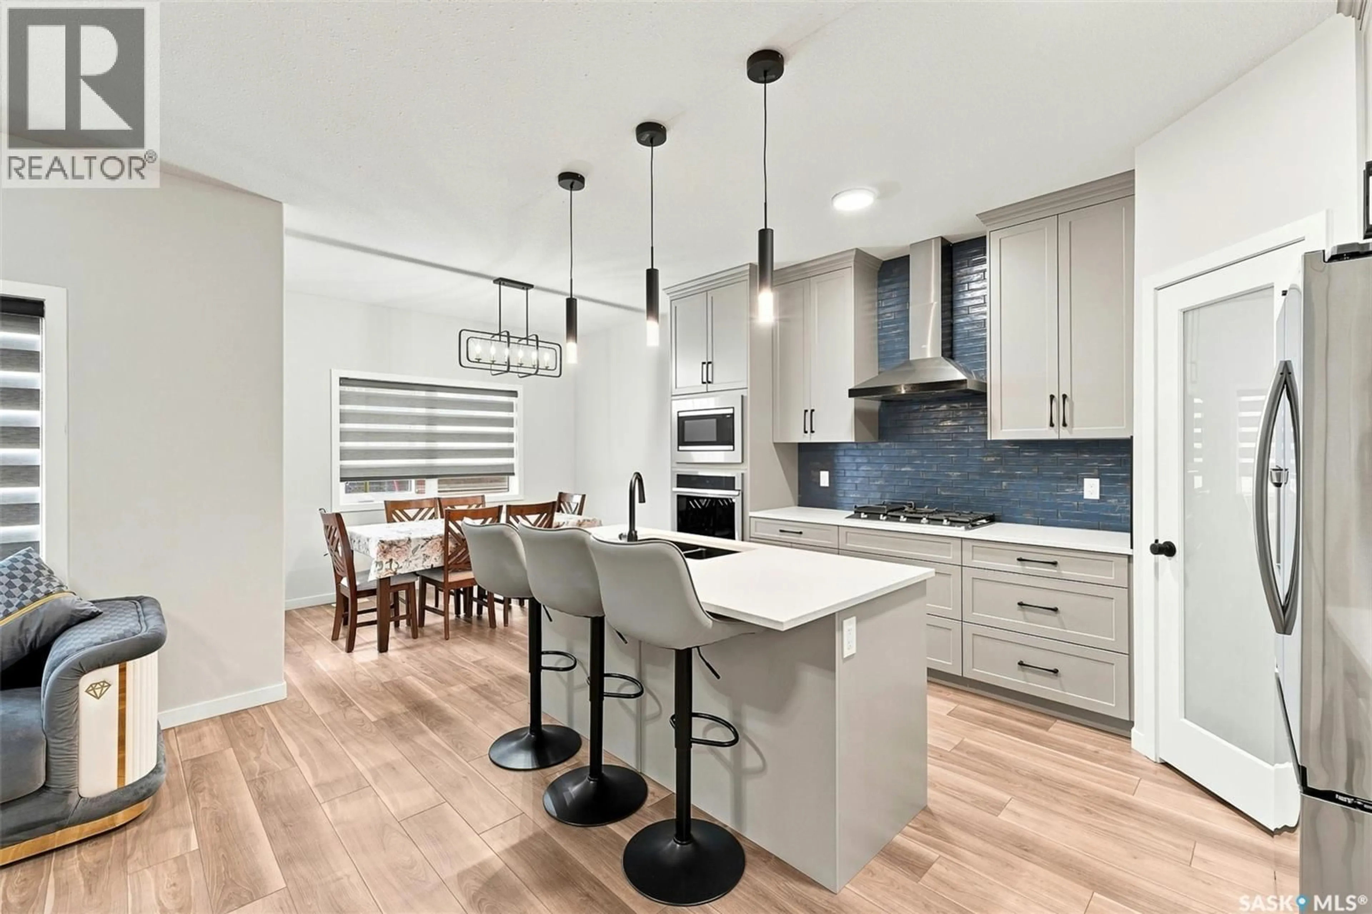
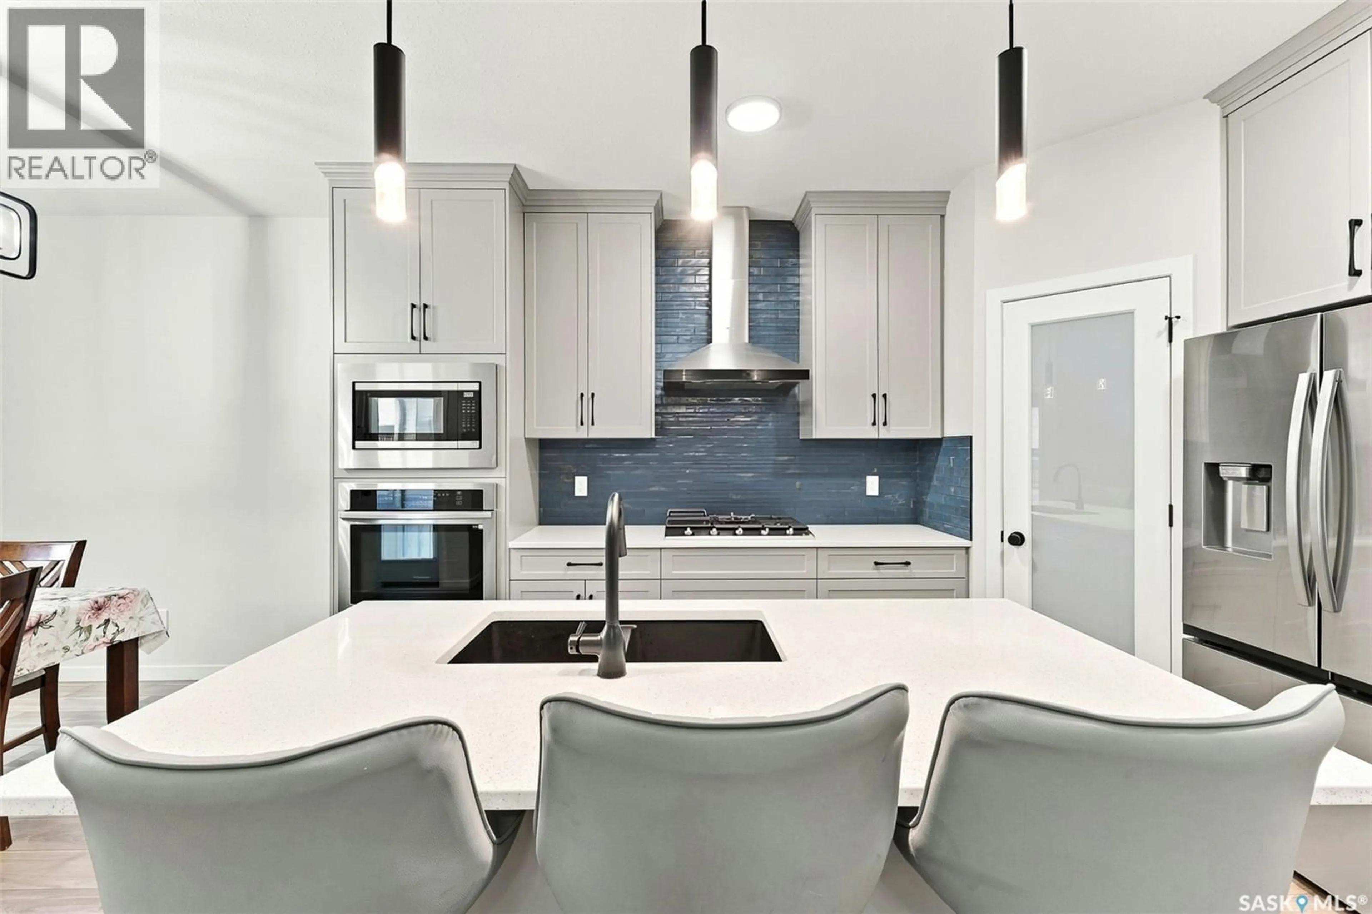
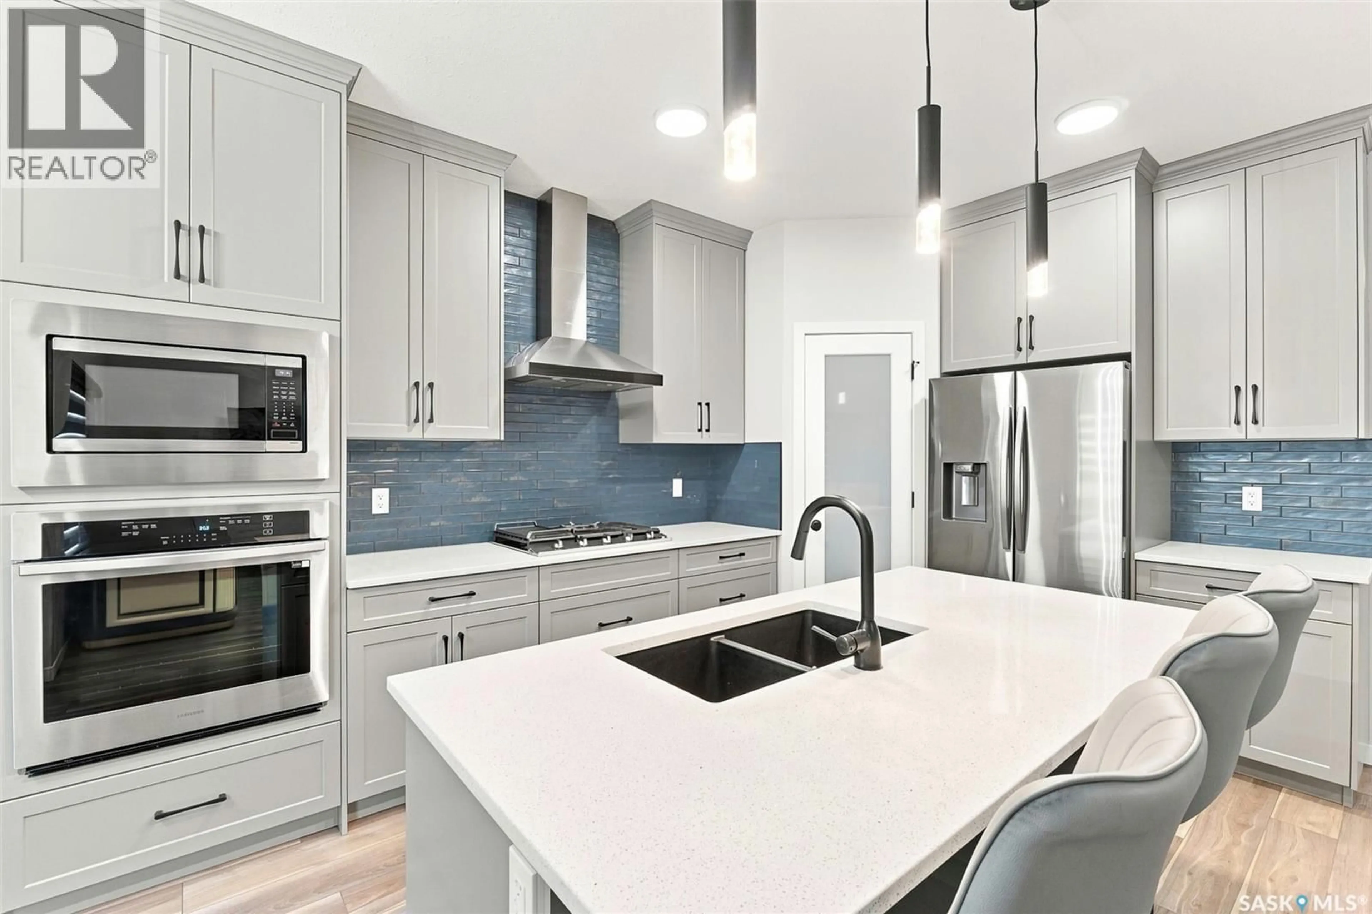
Welcome to 8718 Wheat Crescent, a beautifully designed 2025-built home offering 4 bedrooms, 3 bathrooms and a double attached garage with a functional layout ideal for modern family living. The main floor features 9-foot ceilings, a bright open-concept living and dining area, plus a spacious bedroom and convenient 3-piece bathroom, making it an excellent option for guests, parents or multi-generational living. The upgraded kitchen features stylish cabinetry, quality finishes and built-in appliances that are still under warranty. Upstairs, the generously sized primary bedroom offers a 4-piece ensuite with dual sinks, complemented by two additional good-sized bedrooms, a dedicated office, another full bathroom and convenient second-floor laundry. Additional highlights include a tankless water heater and a rare stucco exterior that helps this home stand out in the neighbourhood. Ideally located in a growing Regina community with convenient access to parks, shopping, amenities and major routes, plus close proximity to the upcoming Costco development. Why wait to build when you can move into this nearly new and thoughtfully upgraded home? An excellent opportunity for buyers looking for space, quality, functionality and modern finishes. Book your private showing today. (id:39198)
Property Details
Interior
Features
Main level Floor
Living room
12'1" x 12'10"Kitchen
15'1" x 10'10"Dining room
10'11" x 7'8"3pc Bathroom
Property History
 35
35
