1760 MUSTARD STREET, Regina, Saskatchewan S4Y0G1
Contact us about this property
Highlights
Estimated valueThis is the price Wahi expects this property to sell for.
The calculation is powered by our Instant Home Value Estimate, which uses current market and property price trends to estimate your home’s value with a 90% accuracy rate.Not available
Price/Sqft$300/sqft
Monthly cost
Open Calculator
Description
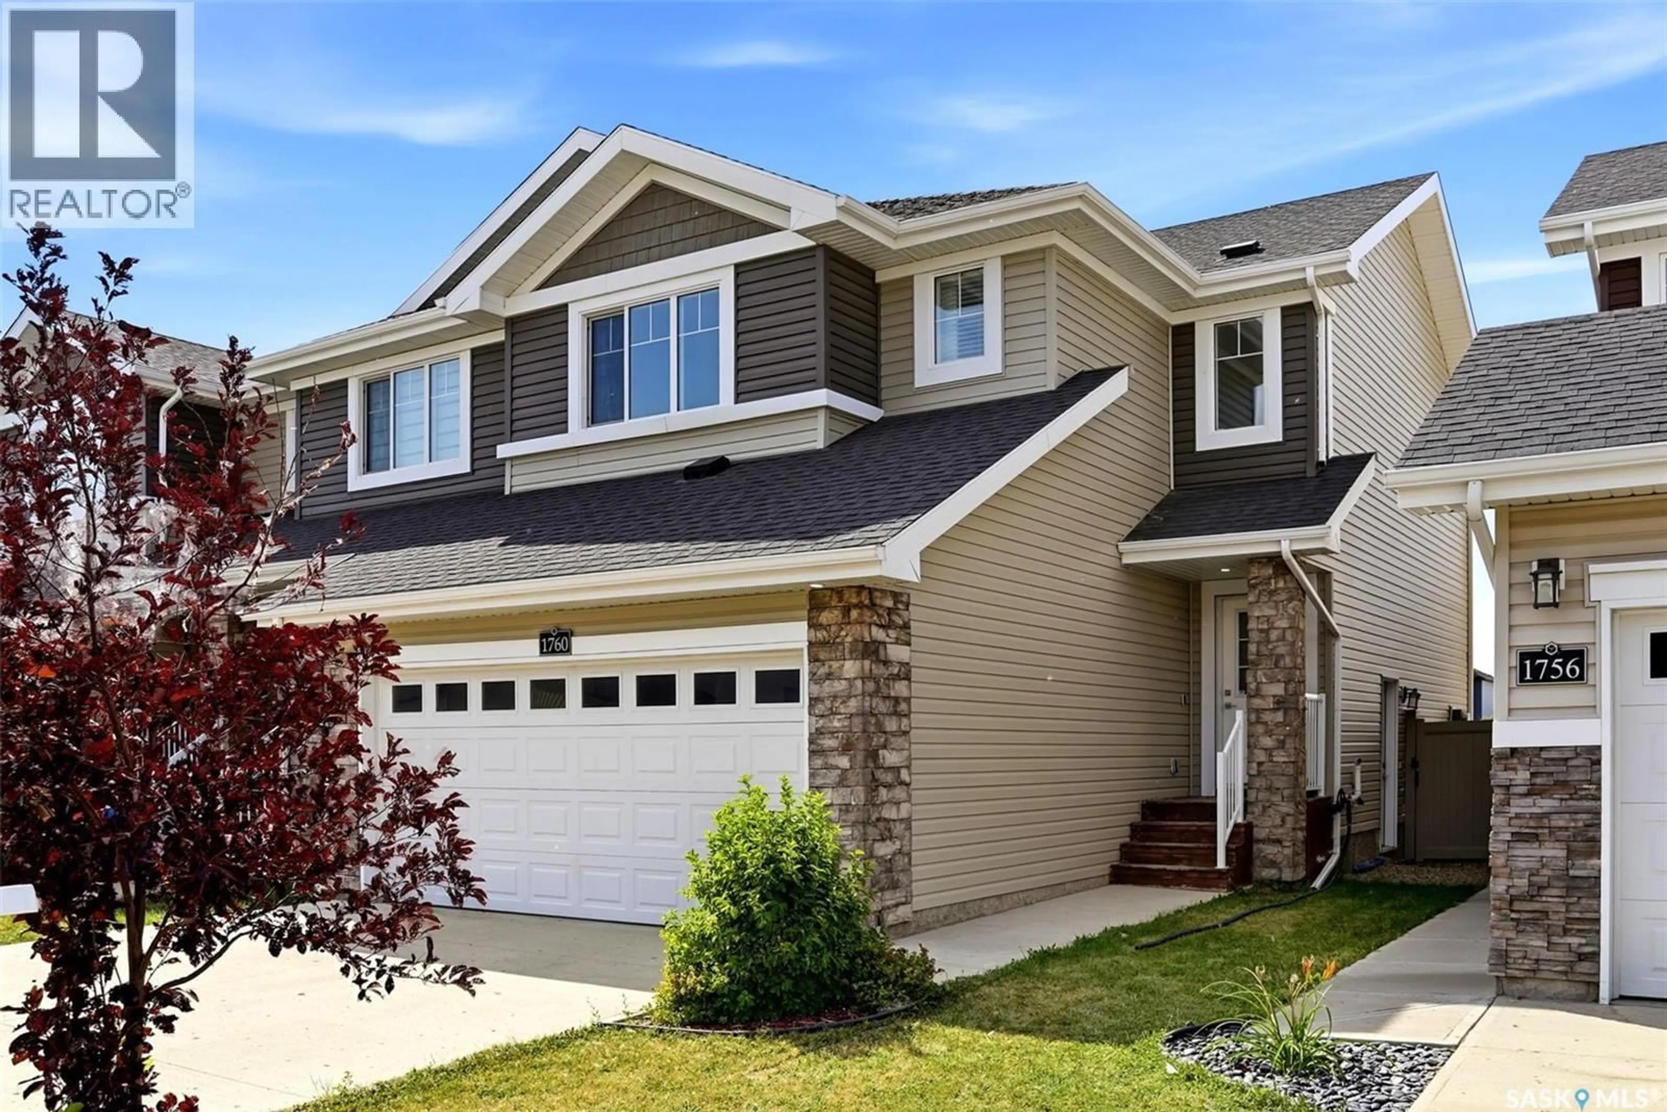
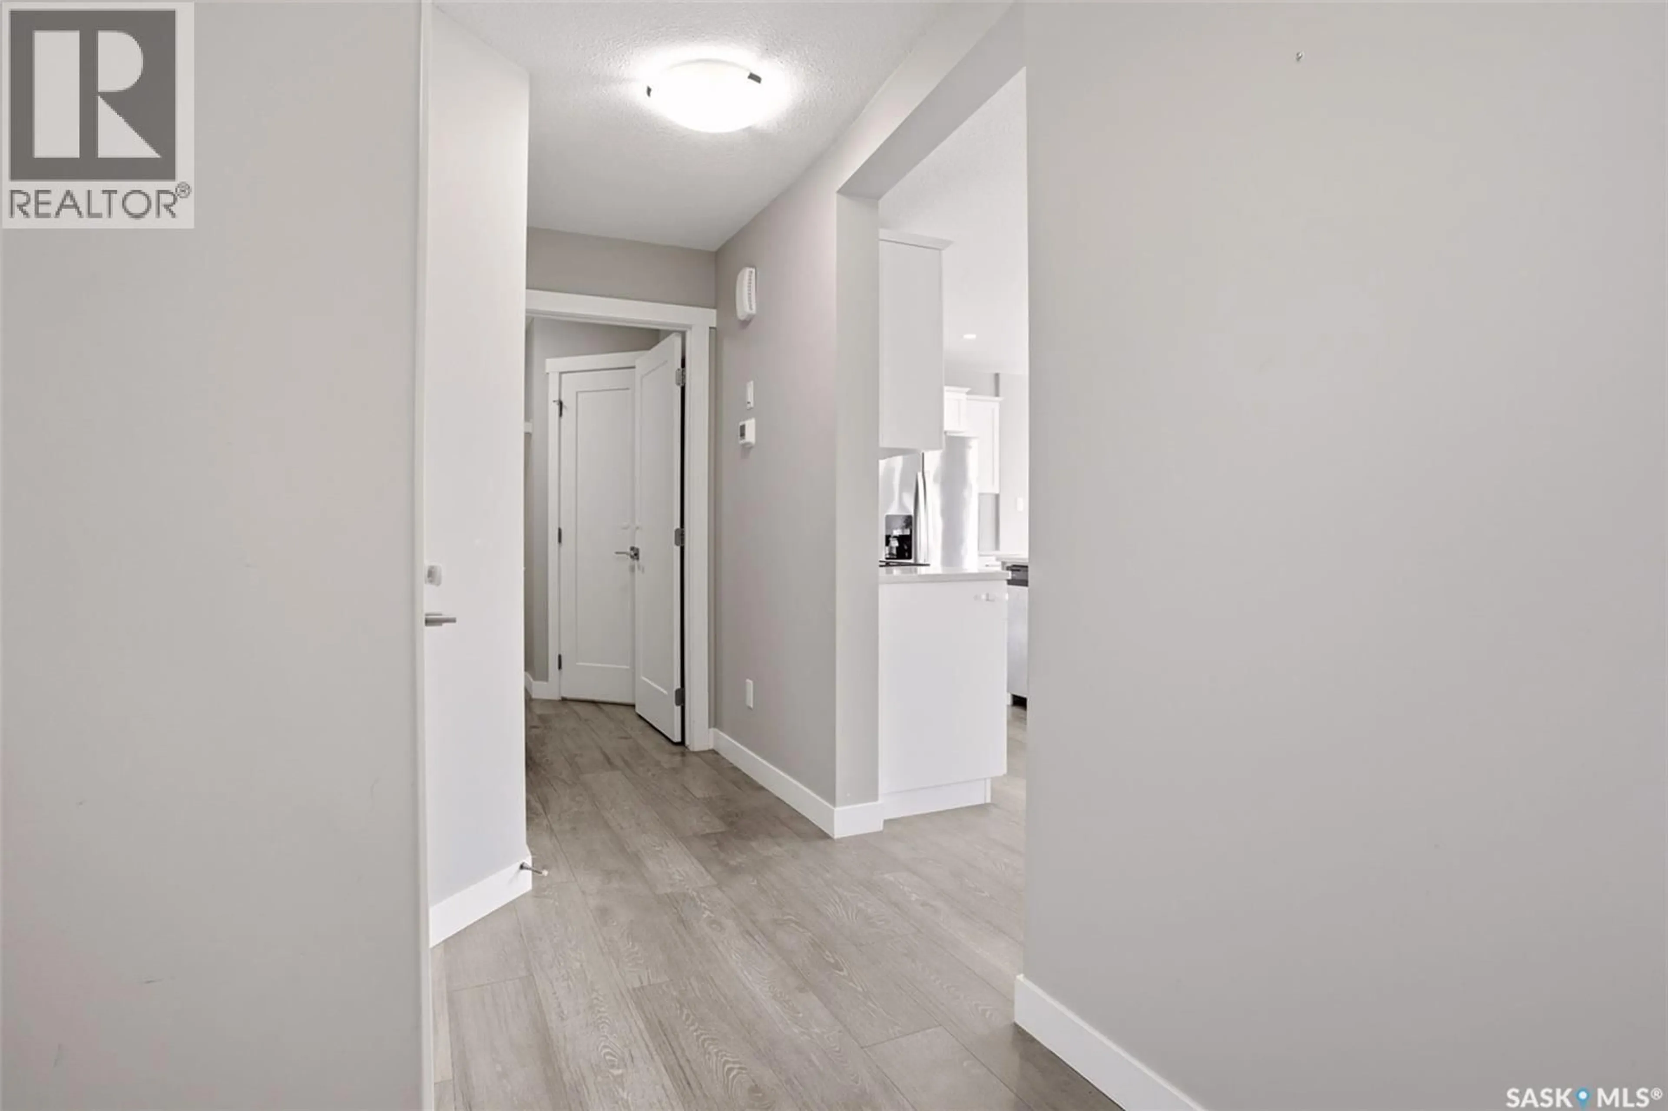
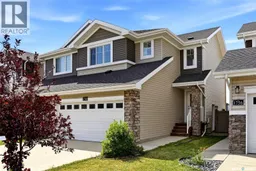
Welcome to this beautifully designed two-storey home offering 4 bedrooms, 4 bathrooms, and the added bonus of a fully finished basement suite with a separate side entrance—ideal for extended family, guests, or potential rental income. The bright, open-concept main floor is perfect for everyday living and entertaining. The modern kitchen features white cabinetry, stainless steel appliances, a large island, and a convenient walk-through pantry leading to the mudroom. The dining area offers patio doors that open onto the deck, while the spacious living room and convenient 2-piece bathroom complete the main level. Upstairs, you'll find three generously sized bedrooms, including a spacious primary suite that easily could accommodate a king sized suite with a walk-in closet and private ensuite. Two additional bedrooms, another full bathroom, a versatile bonus room, and the convenience of second-floor laundry provide plenty of space for the whole family. The fully finished basement is complete with a self-contained 1-bedroom suite featuring its own private side entrance, kitchen, living room, and a beautifully finished 4-piece bathroom, offering excellent flexibility for multigenerational living, guests or potential rental income. Outside, enjoy the fully fenced and landscaped backyard featuring a deck with a gazebo and privacy screen, creating a comfortable space to relax or entertain. A double attached garage provides plenty of room for parking and storage. Located in the growing community of Westerra, you'll enjoy easy access to parks, walking paths, nearby amenities including the convenience of a Costco coming soon. Don't miss your opportunity to own this beautiful and move-in ready home! (id:39198)
Property Details
Interior
Features
Main level Floor
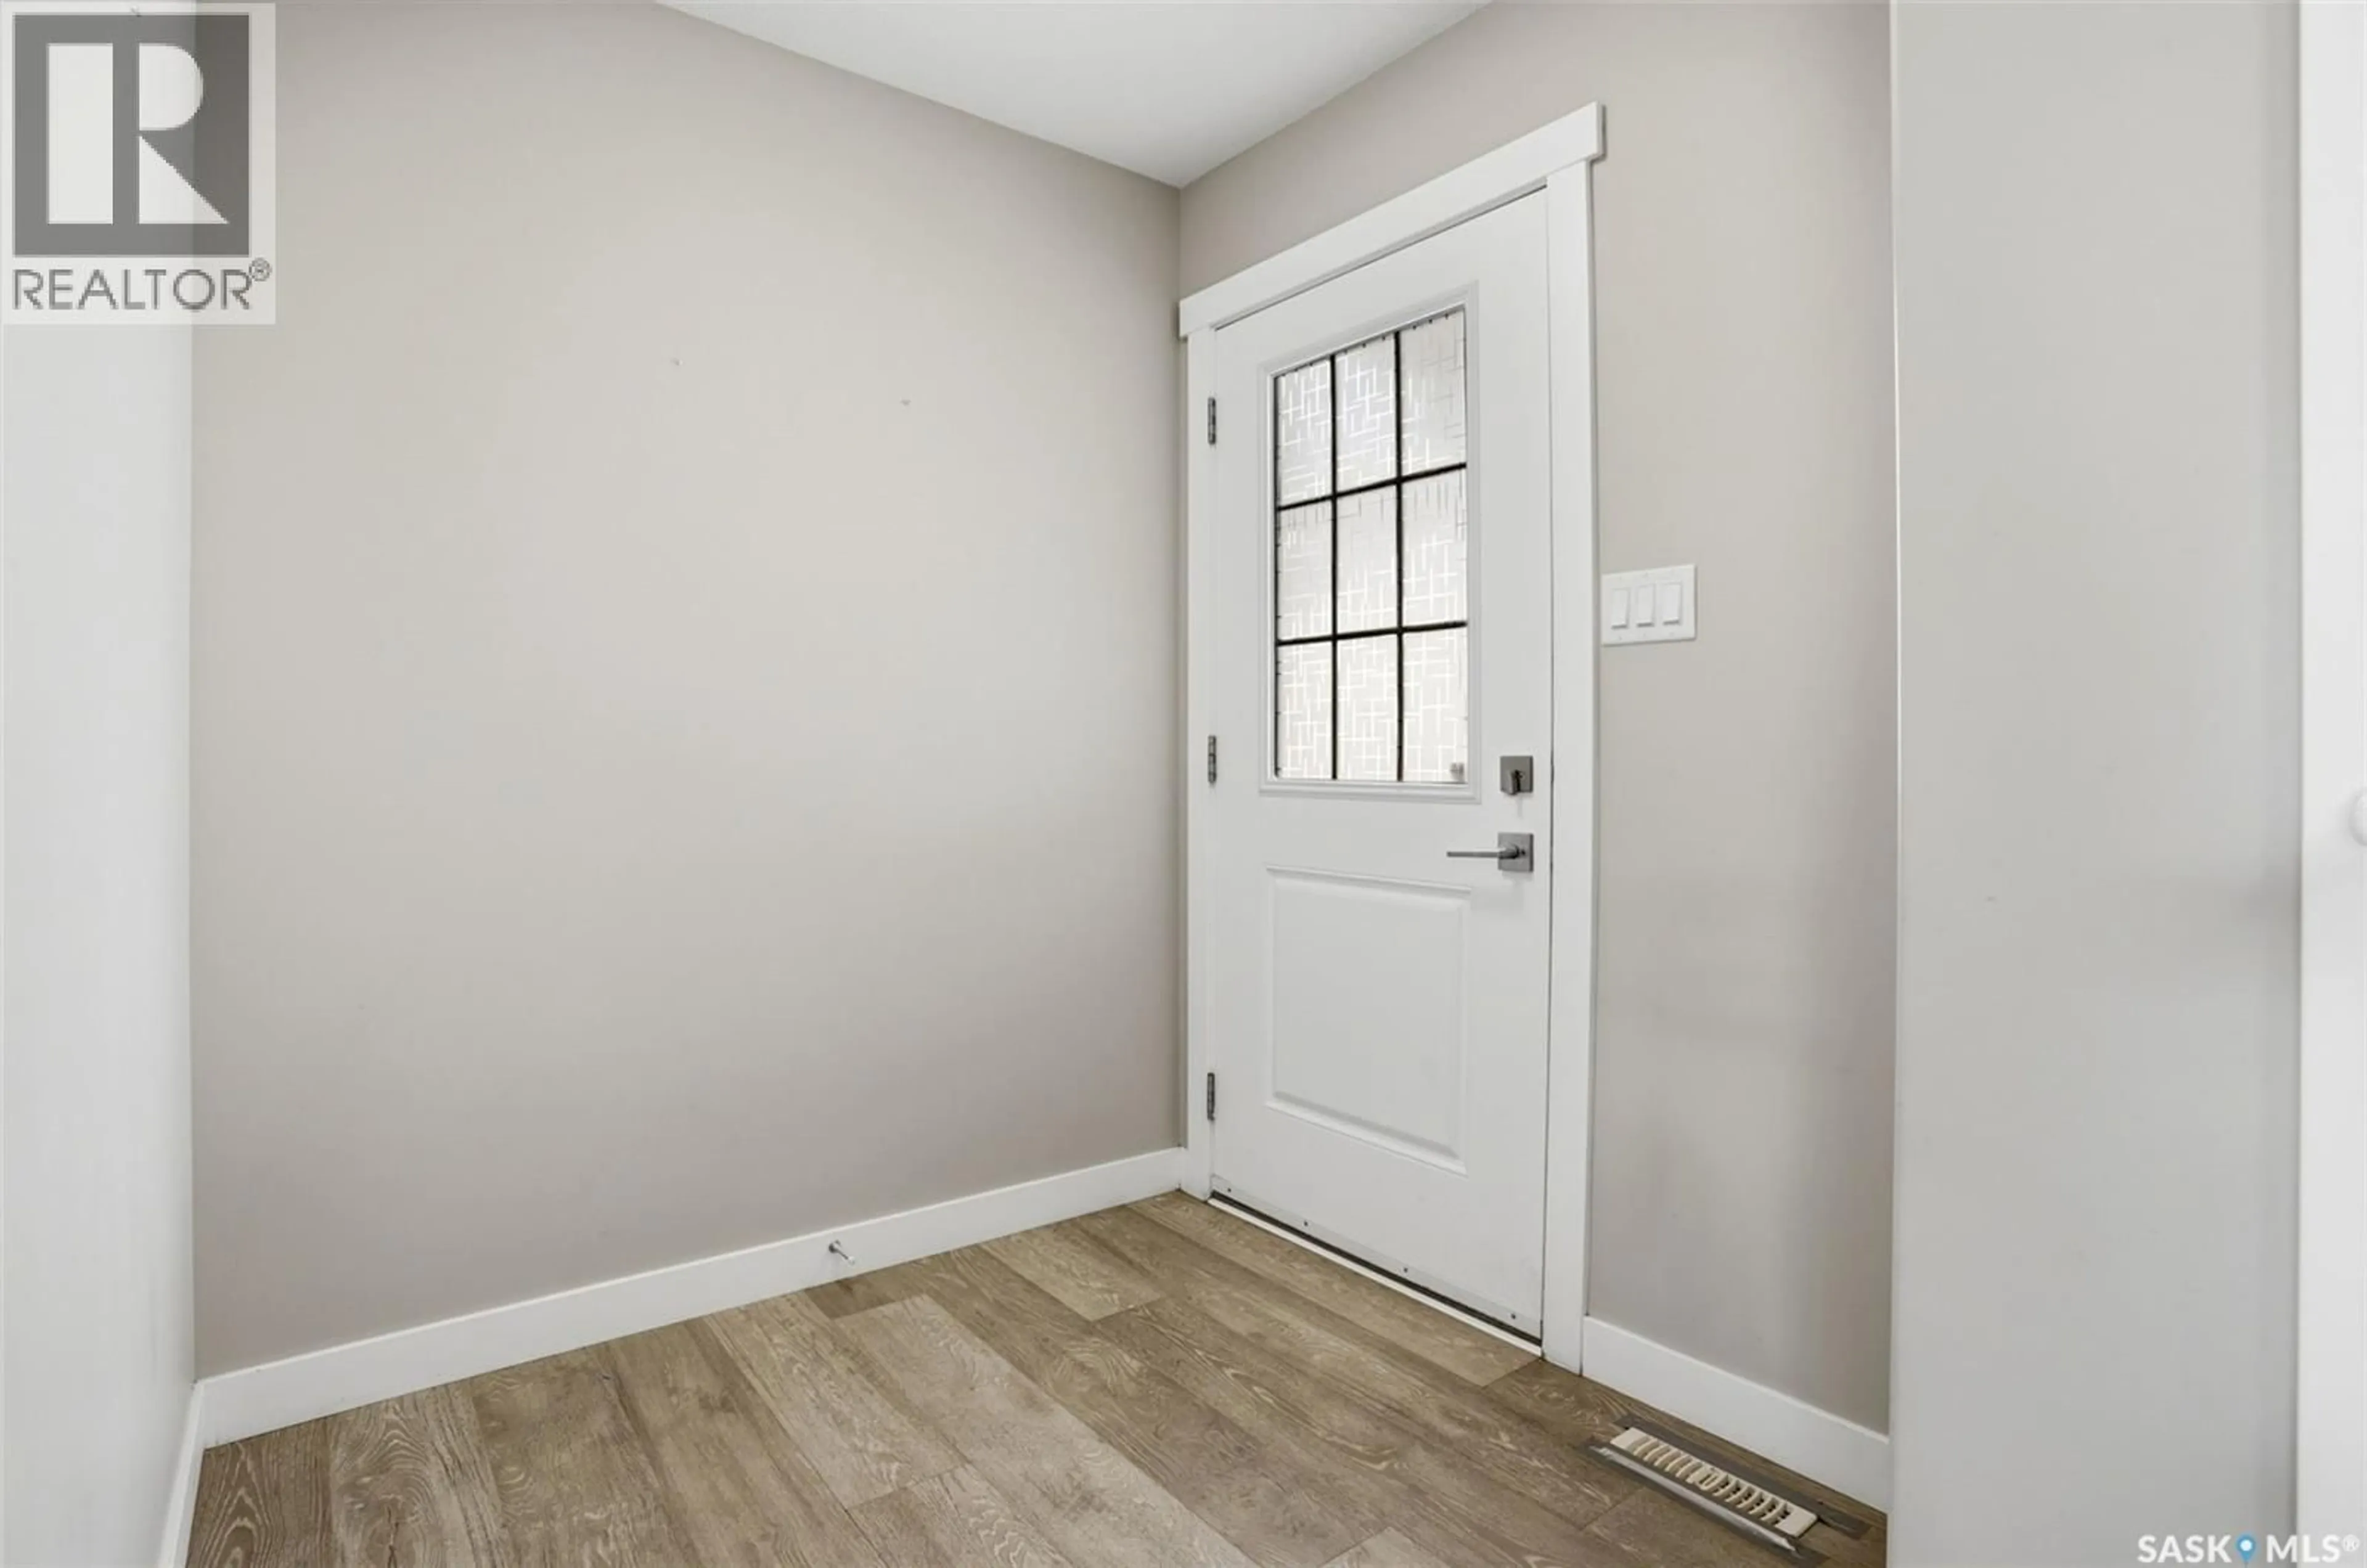
Foyer
6'2 x 6'1Kitchen/Dining room
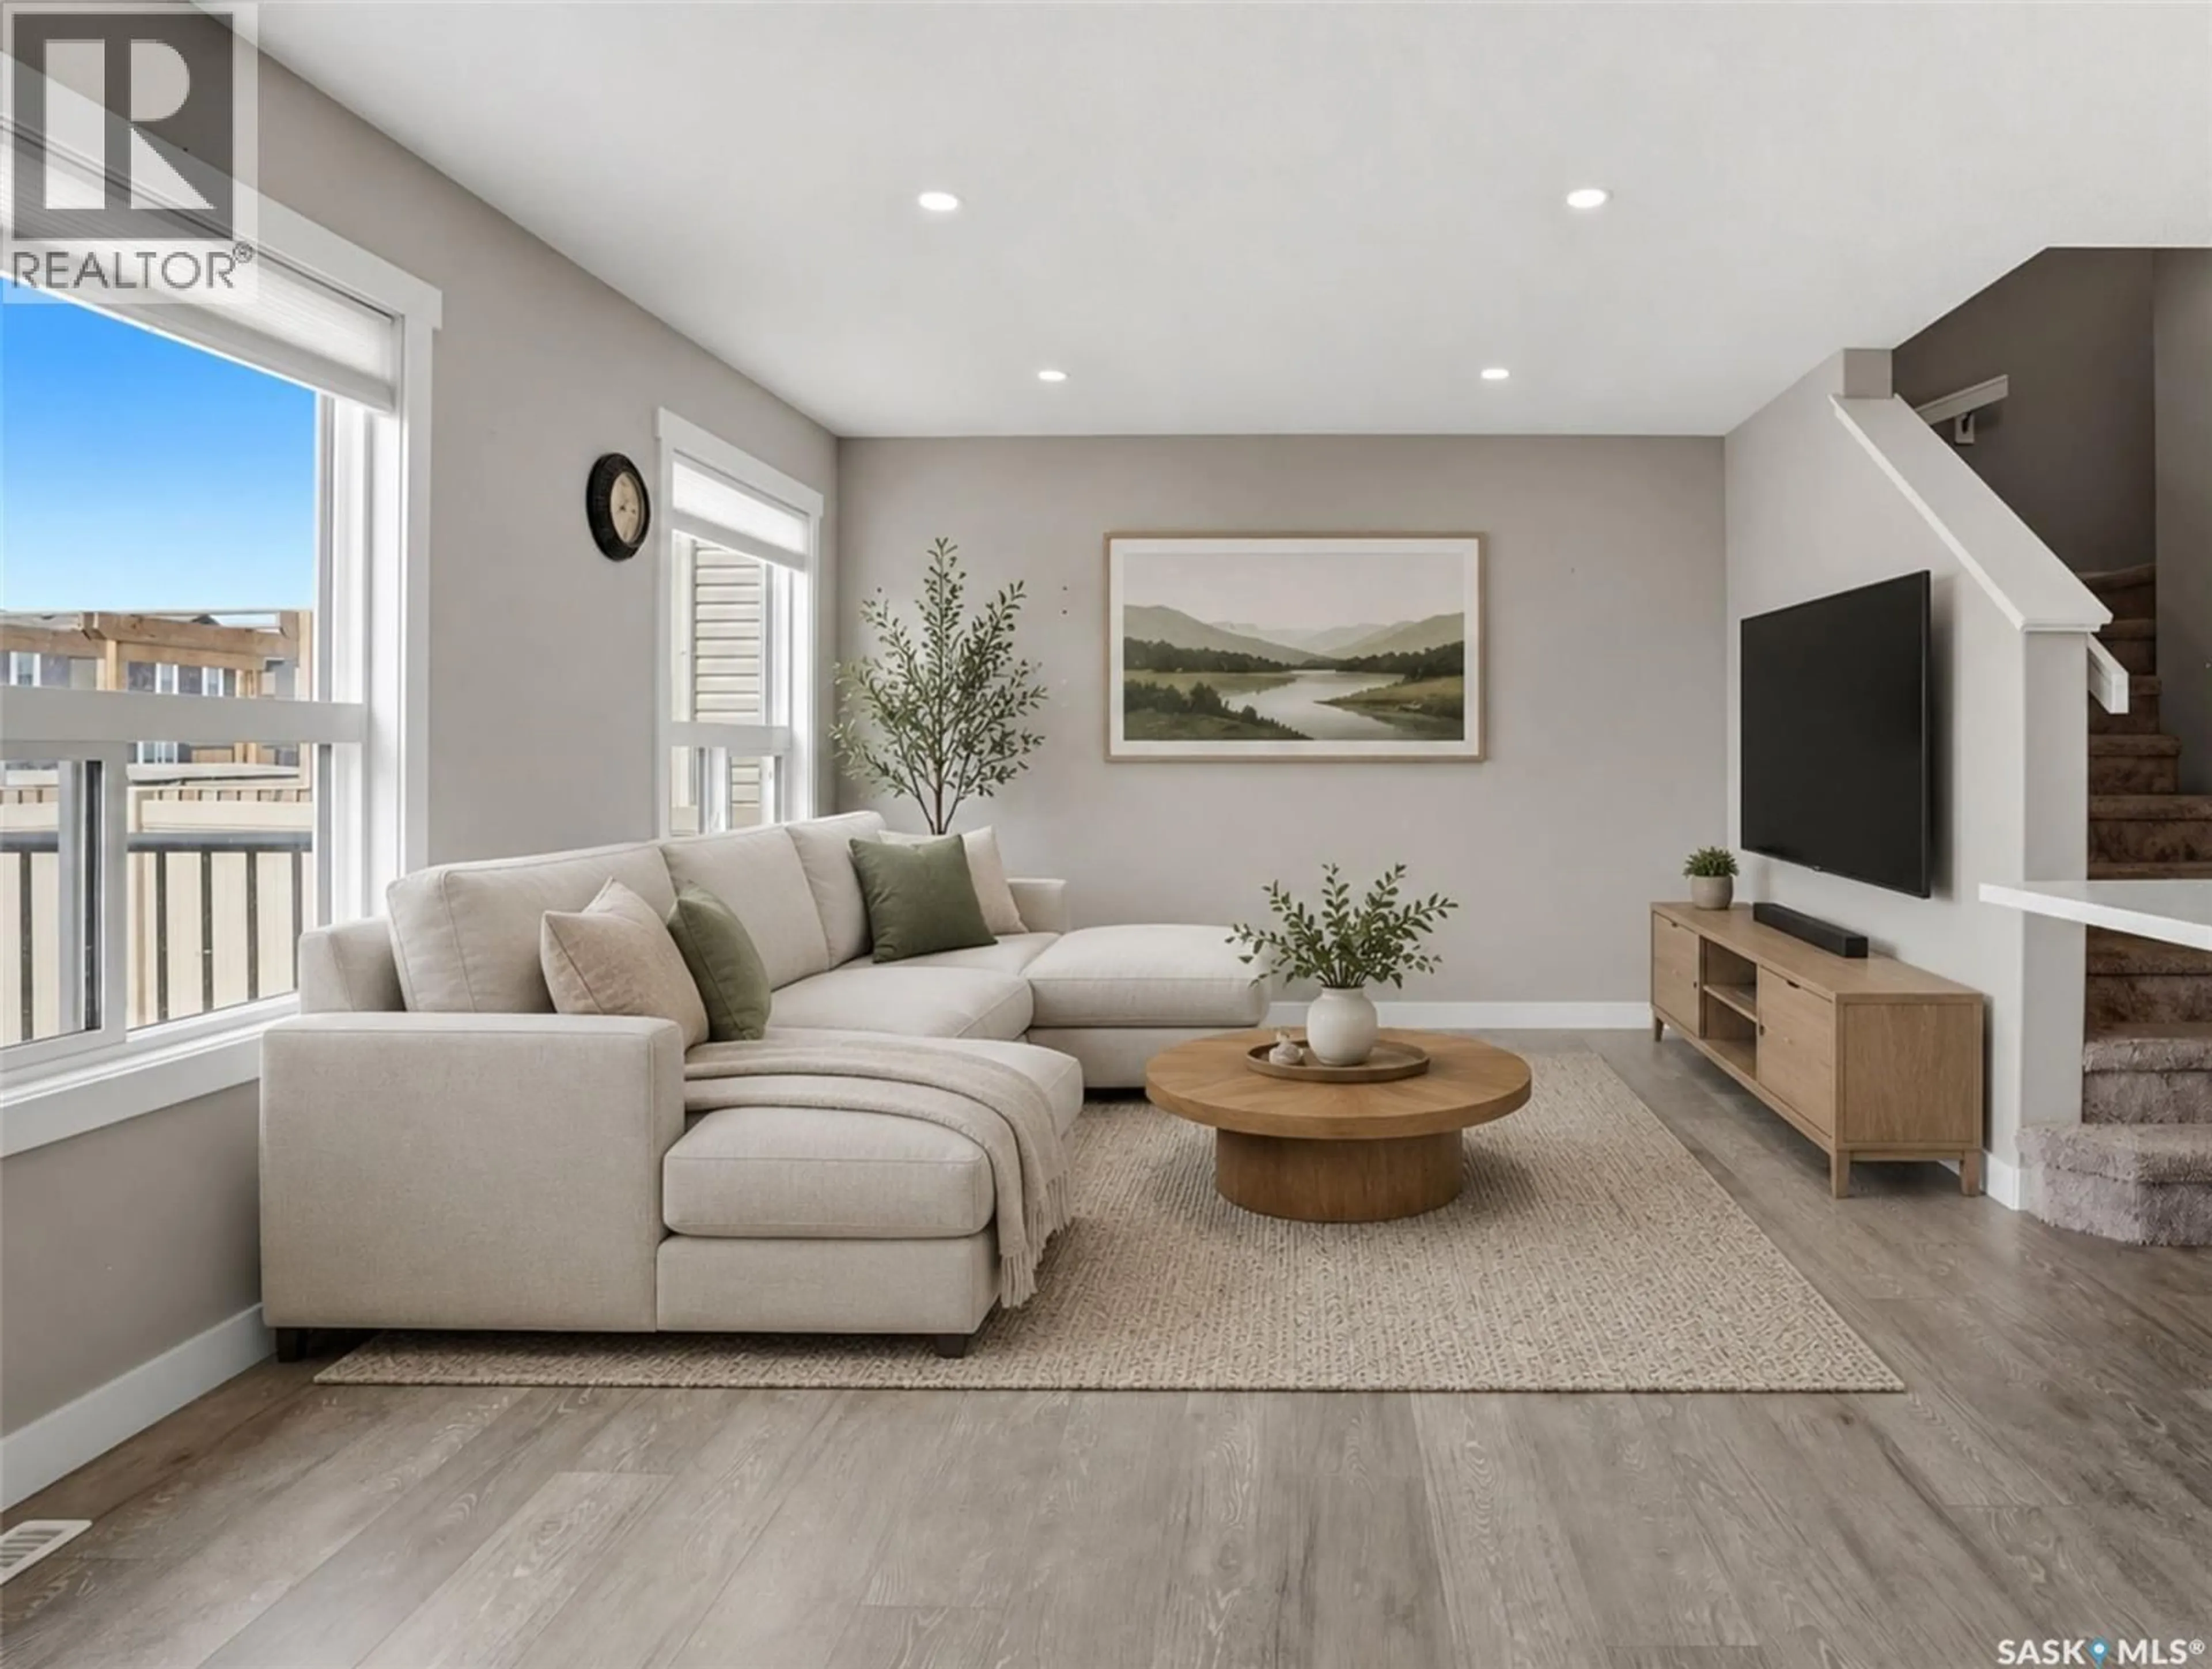
18'8 x 11.5'Living room
12'1 x 10'62pc Bathroom
Property History
 45
45
