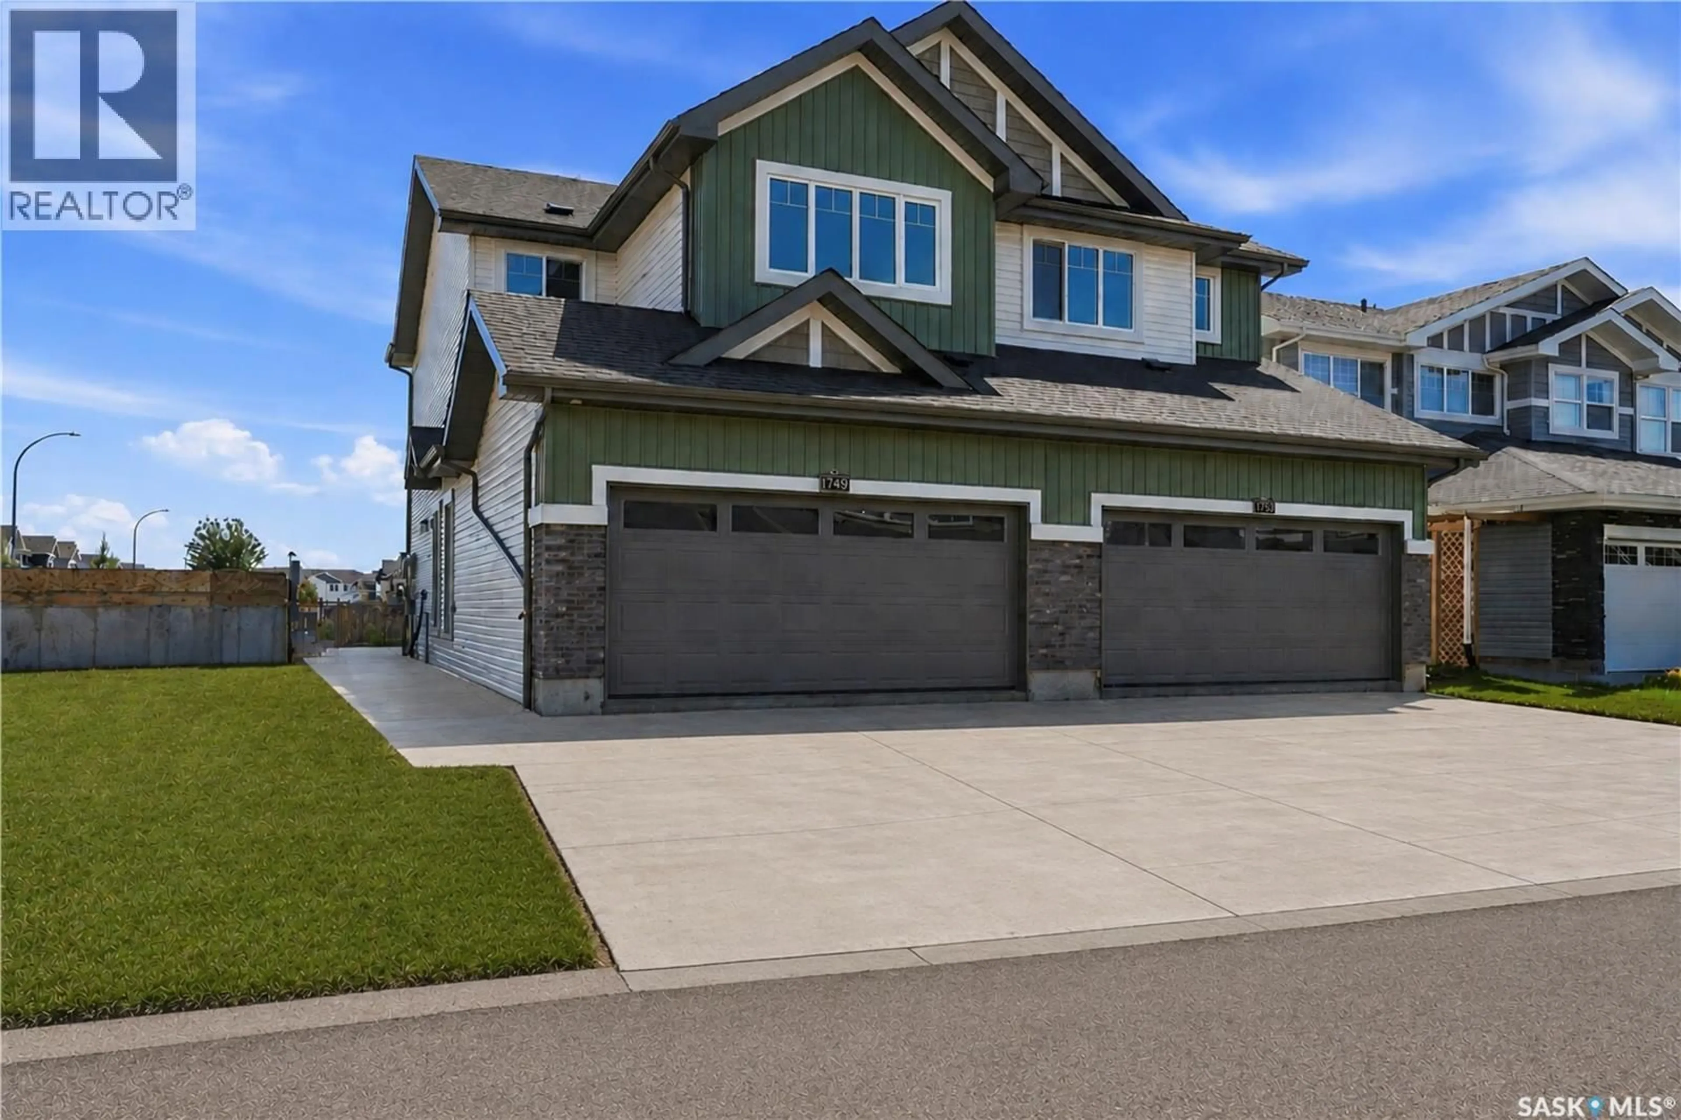
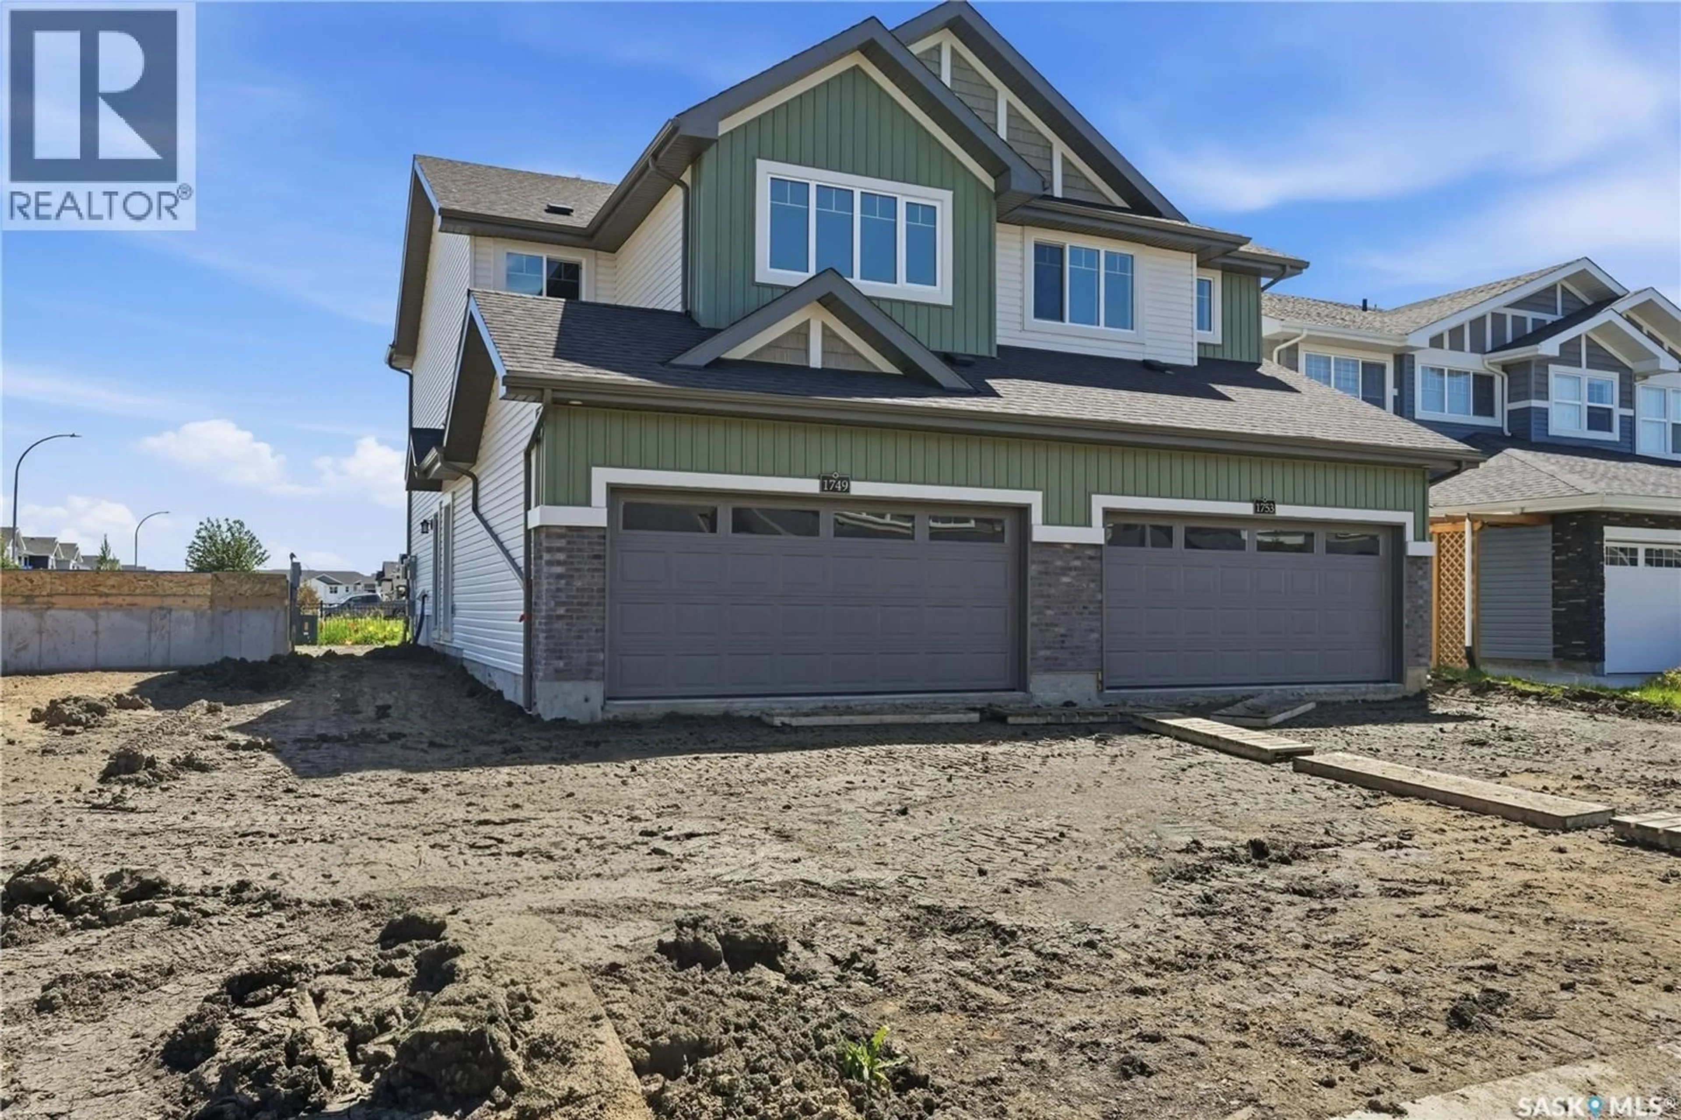
1749 MUSTARD STREET, Regina, Saskatchewan S4Y0G1
Contact us about this property
Highlights
Estimated valueThis is the price Wahi expects this property to sell for.
The calculation is powered by our Instant Home Value Estimate, which uses current market and property price trends to estimate your home’s value with a 90% accuracy rate.Not available
Price/Sqft$314/sqft
Monthly cost
Open Calculator
Description
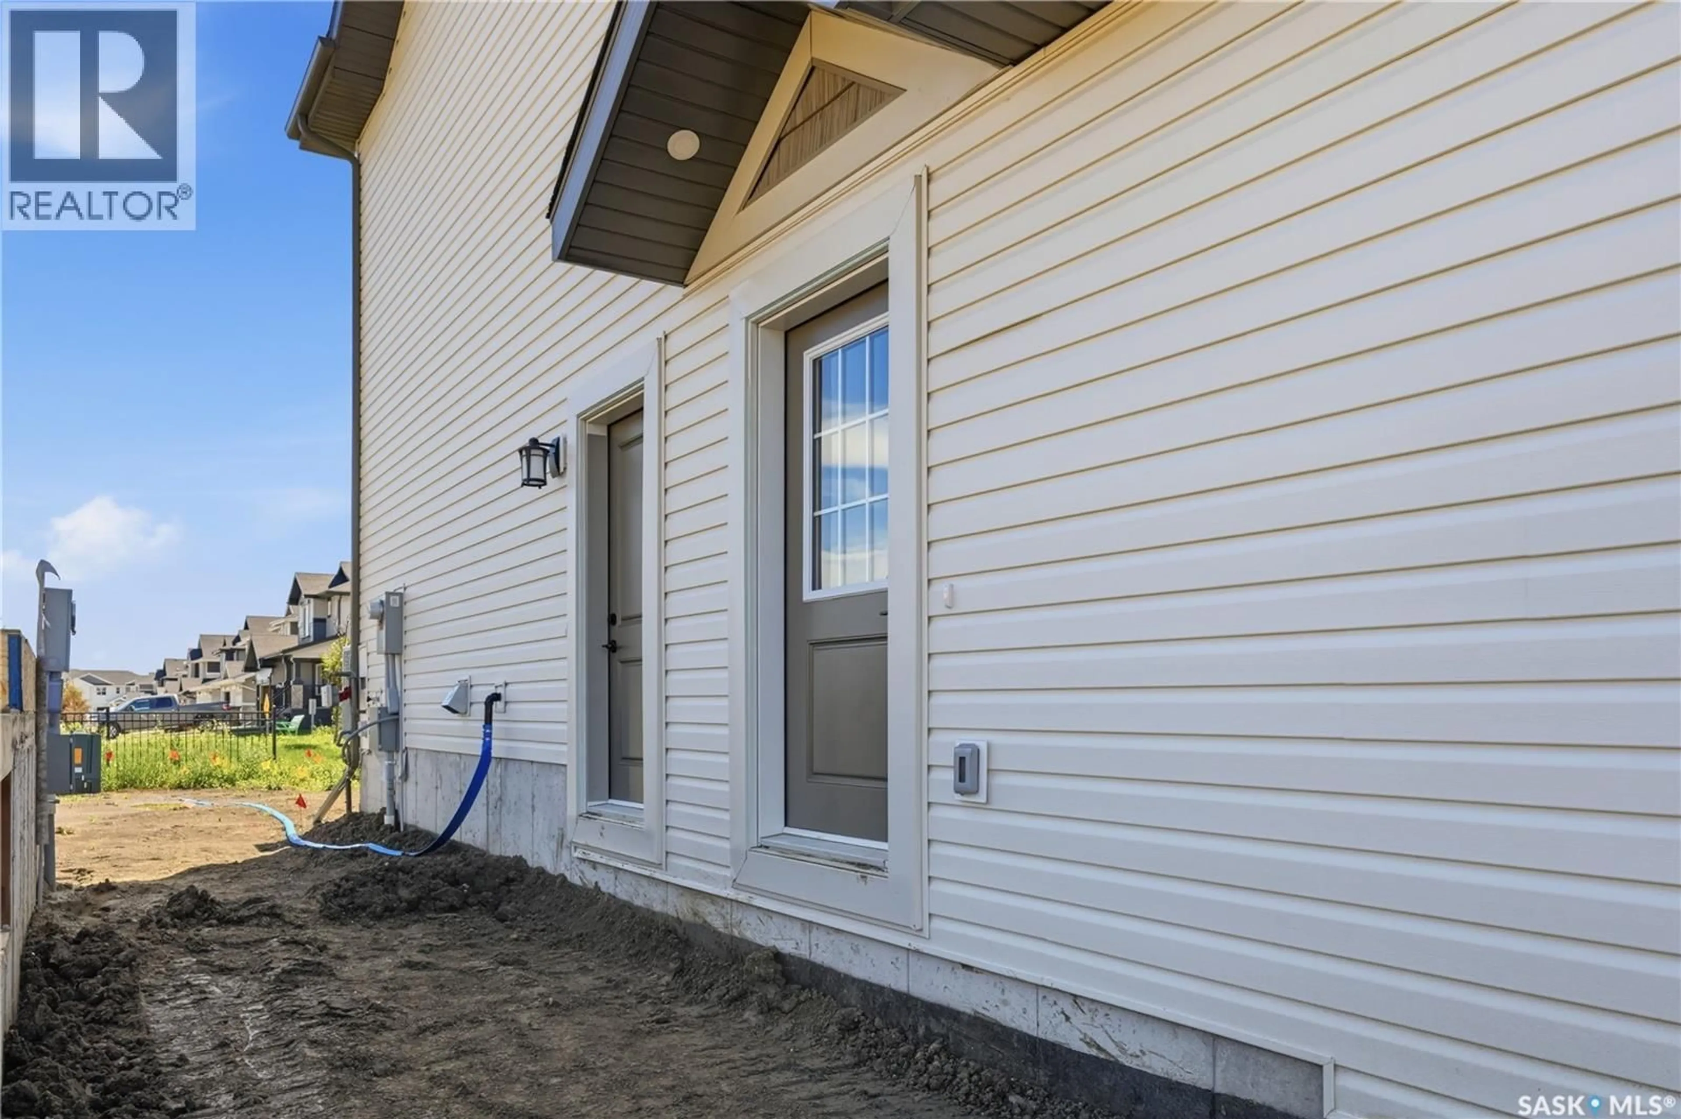
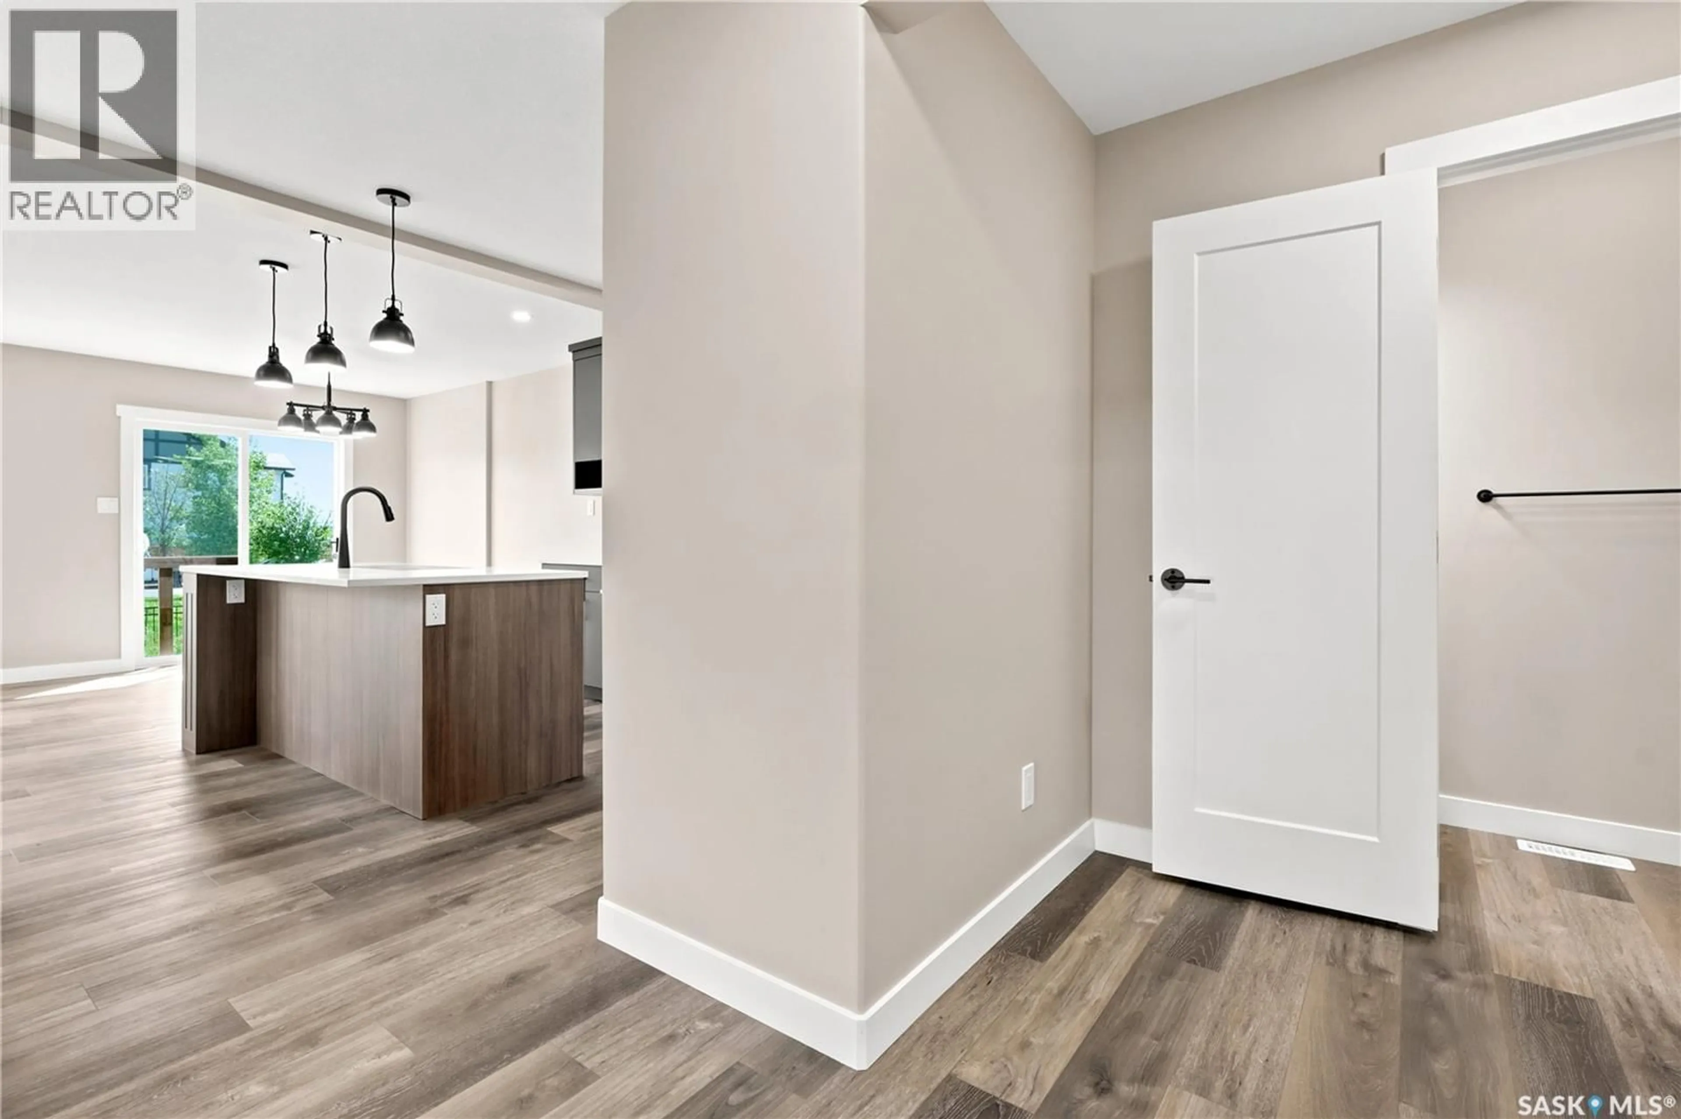
Be the very first to call this brand-new Bridgeport Duplex home. Offering 1,495 sqft of thoughtfully designed space in the growing community of Westerra, this home features a separate side entrance to the basement, providing excellent potential for future development. The open-concept main floor is ideal for everyday living and is highlighted by a stunning kitchen with stone countertops, tile backsplash, custom hood fan and corner pantry. Patio doors off the dining area lead to your future backyard that overlooks a walking path with uninterrupted east-facing views. Upstairs, you'll find three bedrooms, including a spacious primary suite with a walk-in closet and ensuite, along with a versatile bonus room and convenient second-floor laundry. Air conditioning, matching appliances and a gas line to the back have been added as upgrades from the builder's base package. Enjoy quick access to downtown via an express transit route and the convenience of a growing business park in this up and coming neighbourhood. GST/PST are included in the purchase price, and the home is backed by New Home Warranty for added peace of mind. The driveway, front sidewalk, and front sod are also included and will be completed as weather permits. (id:39198)
Property Details
Interior
Features
Main level Floor
Living room
14'1" x 8'1"Dining room
8'3" x 10'9"2pc Bathroom
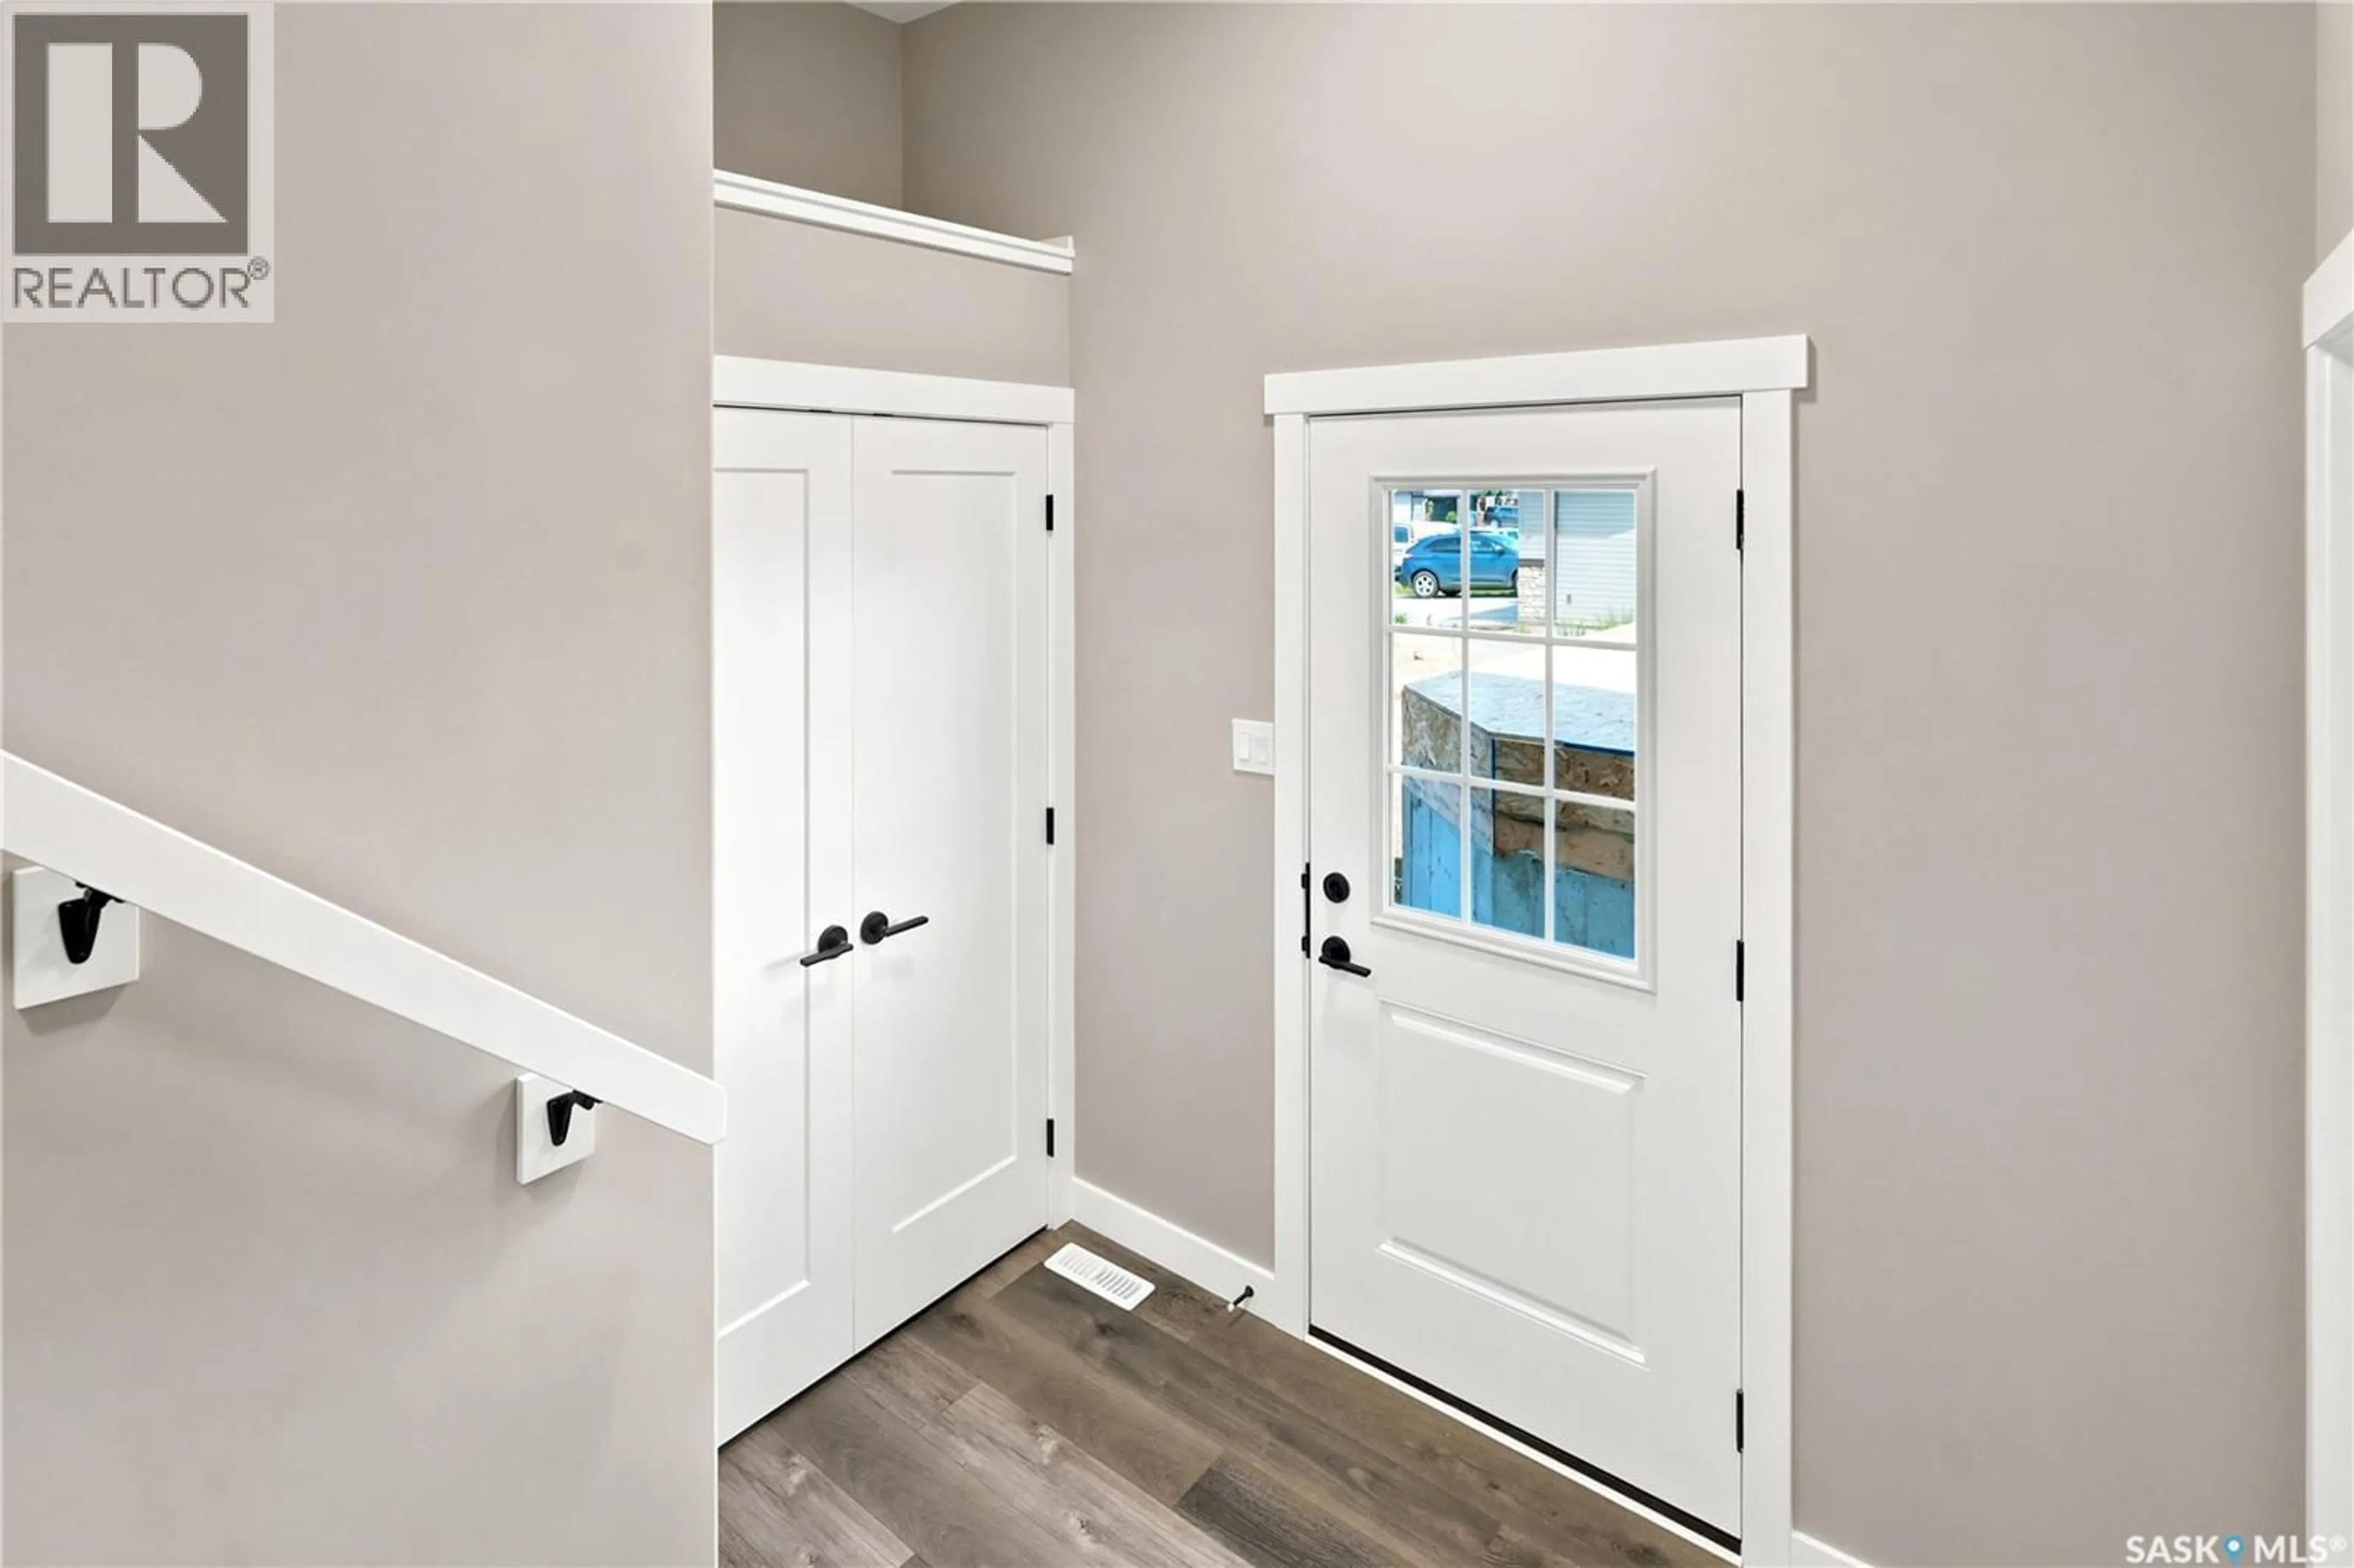
Foyer
Property History
 41
41
