6407 WASCANA COURT BAY, Regina, Saskatchewan S4V3E6
Contact us about this property
Highlights
Estimated valueThis is the price Wahi expects this property to sell for.
The calculation is powered by our Instant Home Value Estimate, which uses current market and property price trends to estimate your home’s value with a 90% accuracy rate.Not available
Price/Sqft$413/sqft
Monthly cost
Open Calculator
Description
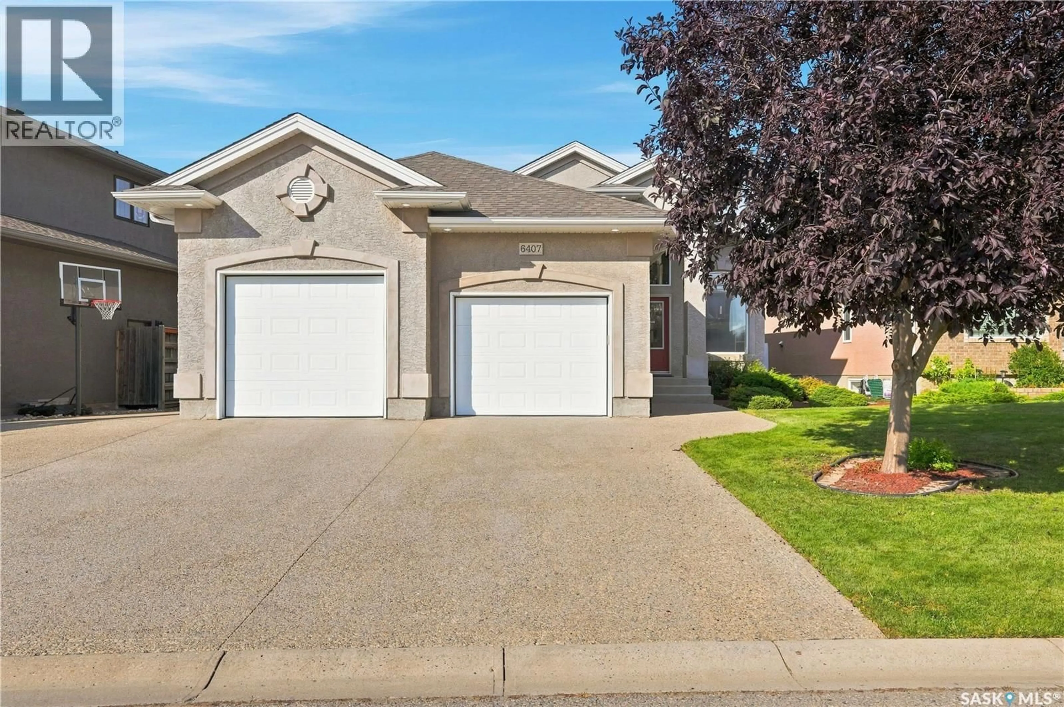
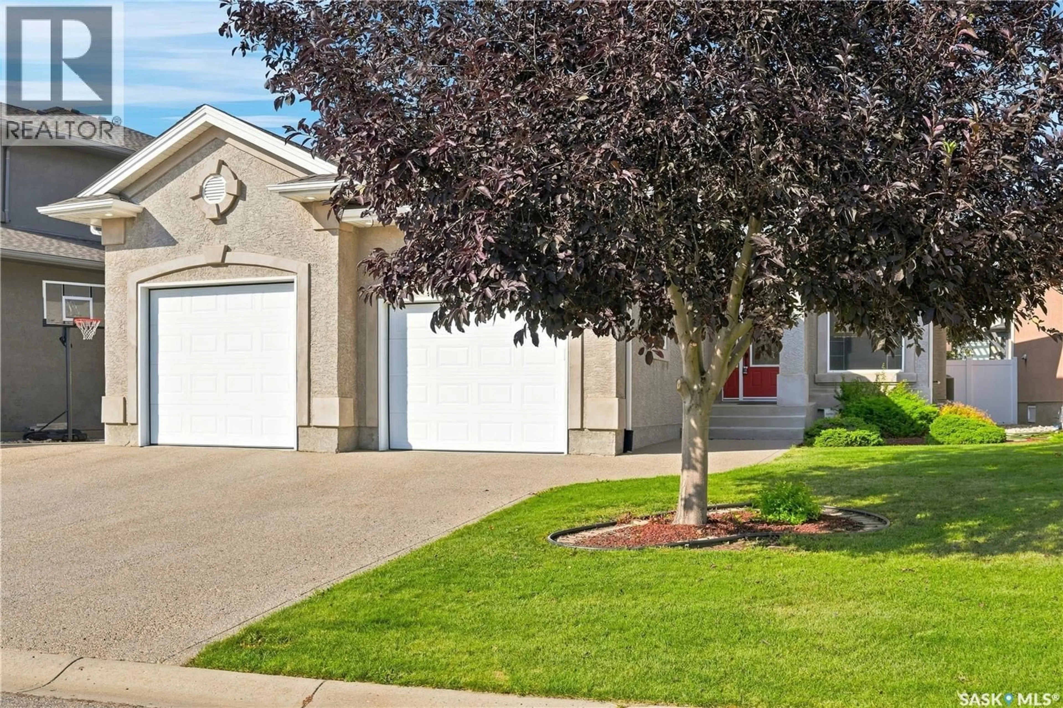
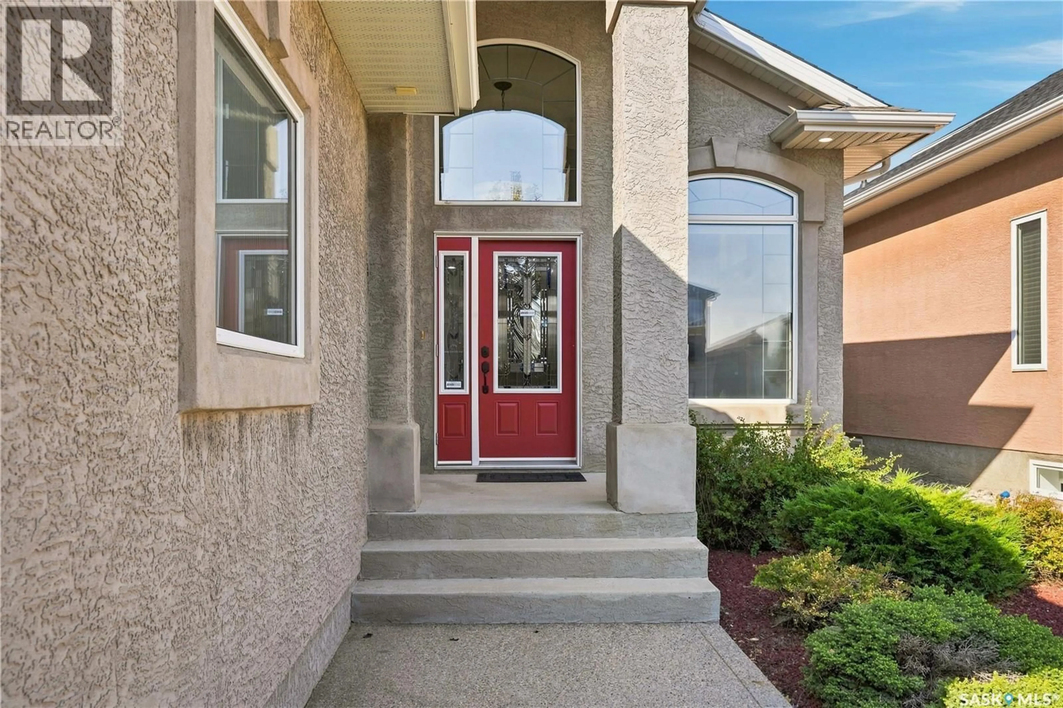
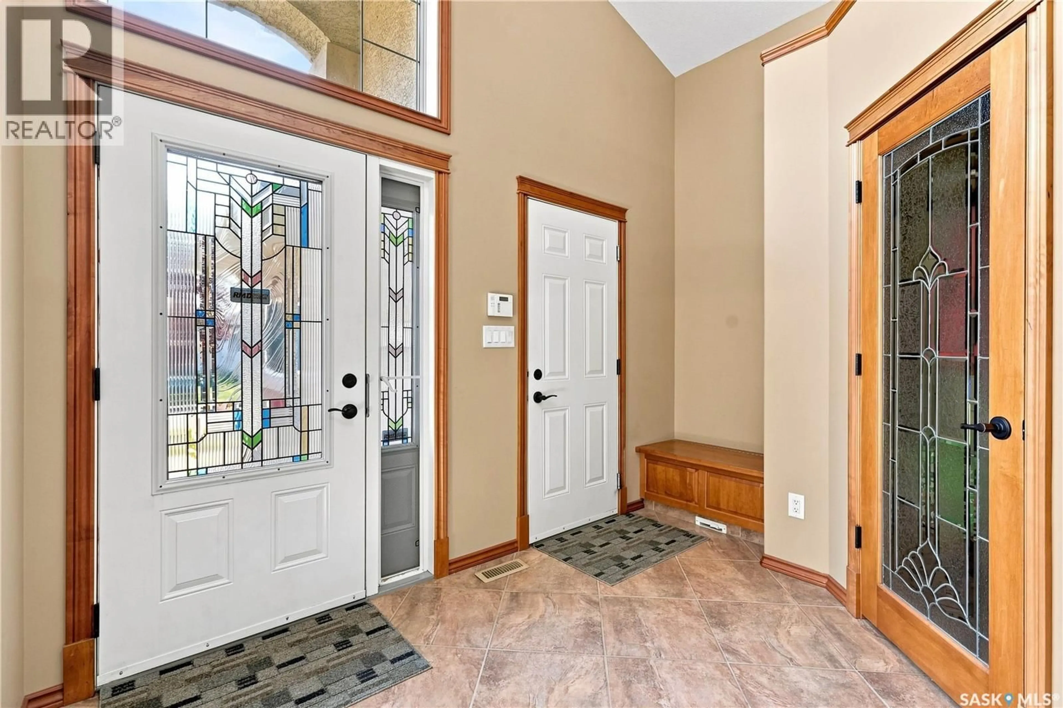
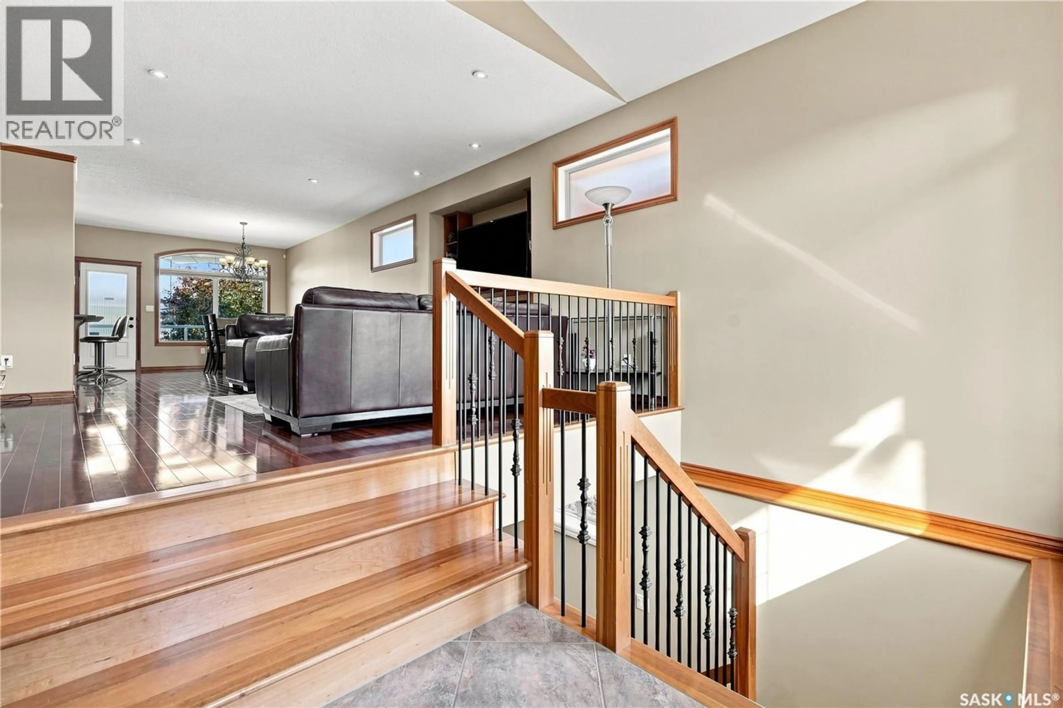
Welcome to 6407 Wascana Court Bay. This 1571 sq ft bungalow built in 2006 is truly an exquisite & solid home showcasing beautifully designed living spaces paired with a stellar location on a very quiet bay. Upon entry, a lovely foyer welcomes you with elegant porcelain tile, a large walk-in closet, built-in bench, direct entry to the dbl heated garage,& an area that flows naturally into an impressive open-concept space. Here, the striking tigerwood flooring paired with soaring 9' ceilings & large windows fill the rooms with an abundance of natural light. A focal point is the gas fireplace, complemented by beautiful cabinets/shelving. What a warm & inviting area of the home to gather. An oversized dream kitchen is designed with an abundance of solid cabinets, granite counters, rich crown moulding, & large eat-up island. A built-in wine fridge adds an elegant touch for entertaining. The sophisticated area blends into a dining room with access to an impressive-sized composite deck (with nat. gas bbq hookup) & a very low-maintenance fenced yard. The primary bedroom is breathtaking with a spacious walk-in closet, luxurious carpeting & a garden door opening directly onto the deck - perfect for enjoying your coffee. The ensuite is finished with porcelain tile, regal cherry cabinetry, & features a jetted soaker tub with steam shower, creating a spa-like experience in the comfort of your own home. Down the hall is a dedicated laundry room with cabinets, a 2nd large bedroom, & a full main bathroom. The basement is fully developed with a large rec room with secondary gas fireplace & cork flooring. Completing the basement are three very large bedrooms (one bedroom does not have a closet), exercise room (with a window), & spotless, clean utility/storage areas. Every detail of this remarkable home reflects exceptional craftsmanship, timeless elegance, & pride of ownership. A rare opportunity to own a truly one-of-a-kind home approx 50 m to a beautiful park in East Regina. As per the Seller’s direction, all offers will be presented on 09/01/2026 10:30AM. (id:39198)
Property Details
Interior
Features
Basement Floor
Bedroom
8.8 x 13.94pc Bathroom
9.4 x 5.5Other
22.6 x 18.8Bedroom
12.5 x 11Property History
 57
57
