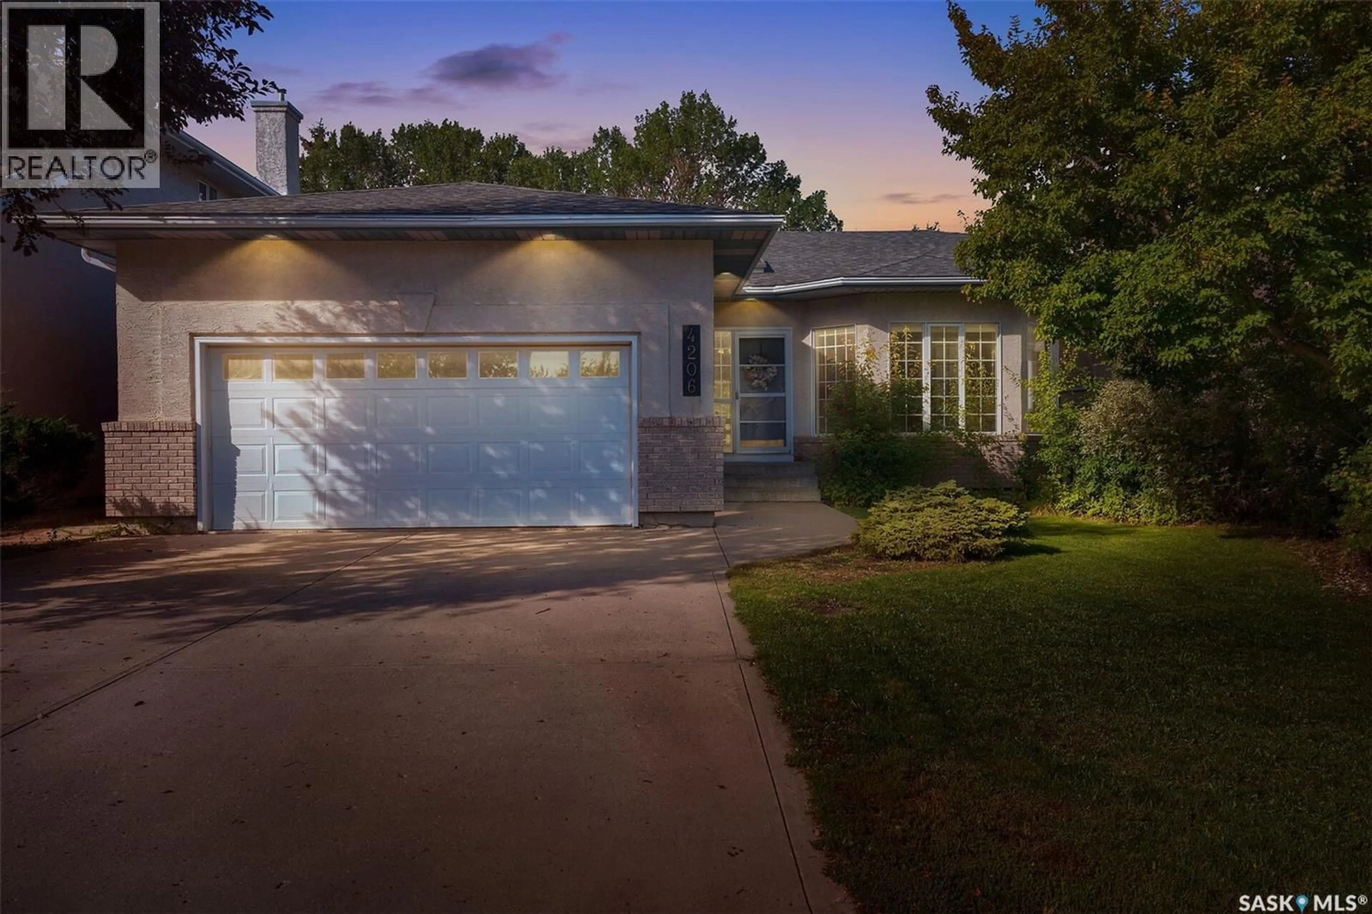
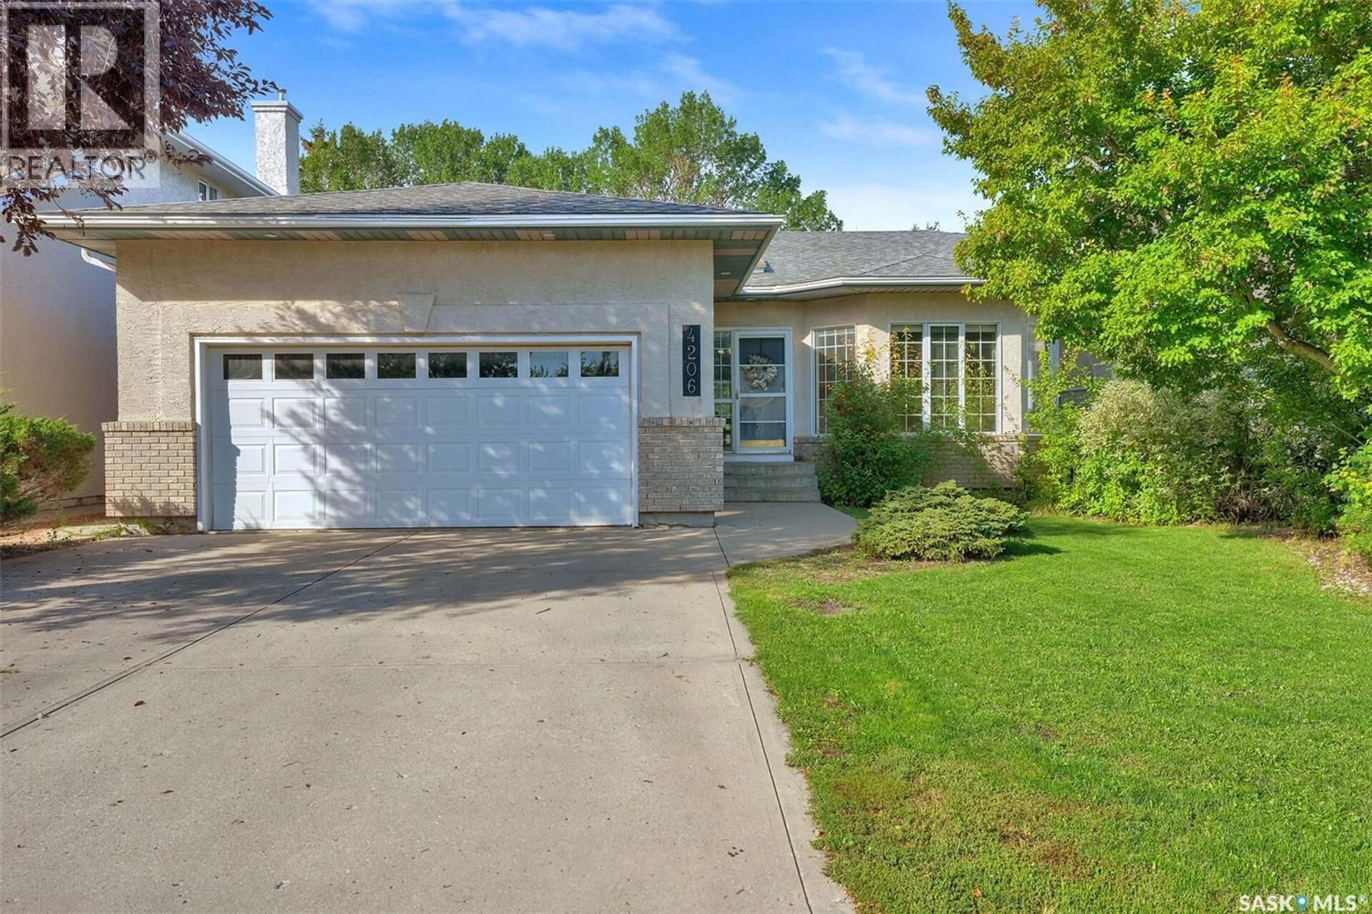
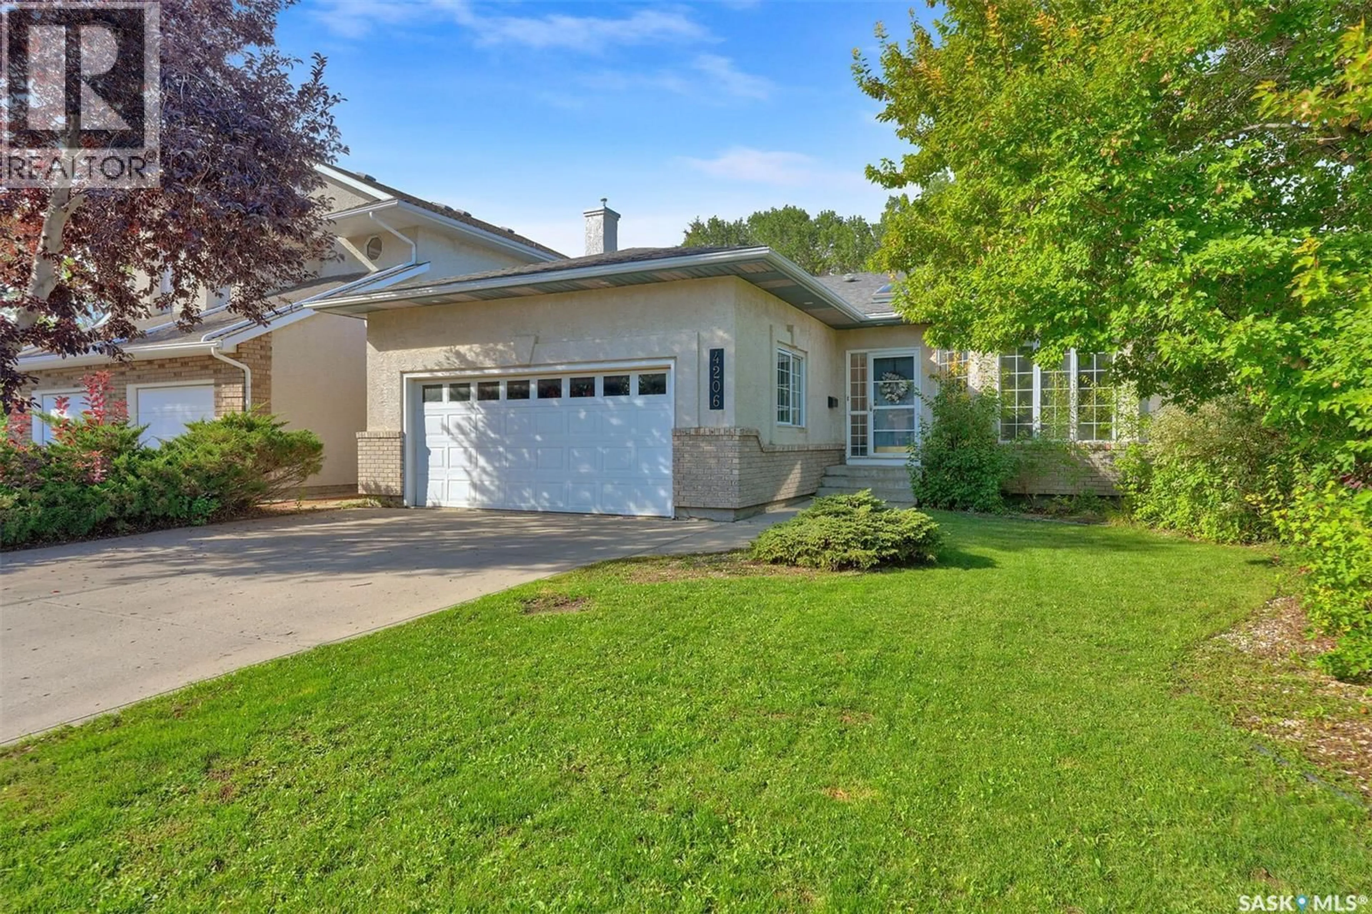
4206 WASCANA RIDGE, Regina, Saskatchewan S4V2T1
Contact us about this property
Highlights
Estimated valueThis is the price Wahi expects this property to sell for.
The calculation is powered by our Instant Home Value Estimate, which uses current market and property price trends to estimate your home’s value with a 90% accuracy rate.Not available
Price/Sqft$366/sqft
Monthly cost
Open Calculator
Description
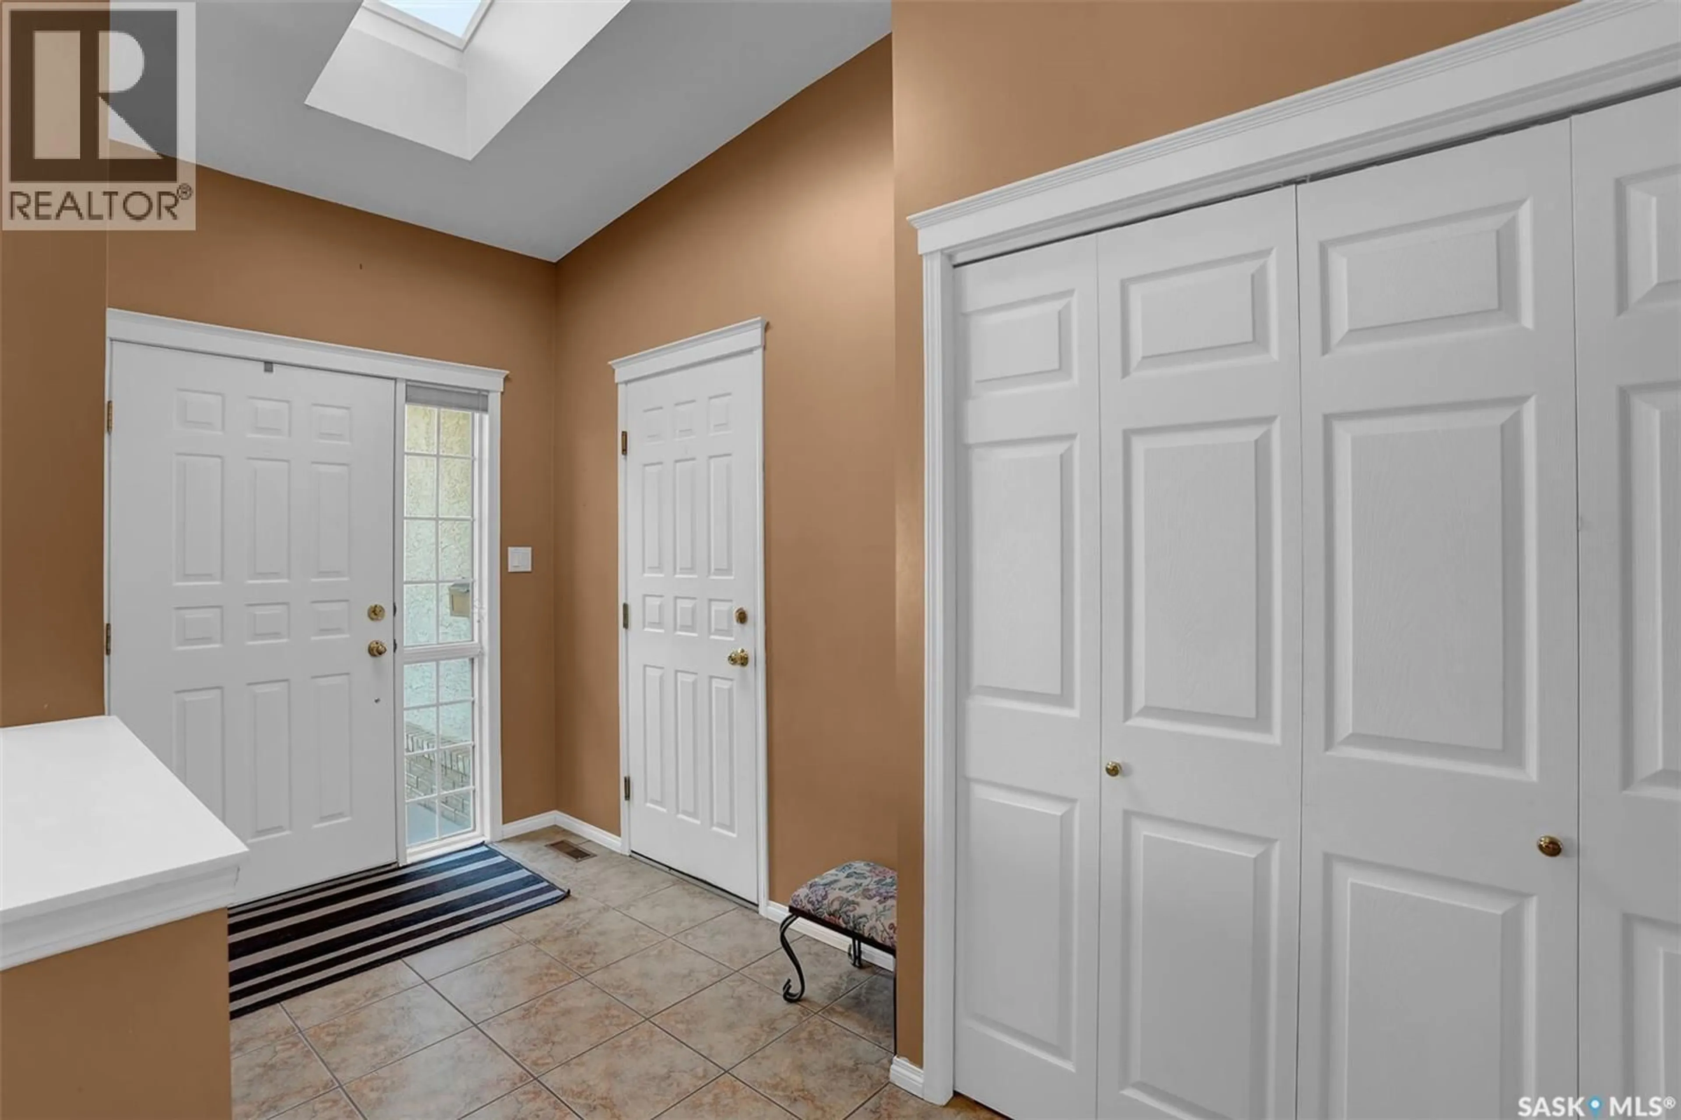
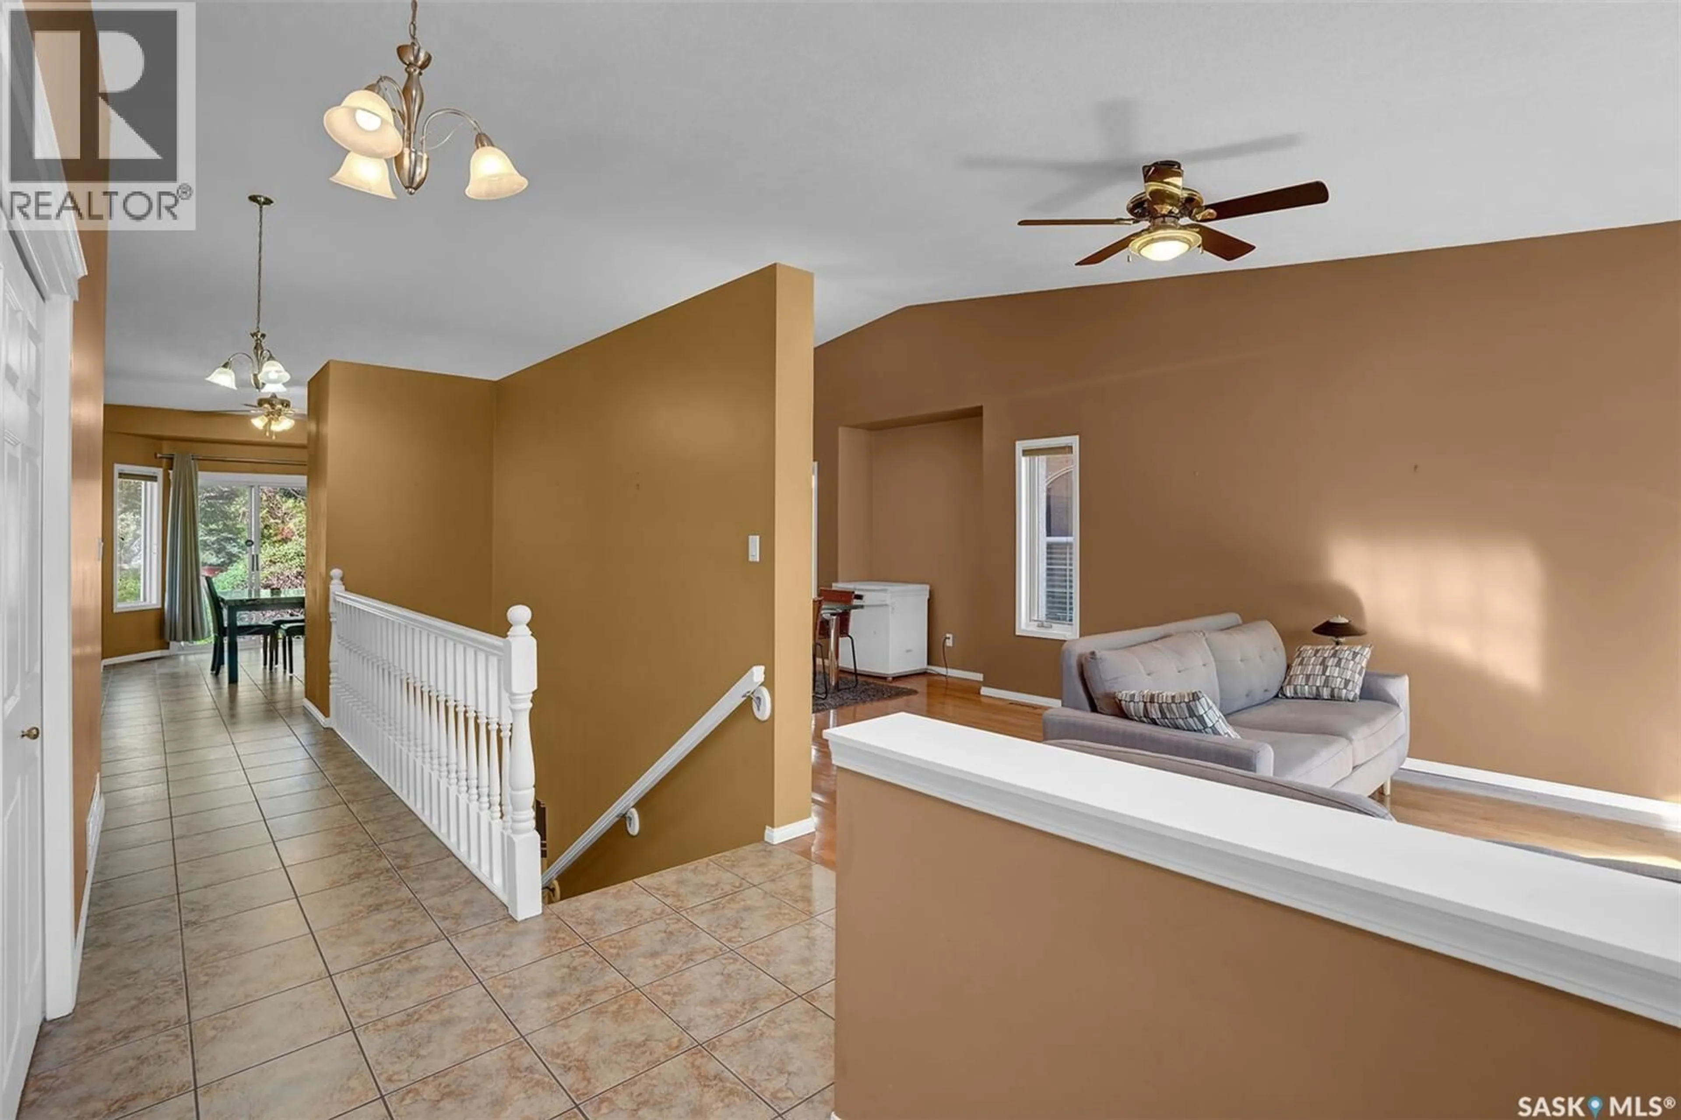
Welcome to this custom built home. This home is very spacious and open. Vaulted ceilings in the main living area to kitchen give it an open feel. The living, dining room and bedrooms all have hardwood flooring. Ceramic tile can be found in the bathrooms, hallways and kitchen area. Bathrooms with granite counter tops. The ensuite with a walk in shower and new cabinetry. The basement is wide open with plenty of room for a pool table and family room. The family room does have a natural gas fireplace. There is a generous sized den and large bedroom in the basement. The spacious laundry room has a washing sink and additional cupboards. Notice the high basement ceiling height throughout. The backyard area is sheltered and private with view of a passive park across the street. This is property is within minutes of parks, play grounds, schools, public pool and library. Easy access to shopping, restaurants, downtown, the Ring Rd, the By-Pass, public transit and many other amenities. There is also a nature preserve close by. Call for your real estate professional for your personal/private showing. (id:39198)
Property Details
Interior
Features
Main level Floor
Living room
16 x 13.3Dining room
12.5 x 10Kitchen
12 x 9.9Dining room
12 x 9Property History
 44
44
