2034 WASCANA GREENS, Regina, Saskatchewan S4V2M1
Contact us about this property
Highlights
Estimated valueThis is the price Wahi expects this property to sell for.
The calculation is powered by our Instant Home Value Estimate, which uses current market and property price trends to estimate your home’s value with a 90% accuracy rate.Not available
Price/Sqft$372/sqft
Monthly cost
Open Calculator
Description
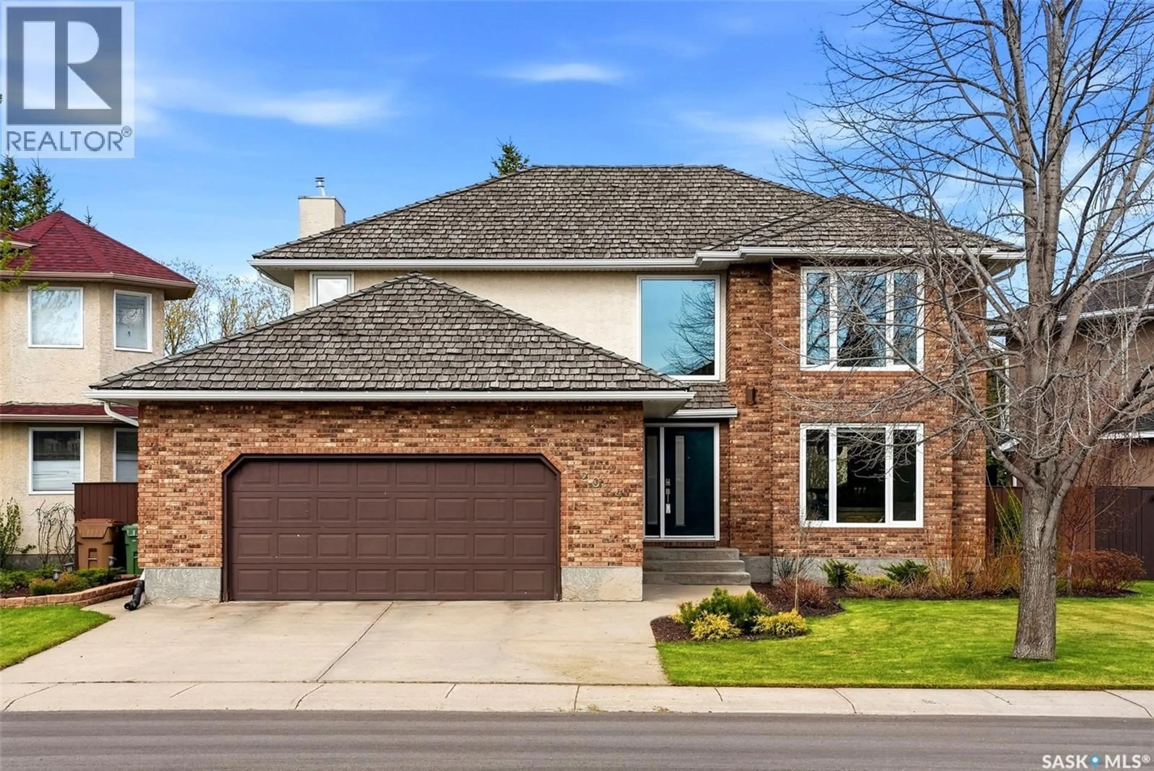
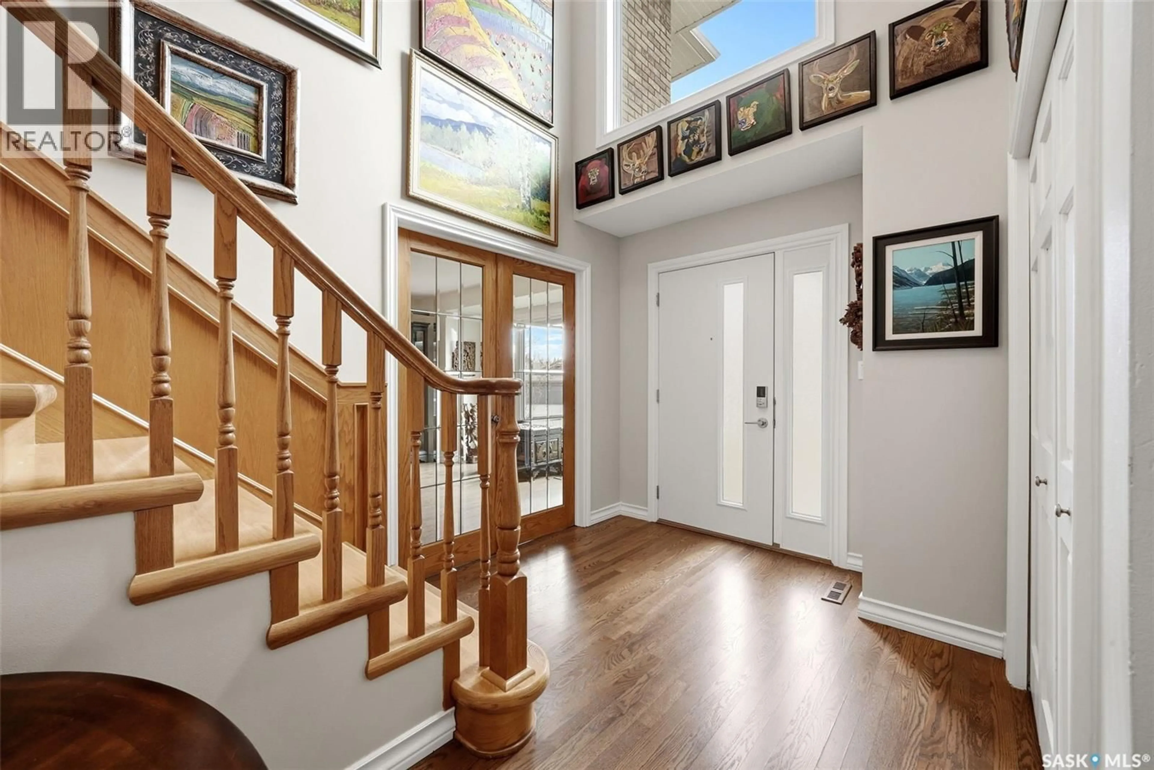
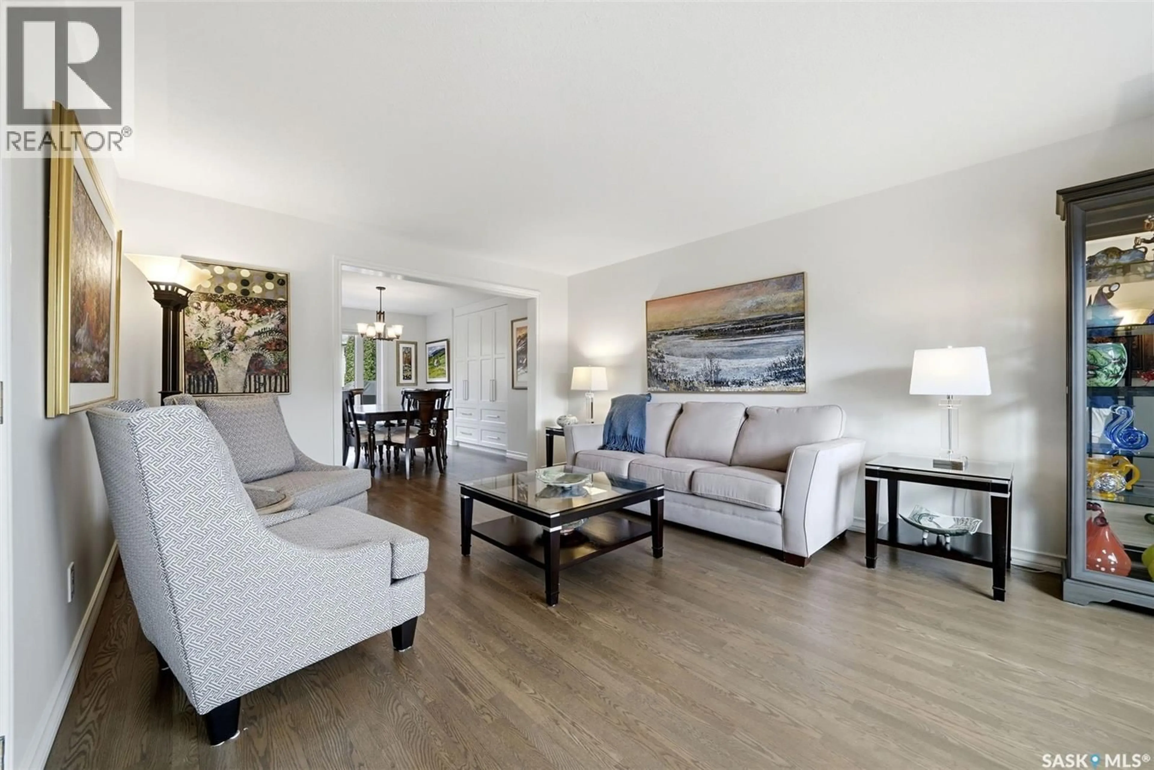
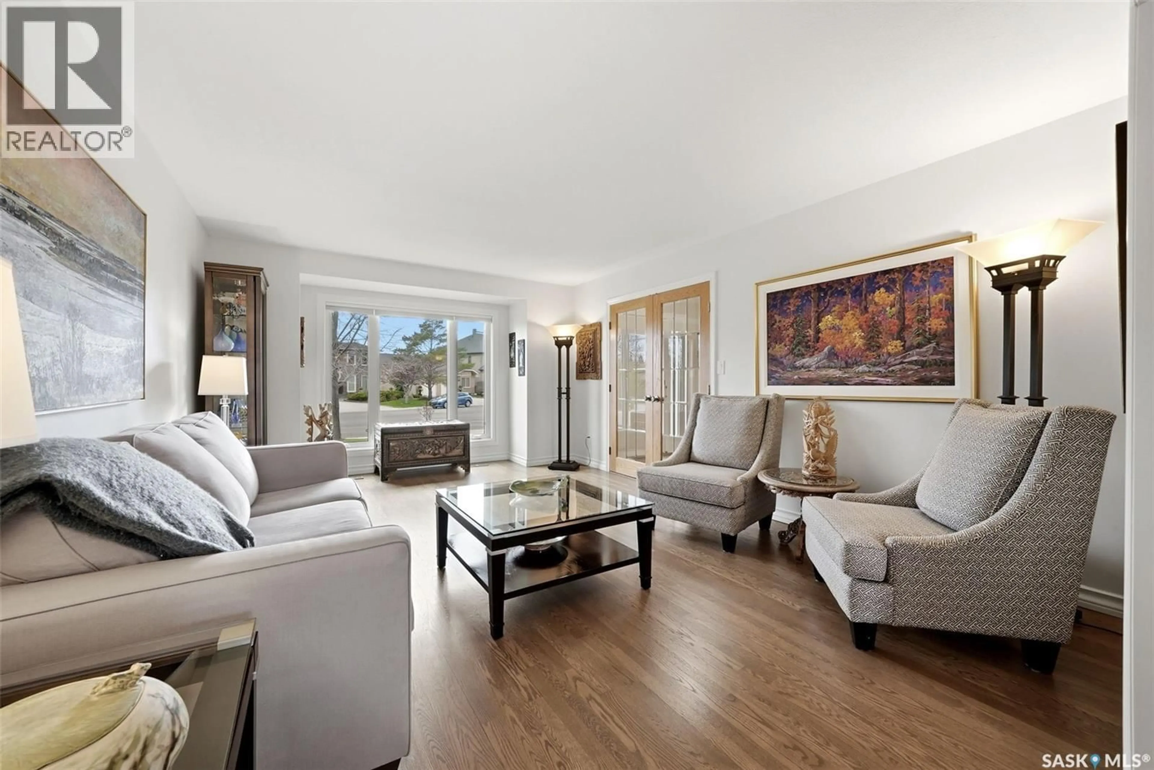
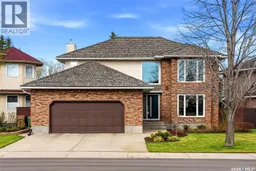
Custom-built Westmount home in prestigious Wascana View offering over 2,400 sq. ft. plus a fully developed basement. This home features a beautiful brick exterior, cedar shake roof, triple-pane windows, and numerous quality updates throughout. Refinished hardwood flooring flows through most of the main level, complemented by vaulted ceilings, oversized windows, and bright white-painted oak trim and doors. Elegant formal living and dining rooms provide excellent entertaining space, while the professionally renovated Piller & Putz kitchen showcases white cabinetry, quartz countertops, premium Bosch appliances, a large island, built-in coffee station, and exceptional storage. The spacious family room features a modern Regency fireplace and opens to a sunny dining area with direct access to the private backyard and composite deck. Main floor laundry and 2-piece bath have been professionally renovated with heated tile flooring, quartz counters, and excellent functionality. Direct entry to the insulated double attached garage with epoxy-coated floor. A stunning oak staircase leads to the second level featuring hardwood flooring throughout, four generous bedrooms, and a beautifully renovated main bath with skylight, heated tile floors, and walk-in tiled shower. Spacious primary suite offers a walk-in closet and 5-piece ensuite with heated floors, freestanding tub, tiled shower, and double vanity. Professionally redeveloped basement includes spray foam insulation, HRV system, large rec room, kitchenette/bar area, fifth bedroom/gym, sixth bedroom with sitting area, and a beautifully finished 3-piece bath with heated floors. Additional features include high-efficiency furnaces, updated soffits/fascia/eaves, underground sprinklers, multiple storage areas. Landscaped backyard offers a composite deck with glass railing, stone patio, mature trees, updated fencing, and two storage sheds. Ideally located close to schools, parks, walking paths, and East end amenities. As per the Seller’s direction, all offers will be presented on 05/28/2026 6:00PM. (id:39198)
Property Details
Interior
Features
Main level Floor
Foyer
11.8 x 8.9Living room
16.3 x 12.9Dining room
13.3 x 10.1Kitchen
11 x 12.1Property History
 46
46
