10220 WASCANA ESTATES, Regina, Saskatchewan S4V3E5
Contact us about this property
Highlights
Estimated valueThis is the price Wahi expects this property to sell for.
The calculation is powered by our Instant Home Value Estimate, which uses current market and property price trends to estimate your home’s value with a 90% accuracy rate.Not available
Price/Sqft$539/sqft
Monthly cost
Open Calculator
Description
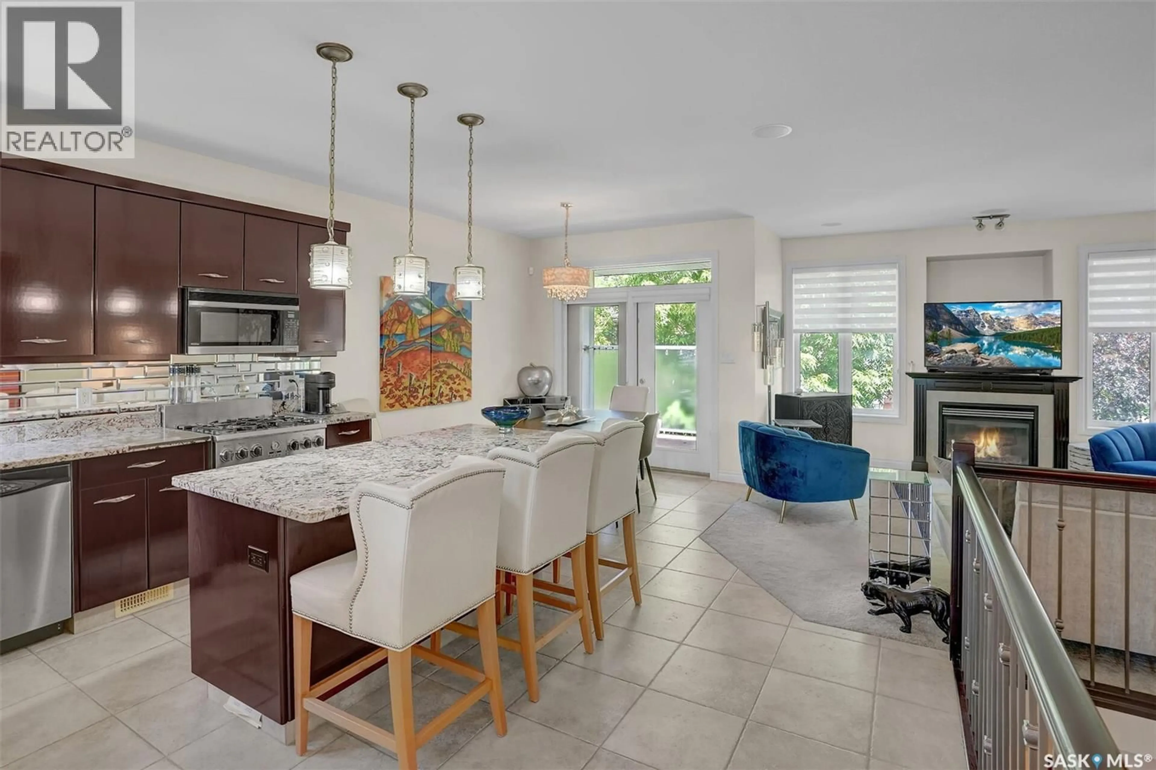
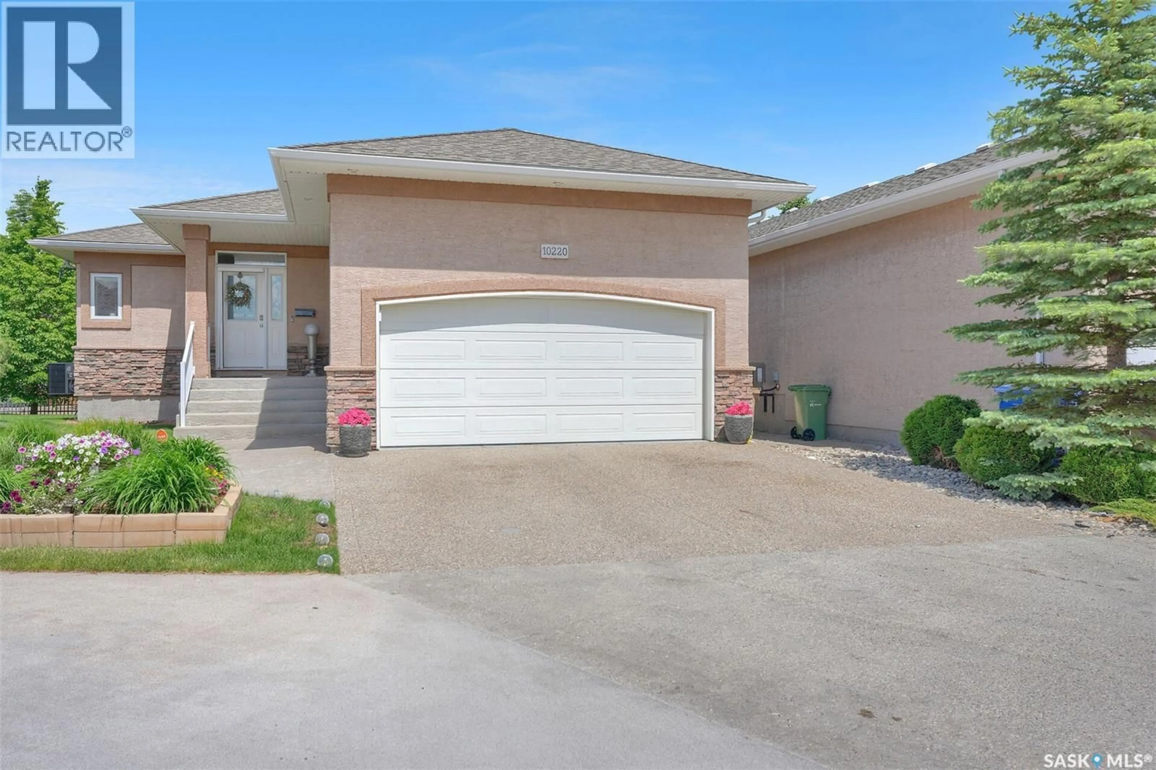
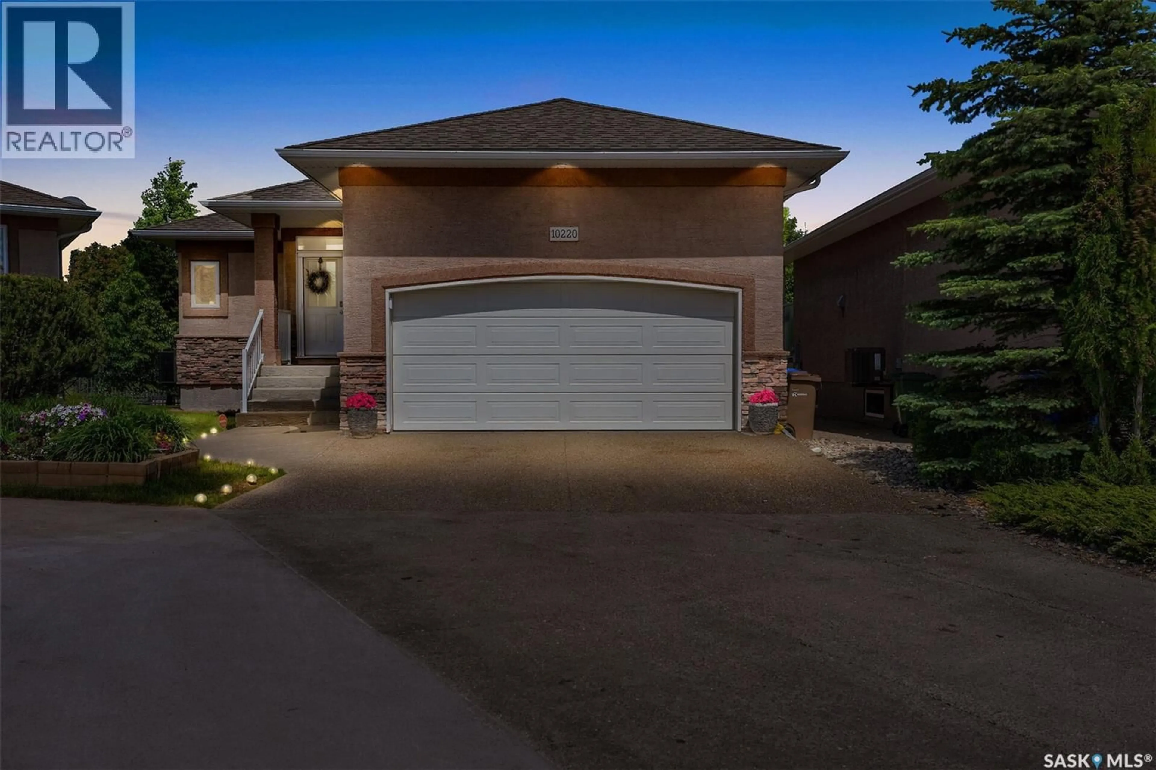
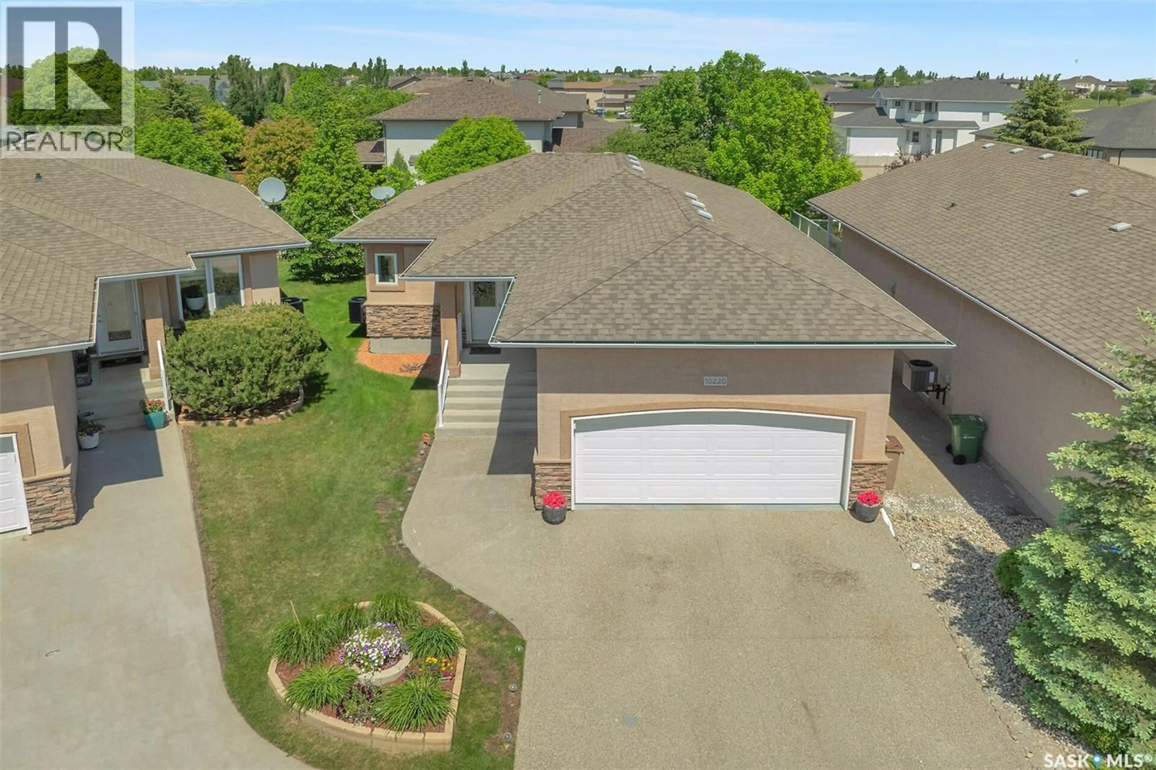
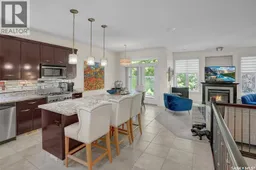
Beautifully stand-alone bungalow condo, located in Regina’s sought-after Wascana View. Nestled in a quiet, gated cul-de-sac, this exceptional home offers the perfect combination of comfort, style, and low-maintenance living that includes yard care & snow removal. Step inside to a spacious tiled front foyer that flows seamlessly into the kitchen and dining area. The well-appointed kitchen features rich dark cabinetry, granite countertops, a large island with bar seating, tiled backsplash, & stainless steel appliances, including a gas range. The dining area is highlighted by an elegant light fixture and patio doors leading to a covered deck complete with a natural gas BBQ hookup. The inviting living room offers plush carpeting, large windows that flood the space with natural light, and a cozy gas fireplace as its focal point. Down the hall, you'll find convenient main-floor laundry with direct access to the heated double attached garage. The spacious primary bedroom retreat features a well-designed 3-piece ensuite with dual vanities, linen storage, & a walk-in shower. The adjacent second bedroom has been thoughtfully converted into a custom walk-in dressing room with built-in cabinetry but could be returned to bedroom. A 4-piece main bathroom completes the main level. The fully developed basement provides an outstanding extension of the living space. Enjoy a comfortable recreation room featuring built-in cabinetry, a gas fireplace with stone surround, and a built-in desk area. The expansive games & entertainment area showcases an impressive custom bar with in-floor heat, abundant cabinetry, granite countertops, a dishwasher, bar fridge, and extensive wine storage—an entertainer’s dream. The lower level also includes a large bedroom with a walk-in closet and a 3-piece bathroom, offering ideal accommodations for guests or family members. This property combines quality finishes, functional living spaces, & a prime location. Rare opportunity to enjoy upscale condo living. (id:39198)
Property Details
Interior
Features
Basement Floor
Bedroom
15.4 x 10³pc Bathroom
4.11 x 10.3Games room
11.11 x 18.1Other
24.3 x 13.7Condo Details
Inclusions
Property History
 59
59
