843 MCINTOSH STREET, Regina, Saskatchewan S4R6H1
Contact us about this property
Highlights
Estimated valueThis is the price Wahi expects this property to sell for.
The calculation is powered by our Instant Home Value Estimate, which uses current market and property price trends to estimate your home’s value with a 90% accuracy rate.Not available
Price/Sqft$356/sqft
Monthly cost
Open Calculator
Description
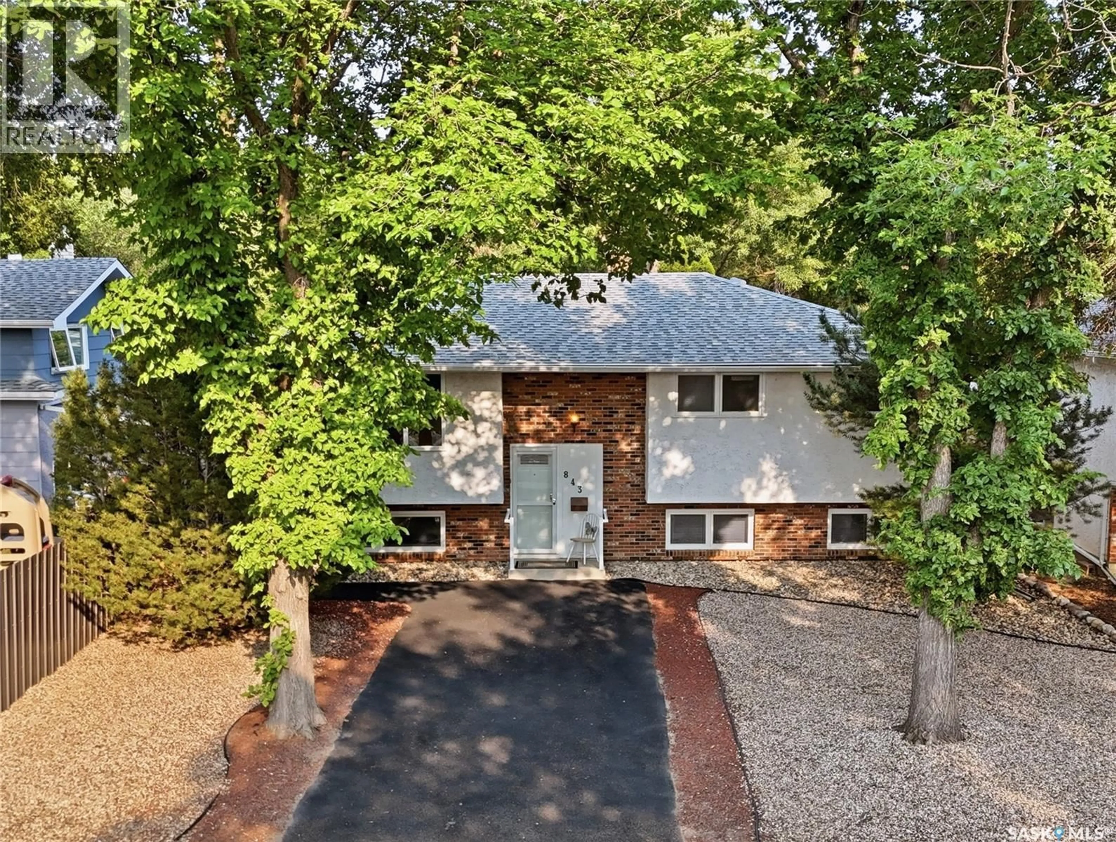
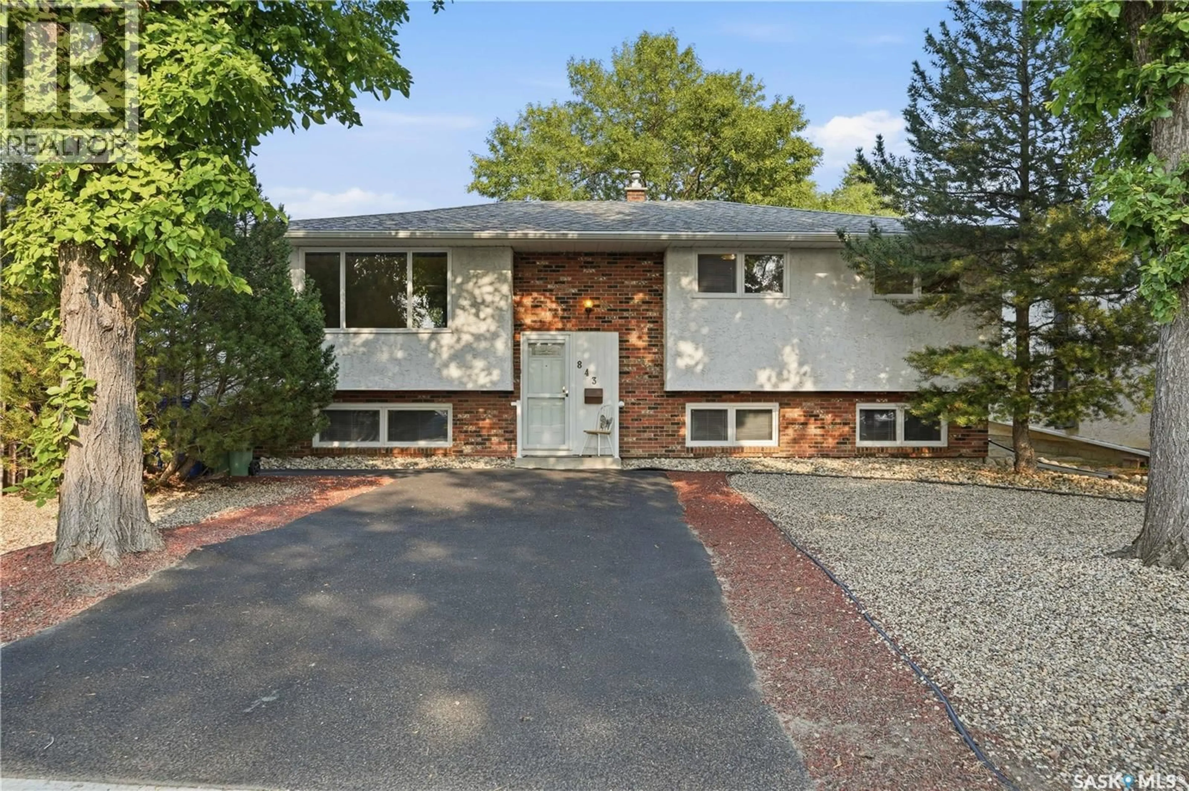
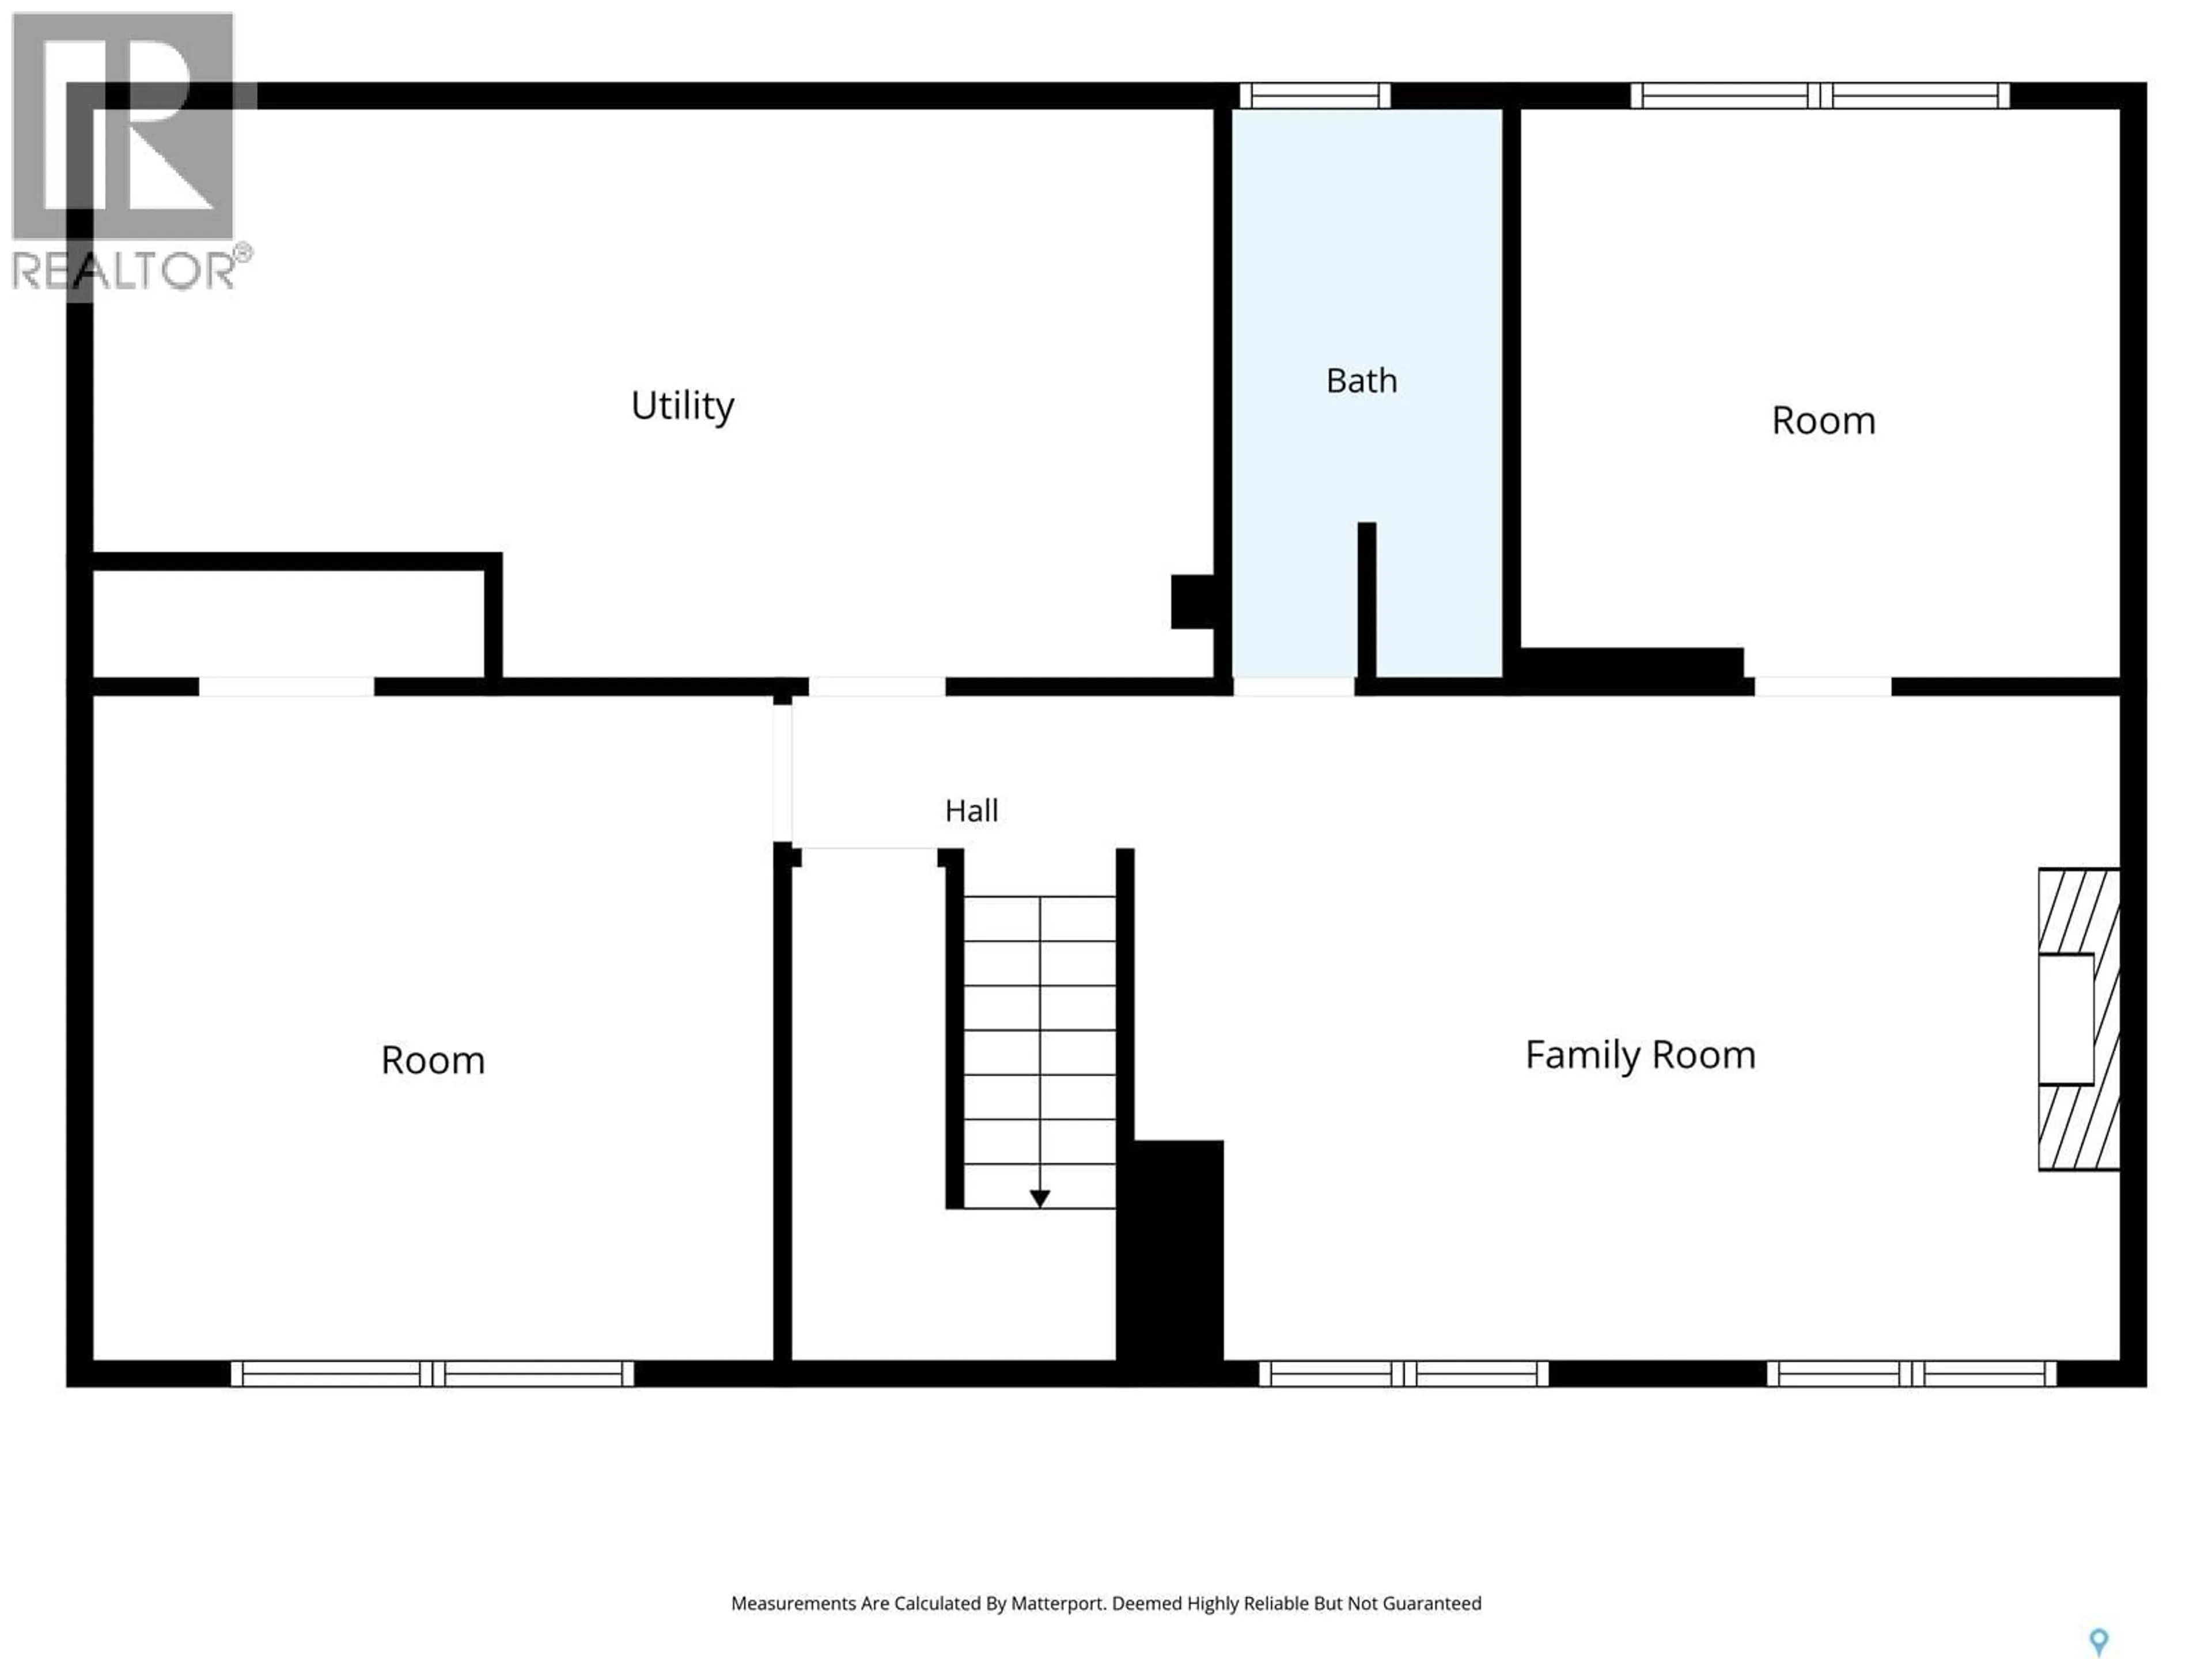
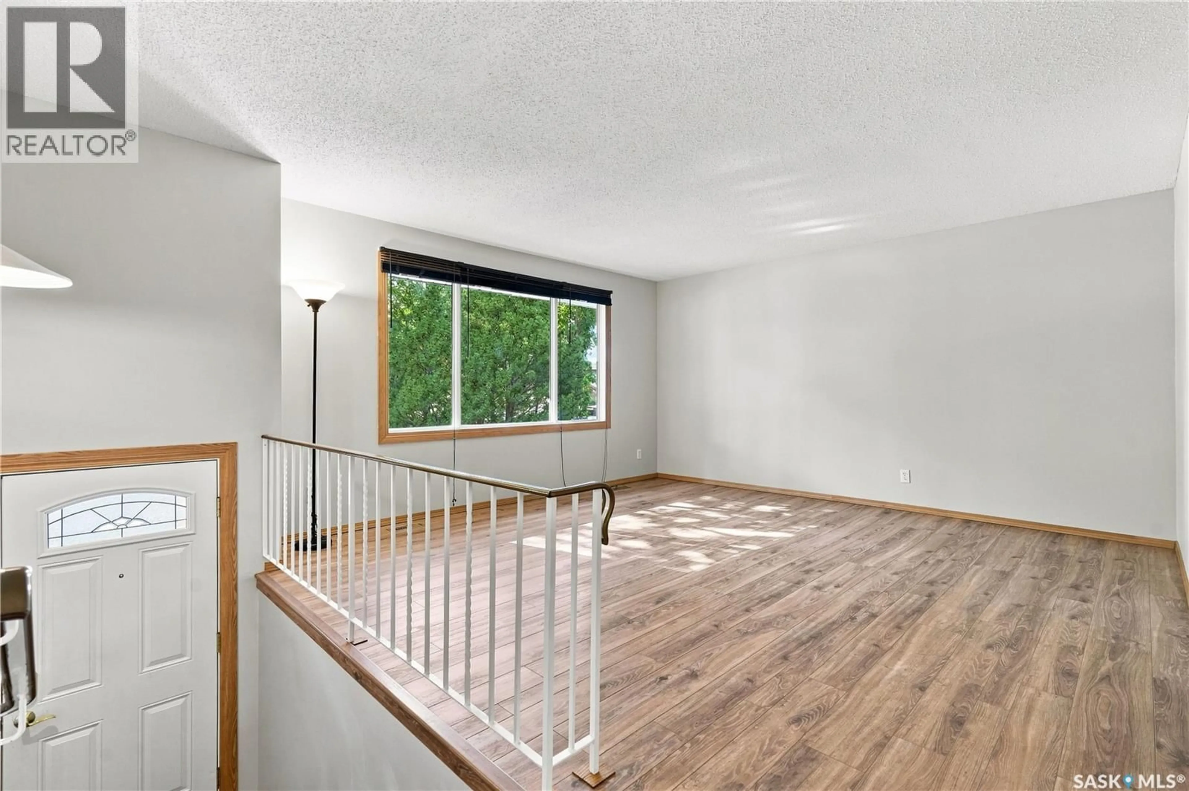
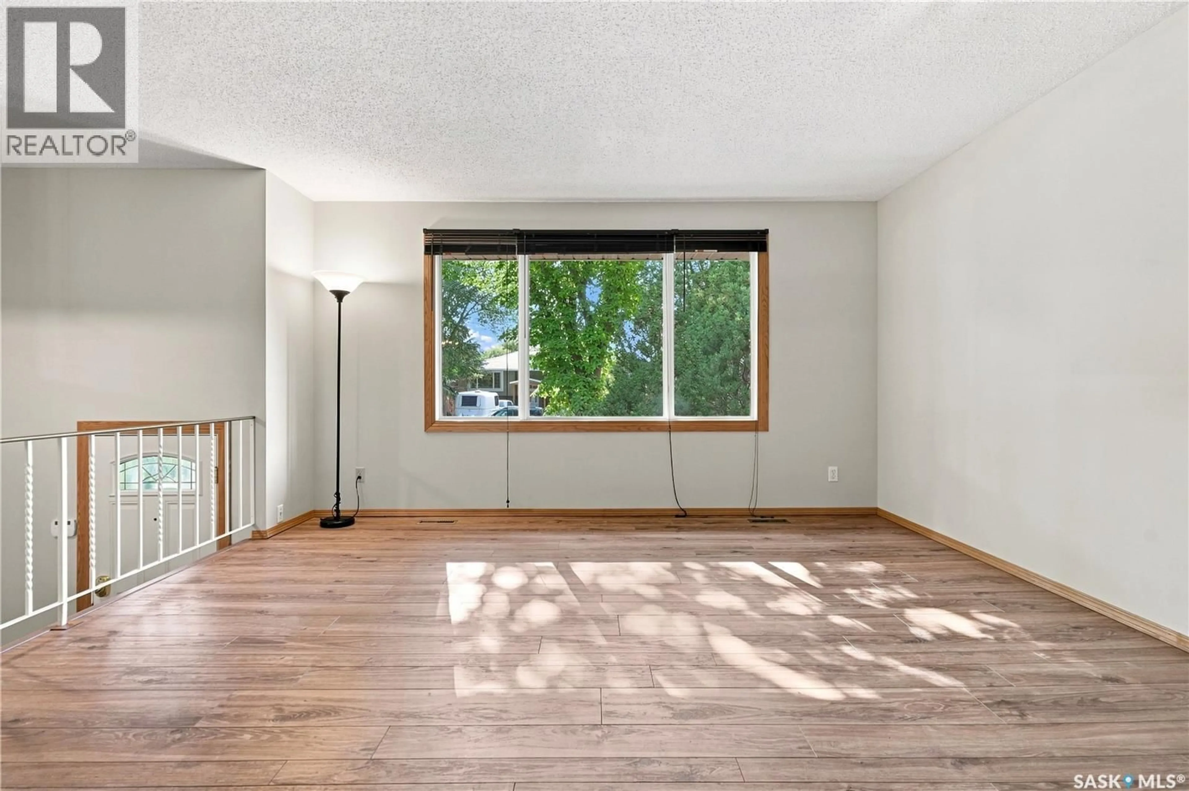
Welcome to 843 N McIntosh Street in family friendly Walsh Acres. This 5-bed, 3-bath home offers plenty of space for a growing family w/ a fully developed basement featuring large windows + great natural light. Offering 1,200 sq ft on the main level, the oak kitchen w/ central island is open to the dining room w/ direct access to the cedar deck + backyard. There is plenty of storage space, a dual sink, + all appliances stay w/ the home. A large living room at the front of the home, generous 4 pc bath w/ walk in tub-shower unit, + 3 bedrooms complete this level. The Primary bedroom does have a 2 pc ensuite spacious enough that it could be converted to a 3 pc. On the basement level you will find a very large utility room w/ laundry, shelving, + lots of space for Christmas decorations + to air out hockey equipment. On the street side you will find a family room w/ a fireplace + electric insert + oversized bedroom. There is a 3 pc washroom as well on this level + the 5th bedroom/office. This family home has been in the same family for over 50 years + has been well maintained, loved, + cared for by several generations. The mature backyard is fully fenced, well shaded, + offers tonnes of privacy. There is a radiant crab tree, Nanking cherries, + emerald cedars as well as raised garden boxes. Both the front + back yards feature rubber pavement sidewalks + a large driveway in the front allows for off street parking. The front yard is currently zeroscaped for low maintenance. The home also has a double detached garage (22’x24’) w/ unique placement off the back lane. The home offers off street parking of up to 6 vehicles. Just steps from St. Bernadette Elementary School, 843 N McIntosh Street is a mere 200m down the street providing a quick + safe walk to school. This home is move in ready, + w/ some minor cosmetic updates, will provide its next owners the same comforting environment for many, many years to come. Reach out to your REALTOR® today to schedule your showing. (id:39198)
Property Details
Interior
Features
Main level Floor
Primary Bedroom
12.6 x 12.64pc Bathroom
8 x 7.8Dining room
12.6 x 8.82pc Ensuite bath
7.8 x 4Property History
 67
67
