726 MCINTOSH STREET, Regina, Saskatchewan S4R5Z4
Contact us about this property
Highlights
Estimated valueThis is the price Wahi expects this property to sell for.
The calculation is powered by our Instant Home Value Estimate, which uses current market and property price trends to estimate your home’s value with a 90% accuracy rate.Not available
Price/Sqft$275/sqft
Monthly cost
Open Calculator
Description
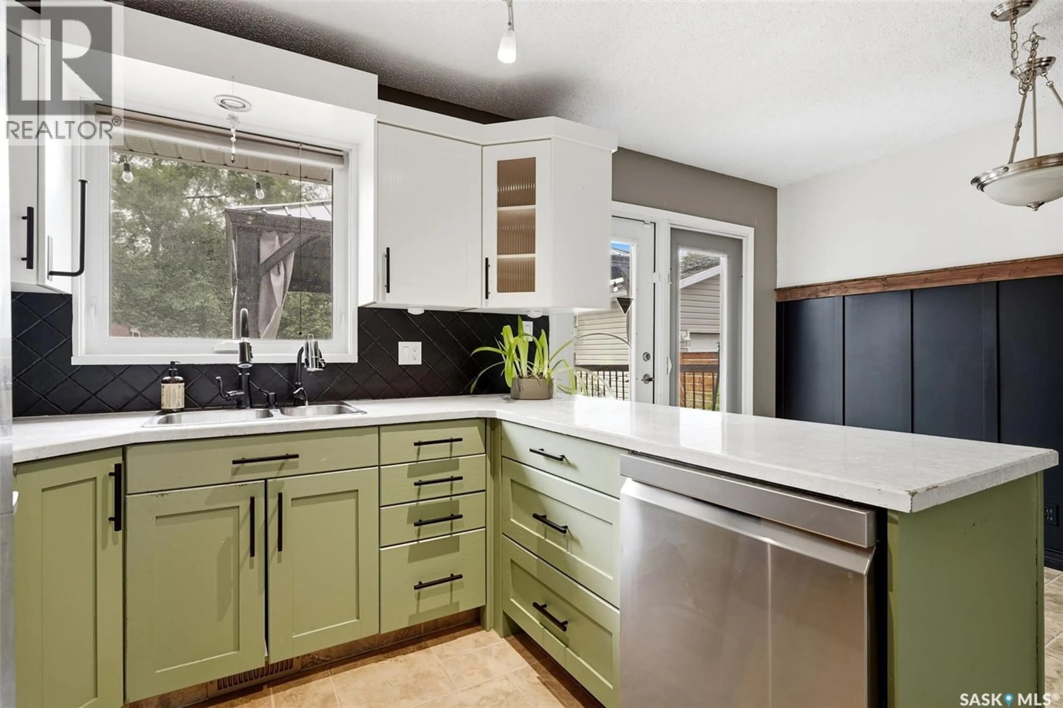
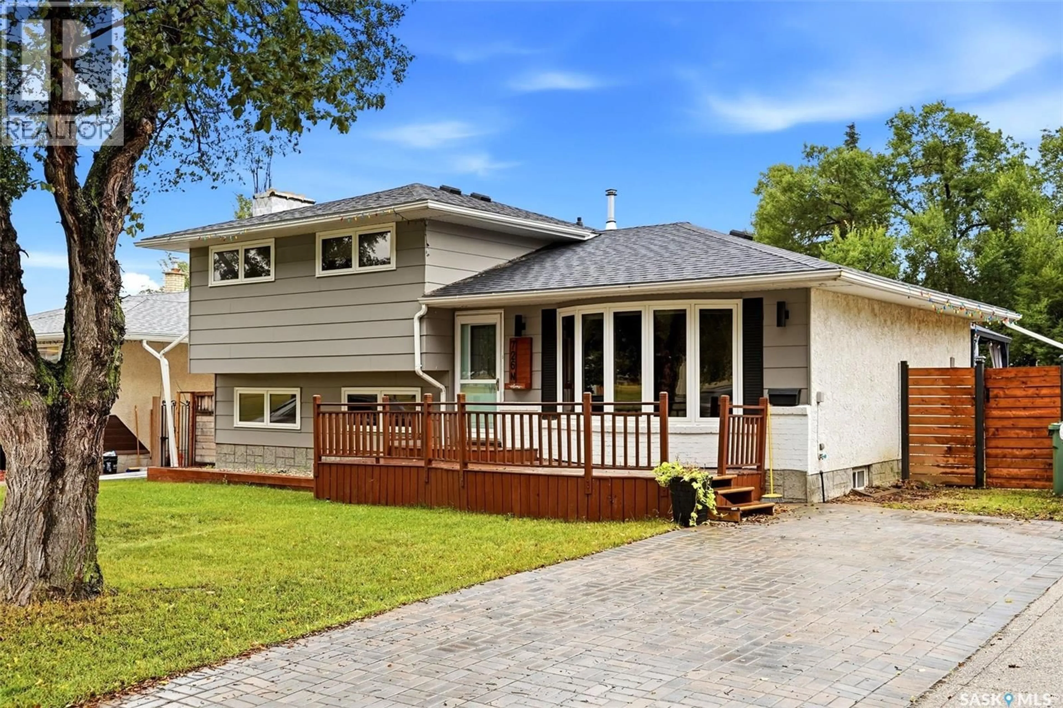
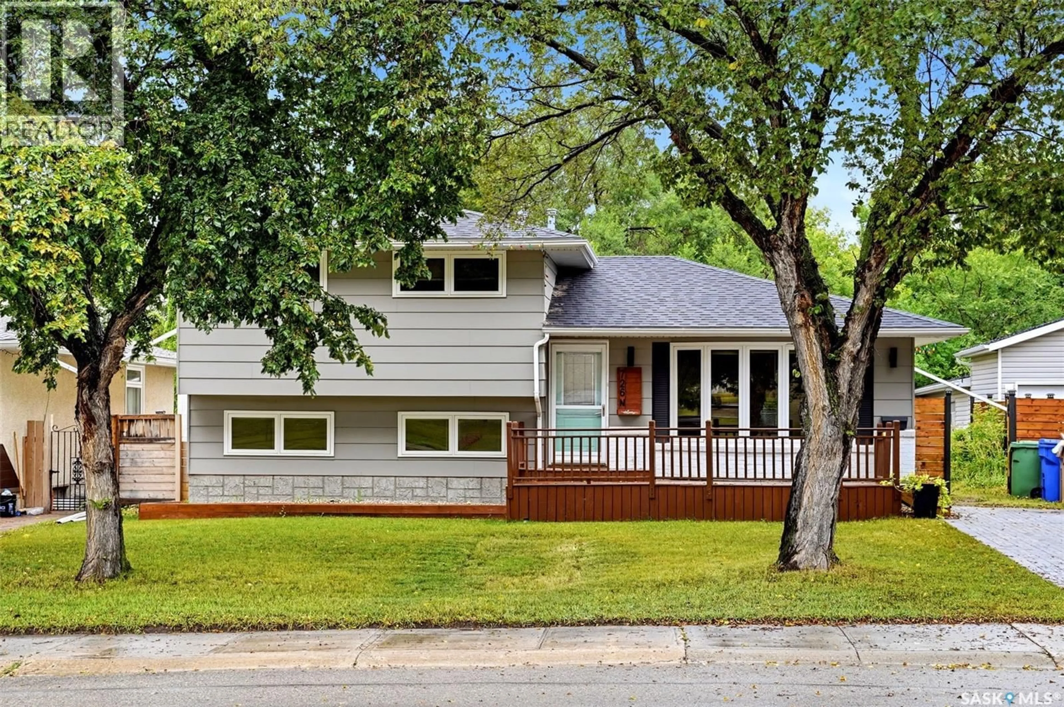
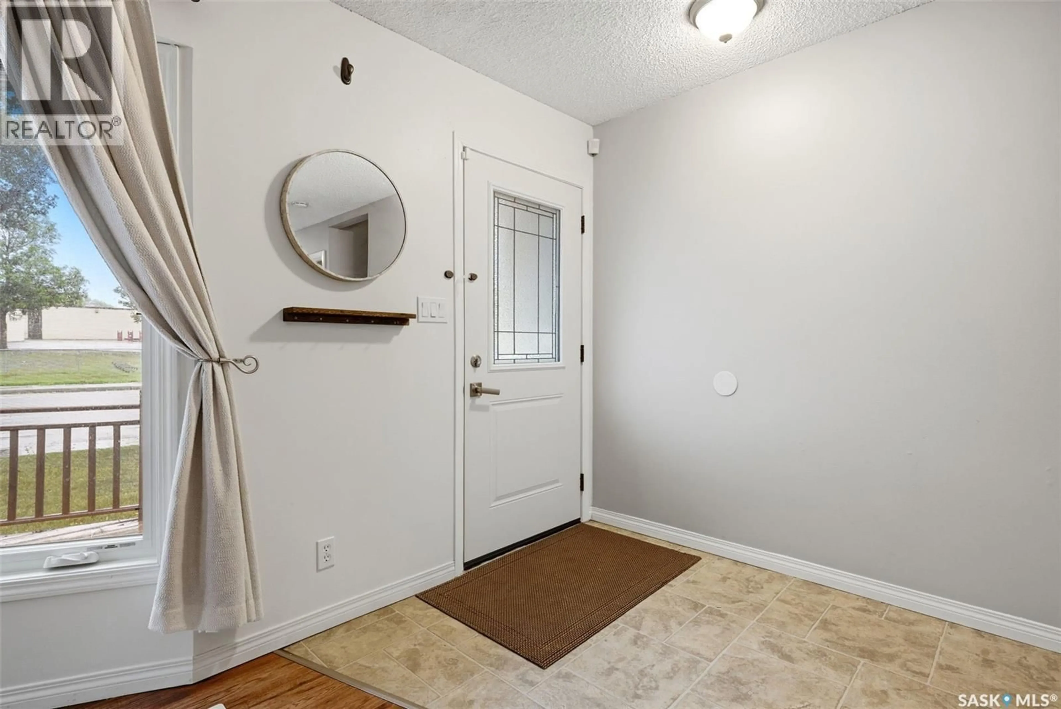
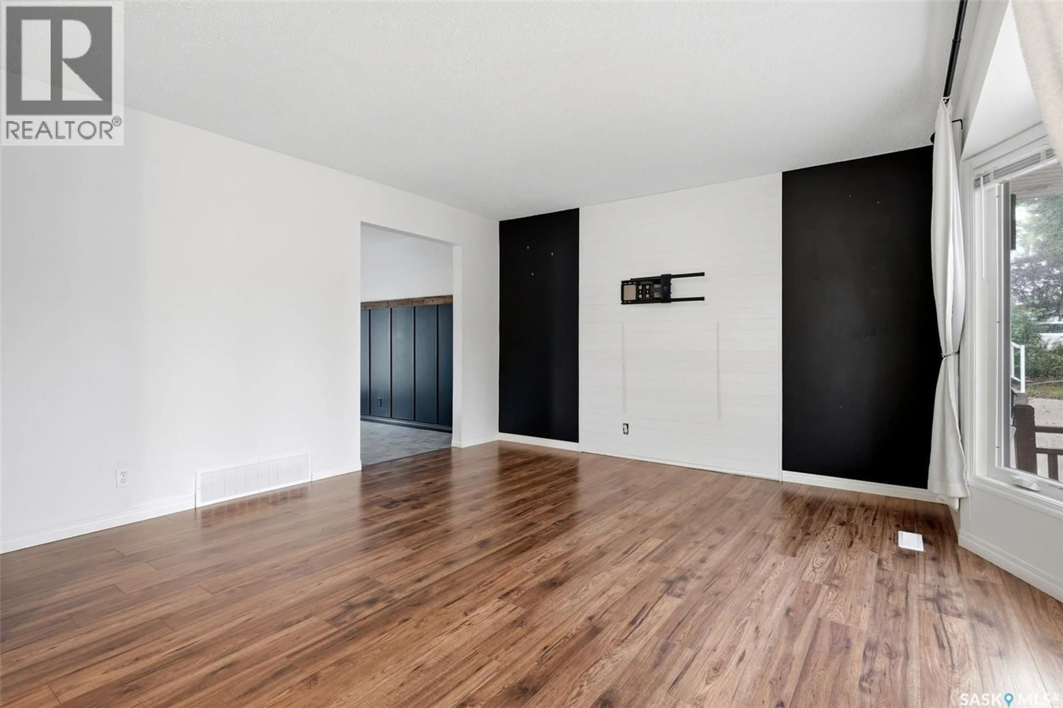
Impressive family home with great square footage and upgrades! Located in the heart of beautiful Walsh Acres, you’ll find this super solid and very well-kept 4-level split. This large 1,612 sq ft, 5-bedroom, 3-bathroom home is completely move-in ready and shows a 10/10! Located directly across the street from St. Bernadette Elementary, this home would be fantastic for a home daycare or simply give you the peace of mind that comes with being able to watch your kids walk to school. All four levels are finished, giving a large or growing family plenty of room to spread out. The home has seen many important upgrades over the years, including all new triple-glazed, argon-filled, low-E windows, newer front and back doors, a newer front deck, updated soffits, fascia and eaves, and a completely new sewer line with a backflow valve. Outside, you’ll find a nicely developed and private backyard with a gas BBQ hookup, great deck and gazebo, making it a fantastic space for entertaining. The 24x24 insulated garage has 220V and alley access, with plenty of room for vehicles, toys and storage. Walsh Acres is a safe and desirable family neighbourhood, close to schools, shopping, bus routes, banks and all the other amenities you need. (id:39198)
Property Details
Interior
Features
Main level Floor
Dining room
7'2 x 11'8Kitchen
8'9 x 11'8Living room
14'5 x 13'5Property History
 49
49
