46 COOPER CRESCENT, Regina, Saskatchewan S4R4J7
Contact us about this property
Highlights
Estimated valueThis is the price Wahi expects this property to sell for.
The calculation is powered by our Instant Home Value Estimate, which uses current market and property price trends to estimate your home’s value with a 90% accuracy rate.Not available
Price/Sqft$376/sqft
Monthly cost
Open Calculator
Description
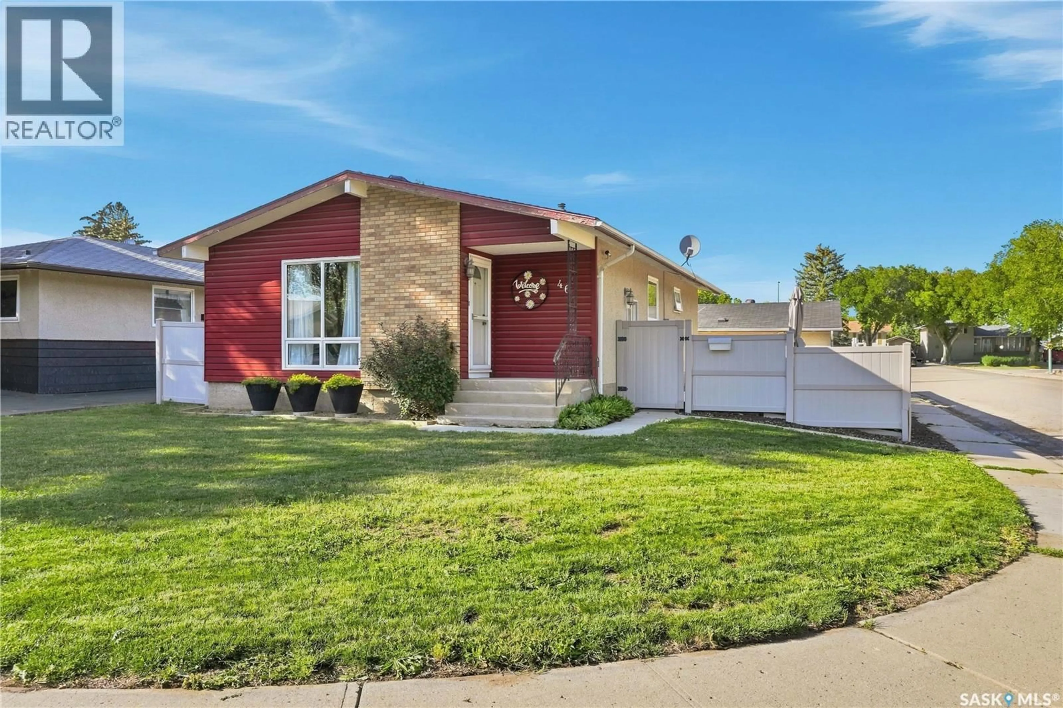
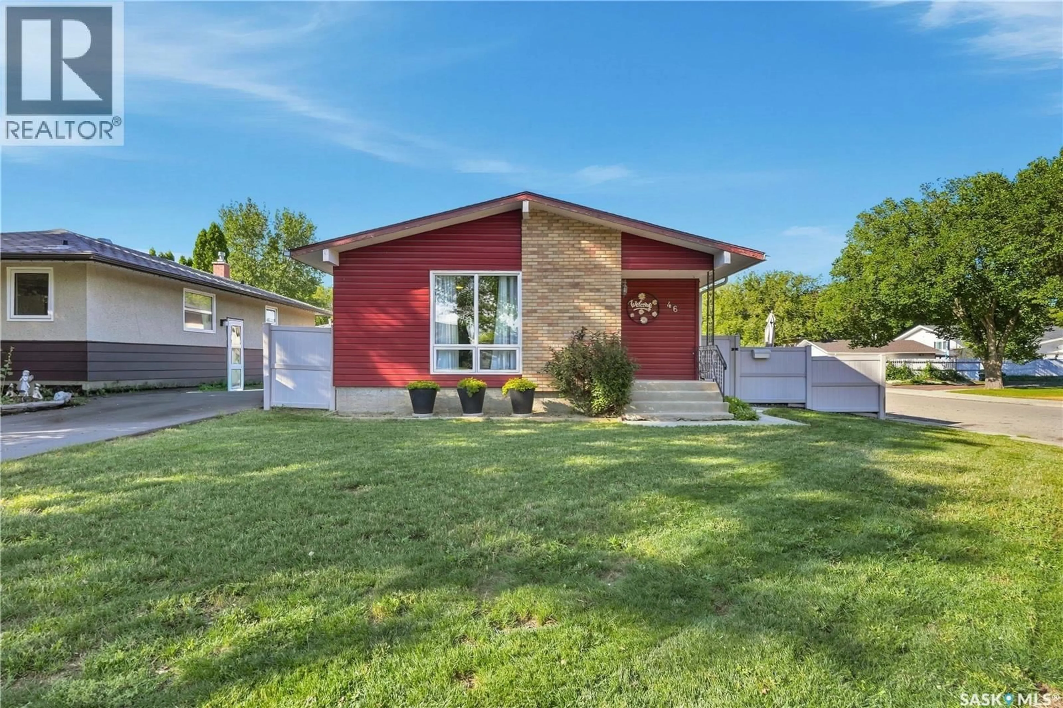
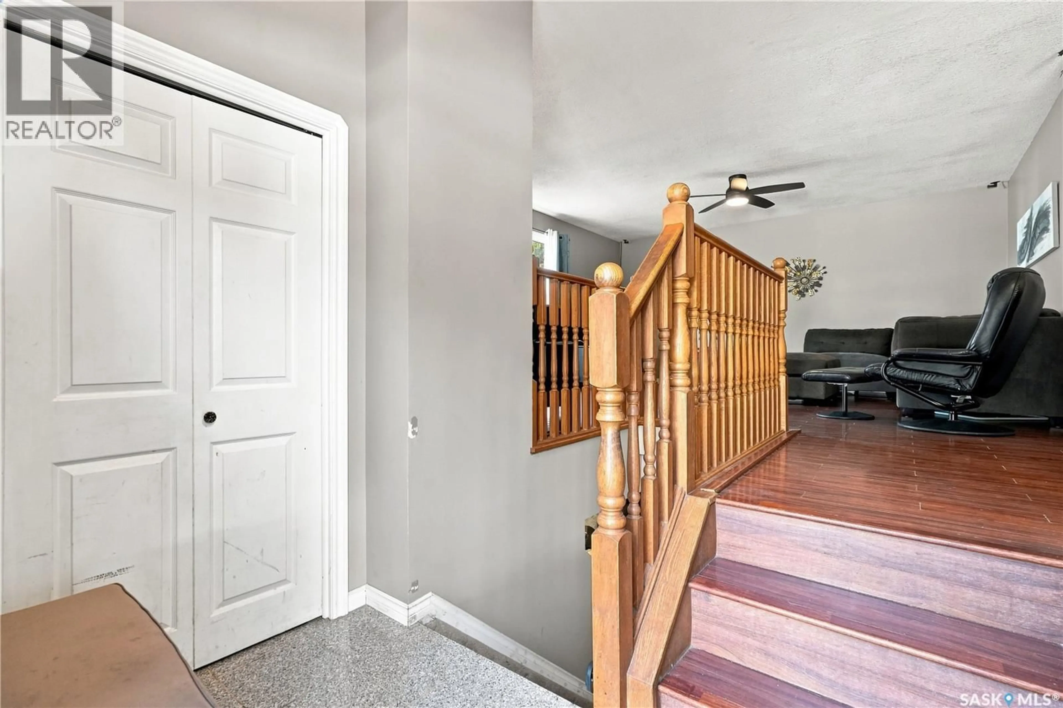
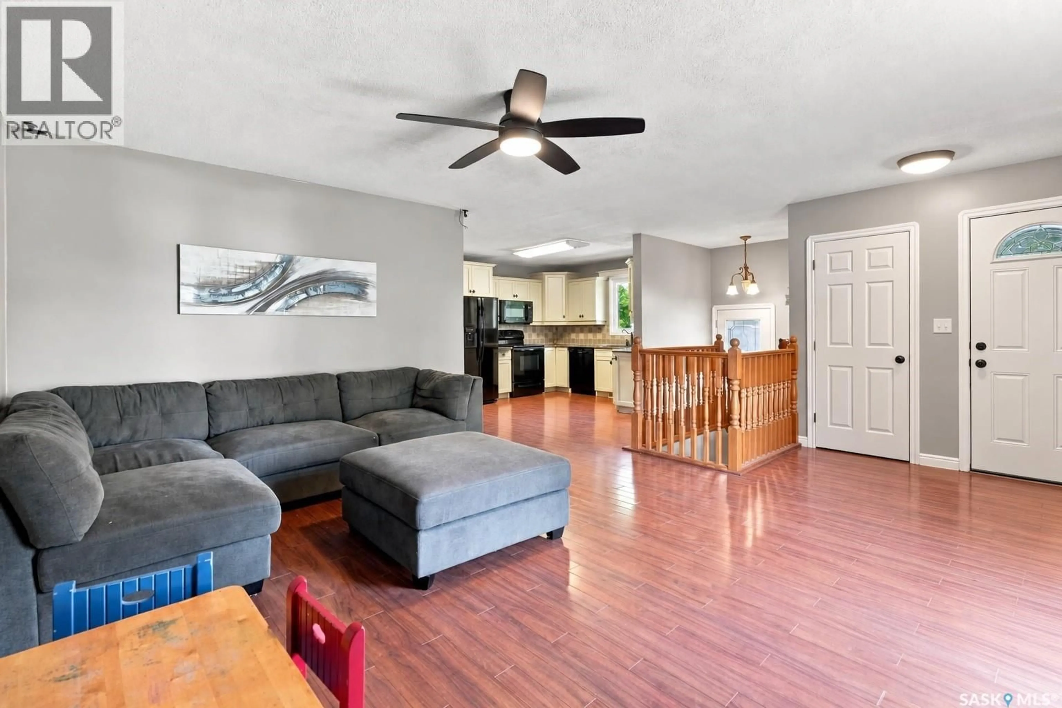
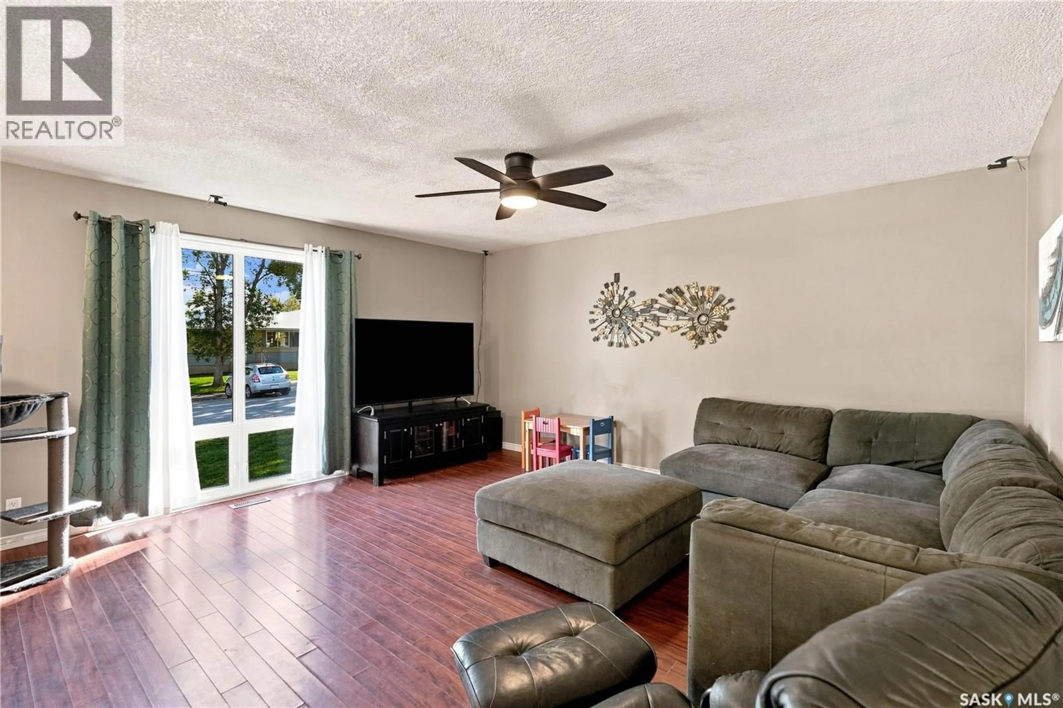
Some homes just make sense for real life—and 46 Cooper Crescent is one of them. Set on a large corner lot in a well-connected neighbourhood, this 4-bedroom, 2-bathroom home offers just over 1,000 sq ft above grade, with even more room to spread out downstairs. The main floor has an open, comfortable flow between the living, dining and kitchen spaces, with warm flooring throughout and a kitchen that delivers plenty of cabinetry, counter space and natural light. Three bedrooms and an updated 4-piece bathroom complete the main level. Downstairs, the fully developed basement adds the space that makes this home work beyond its square footage, with a generous rec room, fourth bedroom and second bathroom—room for movie nights, play space, guests, a home office, or whatever this next season of life needs. Outside may be where this property really wins you over. The oversized, fully fenced corner lot gives you a backyard with room to actually use it, including a large deck for summer dinners and entertaining, a separate patio and fire-pit area, and plenty of green space. The double detached garage adds even more value and already has a gas line in place, offering future potential for heat. Important updates have also been taken care of, including PVC windows, furnace, air conditioning and a brand-new roof currently being completed. With schools, parks, shopping and everyday amenities nearby, this is the kind of home that makes an easy first step into homeownership—and still gives you room to grow once you’re here. (id:39198)
Property Details
Interior
Features
Main level Floor
Living room
14'03 x 16'Kitchen/Dining room
14'03 x 10'11Bedroom
8'11 x 10'07Primary Bedroom
10'07 x 11'03Property History
 39
39
