31 RINK AVENUE, Regina, Saskatchewan S4R6L7
Contact us about this property
Highlights
Estimated valueThis is the price Wahi expects this property to sell for.
The calculation is powered by our Instant Home Value Estimate, which uses current market and property price trends to estimate your home’s value with a 90% accuracy rate.Not available
Price/Sqft$320/sqft
Monthly cost
Open Calculator
Description
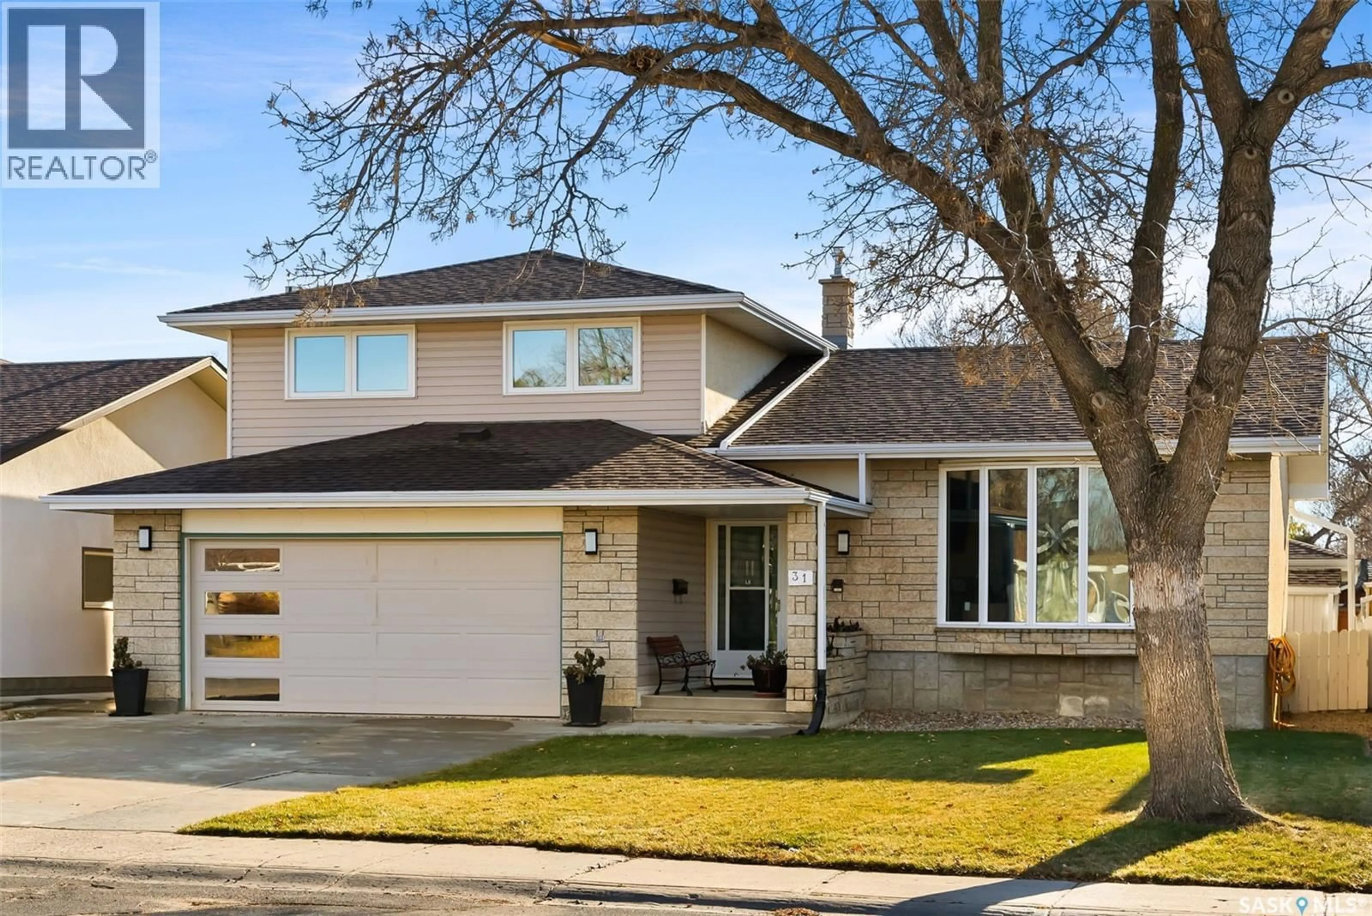
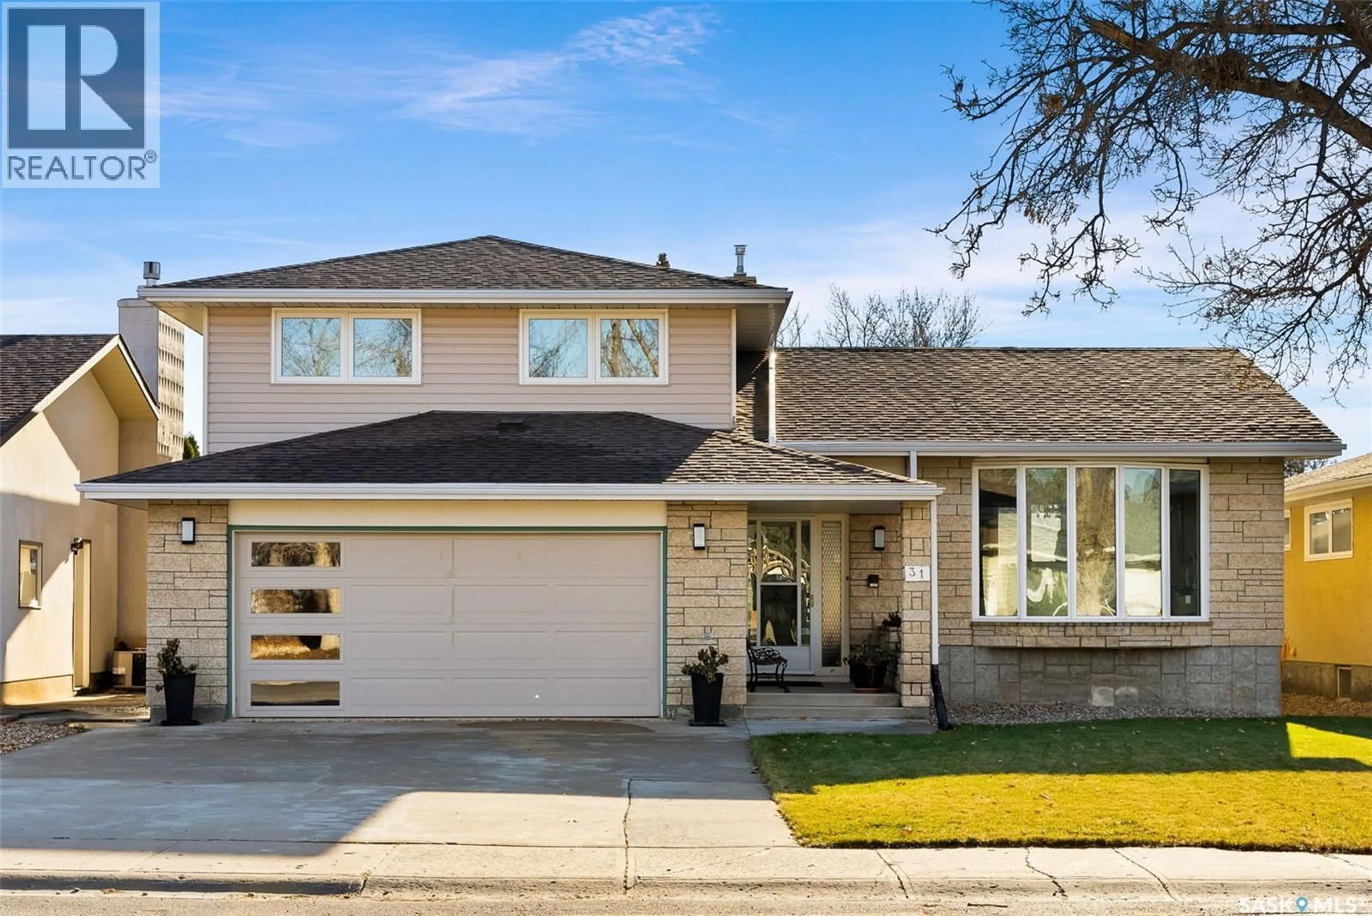
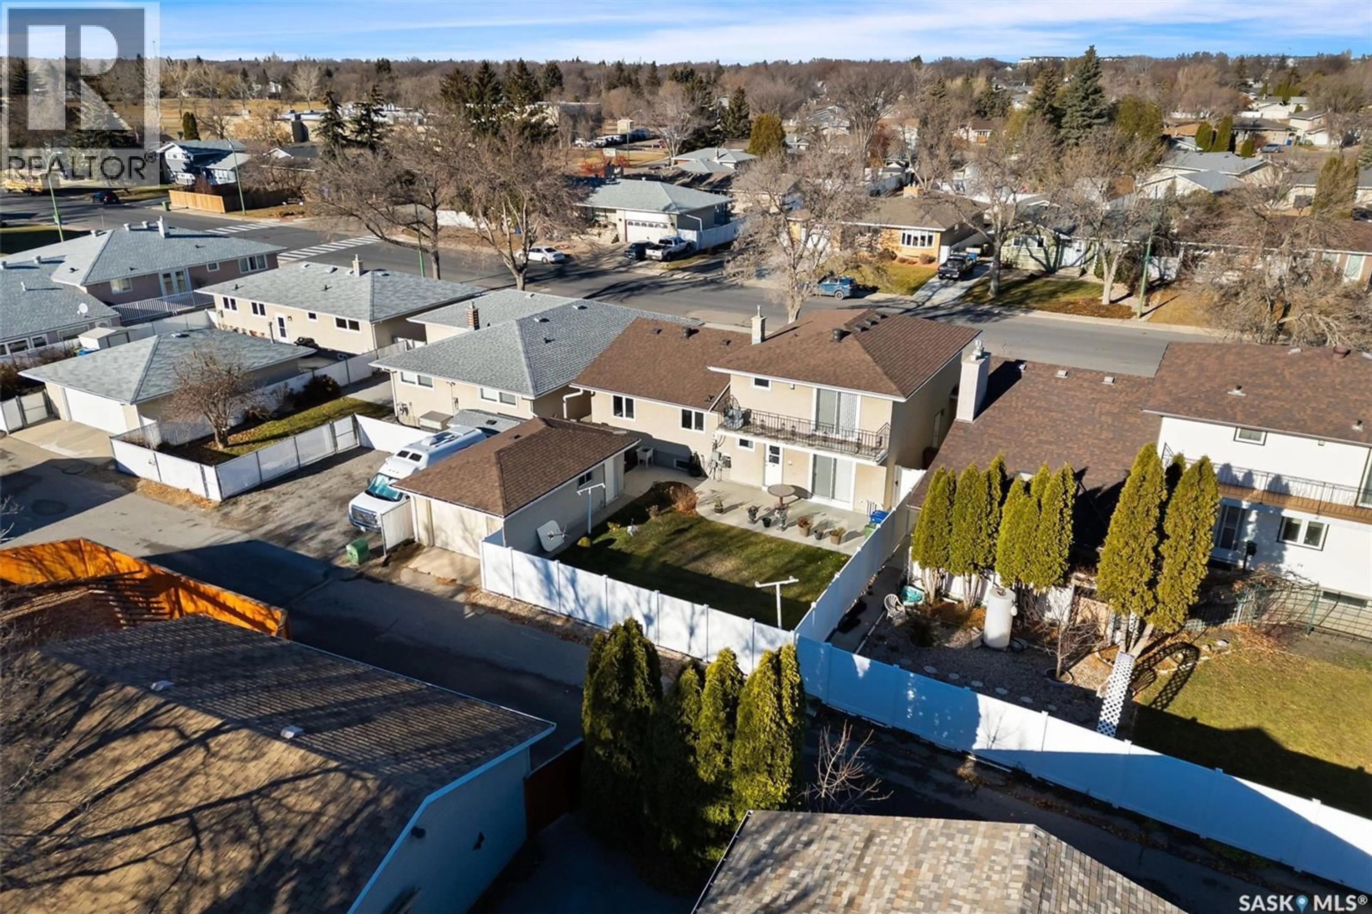
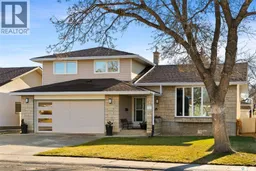
Welcome to 31 Rink Avenue! This spacious and inviting split-level home offers a great combination of comfortable living spaces, thoughtful updates, and plenty of room for the whole family. The attractive exterior features stone accents, a double attached garage, an additional single detached garage in the back with lane access, a wide concrete driveway, and mature landscaping. Step inside to a bright and welcoming living room with an impressive wall of windows, vinyl plank flooring, modern pot lighting, and beautiful wood detailing that adds character to the space. The adjoining dining area provides plenty of room for gatherings, while the additional family room offers a comfortable place to relax, complete with patio doors leading to the backyard. Upstairs, you'll find comfortable bedrooms with laminate flooring and updated bathrooms featuring stylish vanities and tiled tub and shower surrounds. The primary bedroom also offers patio doors leading to an upper-level balcony overlooking the backyard. The lower level provides additional living space with a large open recreation area, a convenient second kitchen, and seperate entrance for a variety of uses. Outside, enjoy the fully fenced backyard with low-maintenance vinyl fencing, lawn space, and room to entertain or simply relax. Parking and storage are a standout feature, with three garage spaces and ample driveway parking. With its versatile layout, multiple living areas, and excellent garage space, this home offers plenty of possibilities. Book your private showing today! (id:39198)
Property Details
Interior
Features
Basement Floor
3pc Bathroom
Living room
12.7 x 18.8Kitchen
9.1 x 12.9Bedroom
9.11 x 10.8Property History
 42

