2 SPRINGSTEIN AVENUE, Regina, Saskatchewan S4R7H7
Contact us about this property
Highlights
Estimated valueThis is the price Wahi expects this property to sell for.
The calculation is powered by our Instant Home Value Estimate, which uses current market and property price trends to estimate your home’s value with a 90% accuracy rate.Not available
Price/Sqft$348/sqft
Monthly cost
Open Calculator
Description
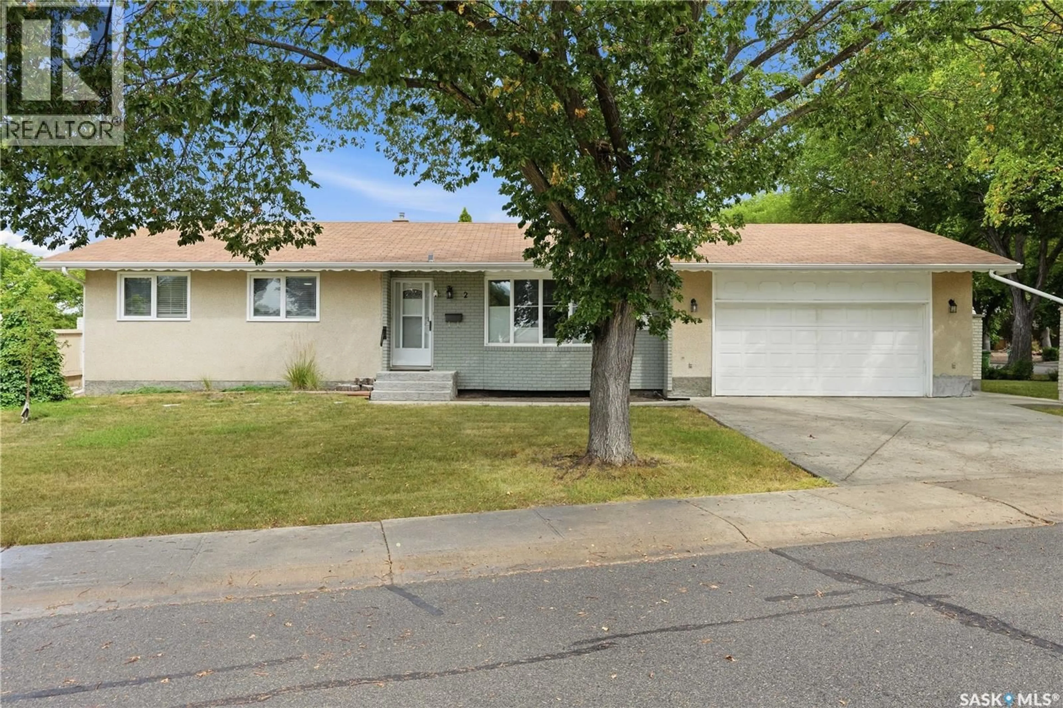
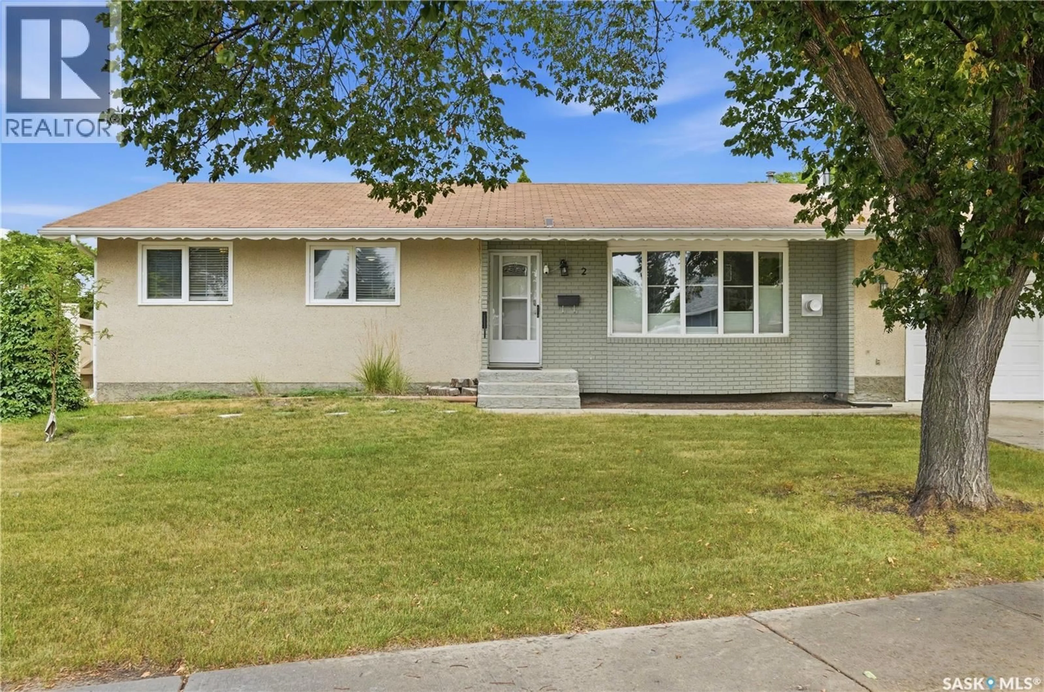
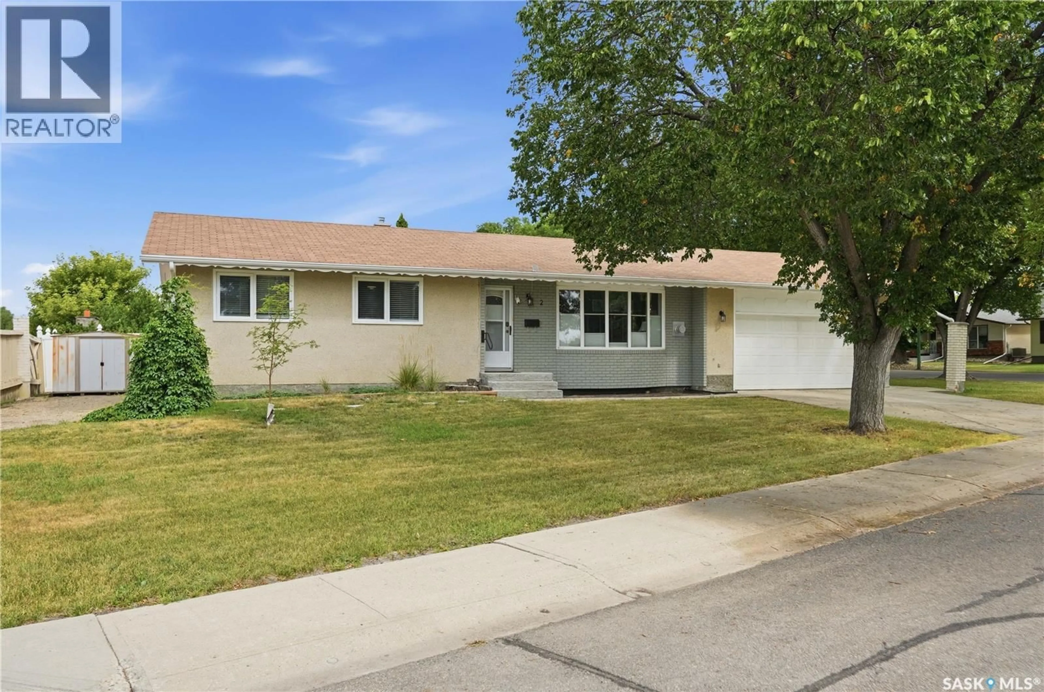
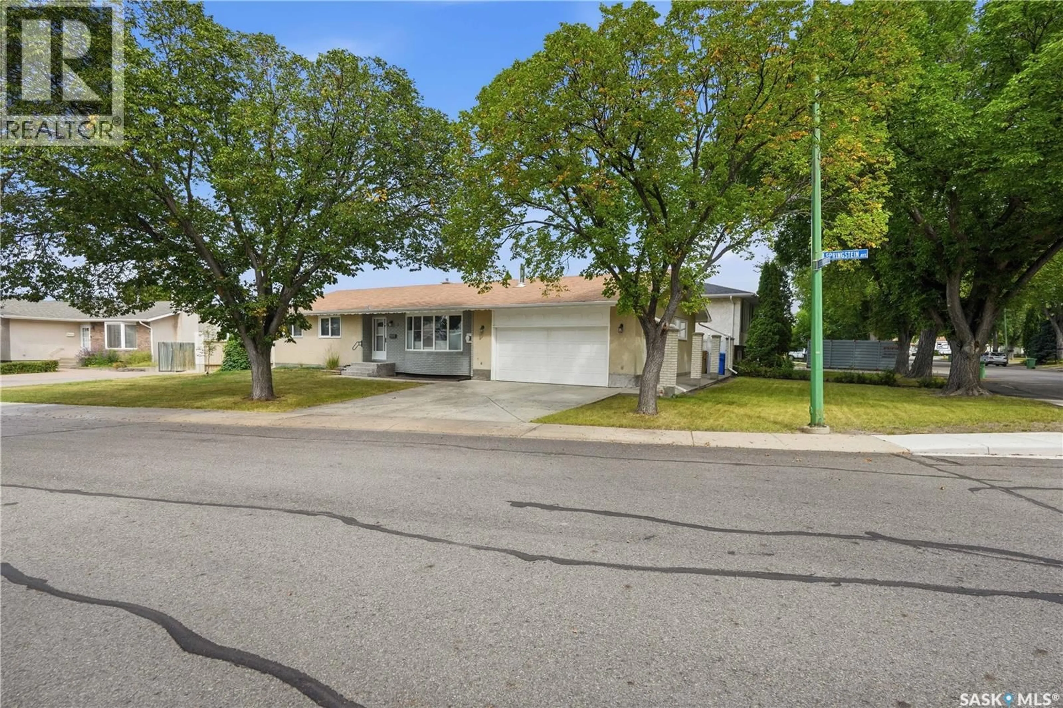
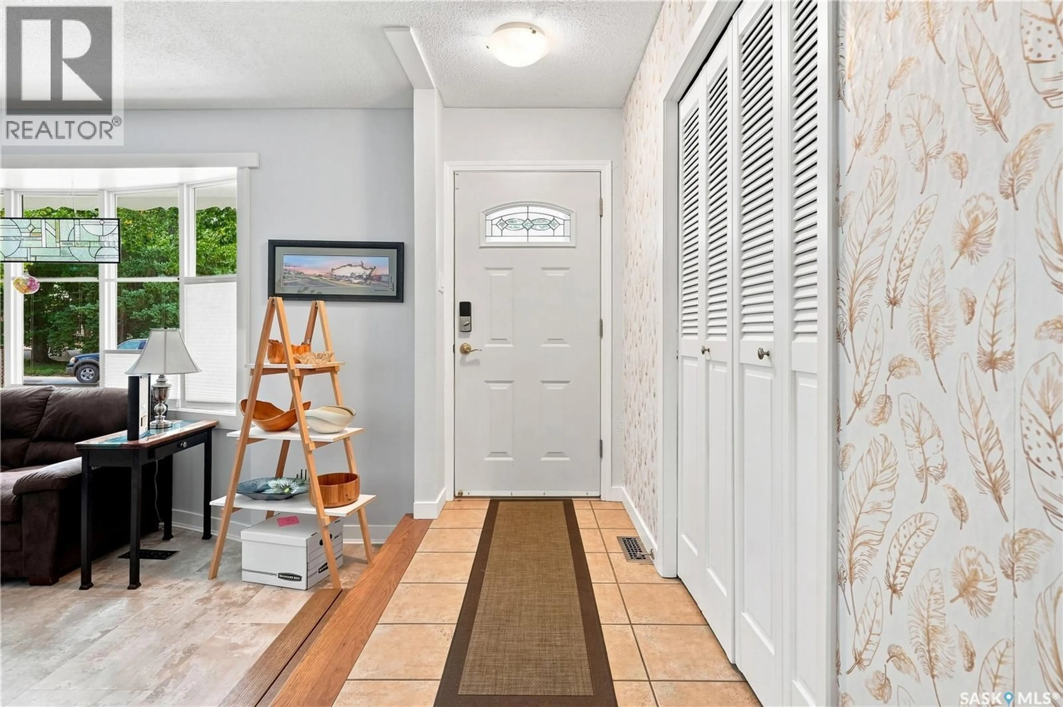
Room to grow, space to gather, and a place to call home! Welcome to this 1,292 sq. ft. move-in ready bungalow in the established community of Walsh Acres. Off the entrance, you’ll find the sunken living room, where south-facing windows bring in plenty of natural light and a gas fireplace creates a cozy place to gather. Updated windows throughout the main floor, along with hardwood and new vinyl flooring, add to the comfort and character of the home. The tastefully updated kitchen offers plenty of cabinetry, generous counter space and stainless steel appliances, with a dining area just off the kitchen providing the perfect spot for sit-down family meals. Down the hall are three bedrooms, including a spacious primary with a convenient 3-piece ensuite. Two additional bedrooms and a full 4-piece bathroom provide plenty of room for family and guests. The basement offers a fantastic space to spread out, with a massive recreation room complete with a pool table and plenty of room for entertaining. An additional bedroom and bathroom make this level perfect for guests or growing families, while the large utility room provides plenty of storage. Outside, the corner lot gives you plenty of room to enjoy the outdoors, with additional RV parking beside the house. The attached heated double garage and double concrete driveway make parking a breeze. With generous living spaces, thoughtful updates and room for everyone, this home is ready for its next family to settle in and call it home. Come have a look for yourself! (id:39198)
Property Details
Interior
Features
Main level Floor
4pc Bathroom
7'1 x 8'6Living room
15' x 17'2Bedroom
9'3 x 11'4Dining room
12'4 x 8'1Property History
 46
46
