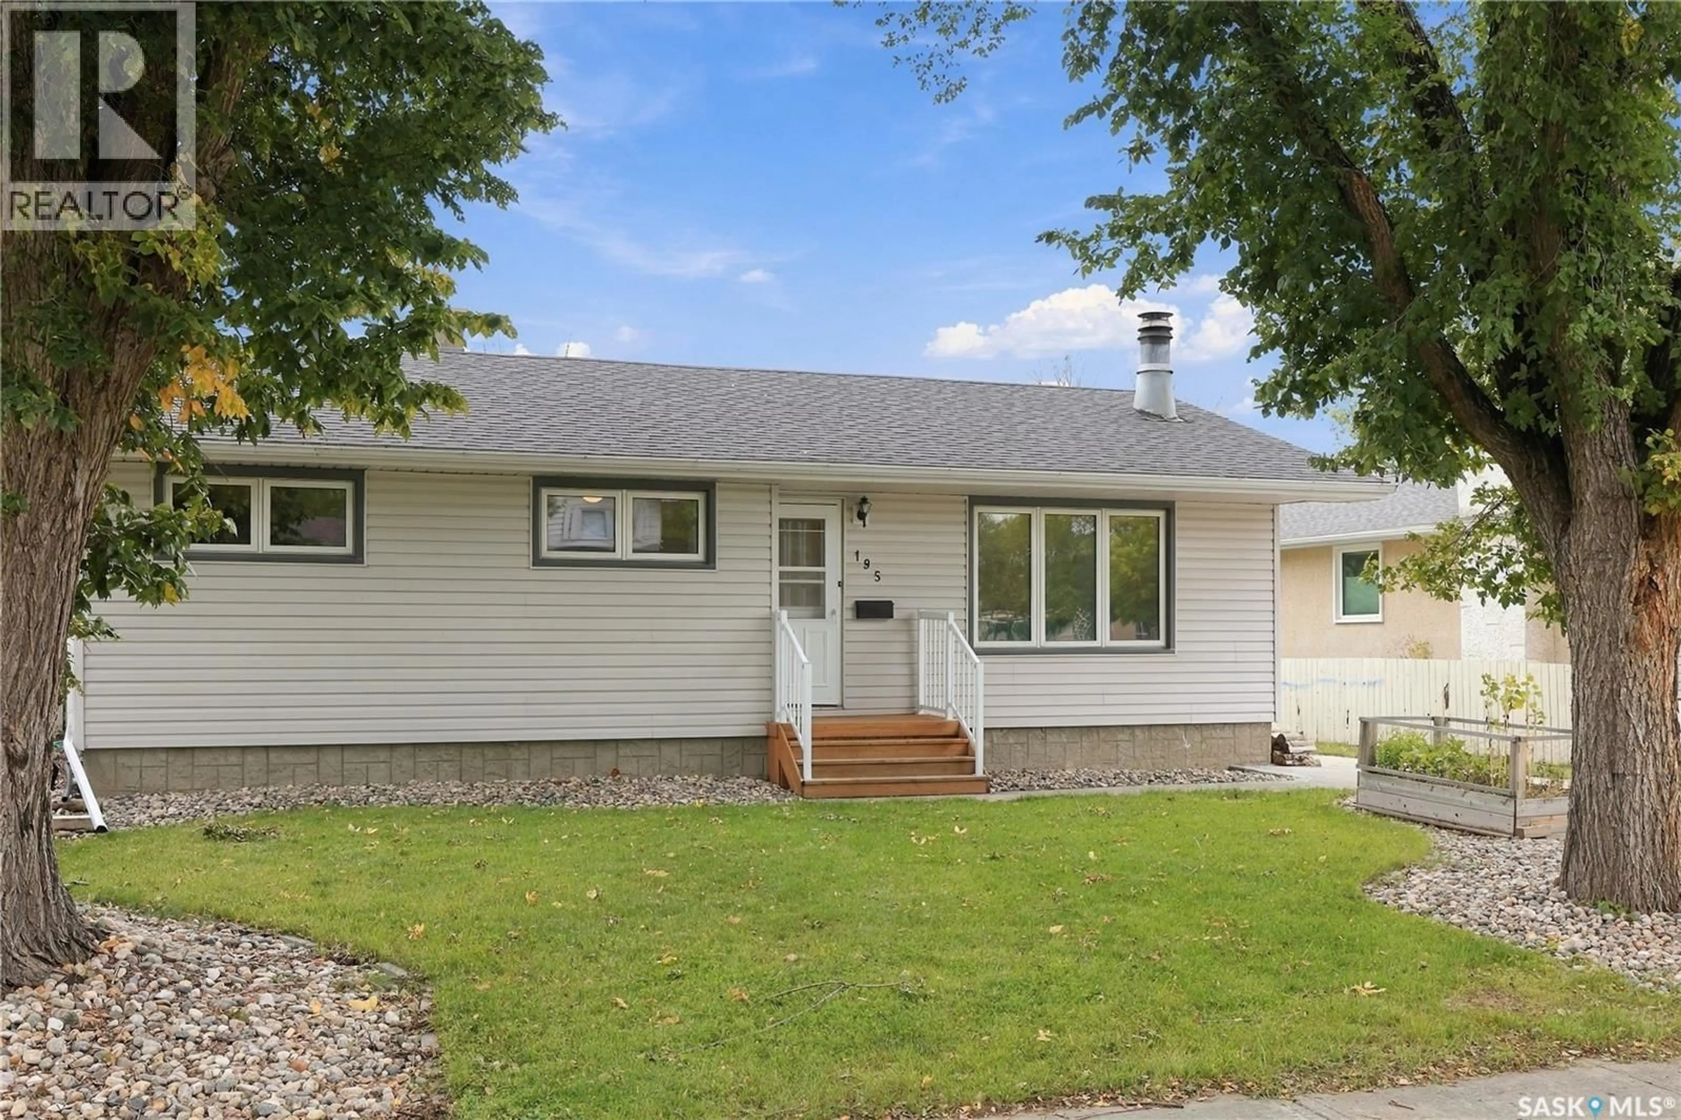
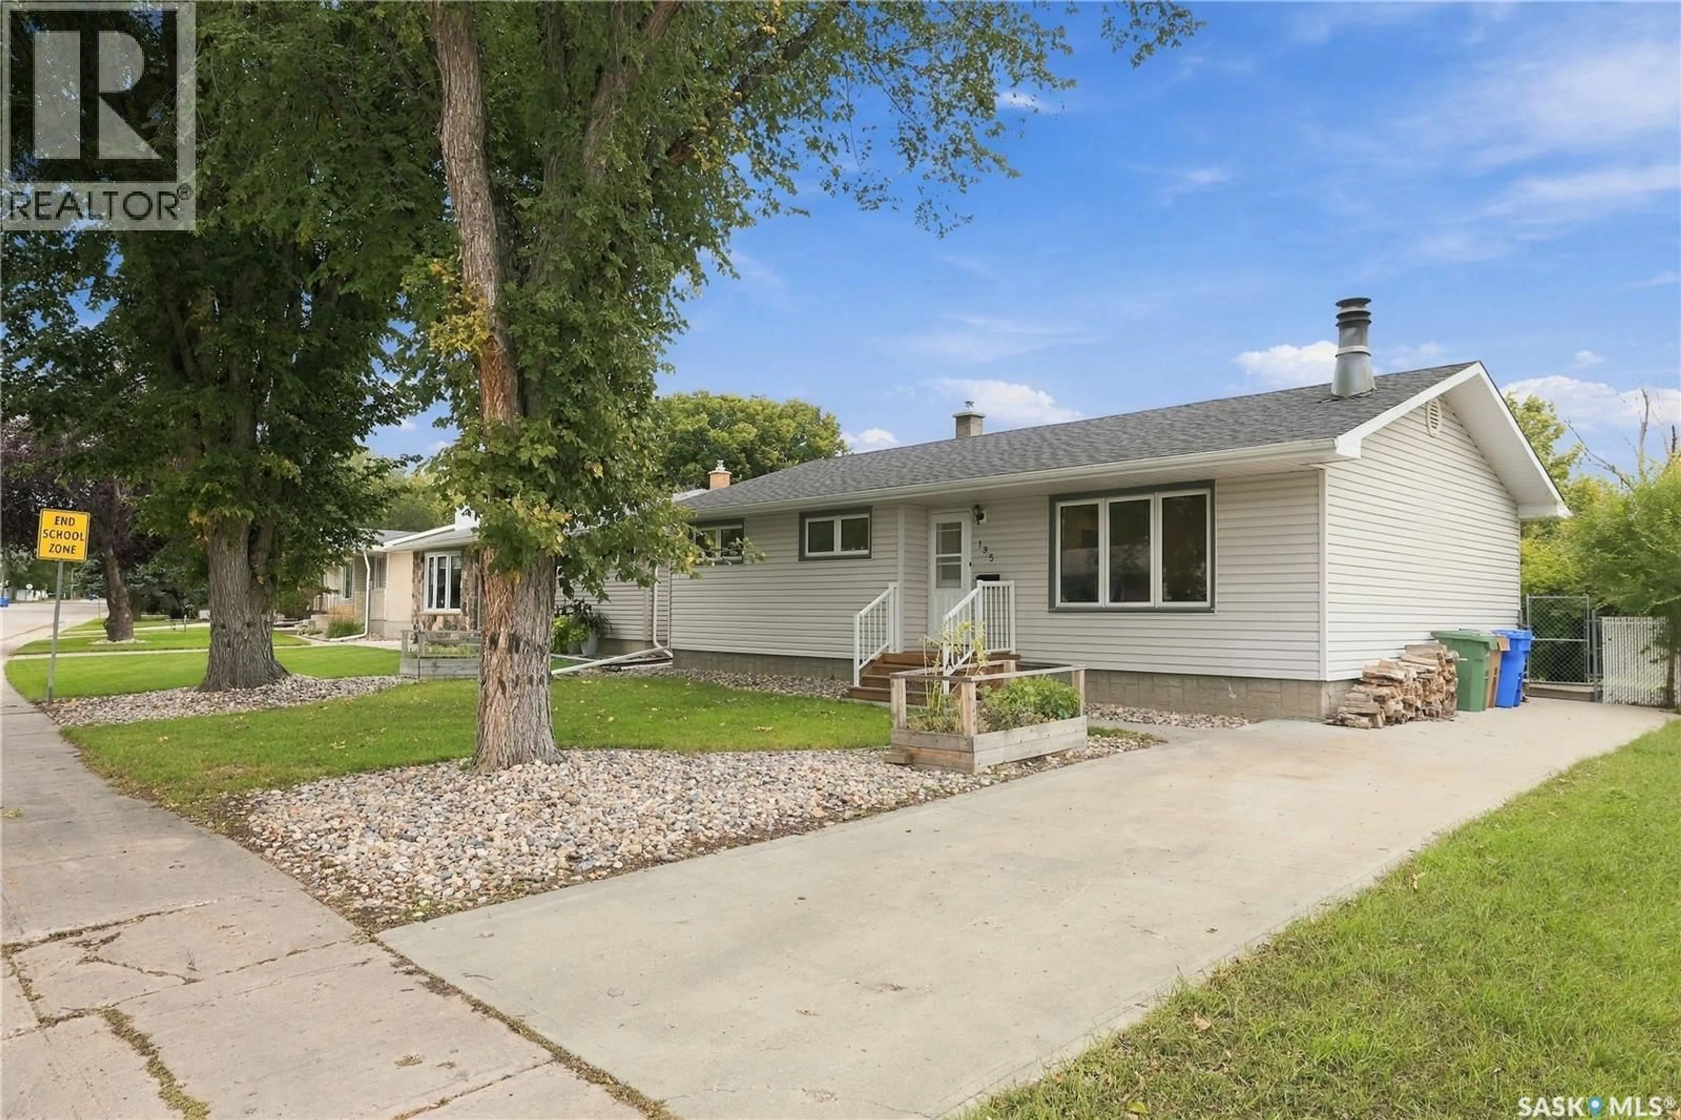
195 WELLS STREET, Regina, Saskatchewan S4R5Z6
Contact us about this property
Highlights
Estimated valueThis is the price Wahi expects this property to sell for.
The calculation is powered by our Instant Home Value Estimate, which uses current market and property price trends to estimate your home’s value with a 90% accuracy rate.Not available
Price/Sqft$304/sqft
Monthly cost
Open Calculator
Description
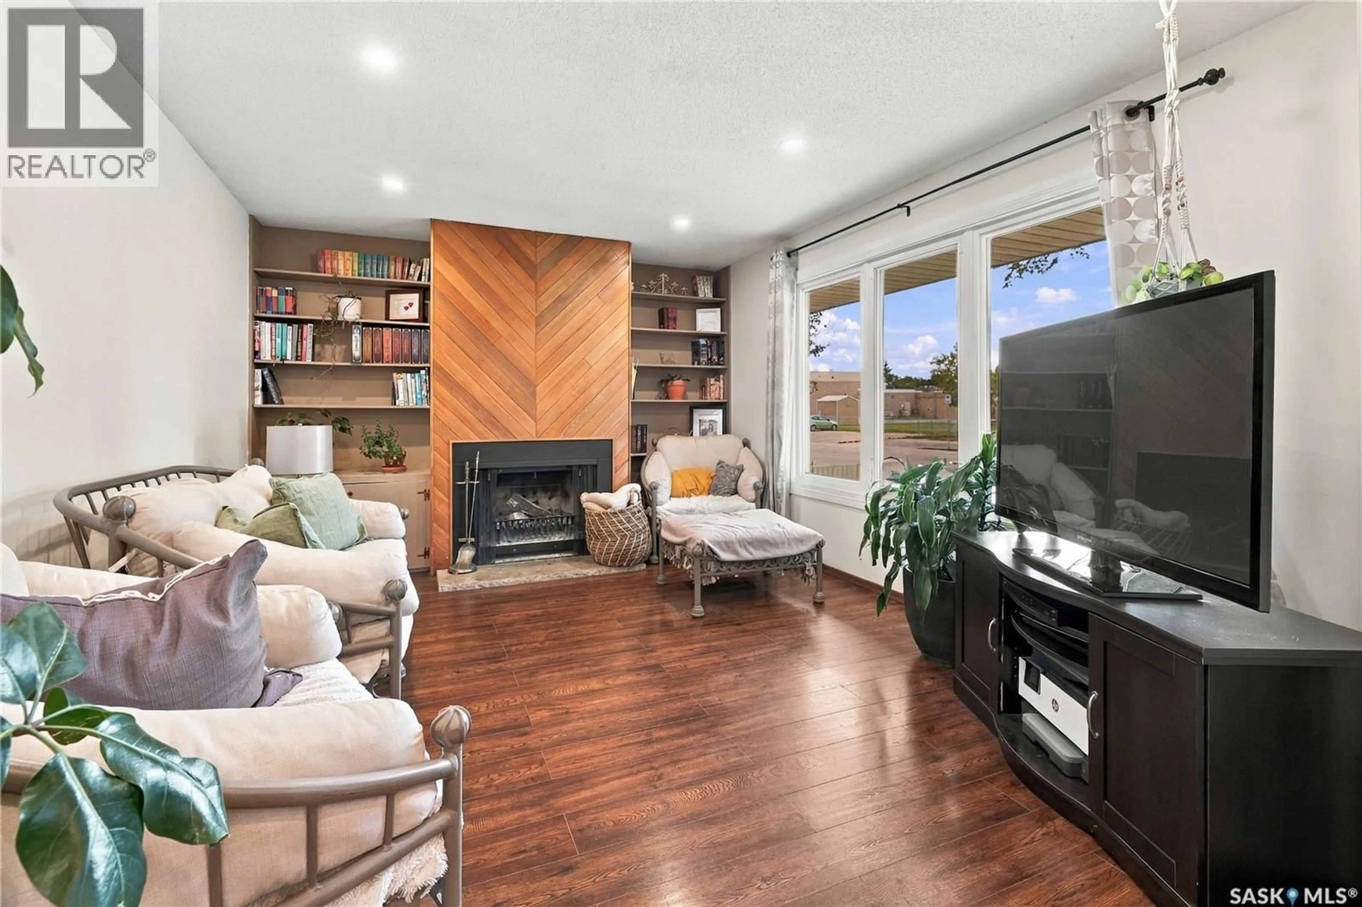
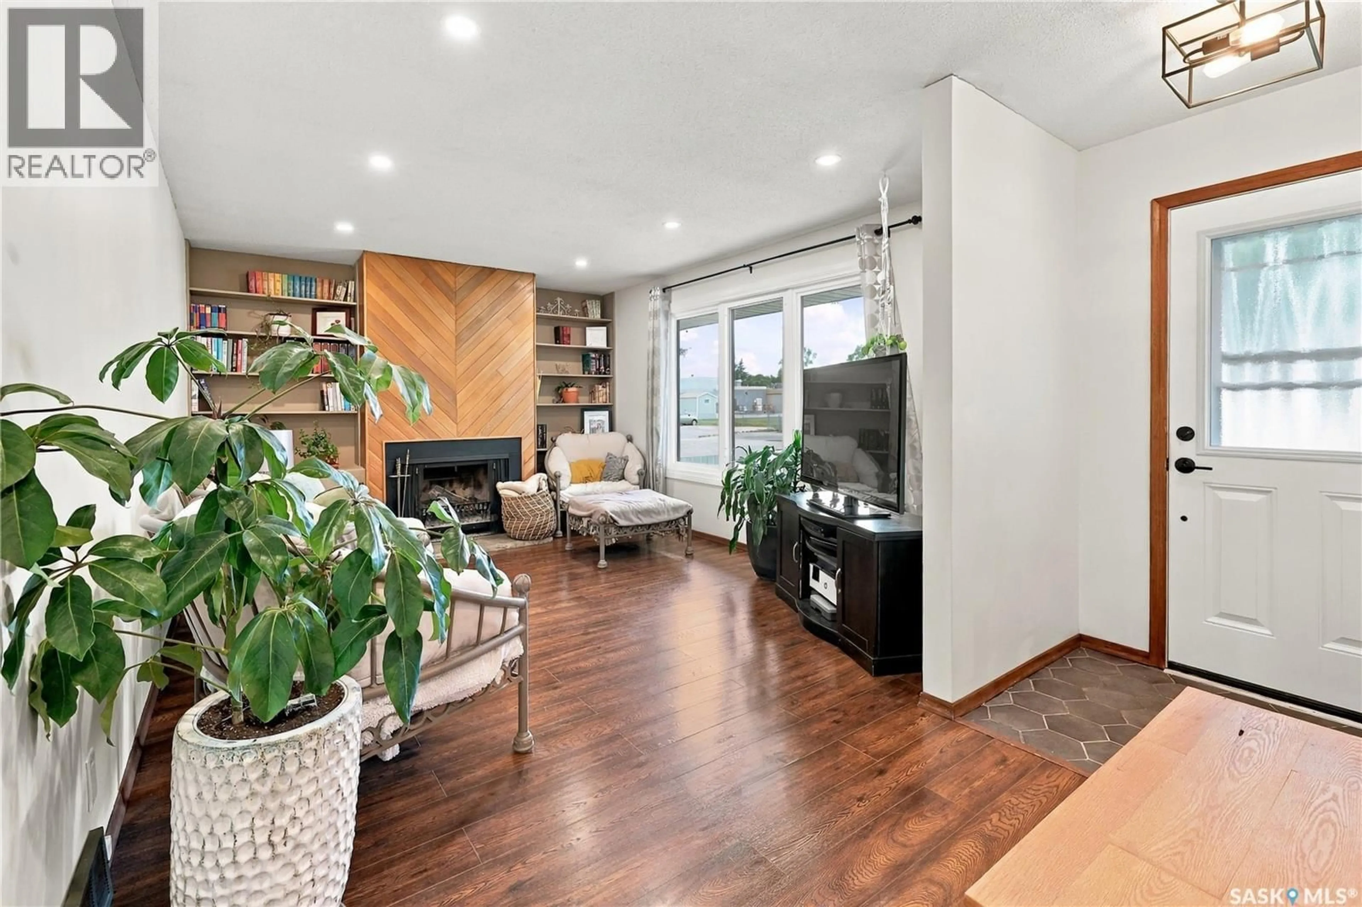
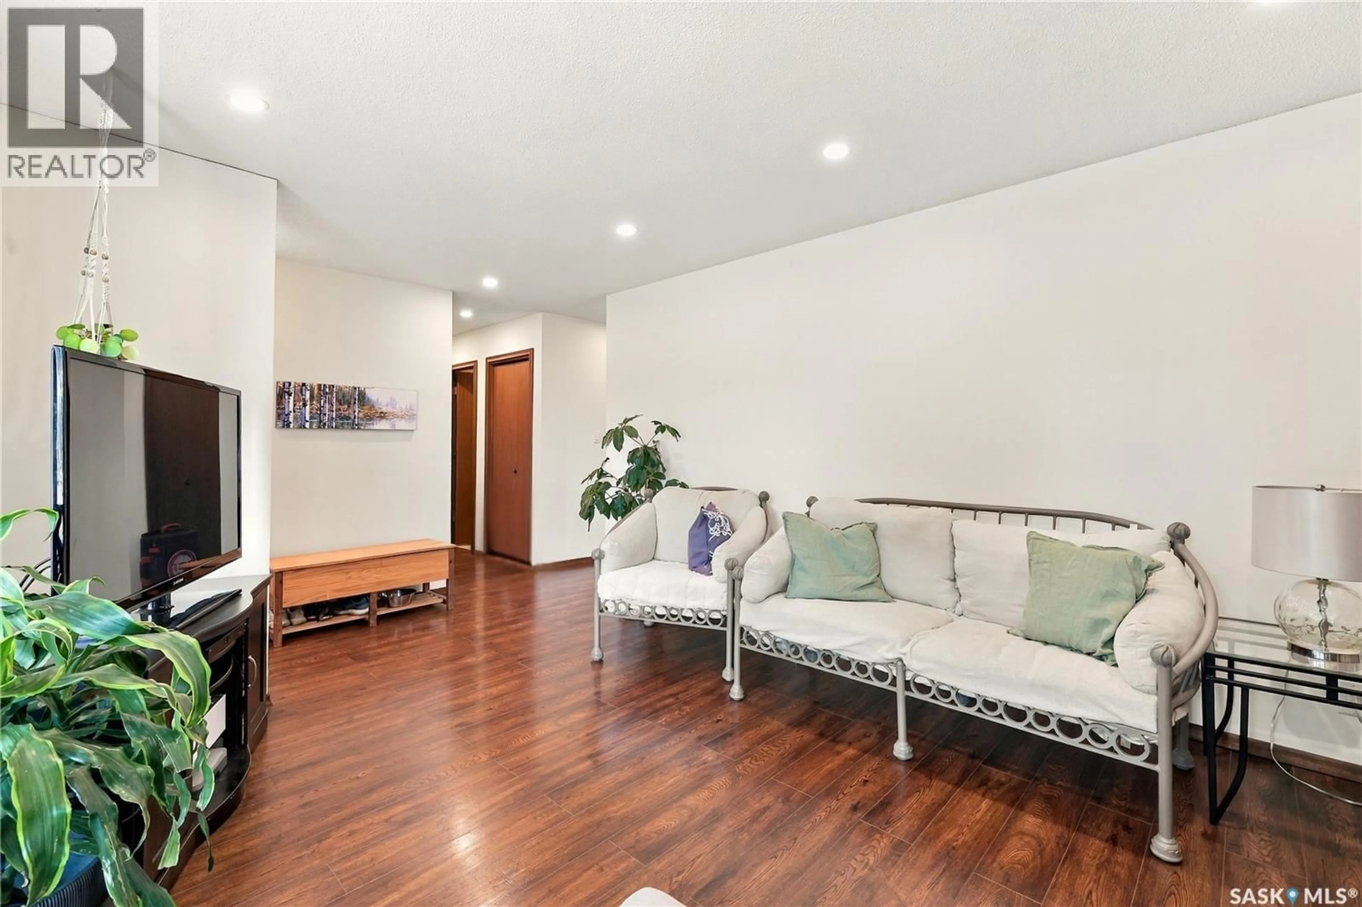
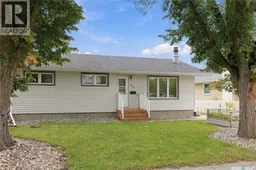
Good neighbourhood? Check. Schools across the street? Check. Green space out back? Check. Room for a garage? Check. Welcome to 195 Wells Street in mature Walsh Acres, a well-maintained mid-century modern bungalow offering approximately 1,100 sq. ft., 3 bedrooms up, 2.5 bathrooms, a finished basement, bonus basement bedroom/office and plenty of storage for those Costco hauls you bought because “buying in bulk saves us money.” The backyard backs directly onto Pasqua Gate Park, giving you green space without the mowing, and features mature elm and sour cherry trees, a large deck and storage shed. The front yard has in-ground sprinklers, and the paved rear lane provides access for a future garage from either the front or rear, because getting into a warm car in January is one of life’s underrated luxuries. Inside, you’ll find a cozy wood-burning fireplace, refreshed original casings, updated paint, laminate and tile flooring, pot lights with dimmers, modern fixtures and new front and back exterior doors. Basement carpet was replaced in 2023 and shingles in 2024. West wall foundation bracing was completed in 2011, with an engineer’s report available. Directly across from George Lee and St. Bernadette Elementary Schools and close to parks, shopping, groceries, restaurants and recreation. Great location, great yard, and a house that just makes everyday life a little easier. (id:39198)
Property Details
Interior
Features
Main level Floor
Living room
19.6' x 12'Kitchen/Dining room
16.7' x 12.9'Bedroom
9' x 8'Bedroom
10' x 9.2'Property History
 31
31
