14 EDENWOLD CRESCENT, Regina, Saskatchewan S4R8A3
Contact us about this property
Highlights
Estimated valueThis is the price Wahi expects this property to sell for.
The calculation is powered by our Instant Home Value Estimate, which uses current market and property price trends to estimate your home’s value with a 90% accuracy rate.Not available
Price/Sqft$363/sqft
Monthly cost
Open Calculator
Description
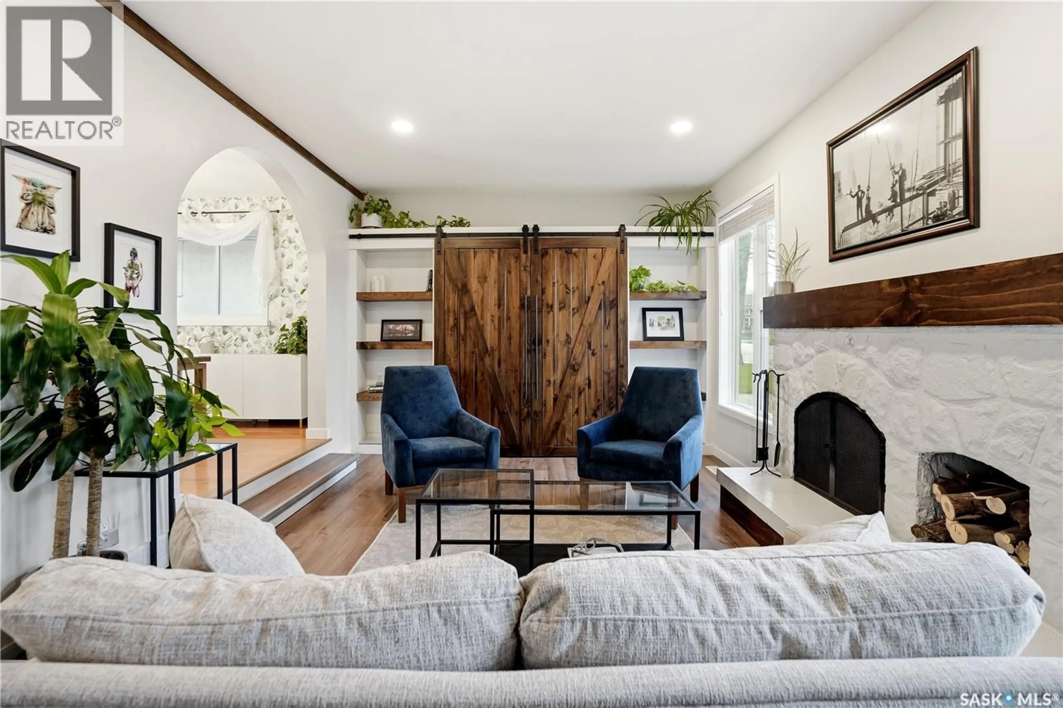
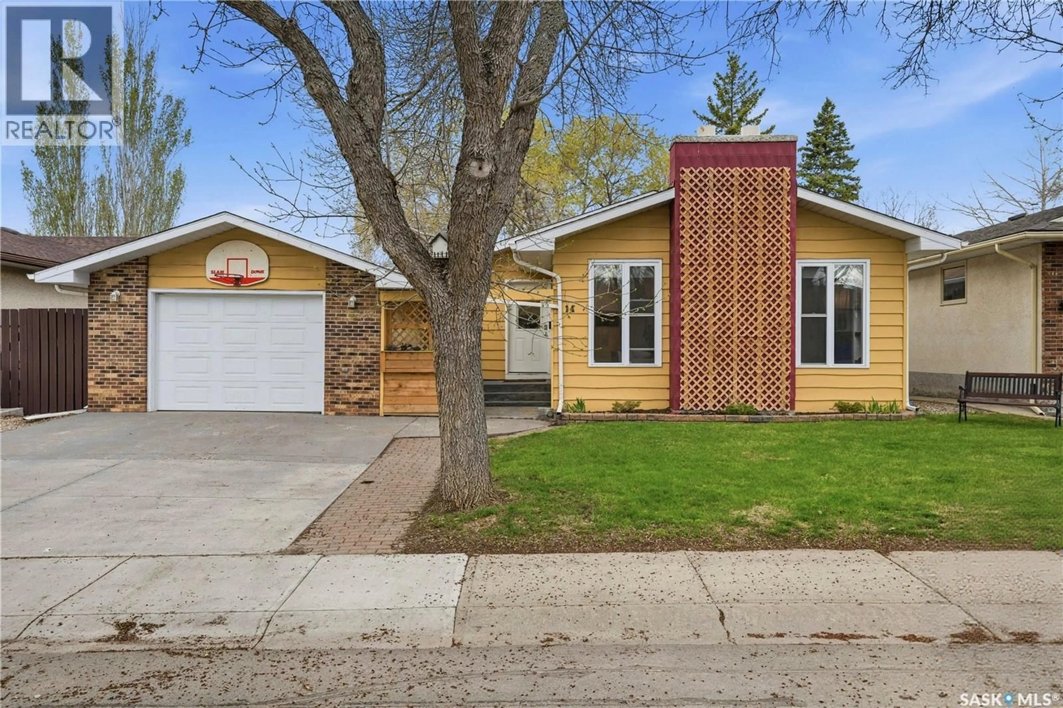
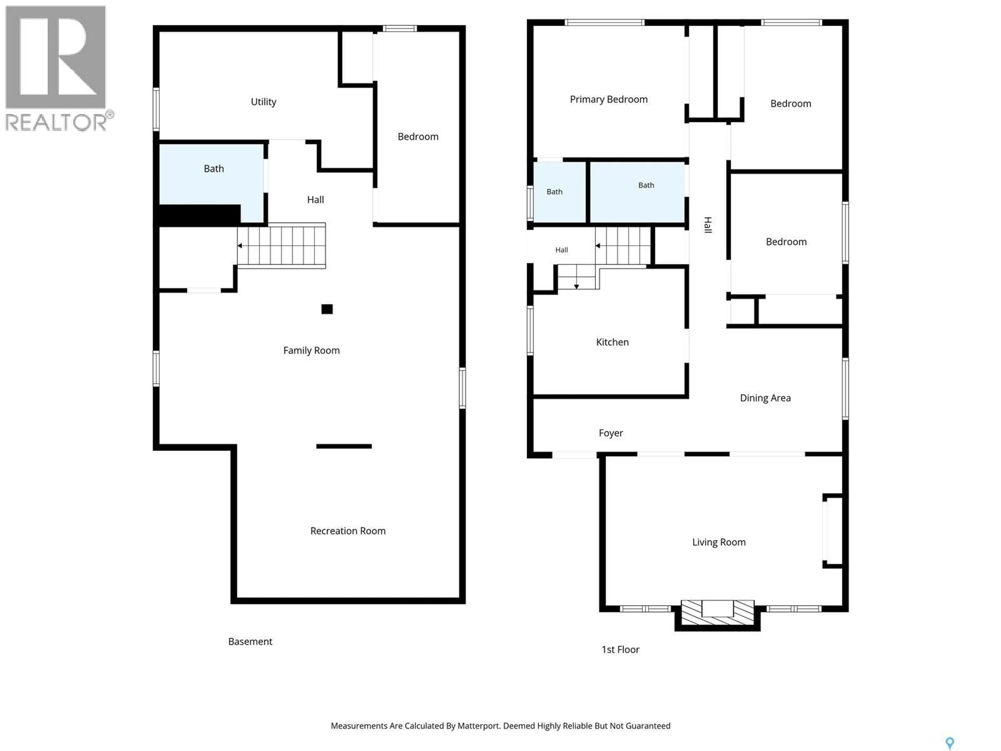
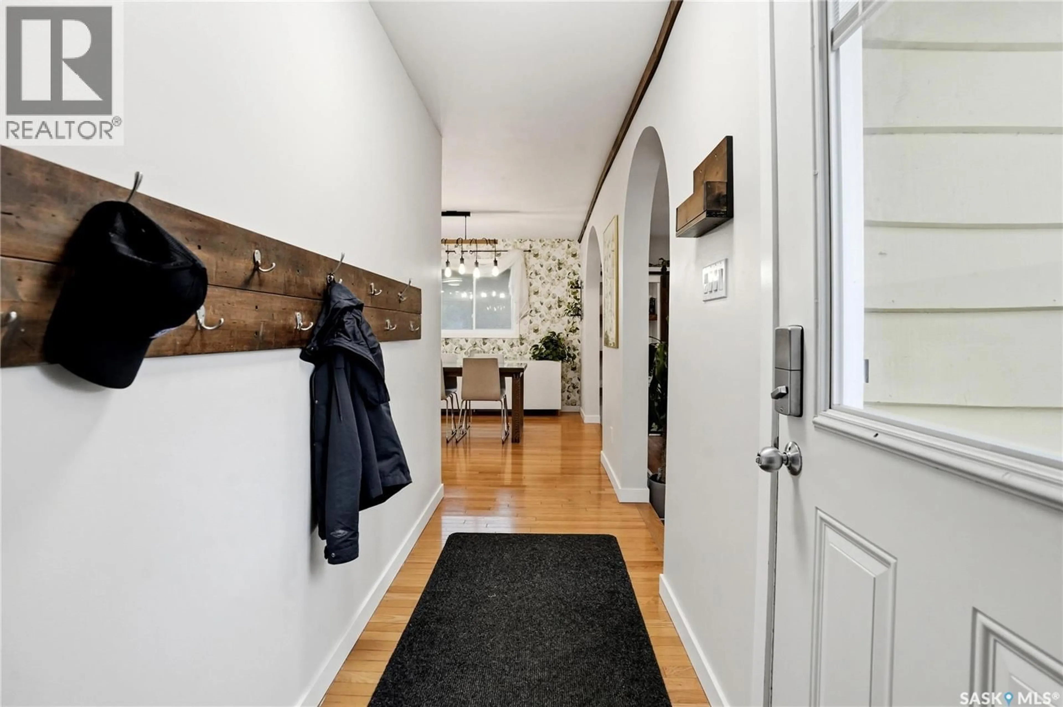
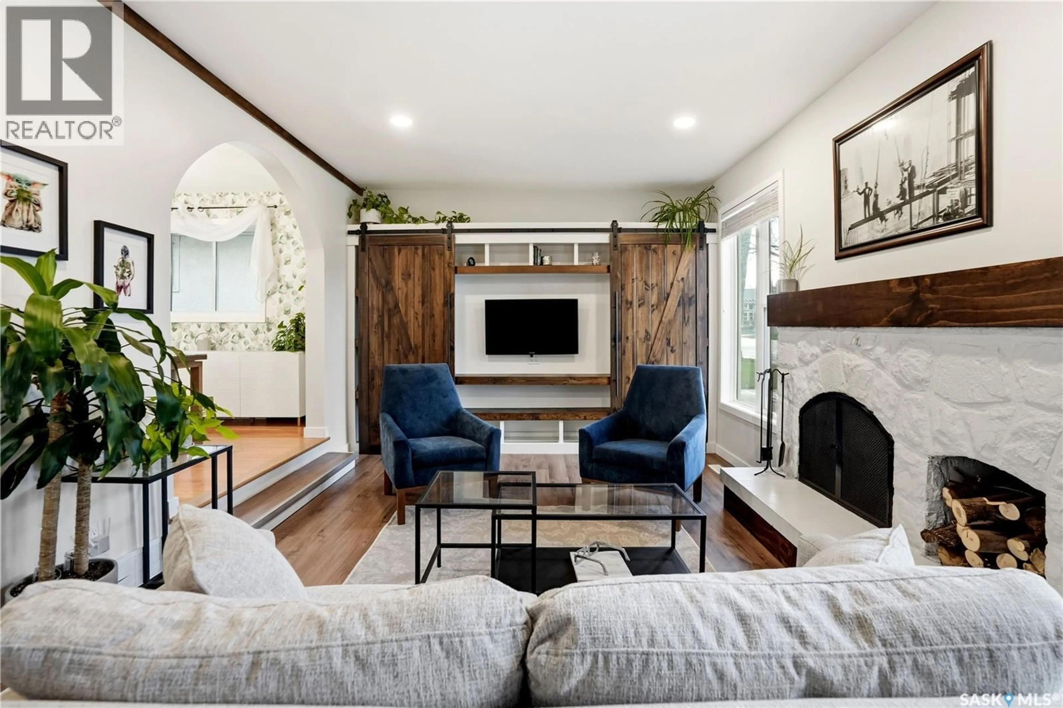
Welcome to sought-after Walsh Acres area, where comfort and functionality come together in this beautifully updated family home. Located in a quiet, safe, and family-friendly neighbourhood, this property offers the perfect balance of space and warmth for everyday living and entertaining. A welcoming large entry complete with built in locker that leads to a bright south-facing living room filled with natural light, custom woodwork a stunning built-in barn door TV feature wall, custom wall wine racks, and a cozy wood-burning fireplace — perfect for Saskatchewan winters (note fireplace has not been WETT inspected). Open-concept living & dining areas create an inviting atmosphere ideal for family gatherings. The kitchen offers an abundance of cabinetry and counter space and features a movable island perfect for a coffee station. Down the hall you’ll find two spacious children’s bedrooms, an updated 4-piece bathroom, and a generous primary bedroom complete with stylish barn door leading to its private 2-piece ensuite. The lower level features a newly developed recreation room (2025) with large windows allowing plenty of natural light, plus plumbing in place for a future wet bar. There is also an additional bedroom (window may not meet current egress standards), a partially finished rough-plumbed 3-piece bathroom with functional toilet, and a large utility/laundry room offering exceptional storage space. Outside, the fully fenced yard includes lawn and garden areas with plenty of room for children and pets to enjoy. The single detached garage is perfect for keeping your vehicle protected during harsh winter months. Notable upgrades include a high-efficiency furnace, most PVC windows, updated bathrooms, flooring, light fixtures, basement development, and more. Bonus all appliances are included in as-is condition. This move-in ready home offers outstanding value in a highly desirable neighbourhood. Contact your REALTOR® today to schedule your private viewing! As per the Seller’s direction, all offers will be presented on 05/31/2026 12:06AM. (id:39198)
Property Details
Interior
Features
Main level Floor
Living room
18.8 x 11.9Dining room
9.6 x 12.6Kitchen
12.2 x 10.24pc Bathroom
Property History
 59
59
