98 OAKVIEW DRIVE, Regina, Saskatchewan S4R0E4
Contact us about this property
Highlights
Estimated valueThis is the price Wahi expects this property to sell for.
The calculation is powered by our Instant Home Value Estimate, which uses current market and property price trends to estimate your home’s value with a 90% accuracy rate.Not available
Price/Sqft$151/sqft
Monthly cost
Open Calculator
Description
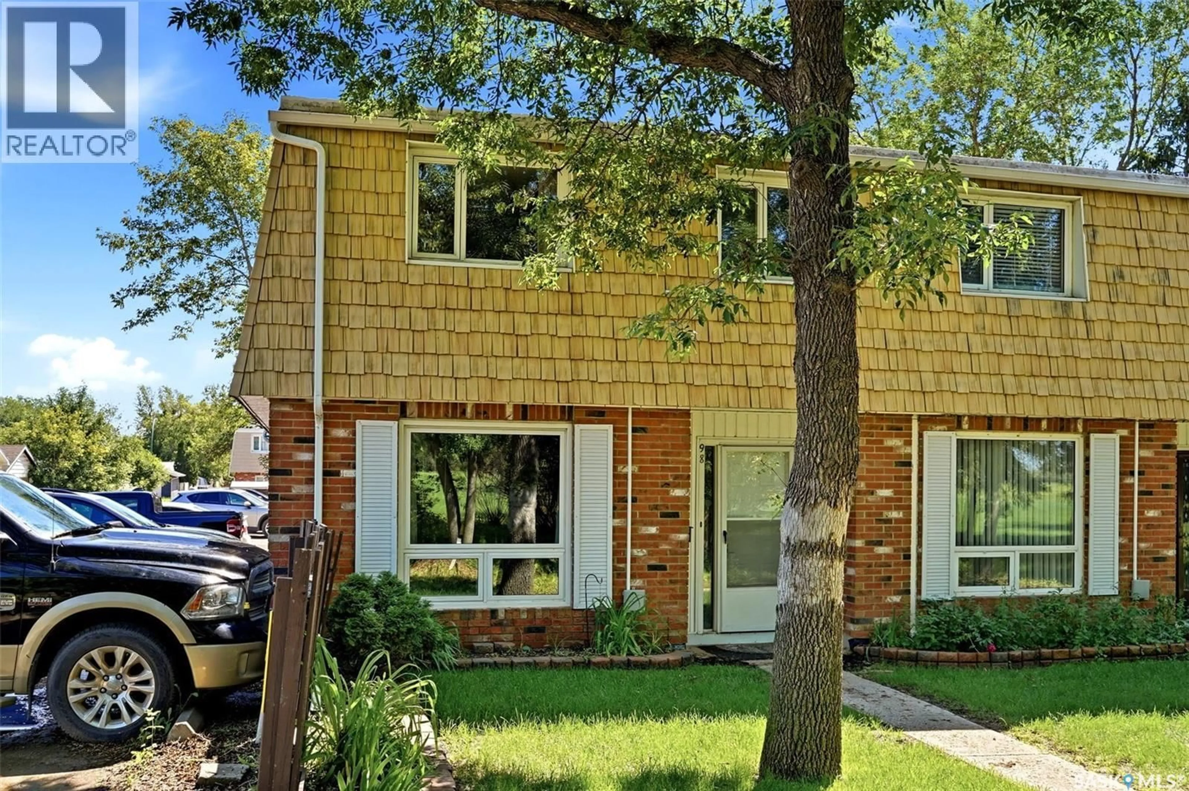
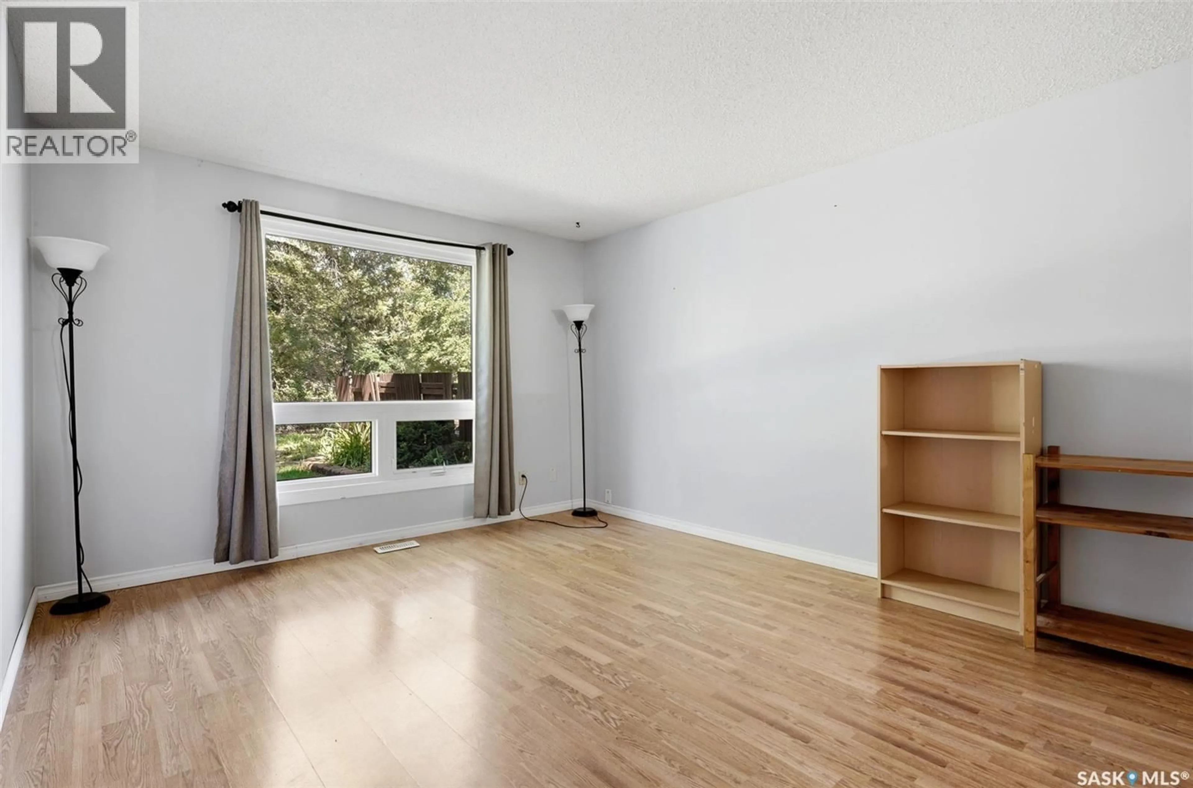
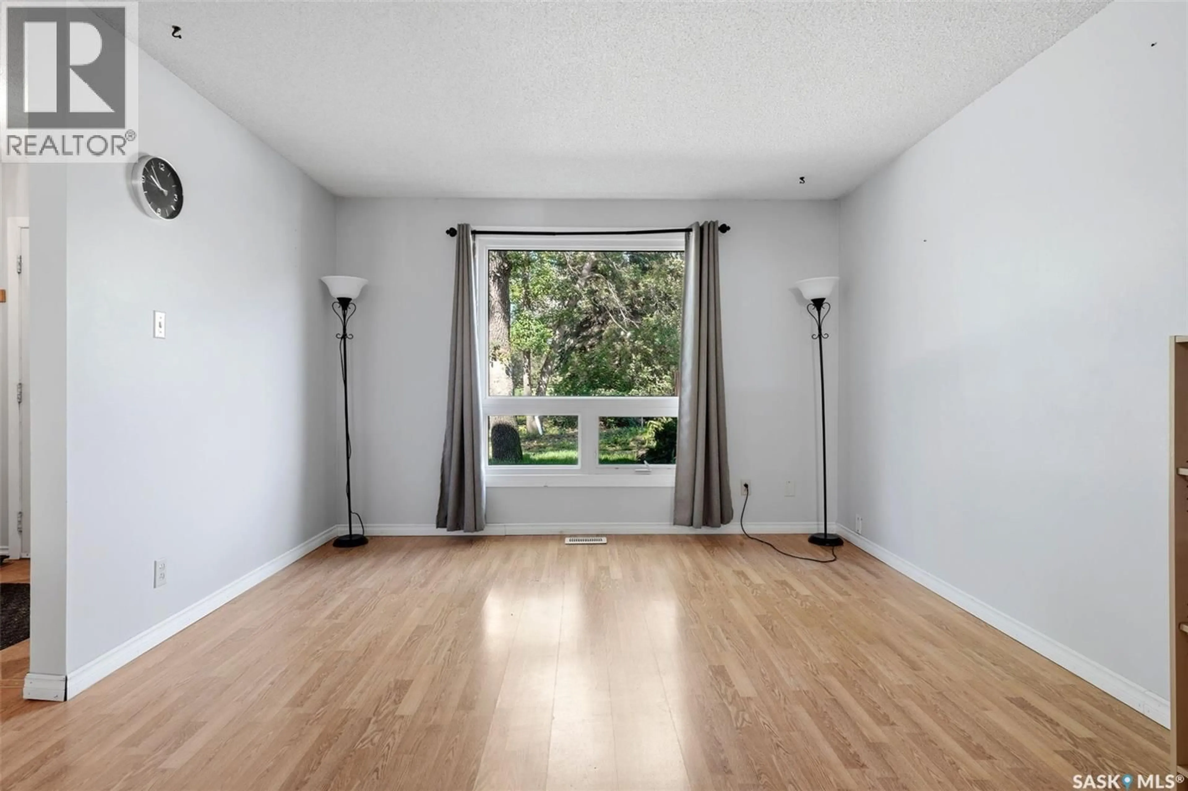
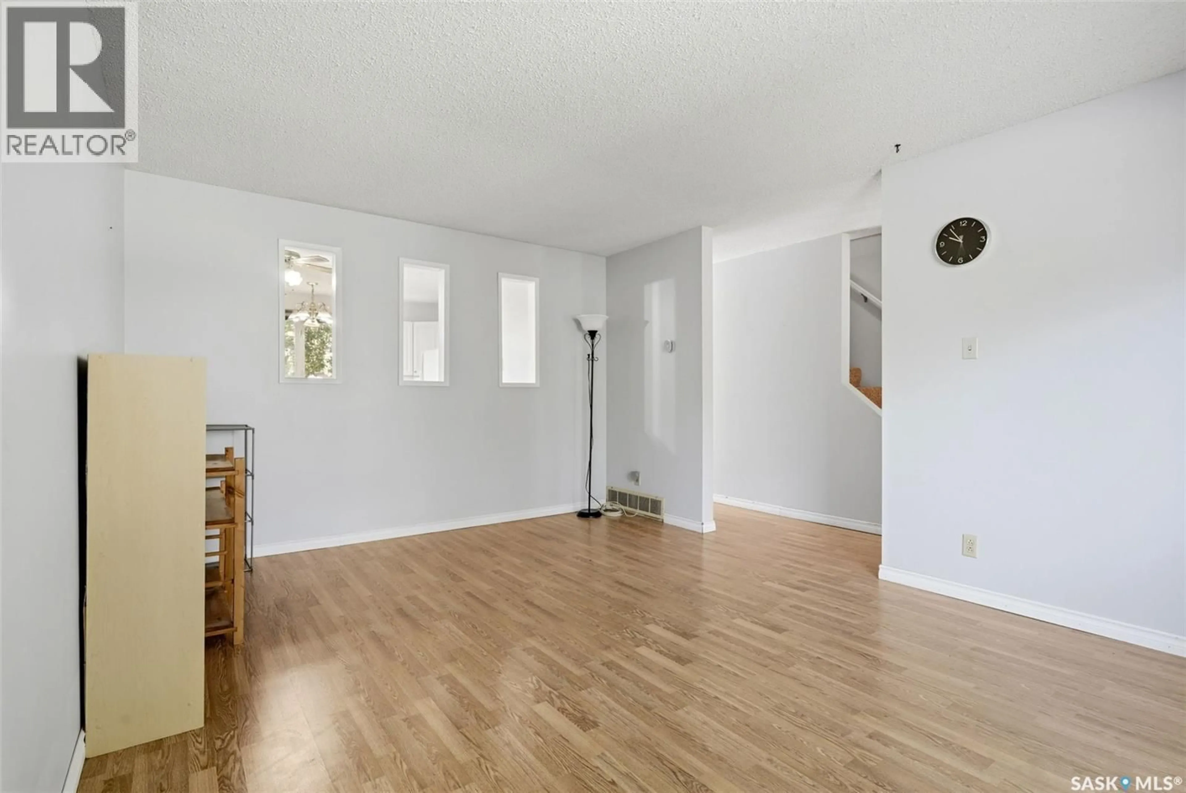
Welcome to this spacious 2-storey end-unit condo. A living room bathed in natural light with a view of the open park and mature trees starts our tour of 98 Oakview Drive. The kitchen and dining space are situated near the deck giving you convenient access for summer BBQ’s and entertaining. Ample cupboards and prep space are perfect for the cooks of the home. This custom deck is the perfect touch to enjoy our beautiful summer nights with no yard maintenance. A 2pc bathroom completes the main floor. The second floor features 3 good size bedrooms allowing plenty of space to work, study or relax. A 4pc bathroom with a built in linen closet allows for storage and organization. The basement is fully finished and features a custom bar top. This space is the ideal place to watch the Riders, host game nights or watch the newest Netflix documentaries. This bright and inviting home offers a functional layout with plenty of room for families, students, or tenants. The end-unit location provides added privacy and a more desirable living experience. Conveniently located and offering strong rental potential, this property is an excellent investment opportunity or an ideal home for students seeking comfortable, low-maintenance living with easy access to nearby amenities. (id:39198)
Property Details
Interior
Features
Main level Floor
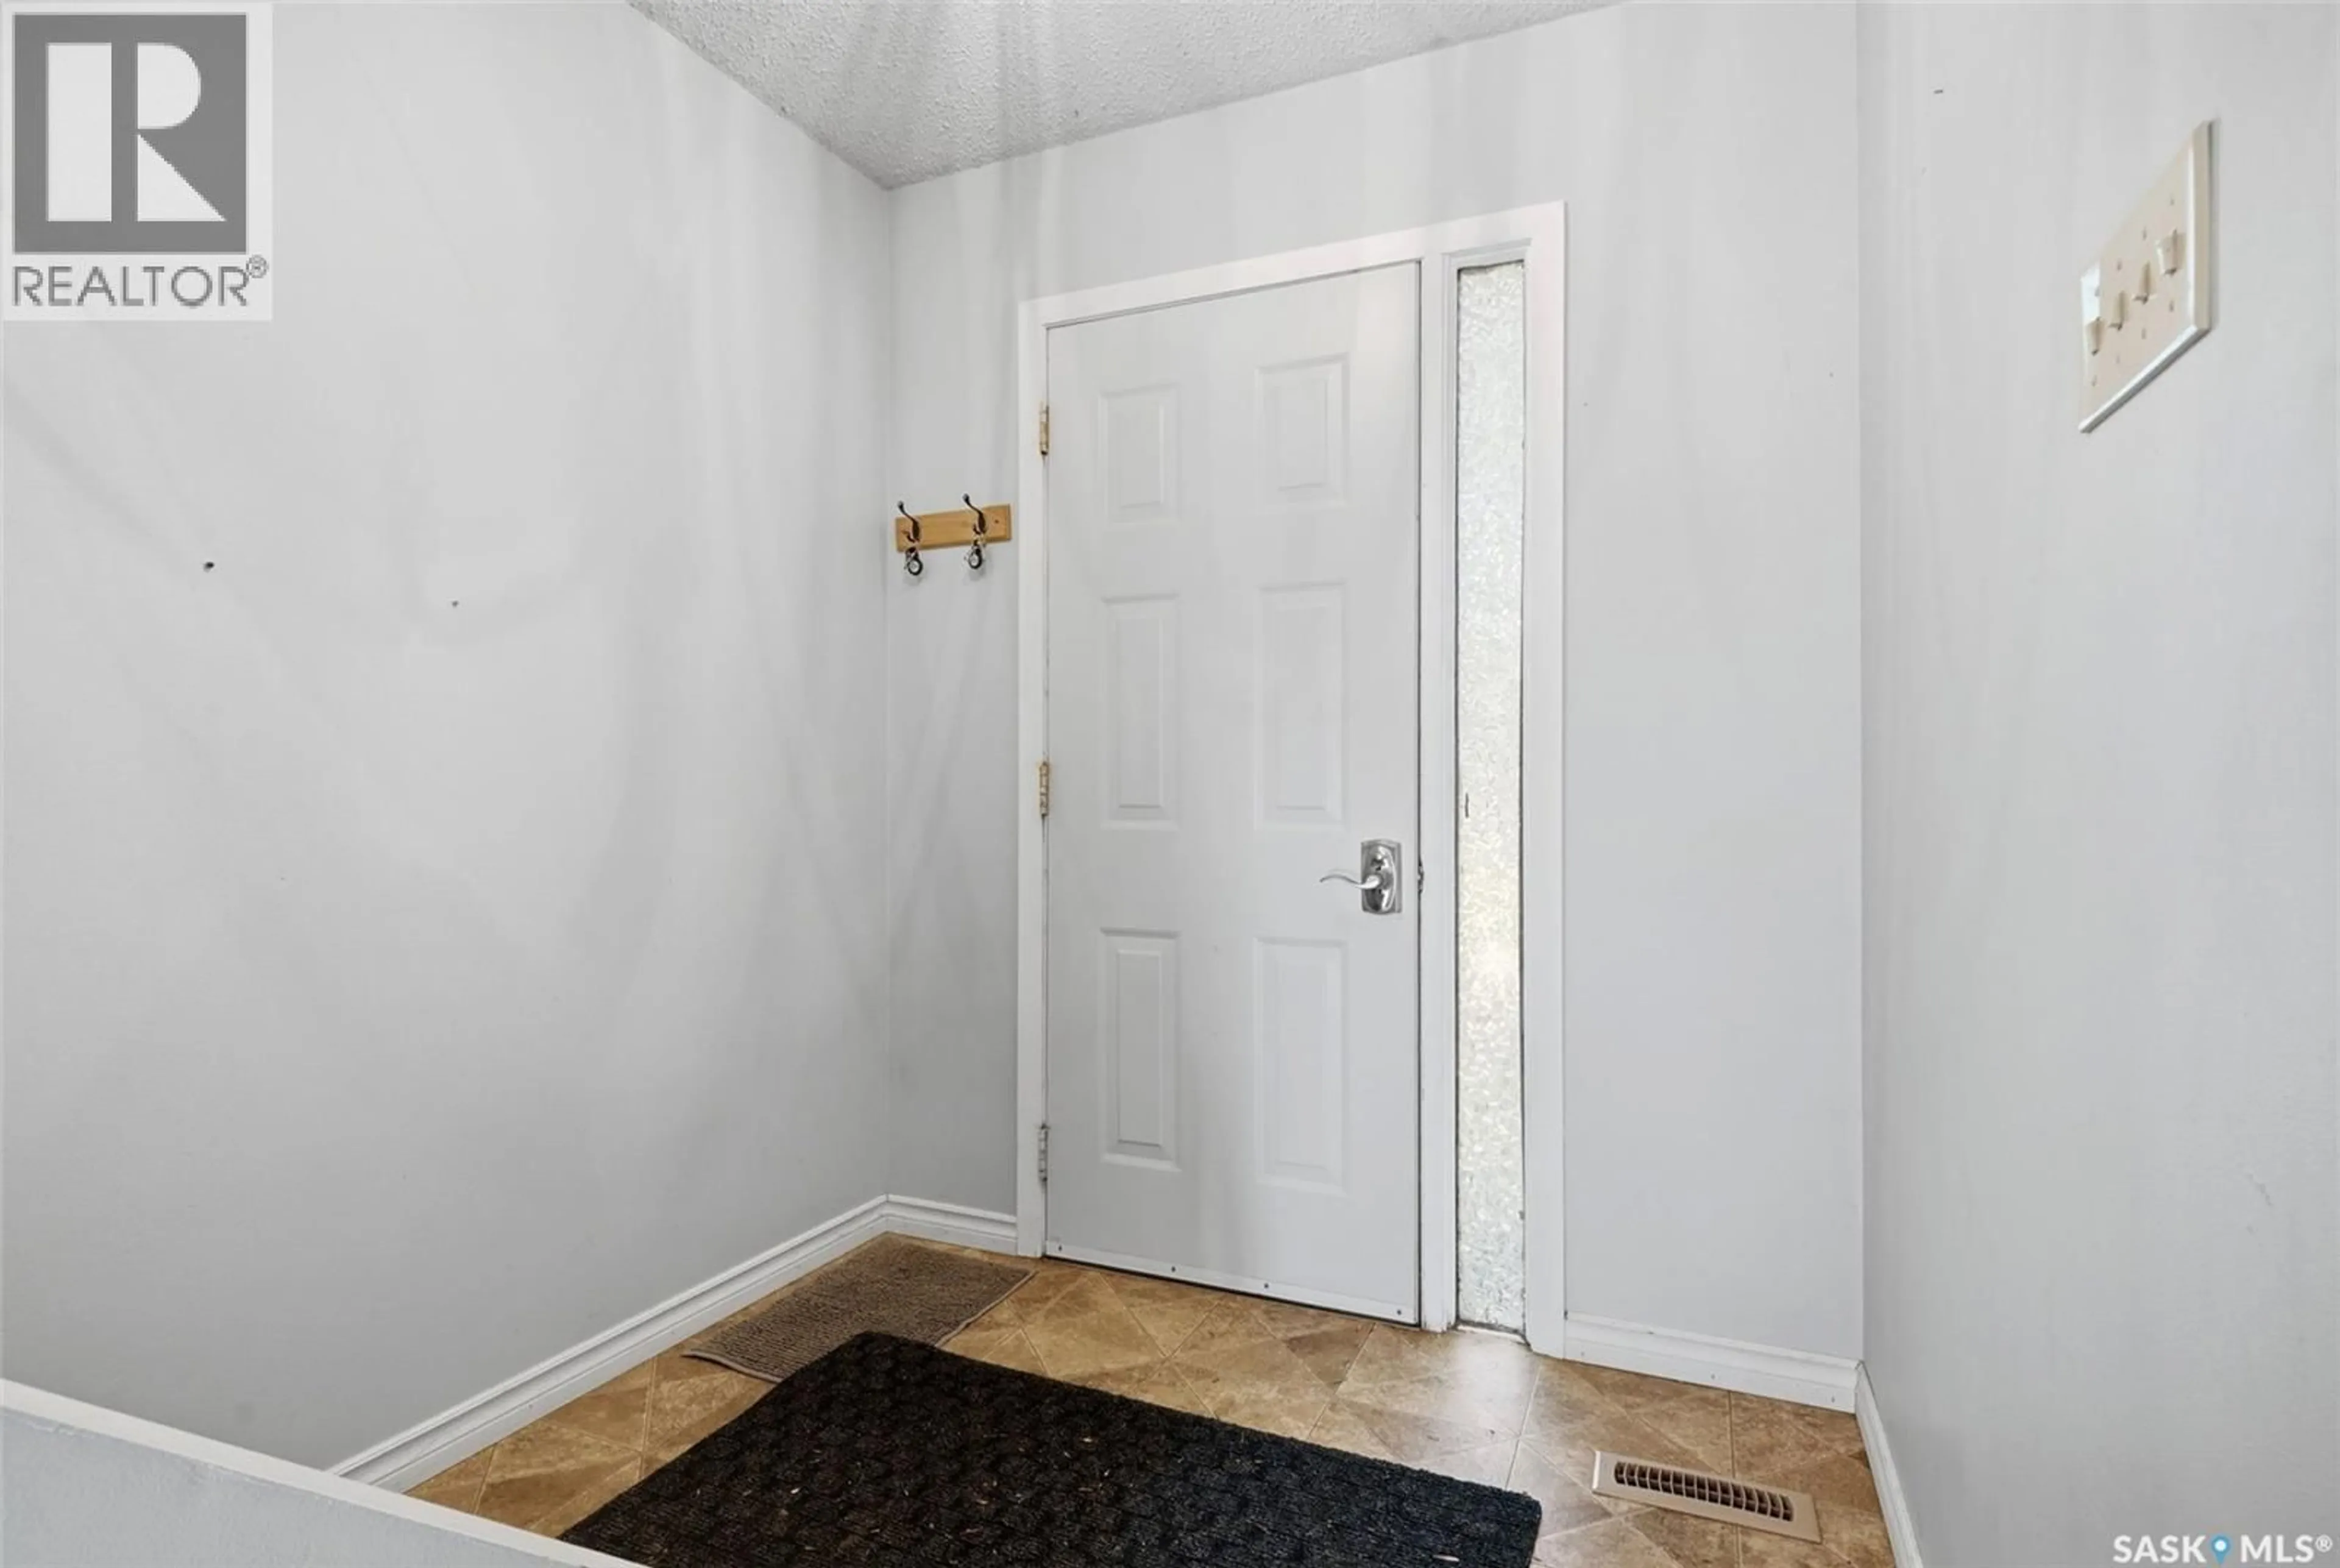
Foyer
4.11 x 6.5Living room
11.1 x 162pc Bathroom
6 x 3Kitchen
12.8 x 11.11Condo Details
Inclusions
Property History
 40
40
