275 RODENBUSH DRIVE, Regina, Saskatchewan S4R6X1
Contact us about this property
Highlights
Estimated valueThis is the price Wahi expects this property to sell for.
The calculation is powered by our Instant Home Value Estimate, which uses current market and property price trends to estimate your home’s value with a 90% accuracy rate.Not available
Price/Sqft$354/sqft
Monthly cost
Open Calculator
Description
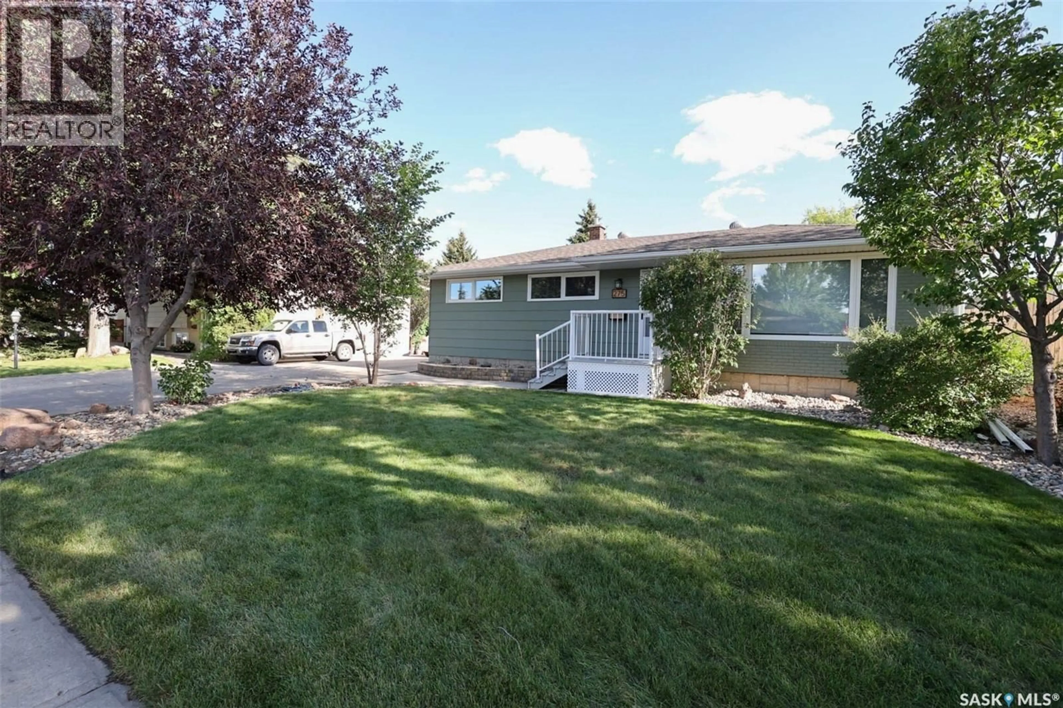
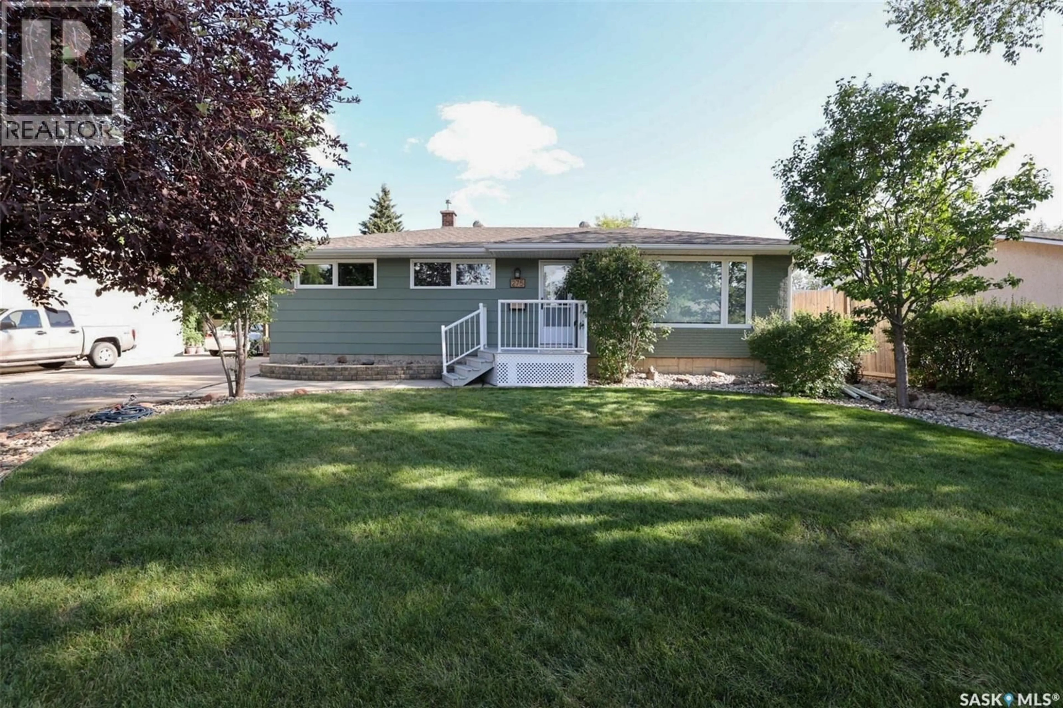
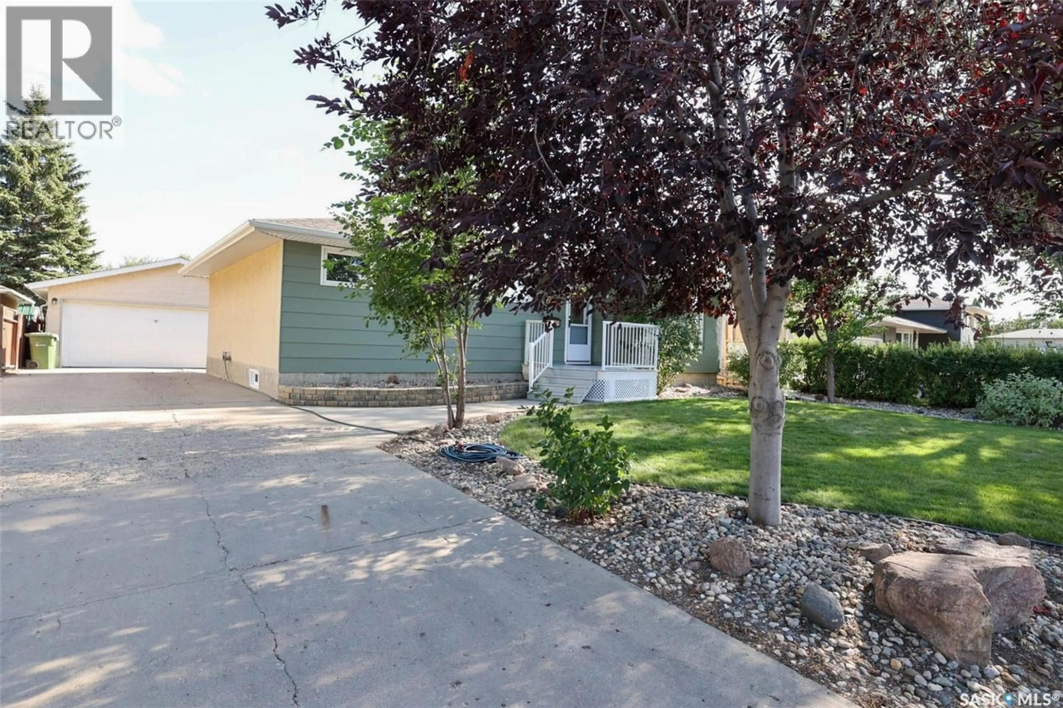
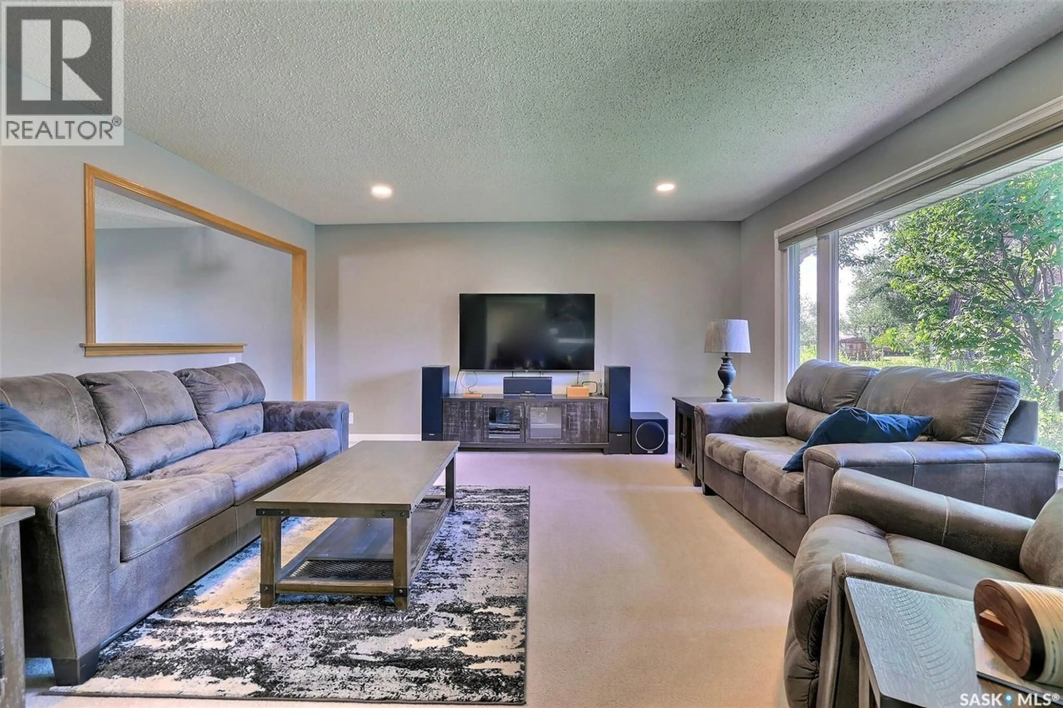
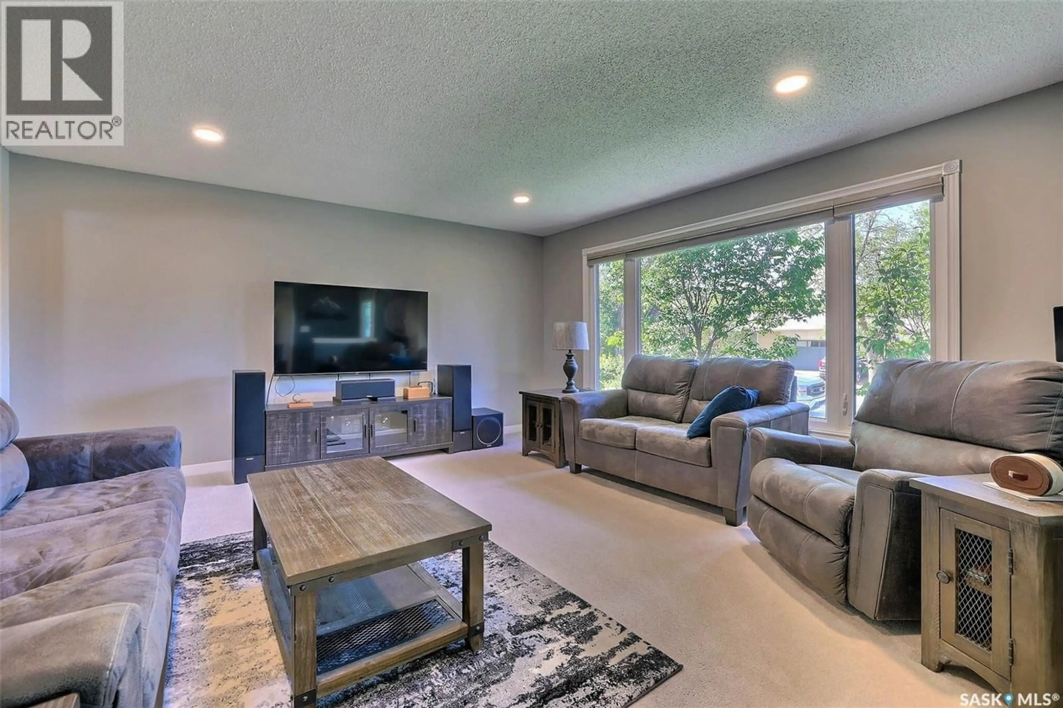
Fantastic move-in ready bungalow that backs green space onto Ruth Pawson Elementary and the Uplands Community Centre. Lovely street appeal with lush mature landscaping. This 1124 sq/ft home has seen numerous upgrades over the years including PVC windows, newer doors, trim, updated and newly painted exterior, high efficient furnace, new garage shingles and much more! Large living room with huge picture window allowing in an abundance of natural light. Spacious custom kitchen with loads of cabinet space and wall pantry. Dining area is open to living room boasting sunshine through out the day from southern windows and garden door. Family friendly layout with 3 bedrooms and 2 piece ensuite off the master bedroom on the main floor. Basement is fully developed with nice sized recreation room, additional bedroom, den and boasts all new drywall with new pot lights just requires flooring and minor trim to complete. 3 piece bathroom (90% finished) and utility/laundry room with upgraded furnace incl water heater and softener plus tons of storage. Large /mechanics hobbyists dream double 22x24 detached garage is heated, insulated, and finished with custom cabinetry. All appliances (new dishwasher) alarm system and Central Air included. Extremely private fully fenced backyard retreat with patio, firepit and no backing neighbours! Located in the well established and very quiet Uplands neighbourhood that has easy access to amenities, close to Mount Pleasant Dog Park and Ball Diamonds with easy access to Ring Road, schools and parks. Call today! As per the Seller’s direction, all offers will be presented on 08/12/2026 6:00PM. (id:39198)
Property Details
Interior
Features
Main level Floor
Living room
15.1 x 18.8Dining room
8.3 x 11.2Kitchen
8.2 x 11.2Primary Bedroom
Property History
 42
42
