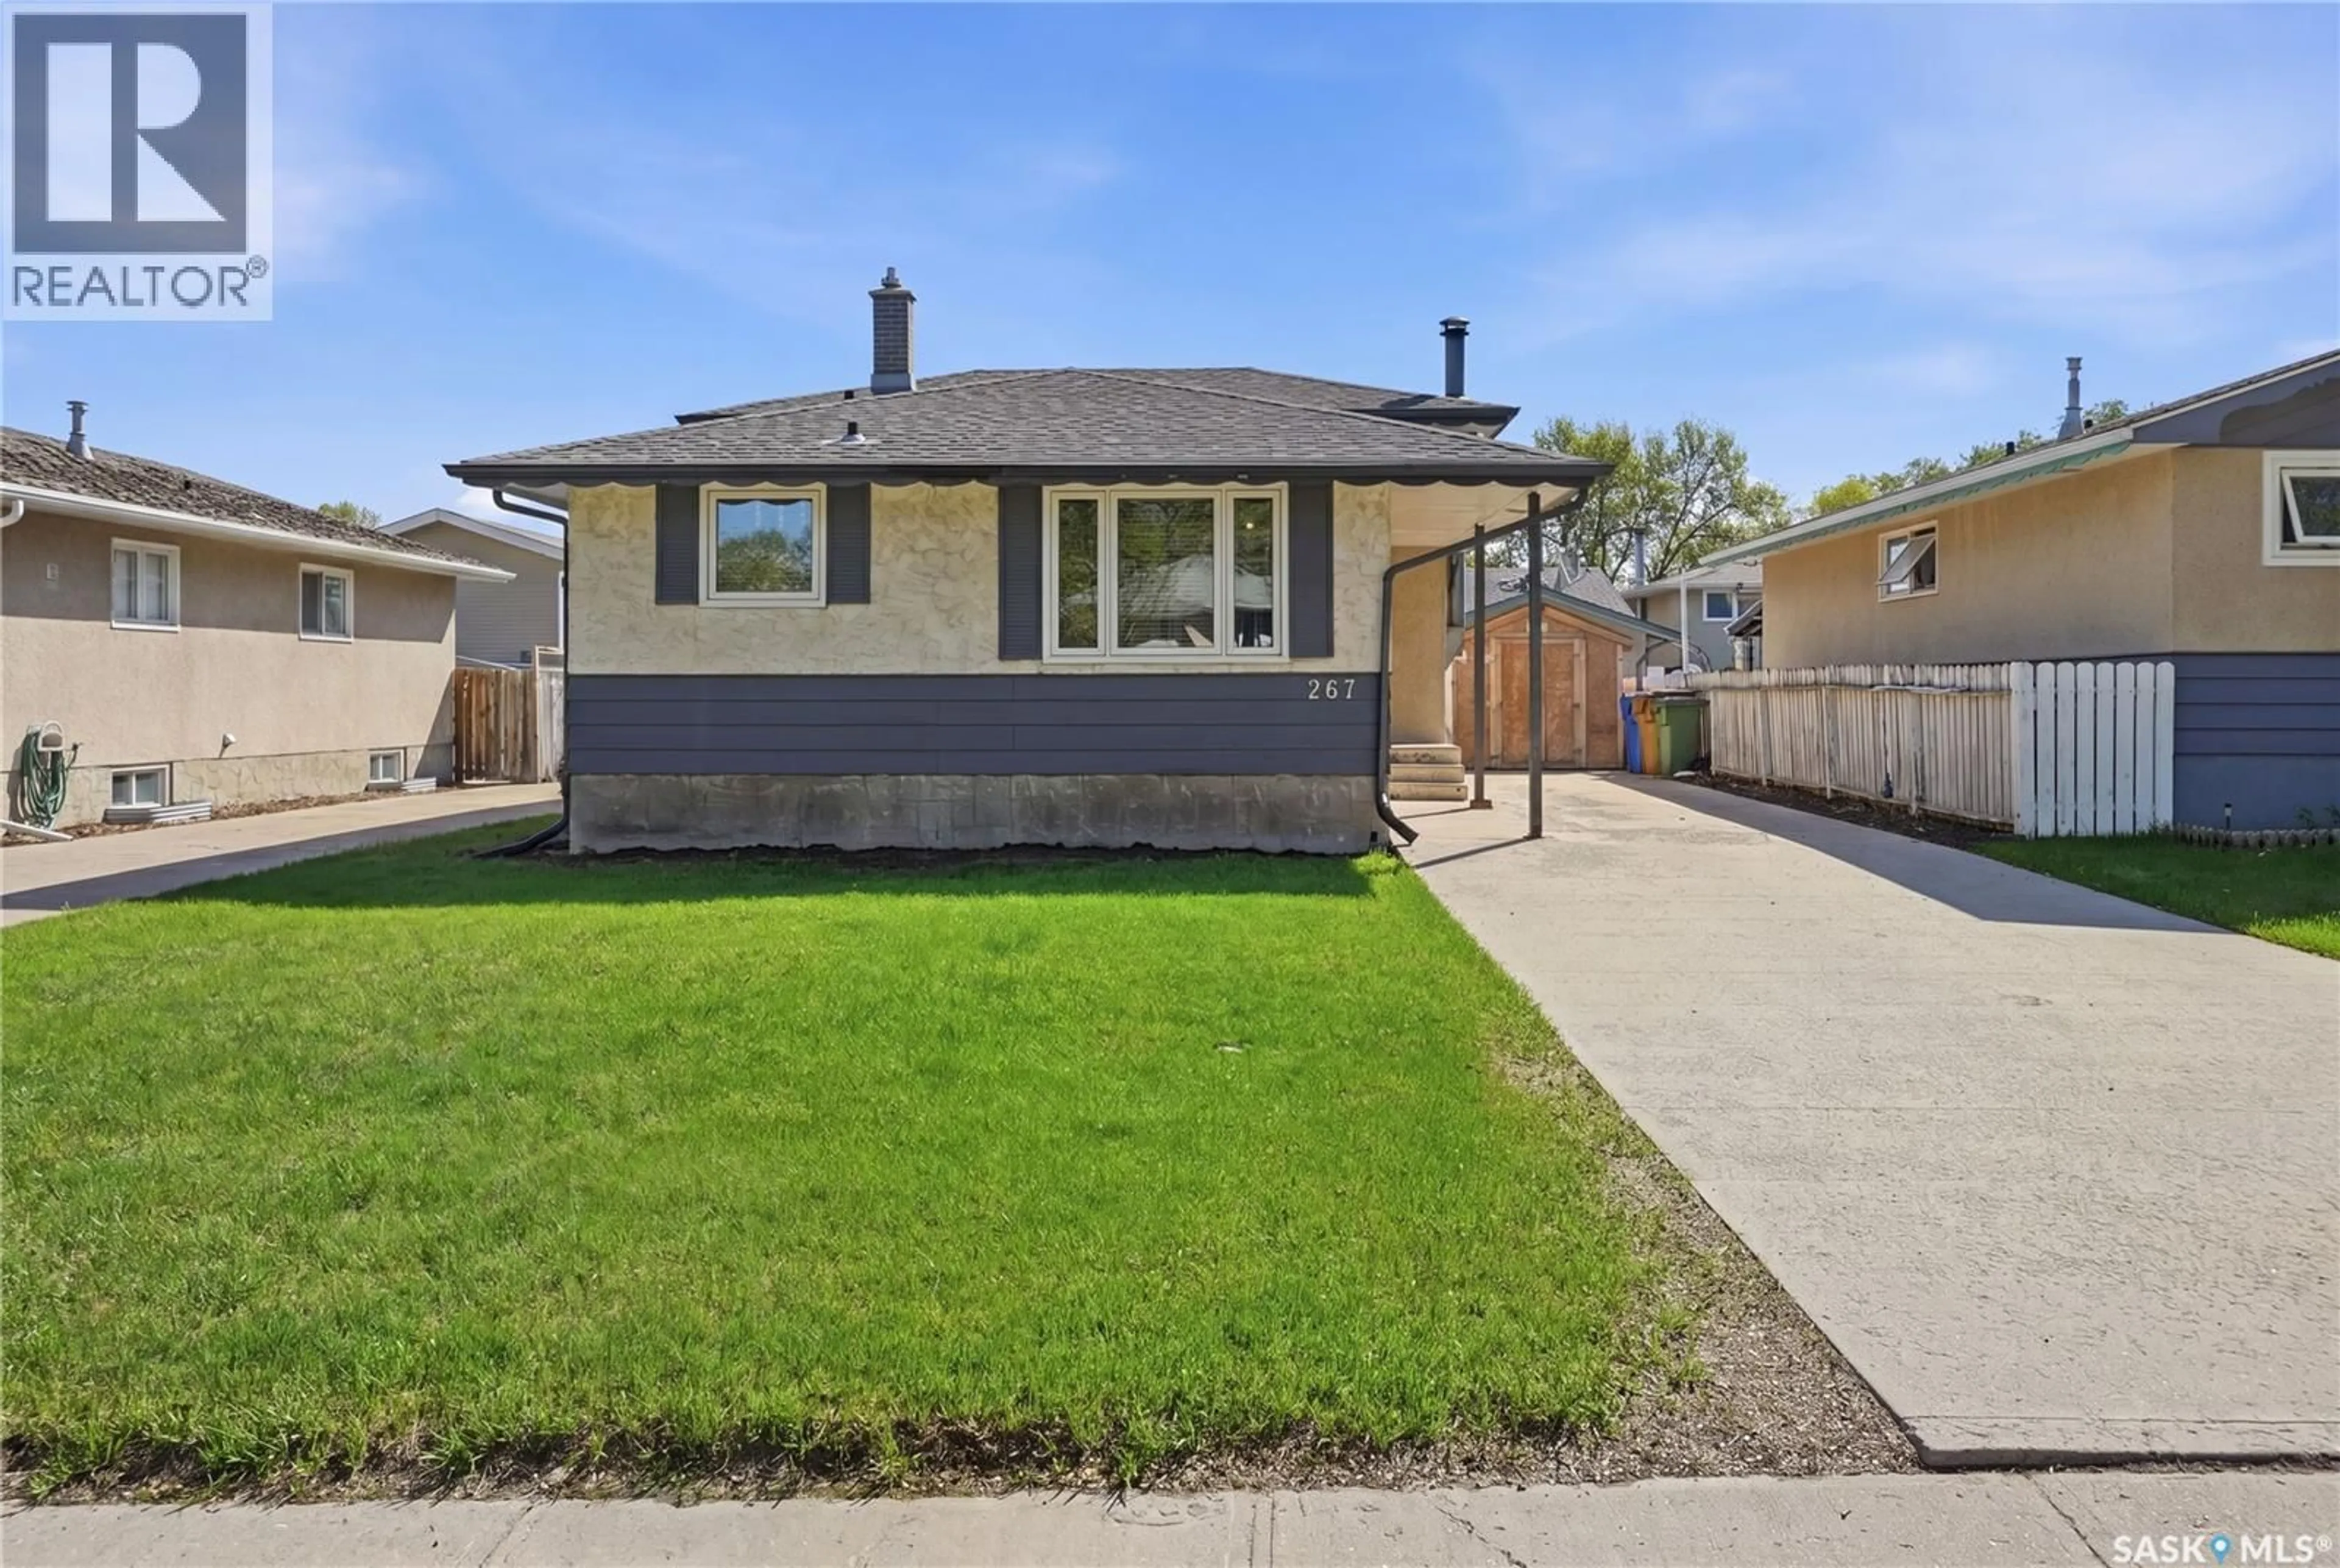
267 UPLAND DRIVE, Regina, Saskatchewan S4R5H5
Contact us about this property
Highlights
Estimated valueThis is the price Wahi expects this property to sell for.
The calculation is powered by our Instant Home Value Estimate, which uses current market and property price trends to estimate your home’s value with a 90% accuracy rate.Not available
Price/Sqft$229/sqft
Monthly cost
Open Calculator
Description
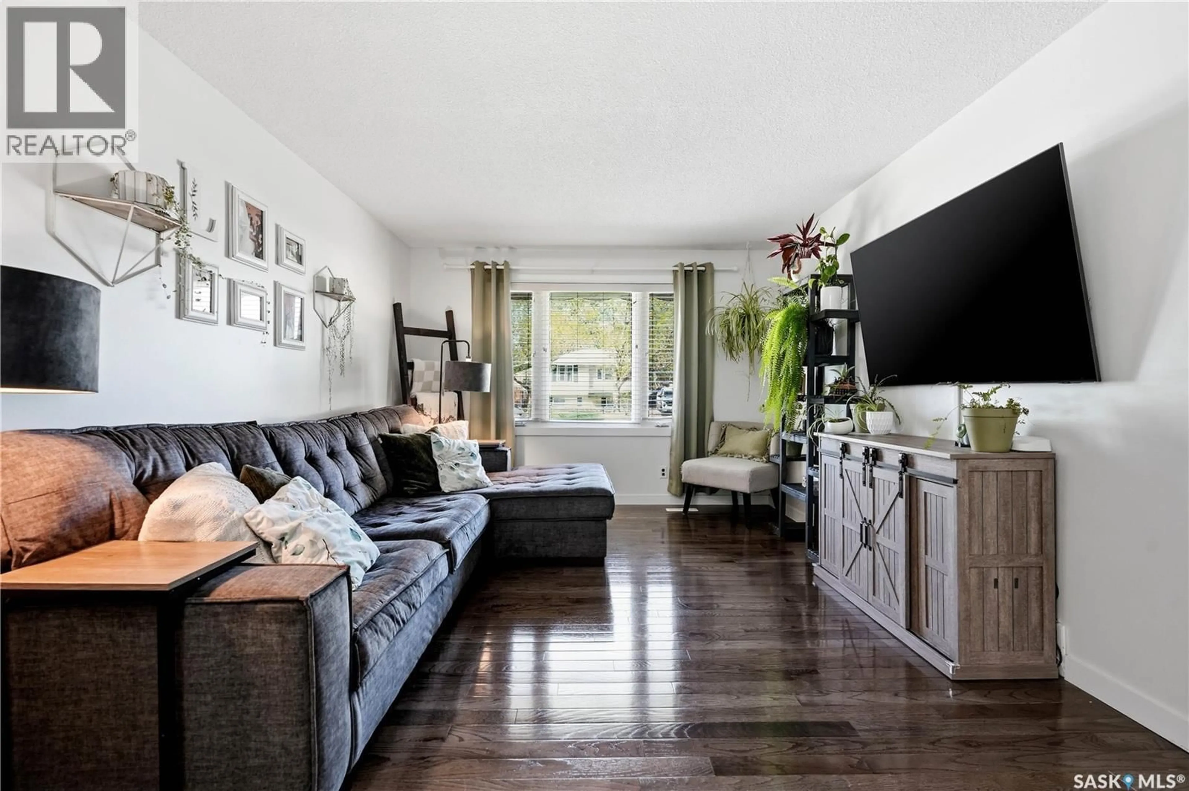
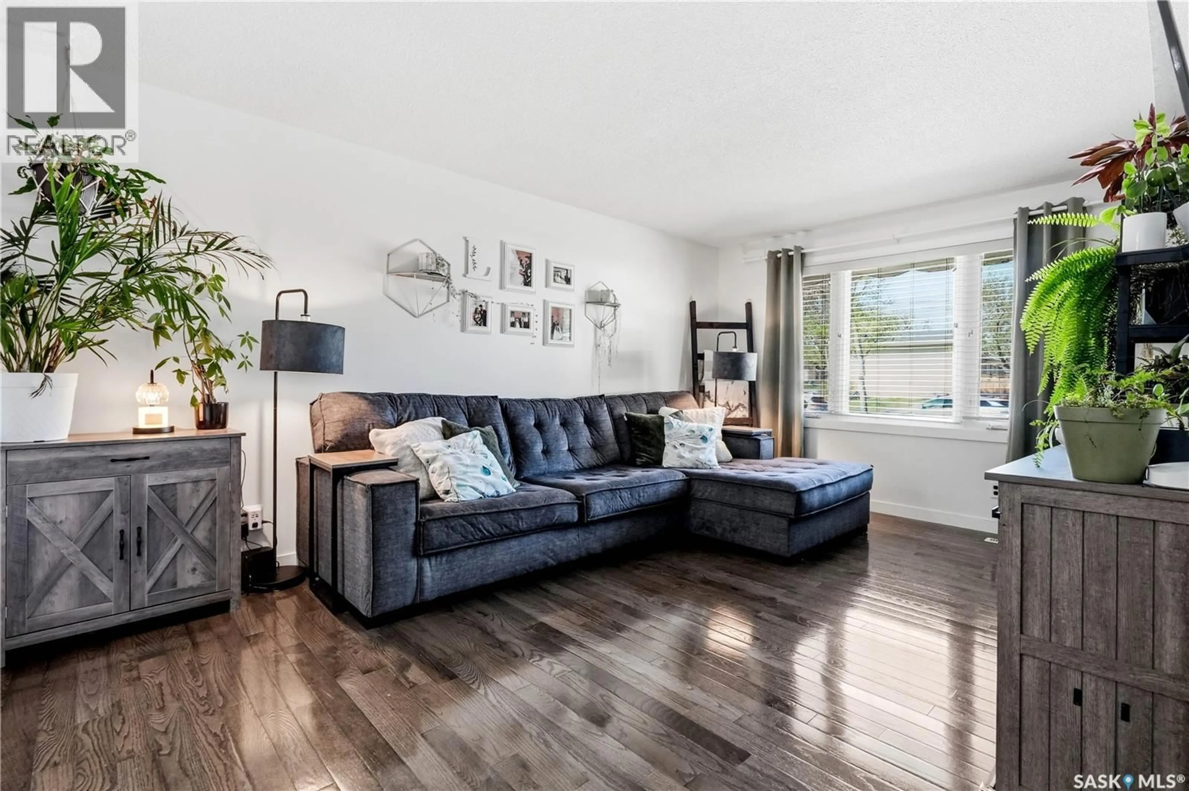
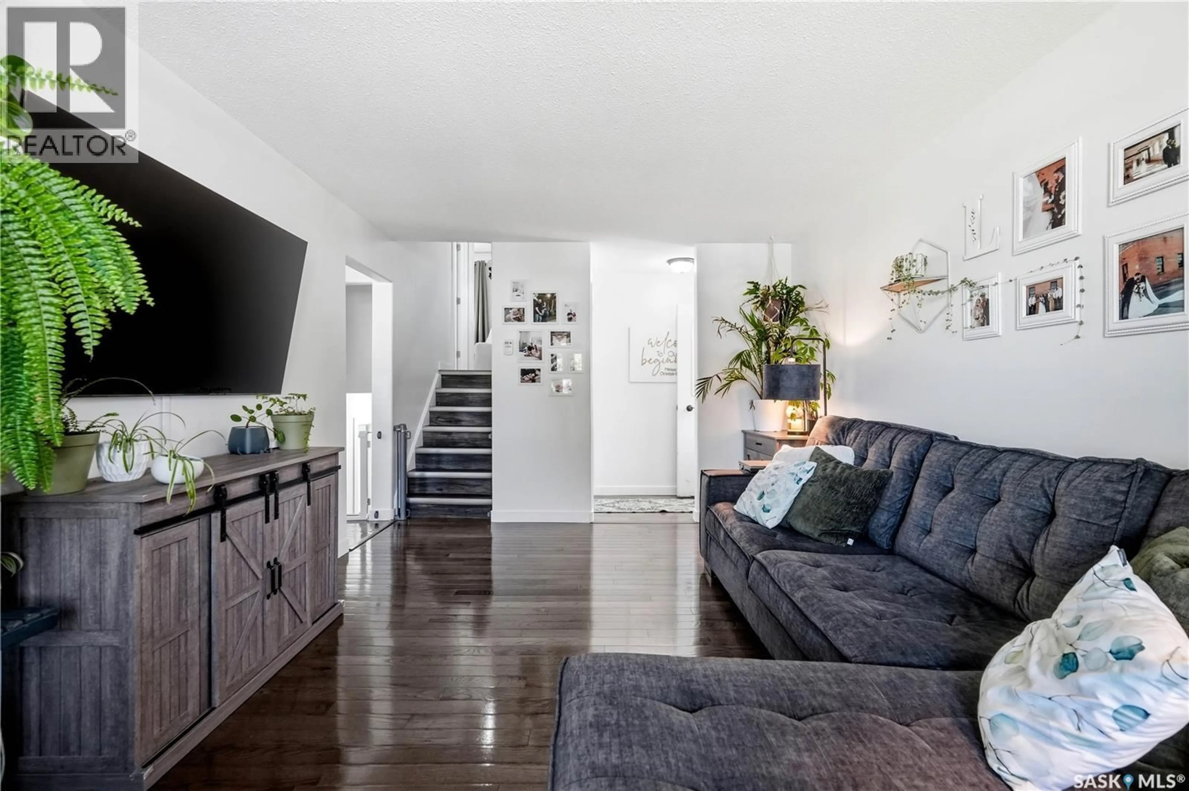
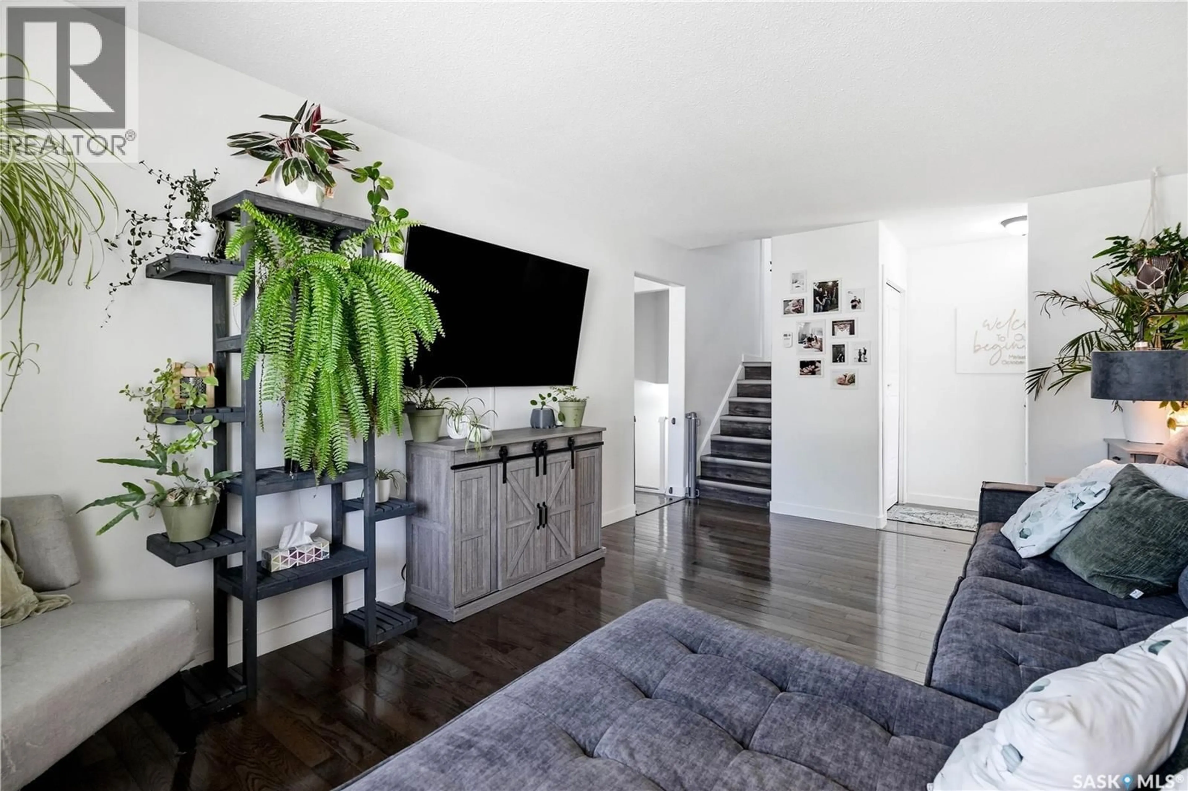
Welcome to 267 Upland Drive, a well cared for 4-level split in the family-friendly neighbourhood of Uplands. This area is known for its parks and walking paths, outdoor rinks, community centre, and three elementary schools, making it an easy place to settle in and feel at home. Inside, the main floor offers a bright and comfortable living space with updated windows, hardwood flooring and an eat-in kitchen designed for everyday living. Warm wood cabinetry, stainless steel appliances, a pantry, and plenty of cupboard and counter space make the kitchen both functional and inviting. Upstairs you’ll find a spacious primary bedroom, a second good sized bedroom, and a full 4-piece bathroom. The lower level features a cozy family room with a stone surround fireplace, an additional bedroom, and a 2-piece bathroom, giving everyone a little extra space to spread out. The basement adds even more room with a recreation area, laundry space with cabinets, and a utility room with plenty of storage. Outside, the fully fenced and landscaped backyard is ready to enjoy with PVC fencing, a fire circle, a good sized shed, and a large deck that’s perfect for summer evenings or morning coffee. Additional features of this home include all appliances, tv mounts, window coverings, high efficiency furnace, and central air conditioning. This home is complete and ready for you to enjoy - call your agent to schedule your showing today. As per the Seller’s direction, all offers will be presented on 06/01/2026 5:30PM. (id:39198)
Property Details
Interior
Features
Main level Floor
Living room
11' 2" x 16' 8"Kitchen
9' 6" x 16' 7"Property History
 40
40
