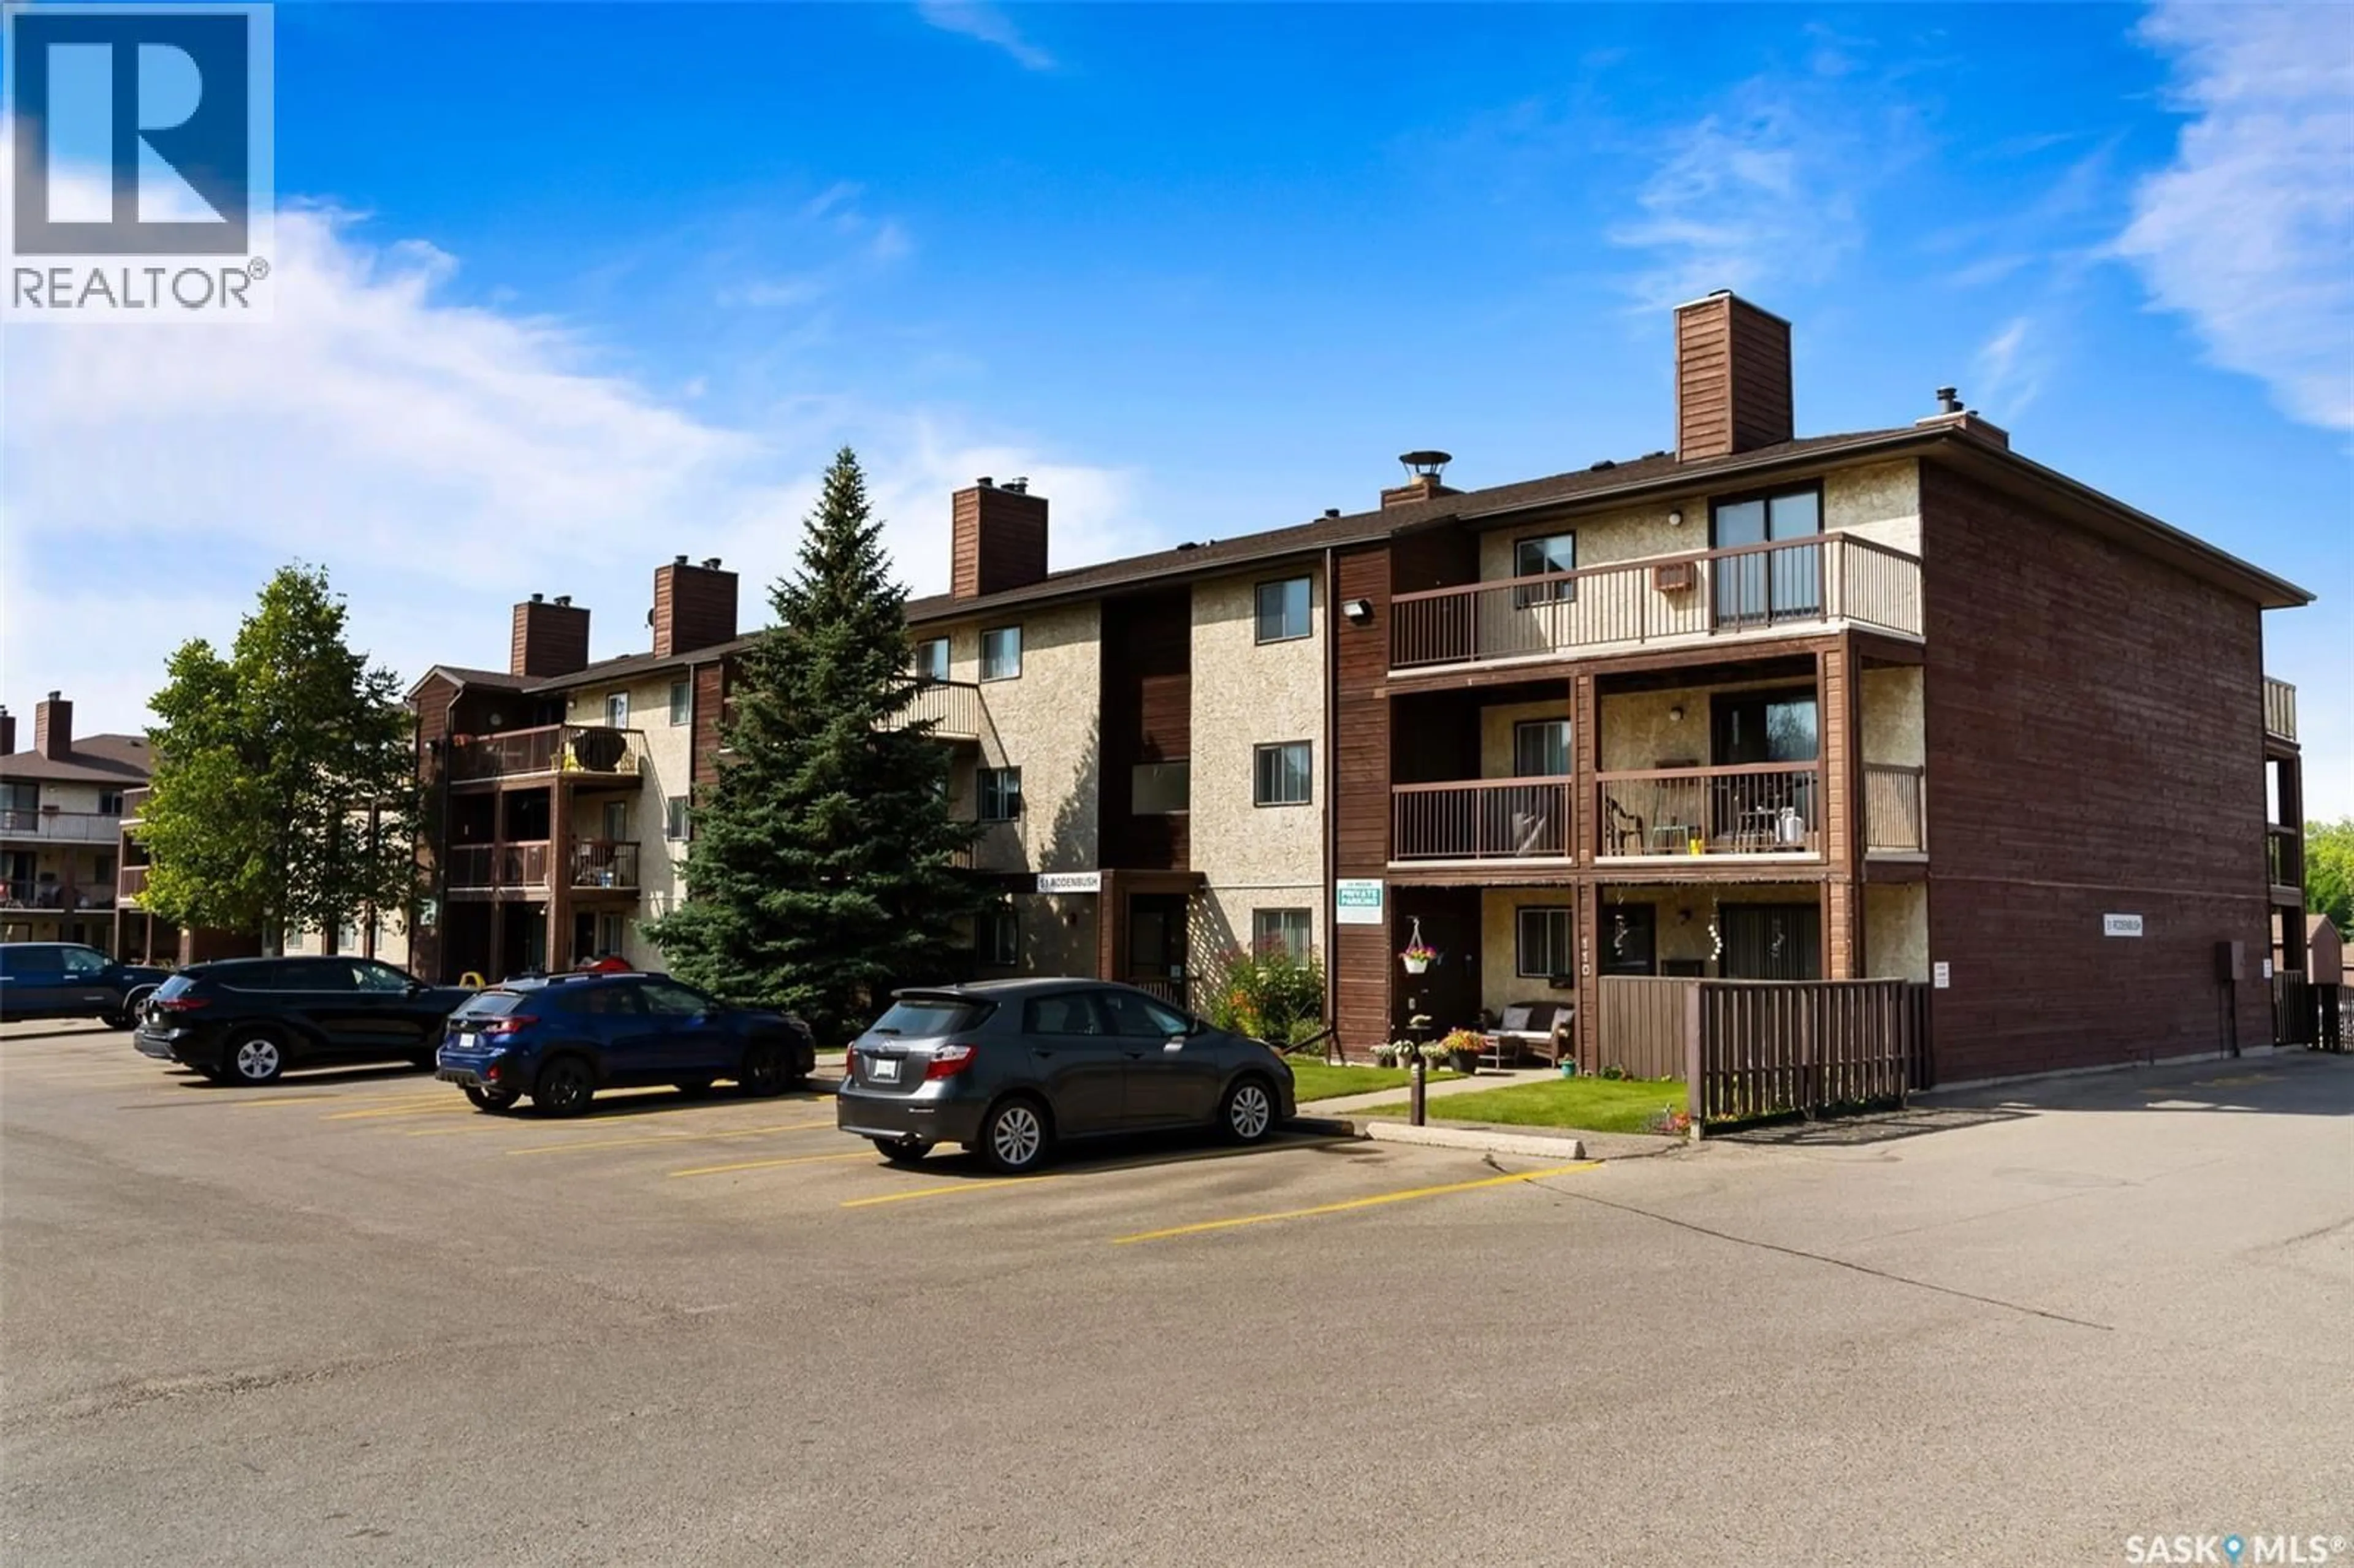
Patio, unknown for 202 RODENBUSH DRIVE, Regina Saskatchewan S4R8C7
1 day on Market

202 RODENBUSH DRIVE, Regina, Saskatchewan S4R8C7

Condo
2
1
~883 sqft
$84,900
Get pre-qualifiedPowered by nesto
Condo
2
1
~883 sqft

Contact us about this property

Call

Highlights

Property Estimate

Days on market1 day

Estimated valueNot available

Price/Sqft$96/sqft

Monthly cost

Open Calculator

Description

A solid opportunity for investors looking to add a low-maintenance condo to their portfolio. This 2-bedroom, 1-bathroom unit in Sunrise Gardens offers a practical layout with an open-concept living and dining area featuring an ornamental fireplace and large patio doors leading to the balcony. The galley-style kitchen includes a convenient eating nook, while two spacious bedrooms and a 4-piece bathroom complete the living space. In-suite laundry adds everyday convenience, with additional laundry facilities located down the hall for oversized items. Residents also enjoy the convenience of an on-site manager and access to the outdoor pool, tons of green space plus heat and water included in the condo fees, making this a practical and appealing rental opportunity. (id:39198)


Property Details

StyleApartment
View-
Age of property1980
SqFt~883 SqFt
Lot Size-
Parking Spaces-
MLS ®NumberSK049121
Community NameUplands
Data SourceCREA
Listing byRE/MAX Crown Real Estate

Features

Heating: Baseboard heaters, Hot Water
Cooling: Window air conditioner, Wall unit

Main level Floor

Living room

11.3 x 22.1

Kitchen

7.1 x 7

Dining room

6 x 7.6

4pc Bathroom


Features

Pool: Outdoor pool

Inclusions
Hydro
Water
Parking
Cable
Heat

Property History

Sep 22, 2026
ListedActive
$84,900
1 day on market
history photo preview1
Listing by crea®
Property listed by RE/MAX Crown Real Estate, Brokerage
Agent Banner Image
Interested in this property?Get in touch to get the inside scoop.

Population and Demographics

Overview

Total population 4432
Average household income $112,999

Age (%)

0 to 19
24%
20 to 34
18%
35 to 49
20%
50 to 64
19%
65 and plus
19%

Household composition (%)

Single family
67%
Single person
28%
Multi person
4%
Multi family
1%

Mother tongue (%)

English
90%
Others
5%
Tagalog (Pilipino, Filipino)
2%

House tenancy (%)

Owners
77%
Renters
23%

What’s nearby?Essentials within 5 km

Local Logic

Transportation Scores

Estimated Budget

Powered by:
The trademarks REALTOR®, REALTORS®, and the REALTOR® logo are controlled by The Canadian Real Estate Association (CREA) and identify real estate professionals who are members of CREA. The trademarks MLS®, Multiple Listing Service® and the associated logos are owned by CREA and identify the quality of services provided by real estate professionals who are members of CREA. Used under license.