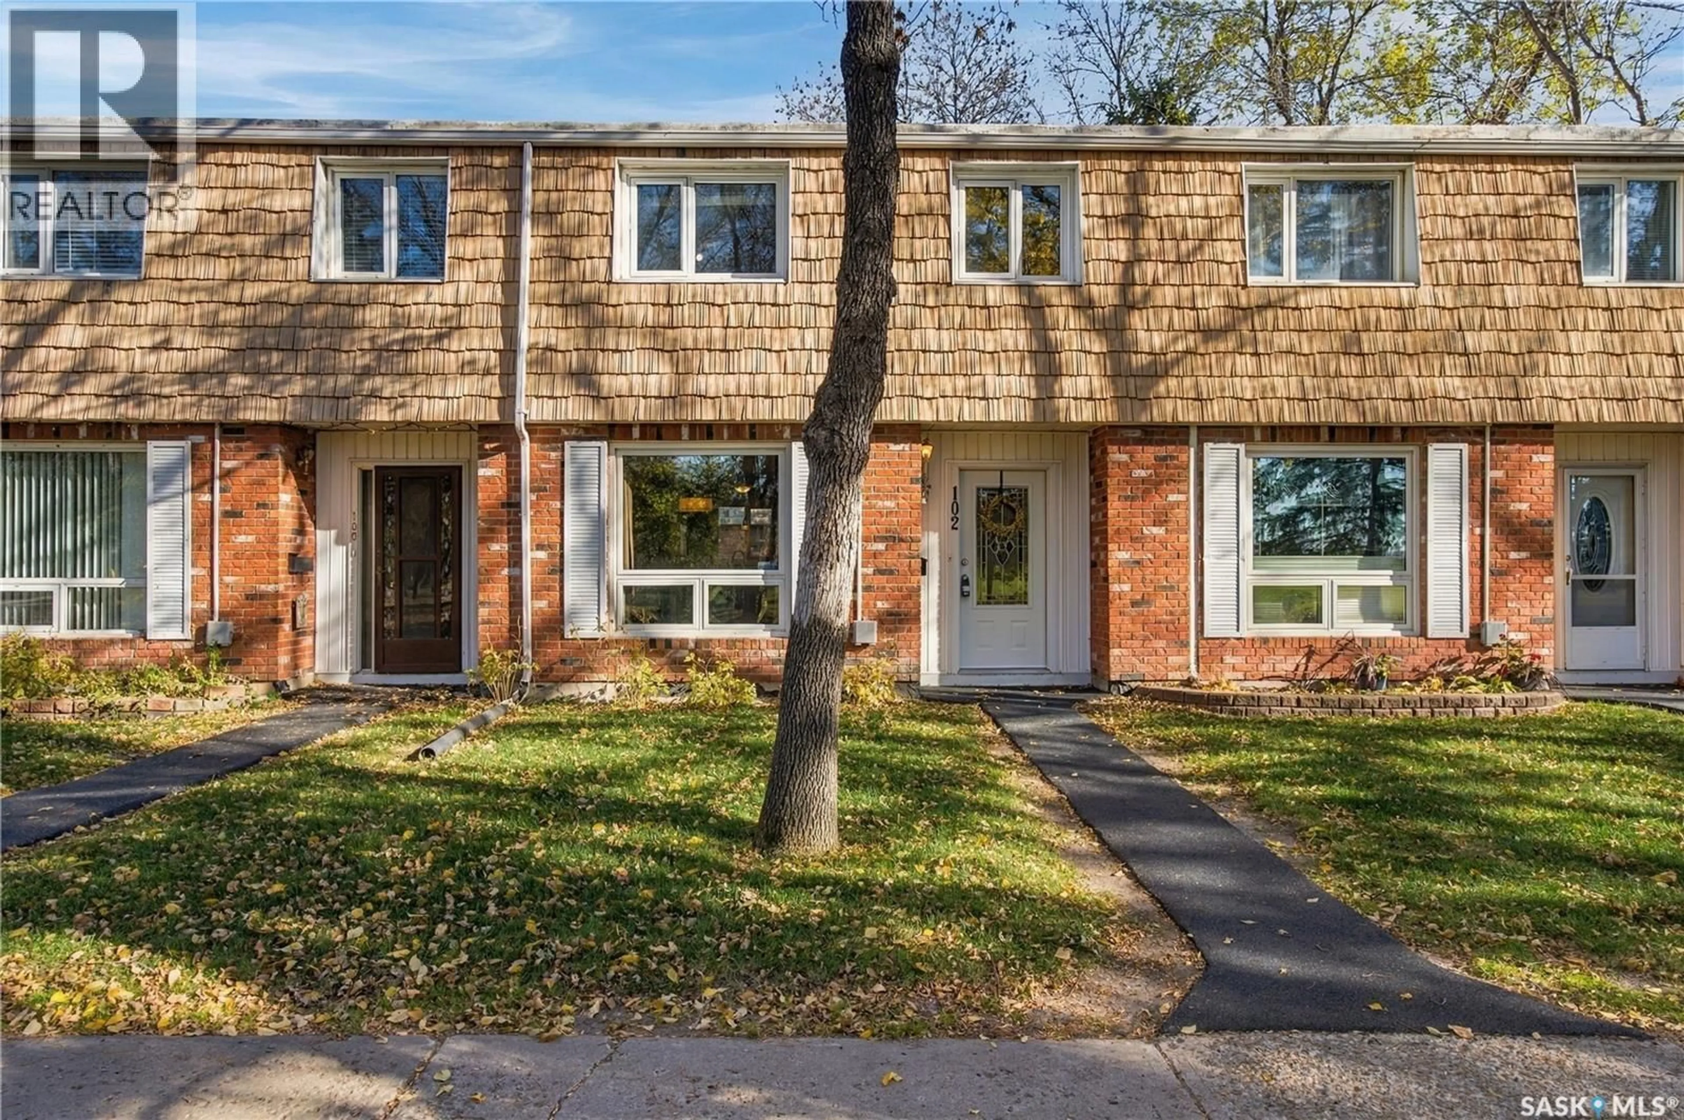
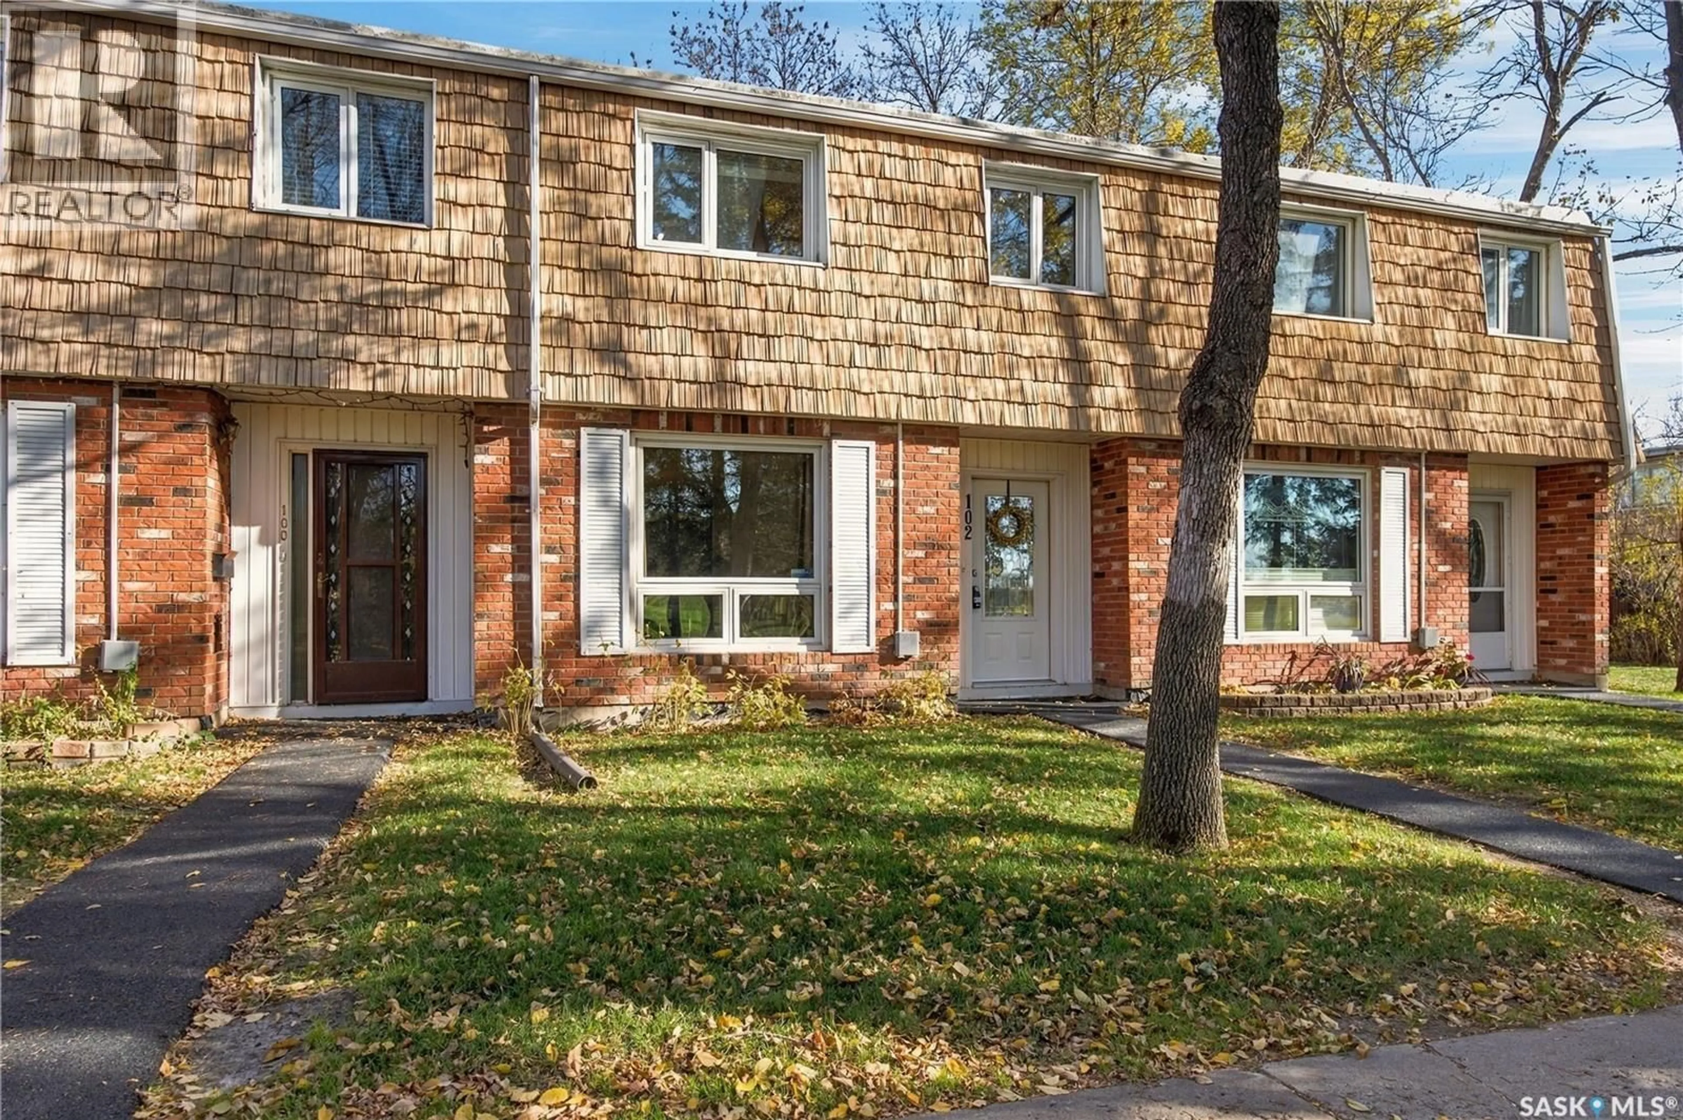
102 OAKVIEW DRIVE, Regina, Saskatchewan S4R0E4
Contact us about this property
Highlights
Estimated valueThis is the price Wahi expects this property to sell for.
The calculation is powered by our Instant Home Value Estimate, which uses current market and property price trends to estimate your home’s value with a 90% accuracy rate.Not available
Price/Sqft$159/sqft
Monthly cost
Open Calculator
Description
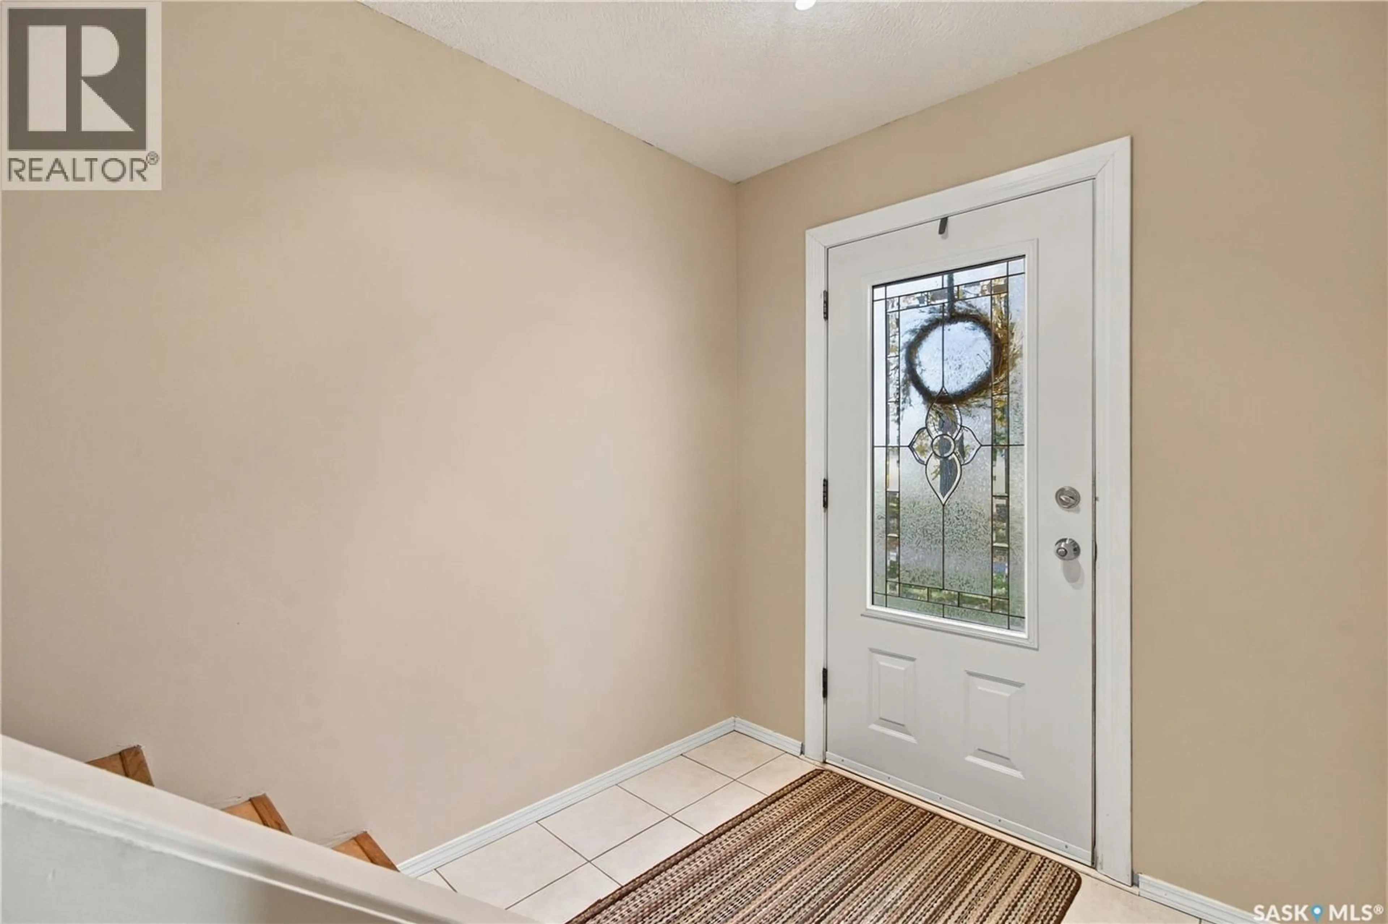
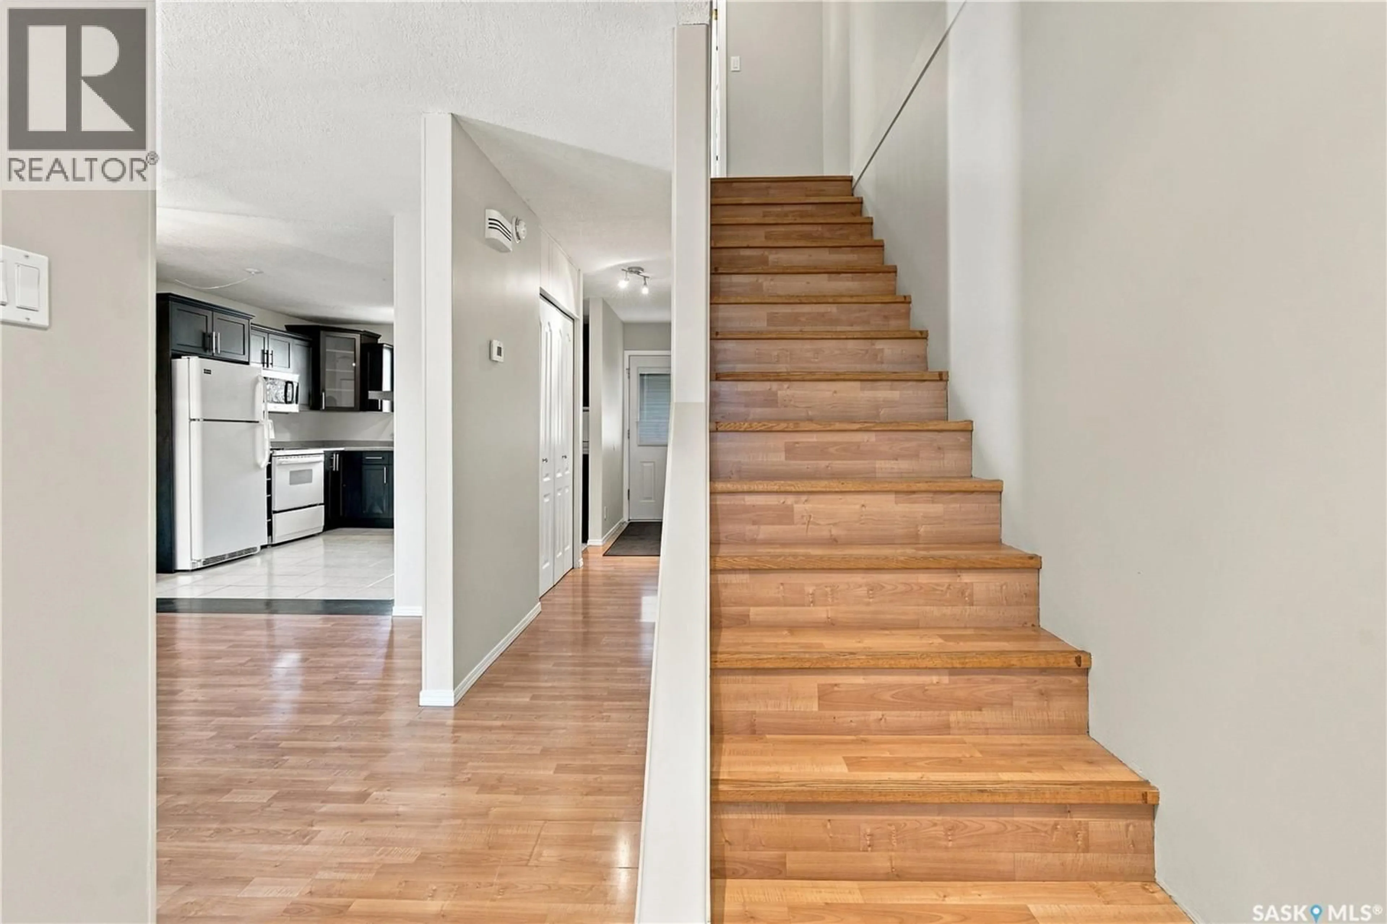
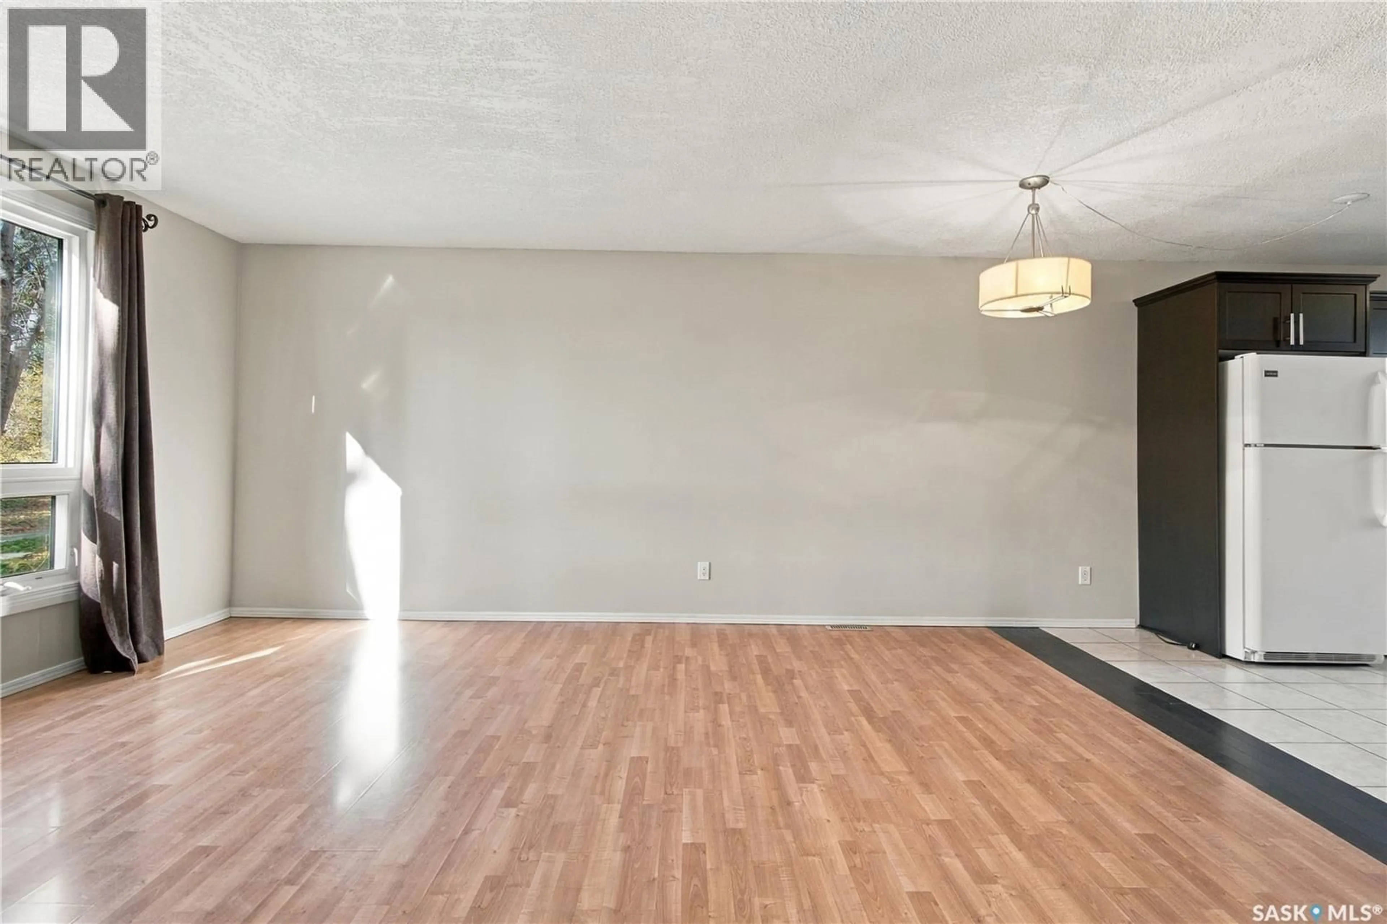
Welcome to 102 Oakview Drive in Uplands! This well situated, well cared for condo offers a west facing view overlooking a park. The open-concept floor plan welcomes you the moment you step inside. The spacious living room flows seamlessly into the dining area and kitchen, which features dark cabinetry and includes three appliances. The main level also offers a convenient 2pc bathroom, perfect for guests. Upstairs, you'll find three well proportioned bedrooms and an updated 4pc bathroom. The partially finished basement features a large carpeted family room, while the utility/laundry area provides an abundance of storage space. Step outside to your private, fenced deck area, an ideal spot to enjoy your morning coffee or summer BBQs. An electrified parking stall is located just steps from the unit for added convenience. Notable upgrades include most windows (approximately 7 years old), water heater, washer and dryer (approximately 6 years old), central air conditioning (1 year old), a surge protector on the HE furnace, and a backflow valve. This condo could be your next home sweet home. Check it out! (id:39198)
Property Details
Interior
Features
Main level Floor
Living room
16 x 11.8Kitchen/Dining room
13.1 x 11.92pc Bathroom
Condo Details
Inclusions
Property History
 40

