960 - 219 ASSINIBOINE AVENUE E, Regina, Saskatchewan S4V2P8
Contact us about this property
Highlights
Estimated valueThis is the price Wahi expects this property to sell for.
The calculation is powered by our Instant Home Value Estimate, which uses current market and property price trends to estimate your home’s value with a 90% accuracy rate.Not available
Price/Sqft$206/sqft
Monthly cost
Open Calculator
Description
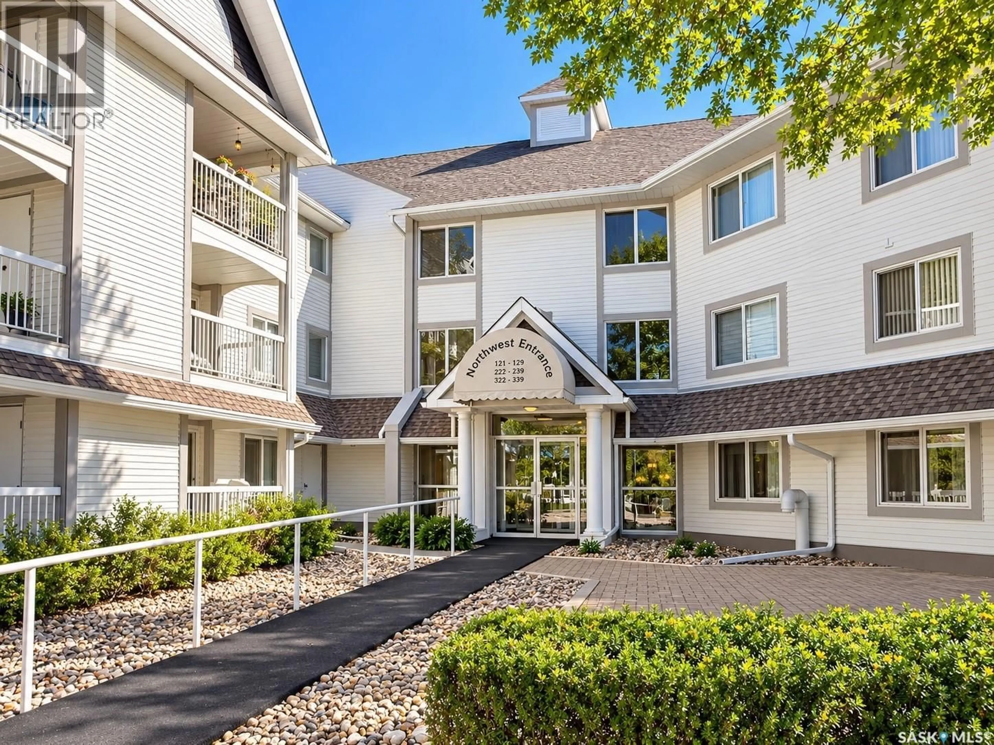
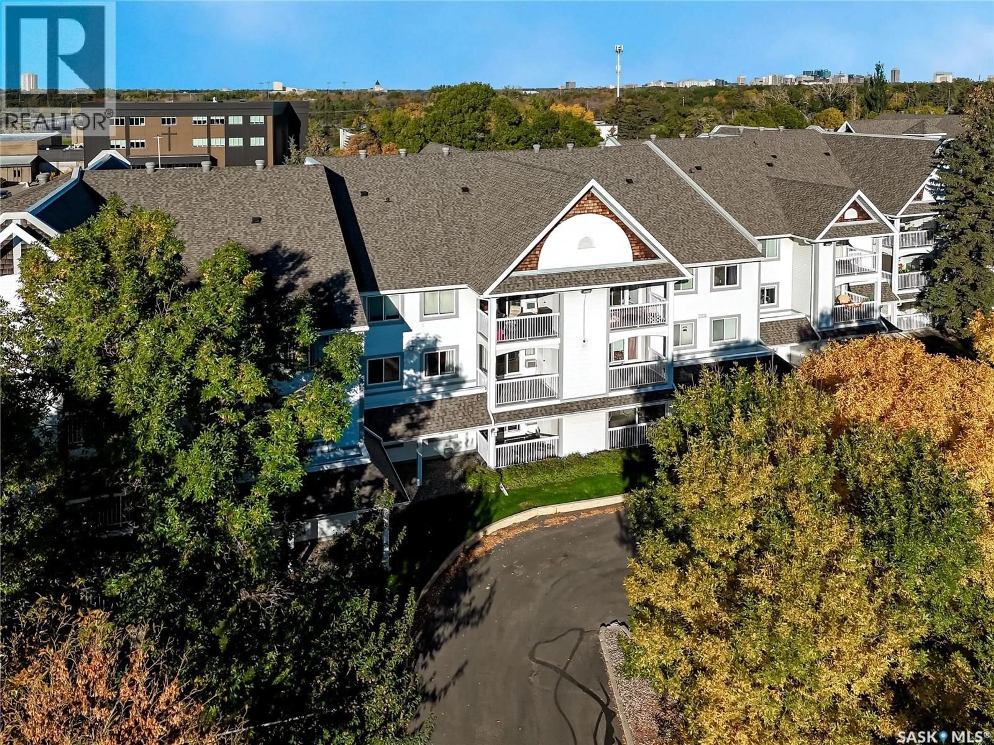
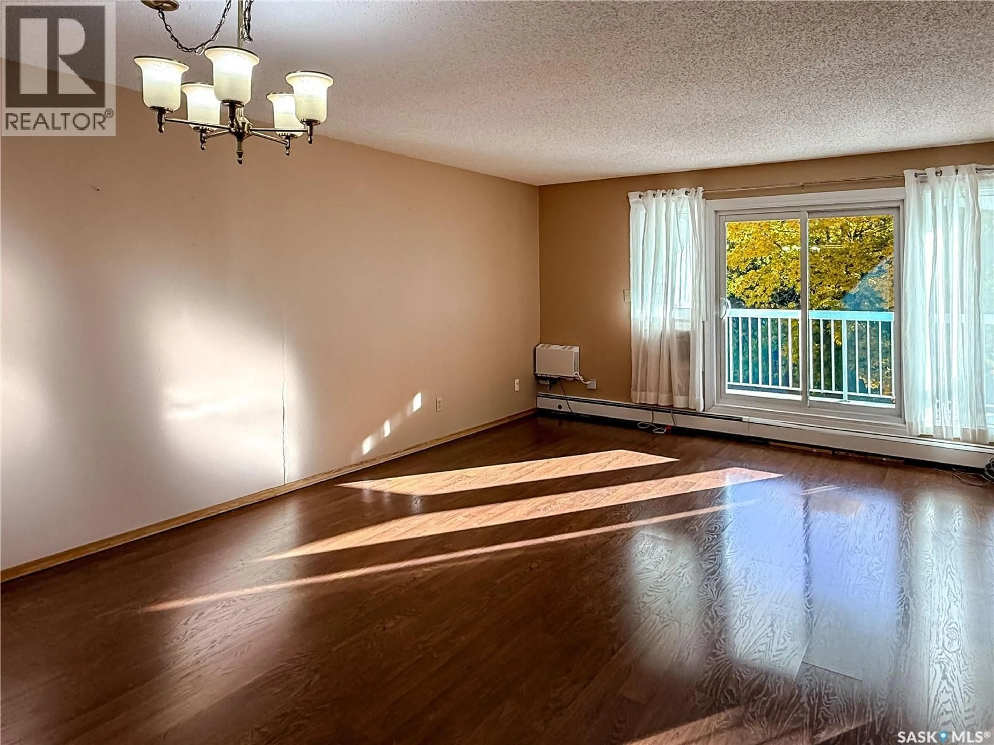
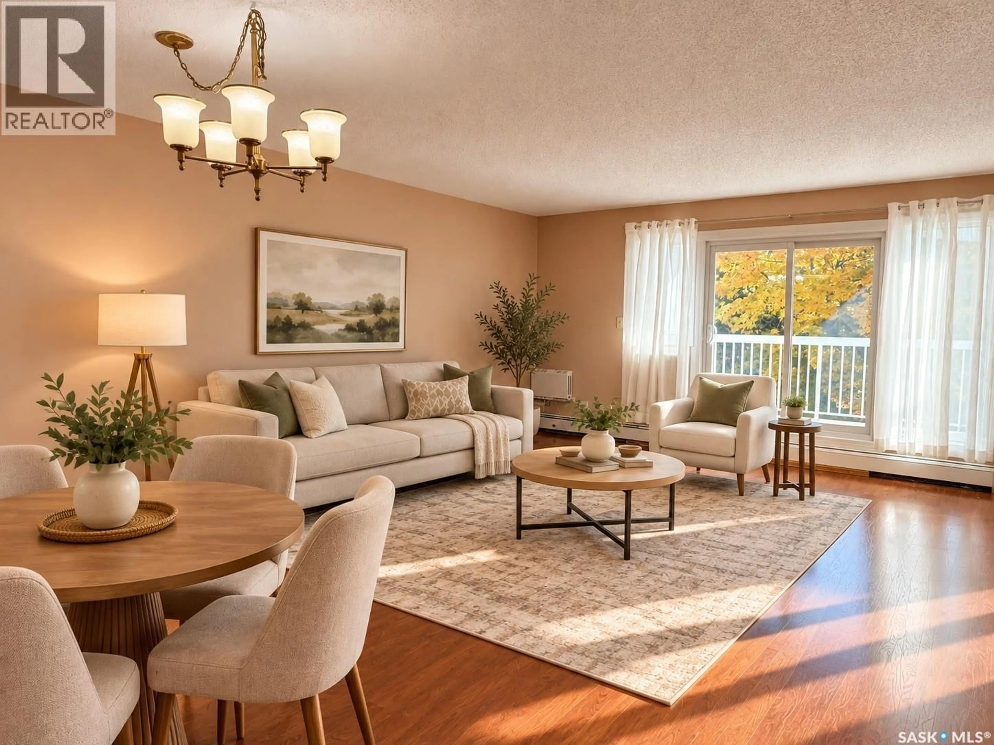
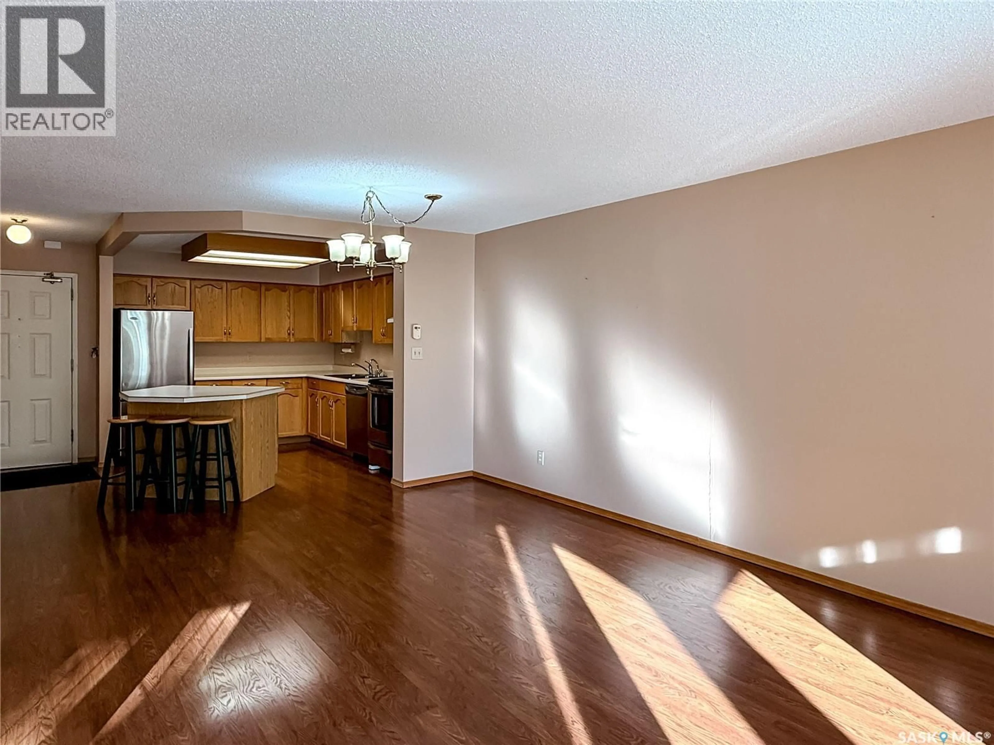
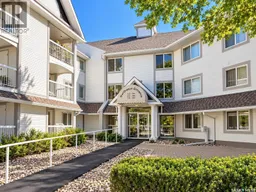
Welcome to #219-960 Assiniboine Avenue E, a spacious and inviting 2-bedroom, 2-bathroom condo in Wascana Manor offering over 1,100 sq ft of comfortable living space. The layout feels open and functional, with plenty of room to create distinct living and dining spaces without sacrificing flow. The kitchen offers a fresh, practical space for everyday cooking and entertaining, while the generous living area gives you room to actually live, not just squeeze in a sofa and hope for the best! Both bedrooms are well-sized, and with two bathrooms, the home works equally well for downsizers, professionals, roommates, or anyone wanting a little extra breathing room. The suite also enjoys a location across from a large open area, helping the home feel bright and pleasantly removed from the usual boxed-in condo experience. Wascana Manor offers an amenities room and a convenient University Park location with easy access to nearby green space, walking routes, services, and major roadways. If you’ve been looking for a condo with actual square footage, a practical layout, and the freedom of low-maintenance living, #219 is worth a look! (id:39198)
Property Details
Interior
Features
Main level Floor
Living room
13.5' x 19.5'Kitchen
10.6' x 10.8'Primary Bedroom
10.7' x 16.7'2pc Ensuite bath
5.5' x 4.7'Condo Details
Amenities
Exercise Centre
Inclusions
Property History
 35
35
