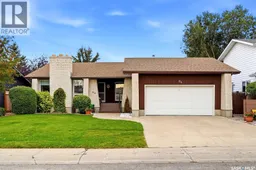
94 NOONAN ROAD, Regina, Saskatchewan S4V0J6
Contact us about this property
Highlights
Estimated valueThis is the price Wahi expects this property to sell for.
The calculation is powered by our Instant Home Value Estimate, which uses current market and property price trends to estimate your home’s value with a 90% accuracy rate.Not available
Price/Sqft$310/sqft
Monthly cost
Open Calculator
Description
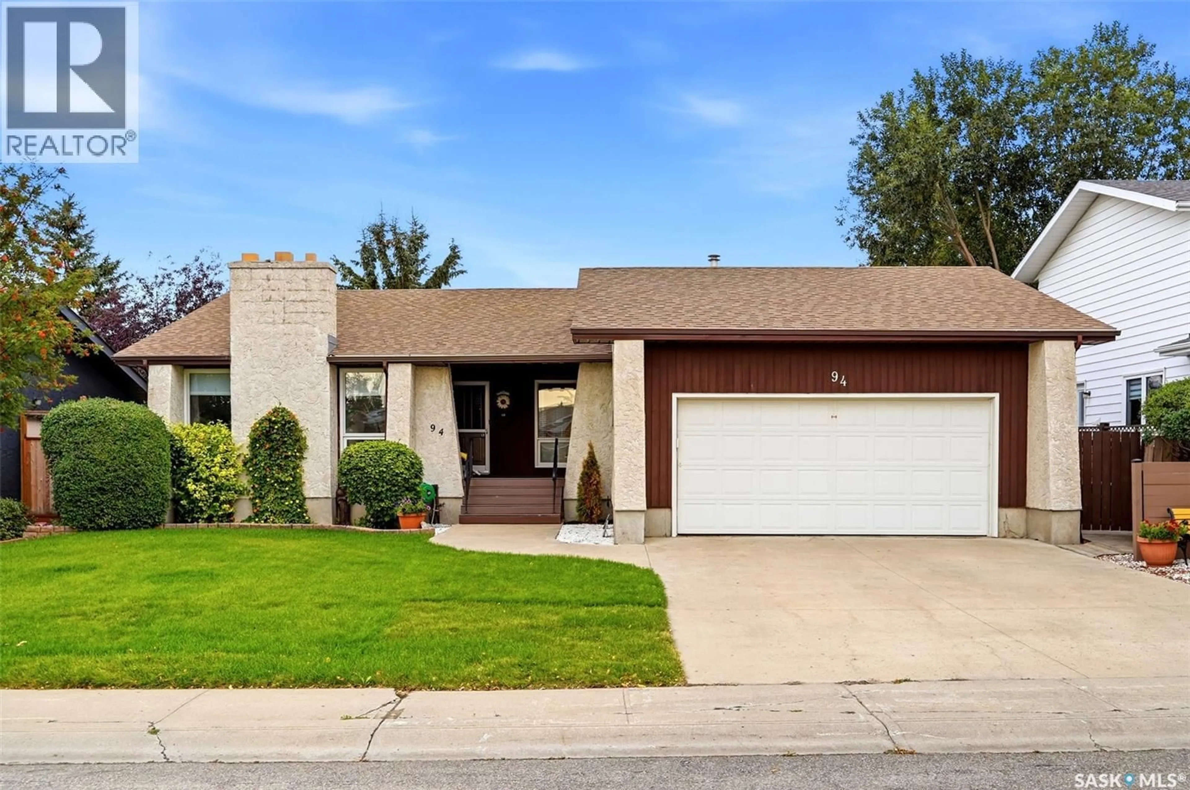
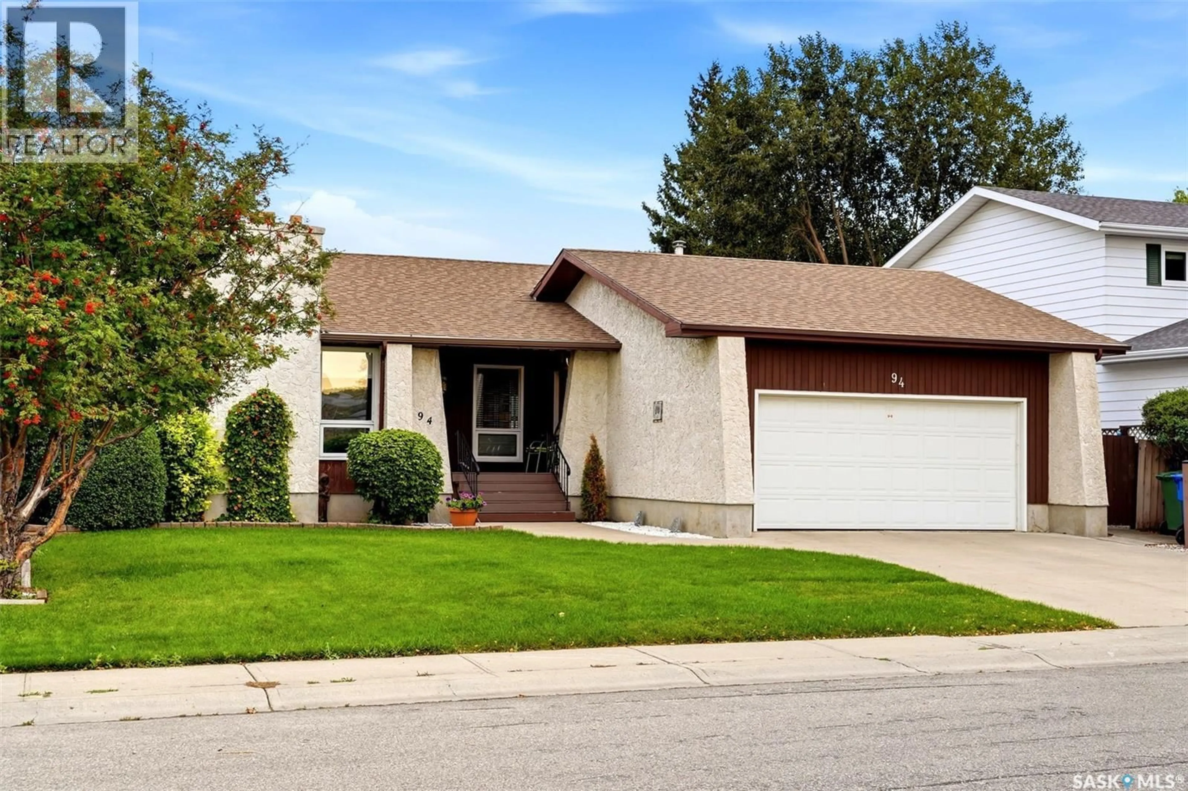
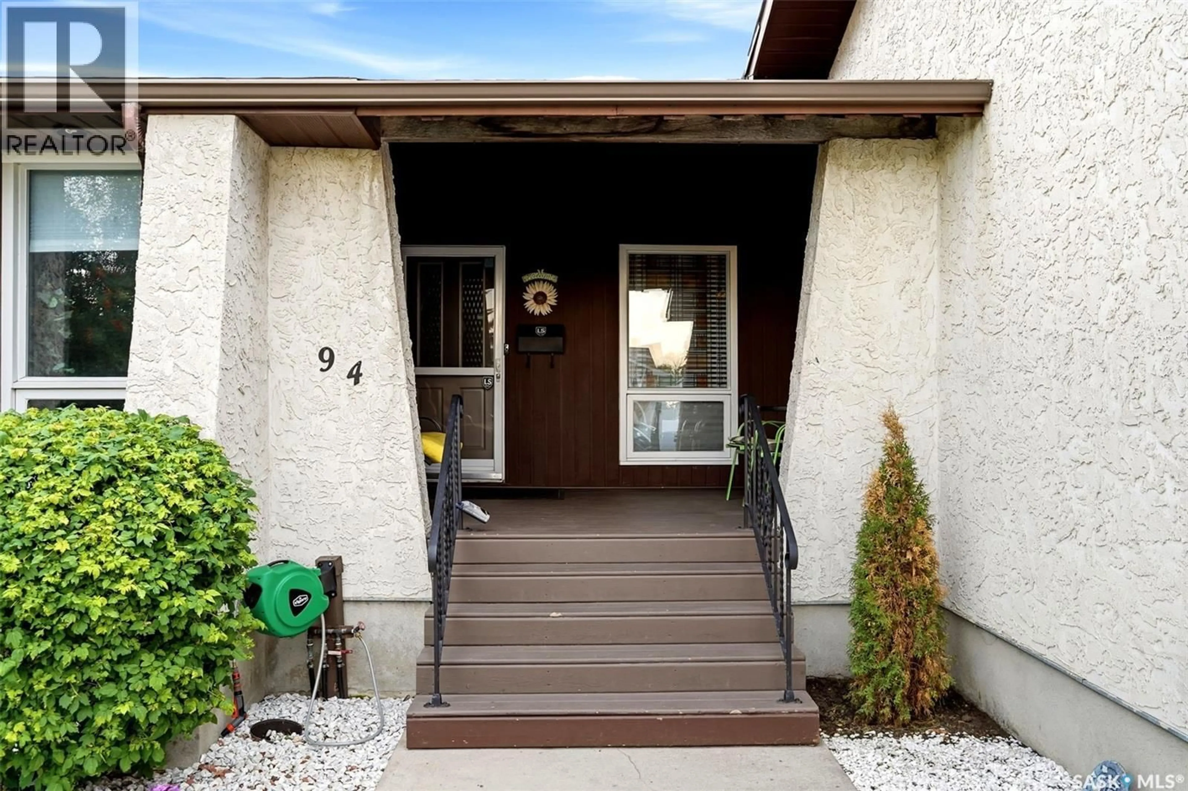
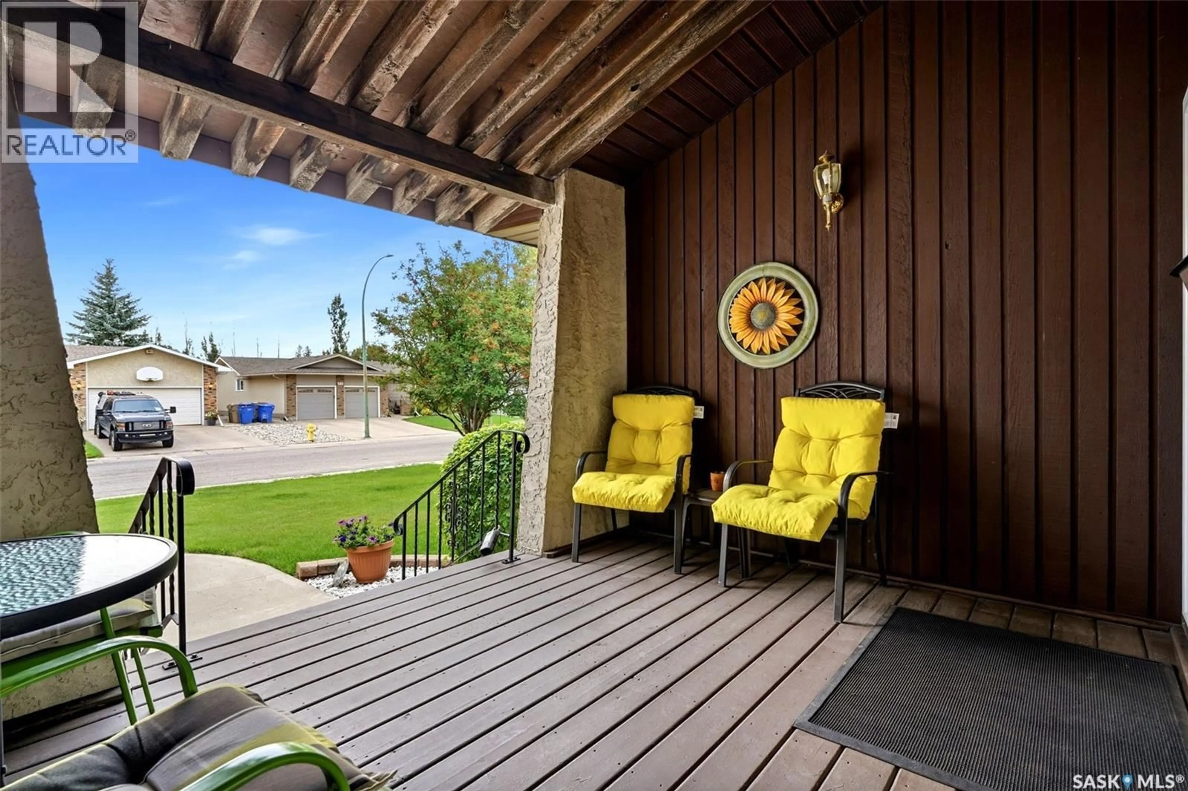
Welcome to this excellent family home, ideally located on a quiet crescent in Regina’s desirable University Park neighbourhood. This 1,422 sq. ft. solid bungalow offers 3 bedrooms, 2 bathrooms up, a double heated and insulated attached garage, and a functional layout with plenty of space for the whole family. A welcoming covered front porch leads into a large, bright entryway and spacious living room featuring great natural light and a cozy fireplace. The living room flows into the kitchen, complete with loads of oak cabinetry and a generous eating area overlooking the family room, which features a second fireplace and direct access to the deck and backyard. The main floor also offers convenient laundry, three good sized bedrooms, a 3 piece ensuite off the primary, and a 4 piece main bathroom. Downstairs, the large L shaped recreation room provides even more living space and features another fireplace, with plenty of additional storage and workshop space. The backyard is a real highlight, offering a private deck and patio, unground sprinklers, gas bbq line, additional designated sitting areas, and a mature, fenced and treed setting that is perfect for relaxing or entertaining. Located close to schools, parks, shopping and all east end amenities, this is a great opportunity to own a spacious family home in a fantastic location and price point. As per the Seller’s direction, all offers will be presented on 09/17/2026 3:00PM. (id:39198)
Property Details
Interior
Features
Main level Floor
Foyer
12 x 4.3Living room
14.11 x 14.7Kitchen/Dining room
15 x 10Family room
14.11 x 13.1Property History
 48
48
