2210 HANOVER CRESCENT, Regina, Saskatchewan S4V0Z6
Contact us about this property
Highlights
Estimated valueThis is the price Wahi expects this property to sell for.
The calculation is powered by our Instant Home Value Estimate, which uses current market and property price trends to estimate your home’s value with a 90% accuracy rate.Not available
Price/Sqft$291/sqft
Monthly cost
Open Calculator
Description
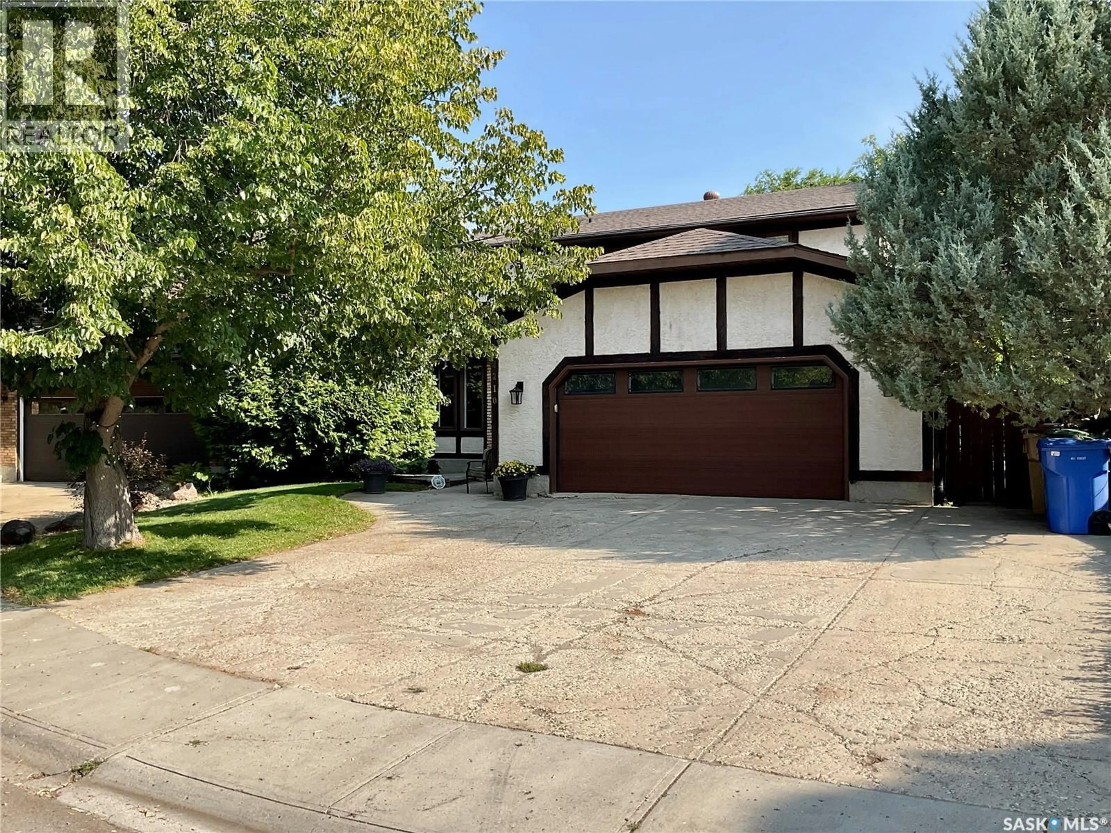
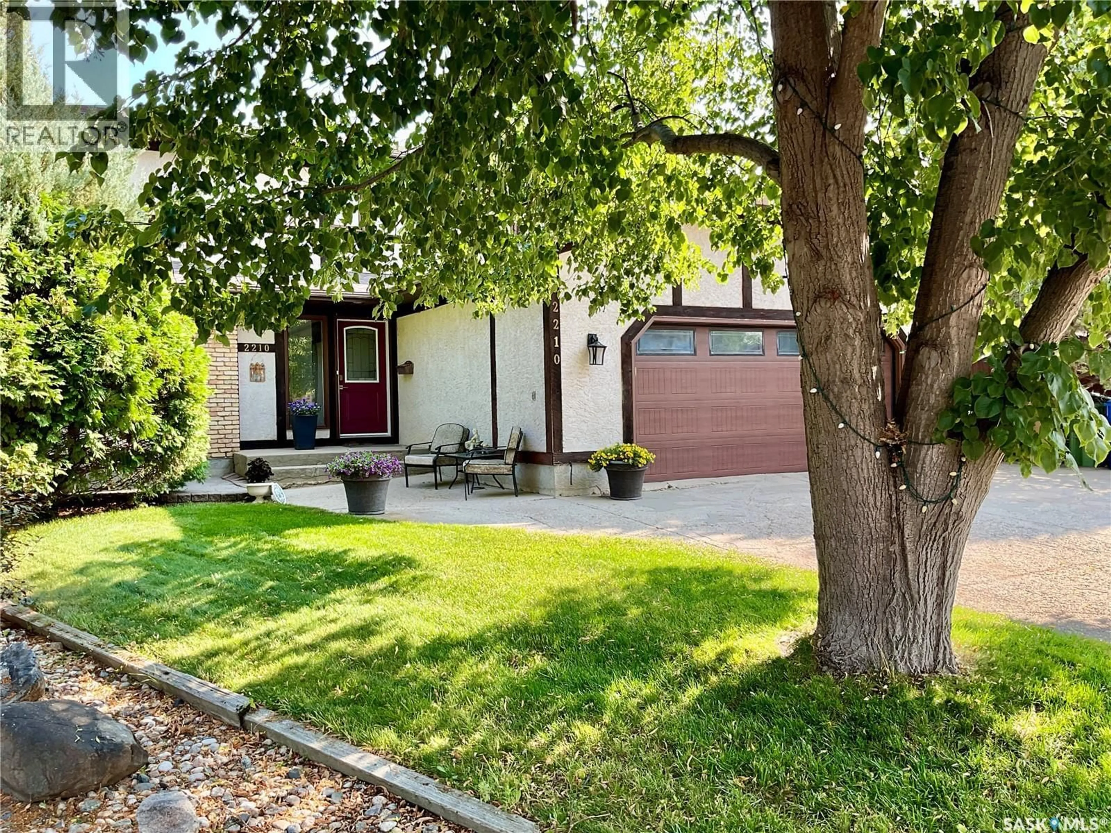
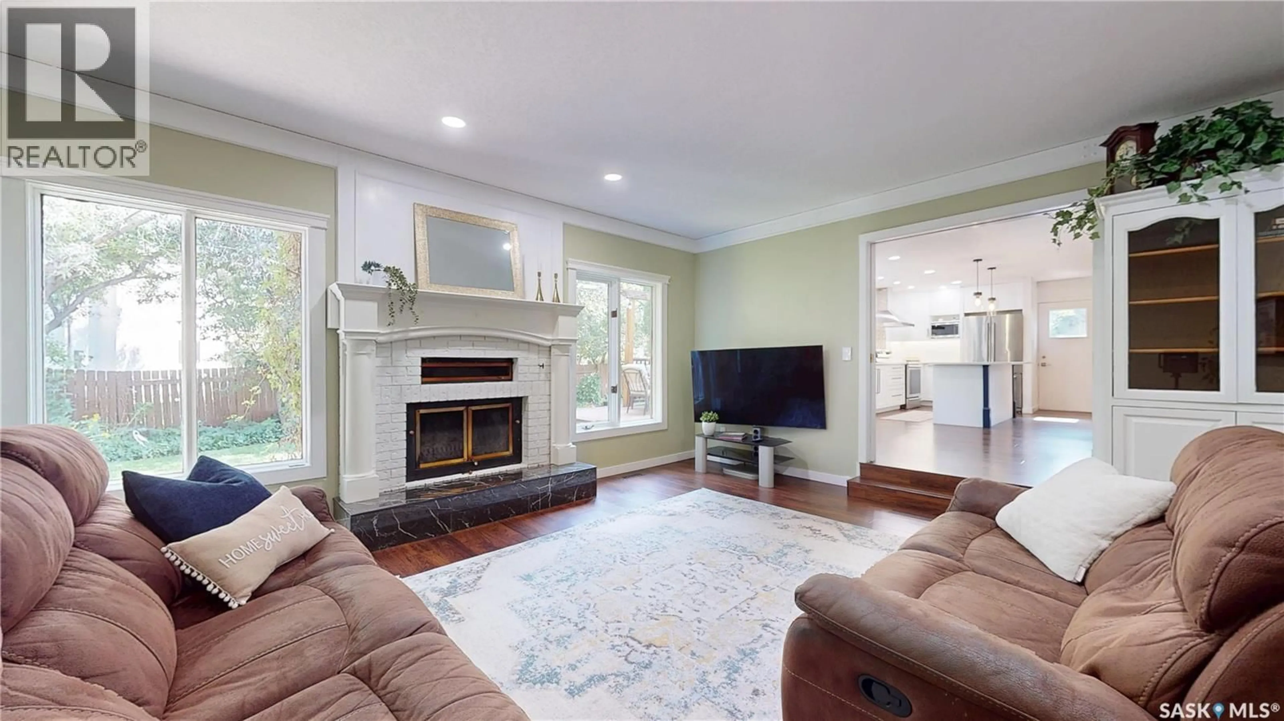
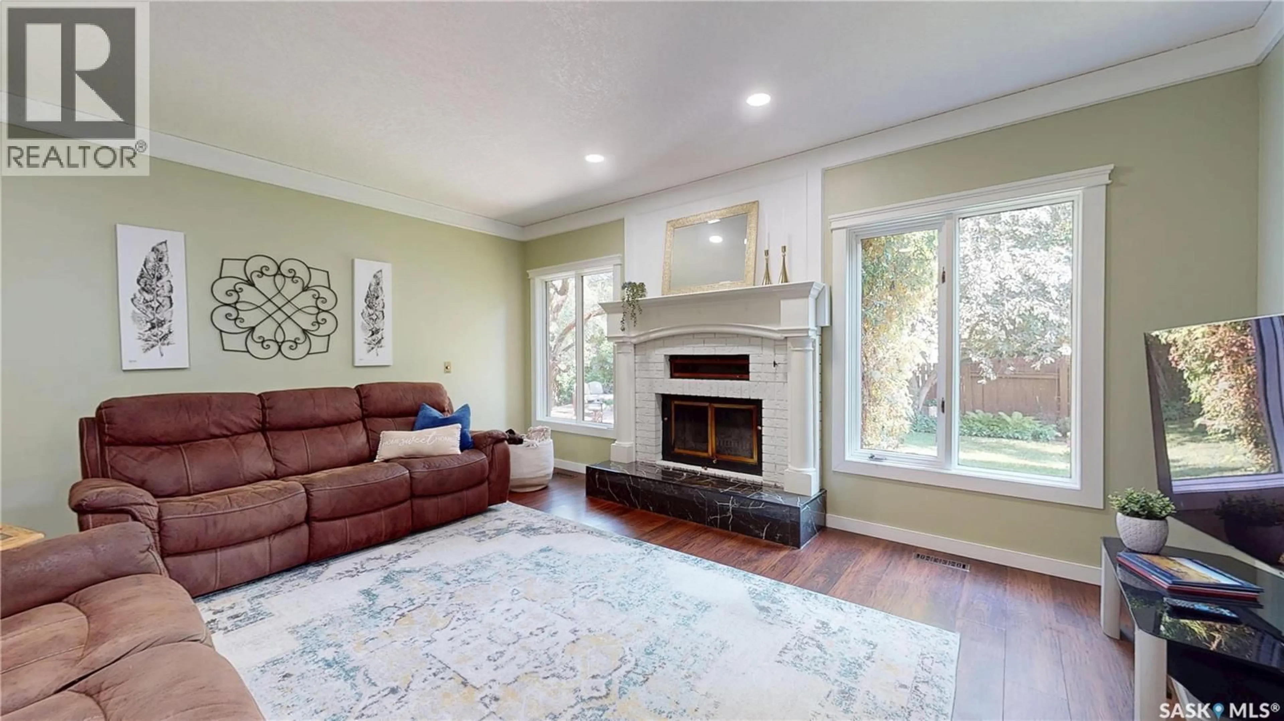
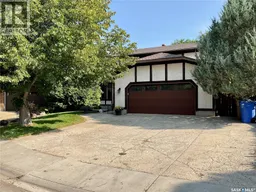
Welcome to 2210 Hanover Crescent E, an extensively updated 2,125 sq. ft. two-storey located on a quiet crescent in University Park East. Close to W.S. Hawrylak School, parks and east-end amenities, this four-bedroom, three-bathroom home offers exceptional space, thoughtful improvements and a spacious, functional layout for everyday living. The heart of the home is the beautifully renovated 2024 kitchen, featuring quartz countertops, a large island with seating and pullout drawers, well-planned cabinetry, under-cabinet and accent lighting, and a double sink overlooking the backyard. Stainless steel fridge, stove, microwave, dishwasher and hood fan are all included. Luxury vinyl plank flooring flows seamlessly through the kitchen, dining area and impressive walk-through prep pantry. The pantry offers cabinetry, workspace, a second sink and room for an additional refrigerator. Just off the kitchen is a spacious family room with a wood-burning fireplace. The generous front den offers flexible space for a home office or sitting room. An updated two-piece bathroom completes the main floor. Upstairs, all four bedrooms are conveniently located together. The primary suite overlooks the backyard and features a walk-in closet and updated three-piece ensuite. An updated four-piece main bathroom serves the additional bedrooms. The basement features a large recreation room ideal for TV, games and relaxing with family and friends. A large utility room provides plenty of storage and workspace, with roughed-in plumbing for a future bathroom. Outside, step directly from the kitchen onto the deck and into a large backyard with mature trees and established landscaping. The generous yard offers room to relax, garden and entertain, plus three storage sheds. Additional improvements include an updated staircase, refreshed bathrooms, updated doors, trim, flooring and lighting, and newer central air conditioning. Contact your REALTOR® today to book your private showing. (id:39198)
Property Details
Interior
Features
Main level Floor
Living room
17’5” x 15’2”Kitchen
11’5” x 22’11”Dining room
13’6” x 8’9”Family room
13’3” x 13’7”Property History
 49
49
