138 MAYFIELD ROAD, Regina, Saskatchewan S4V0B6
Contact us about this property
Highlights
Estimated valueThis is the price Wahi expects this property to sell for.
The calculation is powered by our Instant Home Value Estimate, which uses current market and property price trends to estimate your home’s value with a 90% accuracy rate.Not available
Price/Sqft$249/sqft
Monthly cost
Open Calculator
Description
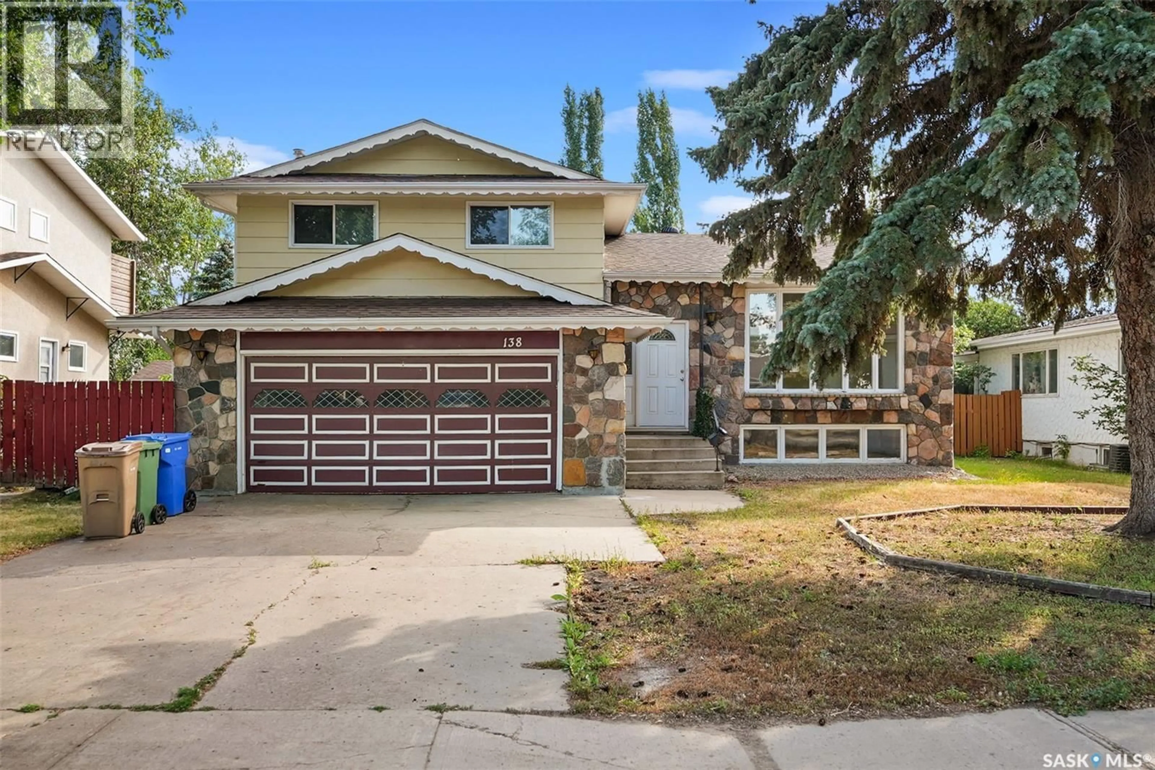
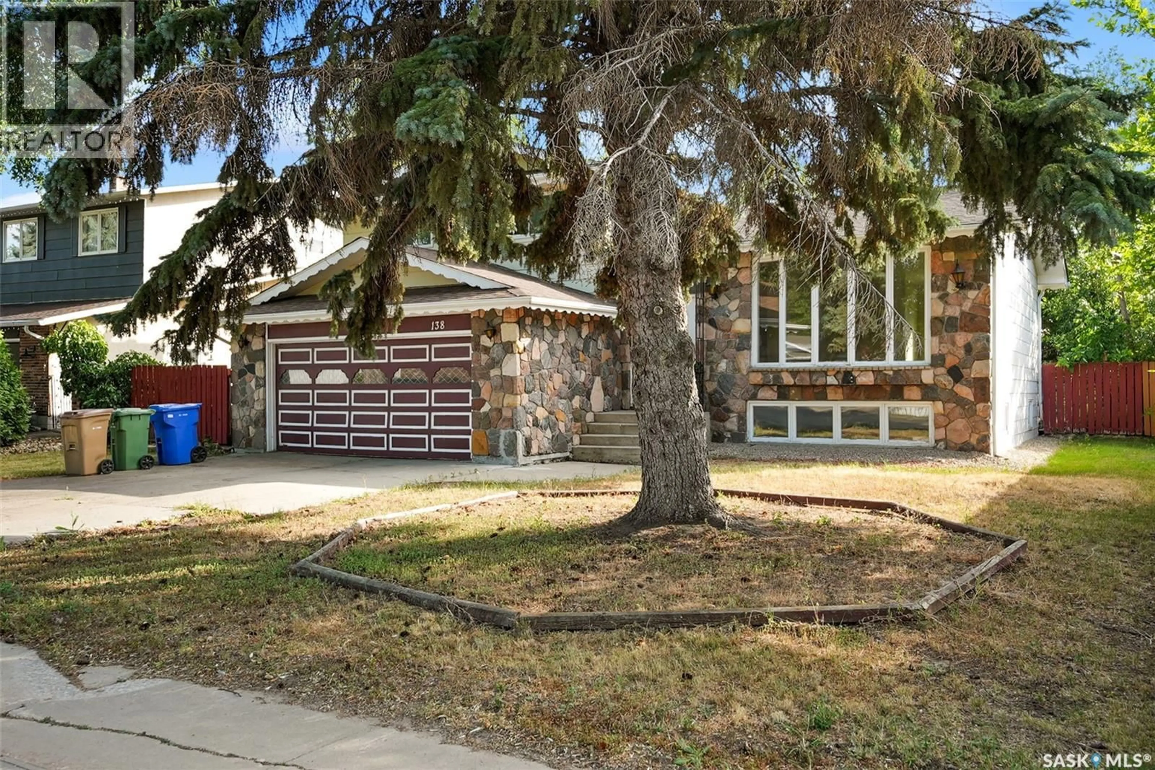
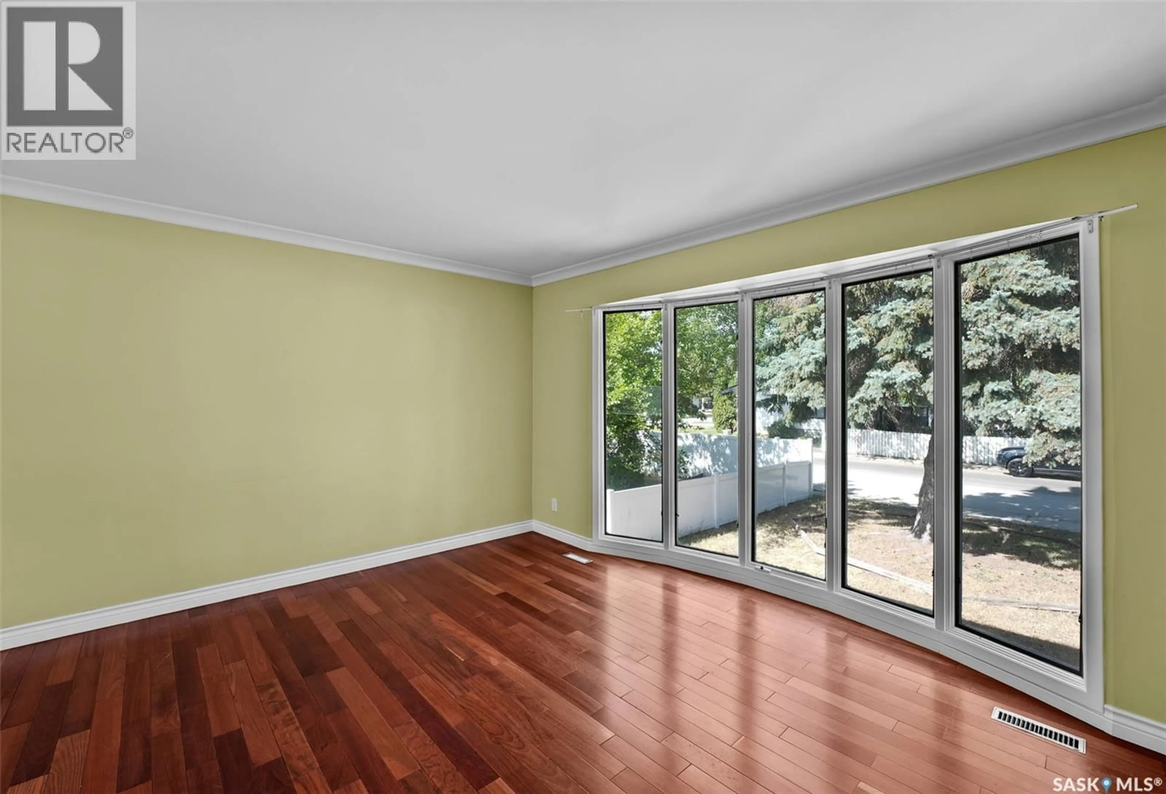
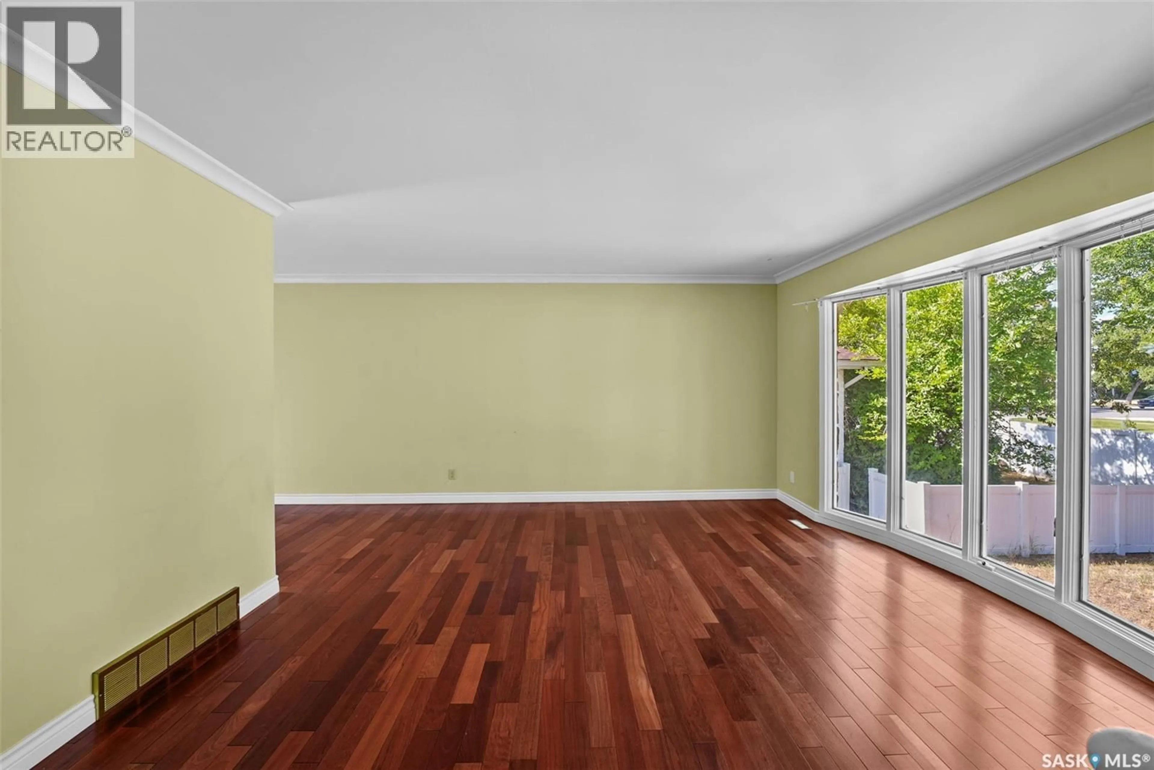
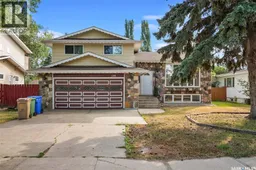
Welcome to 138 Mayfield Road, a spacious split-level home located in the desirable University Park neighbourhood. Offering over 1,680 sq. ft. above grade, this well-proportioned home provides plenty of room for families looking for space, functionality and an opportunity to make a home their own. The bright main level features an inviting living room highlighted by an impressive wall of windows that fills the space with natural light, along with hardwood flooring that continues into the dining area. The generous kitchen offers an abundance of cabinetry, excellent counter space and room to update or personalize to your taste. Upstairs you’ll find a spacious primary bedroom with a 3-piece ensuite, two additional bedrooms and a 4-piece main bathroom. The third level provides a large recreation room and convenient laundry area, while the partially finished basement adds even more living space with another recreation room, bedroom and 3-piece bathroom. Outside, enjoy a large 7,047 sq. ft. lot with a fenced yard, deck and mature trees and shrubs that provide plenty of greenery and privacy. Additional features include central air conditioning, natural gas forced-air heating and four off-street parking spaces. With its generous square footage, multiple living areas, four bedrooms, three bathrooms and established University Park location, this home offers excellent potential for a growing family or buyer looking to add their own style and updates. Come see the possibilities! (id:39198)
Property Details
Interior
Features
Main level Floor
Living room
13 x 15Dining room
8 x 13Kitchen
13 x 11Property History
 33
33
