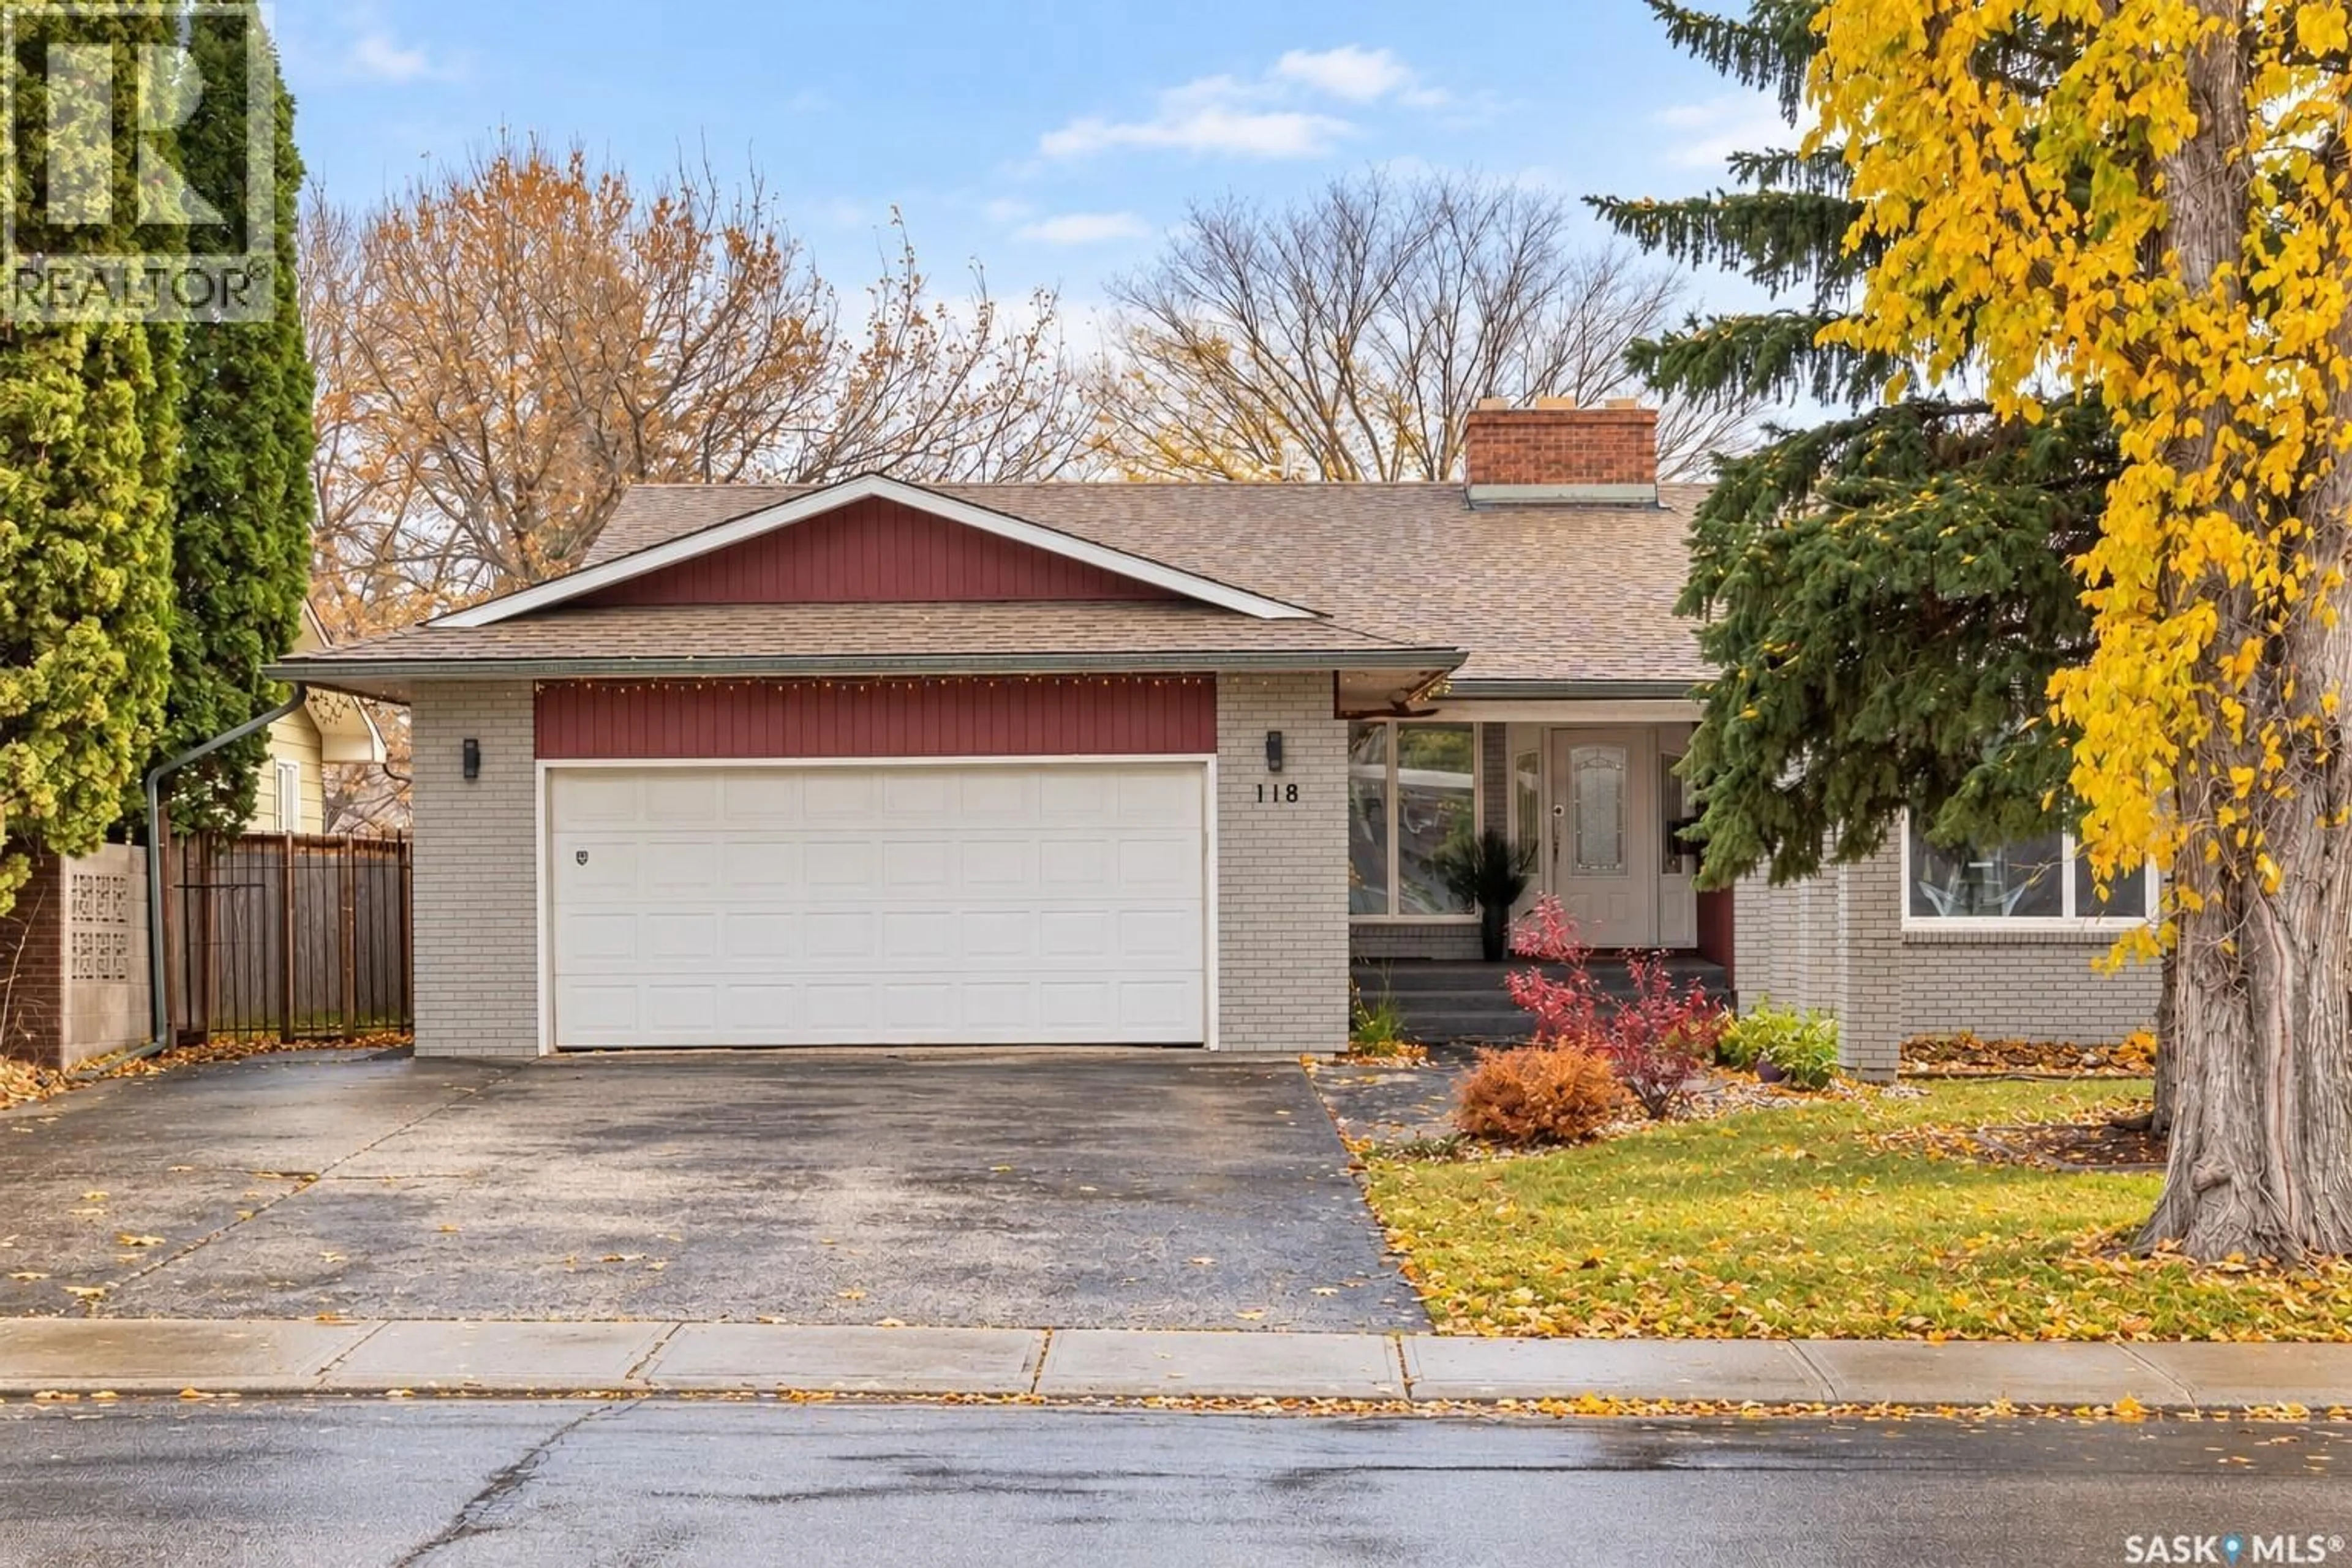
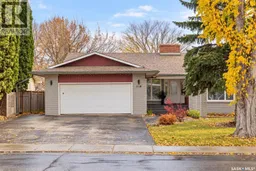
118 MICHENER DRIVE, Regina, Saskatchewan S4V0G8
Contact us about this property
Highlights
Estimated valueThis is the price Wahi expects this property to sell for.
The calculation is powered by our Instant Home Value Estimate, which uses current market and property price trends to estimate your home’s value with a 90% accuracy rate.Not available
Price/Sqft$227/sqft
Monthly cost
Open Calculator
Description
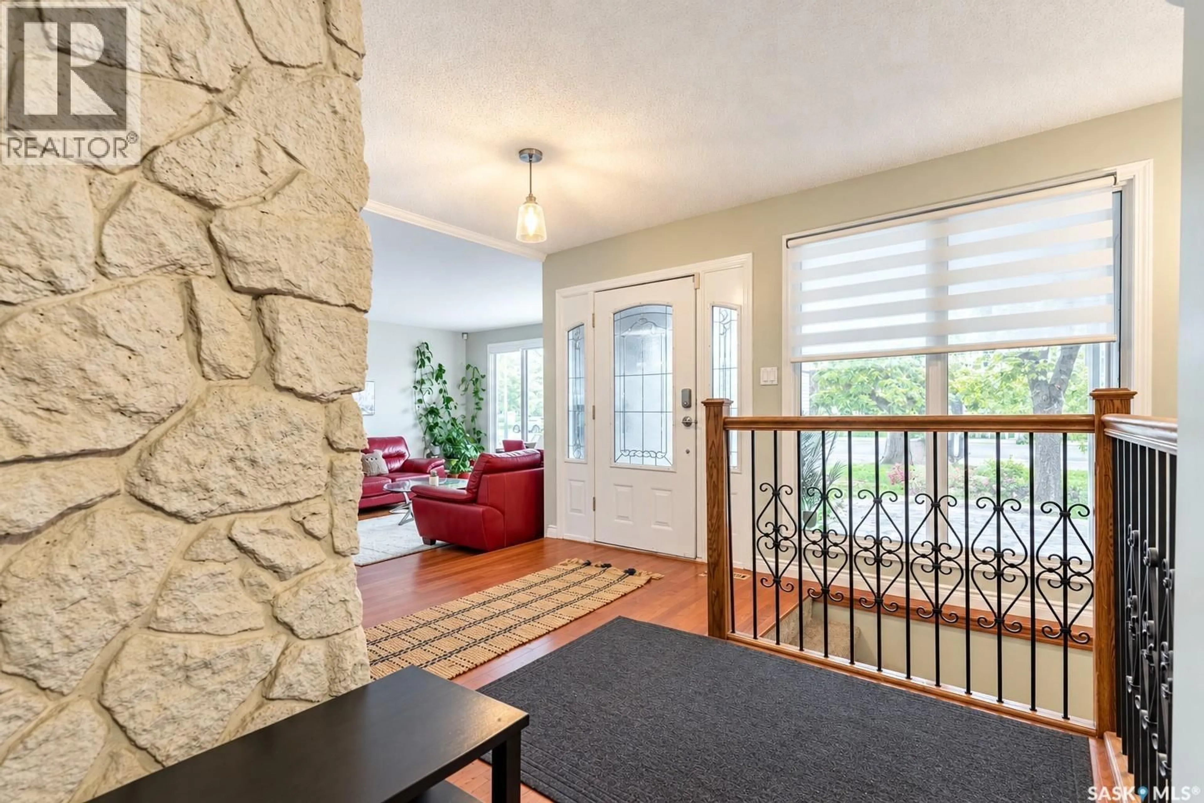
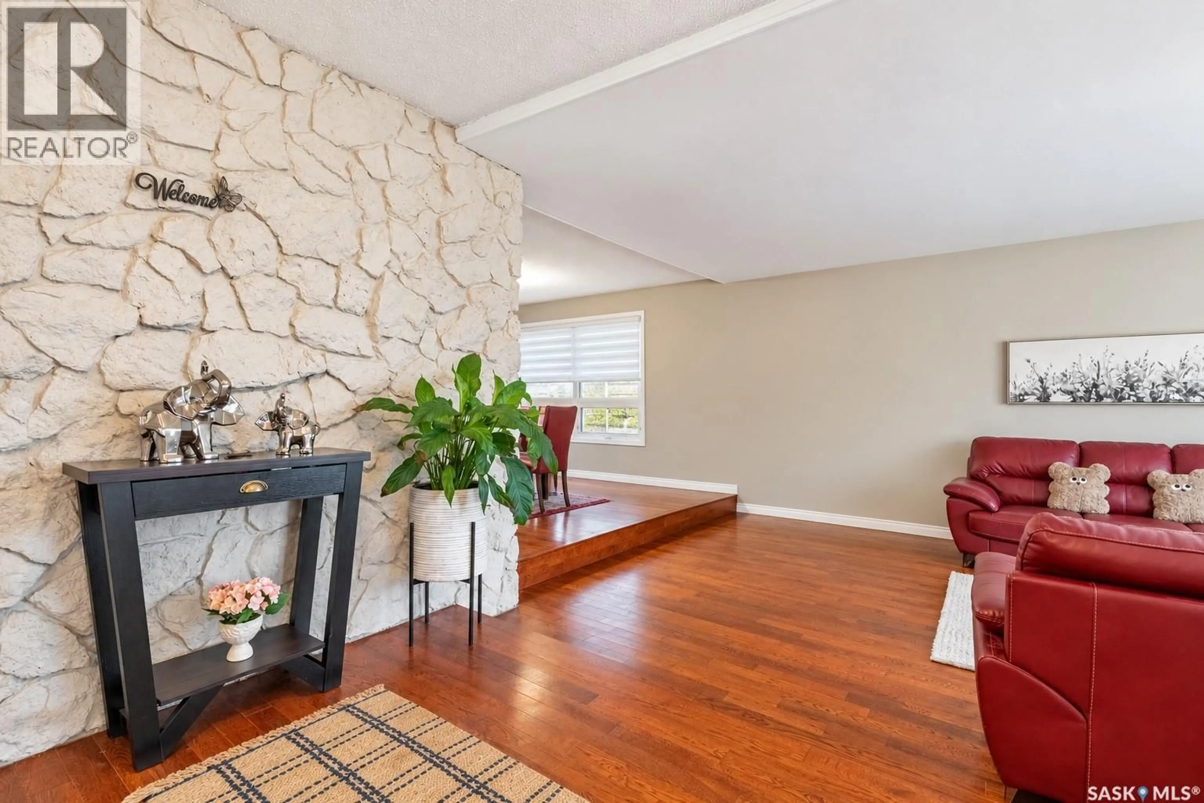
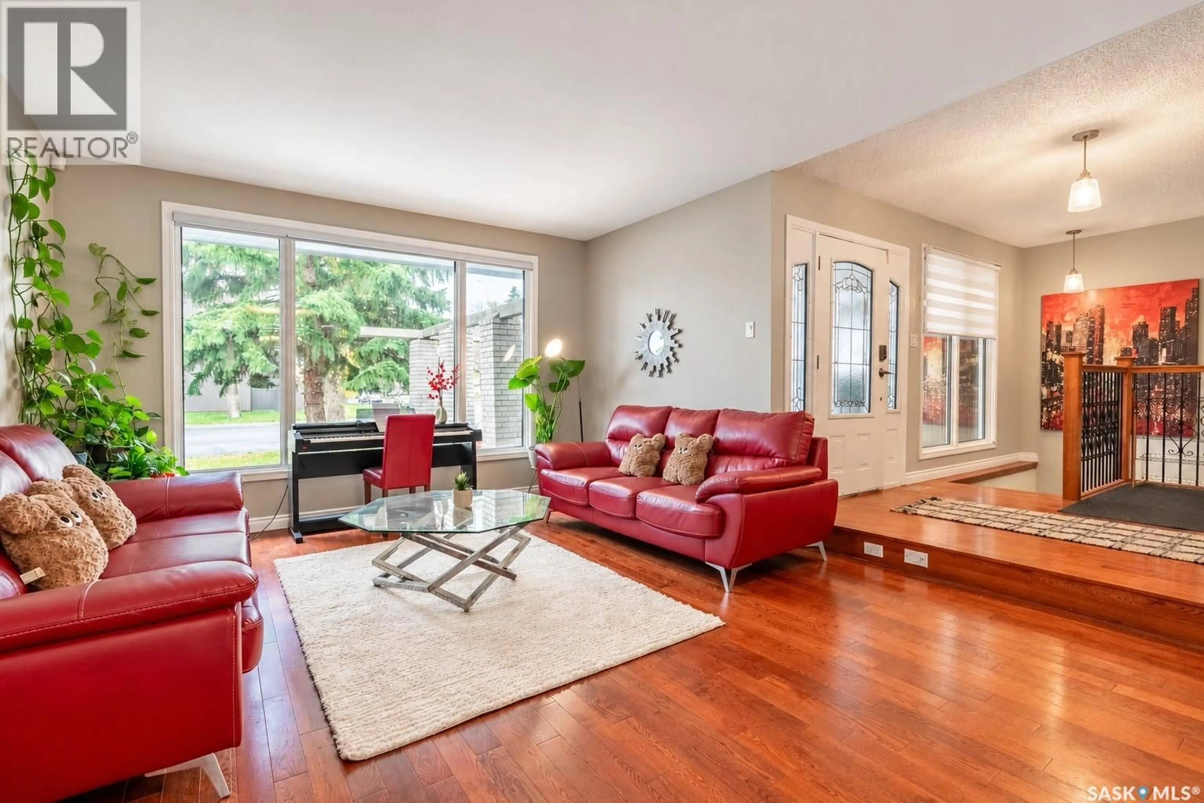
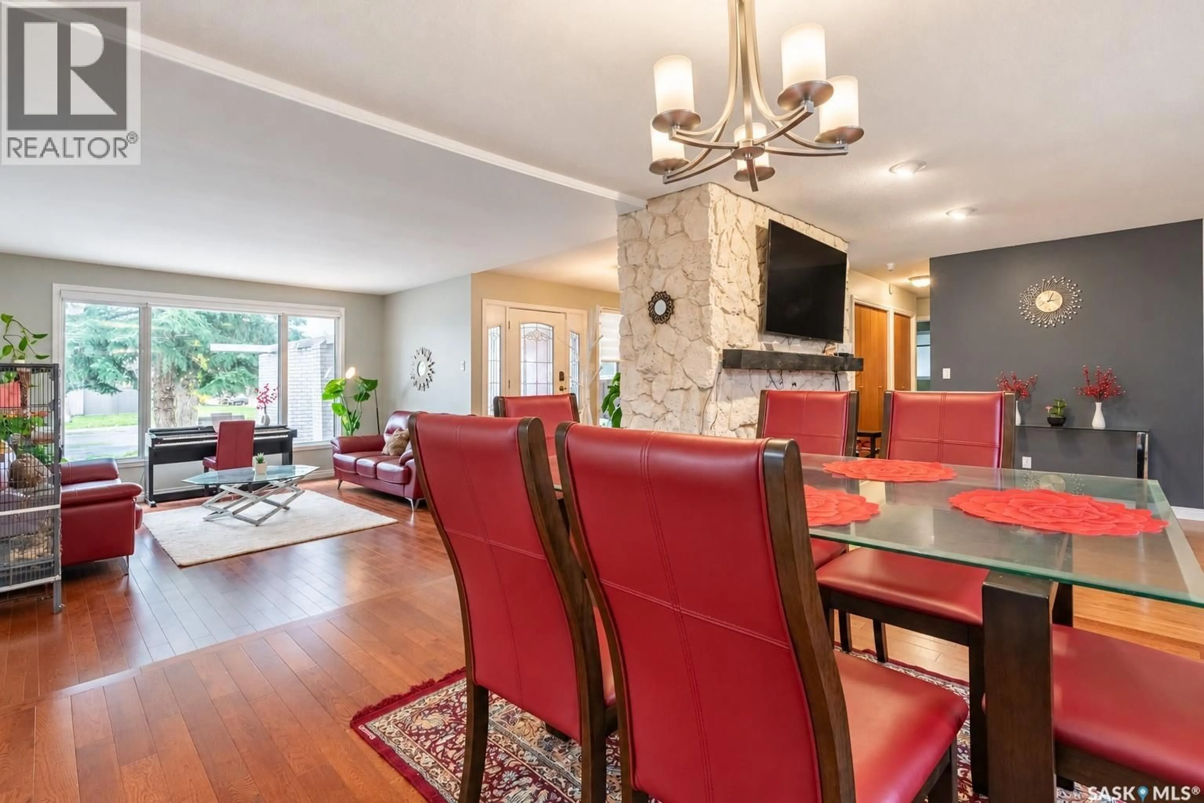
Welcome to 118 Mitchener Drive in Regina’s University Park neighborhood! This spacious bungalow offers approximately 2,200 sq. ft. of living space, featuring 5 bedrooms plus a den, 3 bathrooms, and two kitchens—ideal for a growing family or those looking for flexible living space. Hardwood flooring adds warmth to the main living areas, including the sunken living room, formal dining room, and kitchen. The main-floor kitchen features a large island, stainless steel appliances, ample cupboard space, and a skylight that brings in natural light. The adjoining family room features a wood-burning fireplace with stone accents, creating a comfortable space to relax. Garden doors lead to a bright four-season sunroom with large windows and skylights, offering a versatile space to enjoy throughout the year. The main floor includes three bedrooms, two bathrooms, and a dedicated laundry area with direct access to the insulated 24 x 22 attached garage. The primary bedroom features a walk-in closet and an ensuite with a tiled walk-in shower and updated tile flooring. The fully finished basement offers two additional bedrooms, a den, a recreation room with a second wood-burning fireplace, a four-piece bathroom, and a second kitchen—providing additional space and versatility for the household. Additional features include two high-efficiency furnaces, triple-pane PVC windows, a kitchen hood fan that vents outdoors, and a new sump pump and sump pit installed in 2025. The private backyard features a spacious deck and patio, ideal for outdoor gatherings or relaxing evenings. Conveniently located in southeast Regina, close to parks, schools, shopping, and everyday amenities, this home offers generous living space and plenty of possibilities for the whole family. As per the Seller’s direction, all offers will be presented on 11/02/2026 6:00PM. (id:39198)
Property Details
Interior
Features
Main level Floor
Primary Bedroom
16.2 x 13.63pc Ensuite bath
7.6 x 9.6Bedroom
10.3 x 10.44pc Bathroom
4.9 x 8.3Property History
 34

