118 LAVAL DRIVE, Regina, Saskatchewan S4V0B3
Contact us about this property
Highlights
Estimated valueThis is the price Wahi expects this property to sell for.
The calculation is powered by our Instant Home Value Estimate, which uses current market and property price trends to estimate your home’s value with a 90% accuracy rate.Not available
Price/Sqft$275/sqft
Monthly cost
Open Calculator
Description
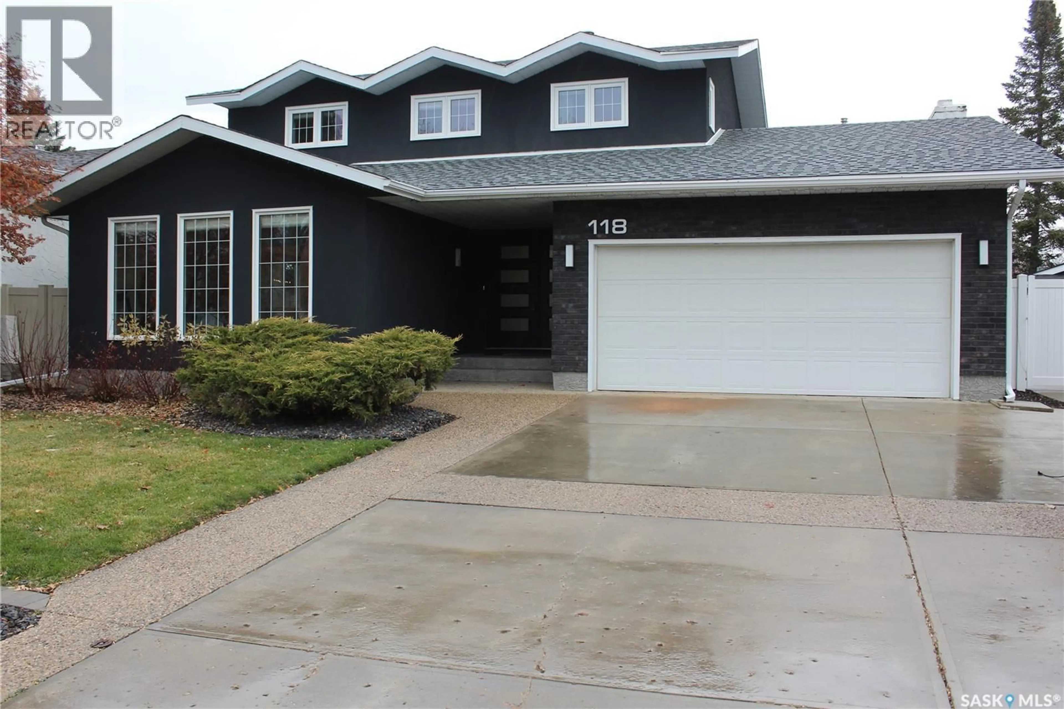
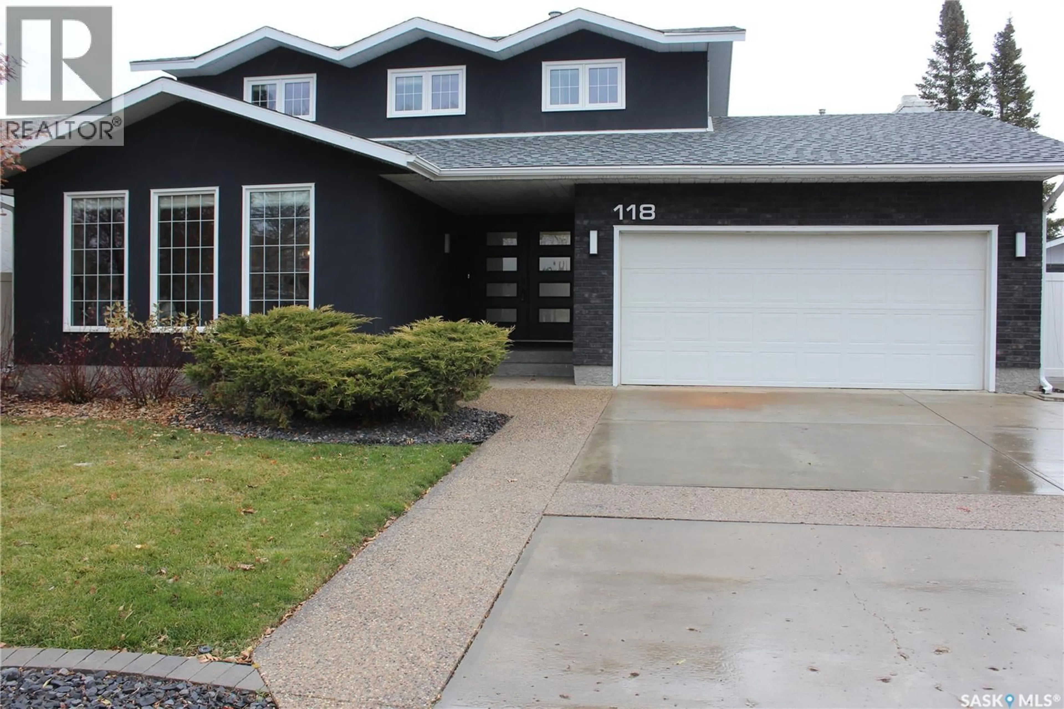
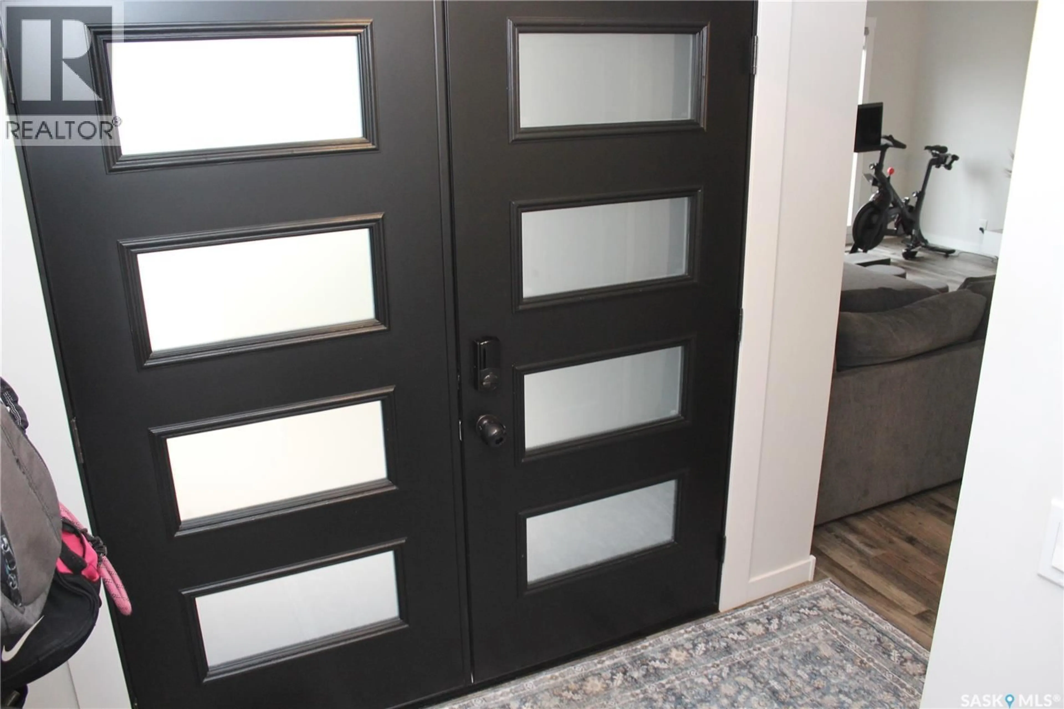
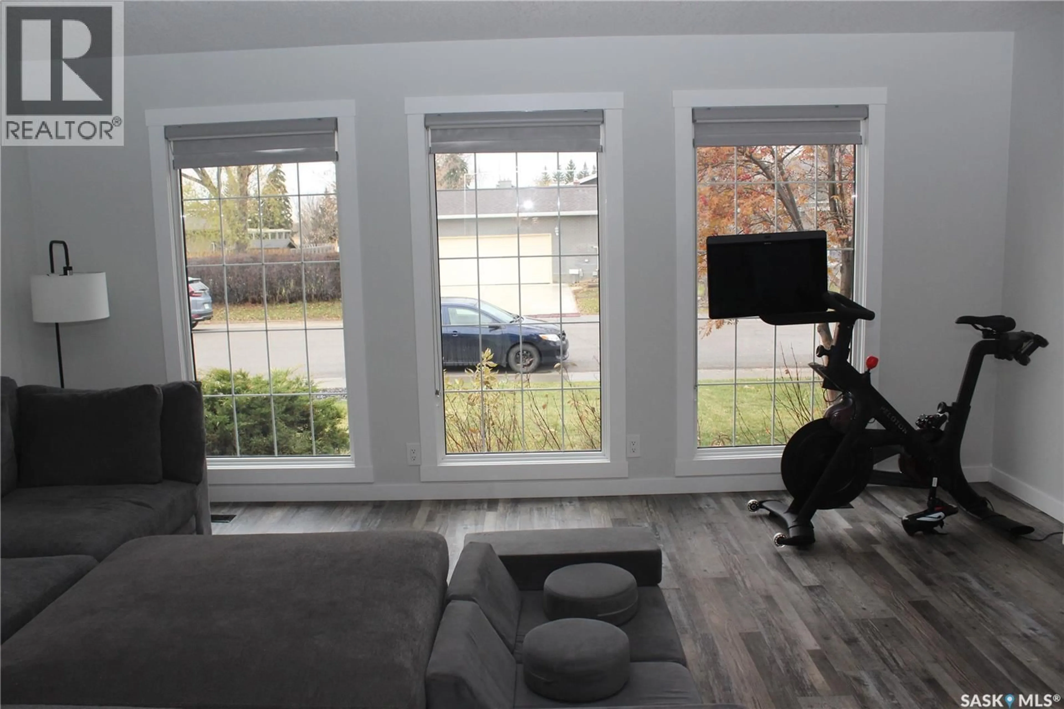
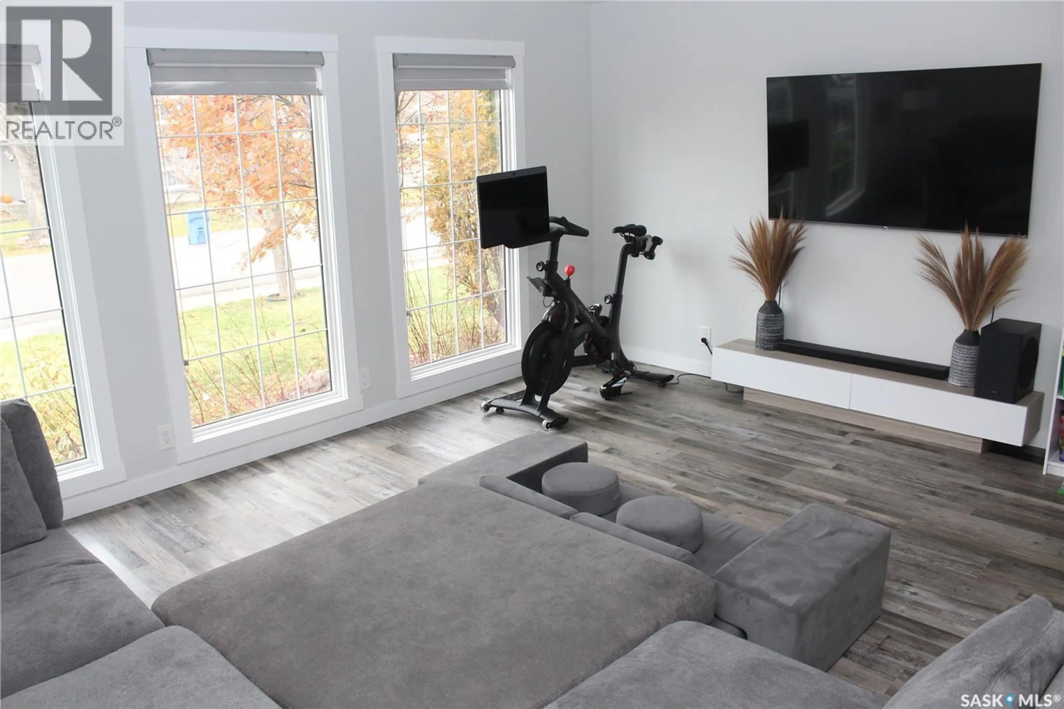
Spacious, Updated & Ideally Located! Welcome to this impressive 1,994 sq. ft. two-storey split offering 5 bedrooms, 4 bathrooms and plenty of room for the entire family! Featuring numerous upgrades, a developed basement and a heated double attached garage, this home combines space, comfort and convenience. Step inside and appreciate the fresh, inviting feel throughout. The newer kitchen offers a great space for preparing meals and entertaining, while updated flooring and fresh paint create a clean, modern feel. Updated bathrooms add to the home's overall appeal. With five bedrooms and four bathrooms, there is plenty of room for family, guests or a home office. The developed basement provides additional living space with endless possibilities for a family room, recreation area or home gym. Enjoy year-round comfort with dual furnaces and a new air conditioner, keeping things comfortable through Saskatchewan's changing seasons. The heated double attached garage provides convenient parking and protection from the elements. Outside, the attractive stucco exterior adds great curb appeal, while the large, newer yard shed provides excellent additional storage. Location is another major highlight! Situated in a fantastic East End neighborhood, you'll appreciate being close to shopping, restaurants, schools, parks and everyday amenities. Quick and easy access to the Ring Road makes commuting across the city a breeze. With generous living space, numerous upgrades, a developed basement and an excellent location, this home checks all the boxes! Move in, unpack and enjoy everything this fantastic property has to offer! As per the Seller’s direction, all offers will be presented on 11/15/2026 6:00PM. (id:39198)
Property Details
Interior
Features
Basement Floor
Bedroom
13.2 x 8Other
24 x 113pc Bathroom
Other
22.6 x 12.5Property History
 52

