N - 1663 SHATTUCK BAY, Regina, Saskatchewan S4X4G6
Contact us about this property
Highlights
Estimated valueThis is the price Wahi expects this property to sell for.
The calculation is powered by our Instant Home Value Estimate, which uses current market and property price trends to estimate your home’s value with a 90% accuracy rate.Not available
Price/Sqft$274/sqft
Monthly cost
Open Calculator
Description
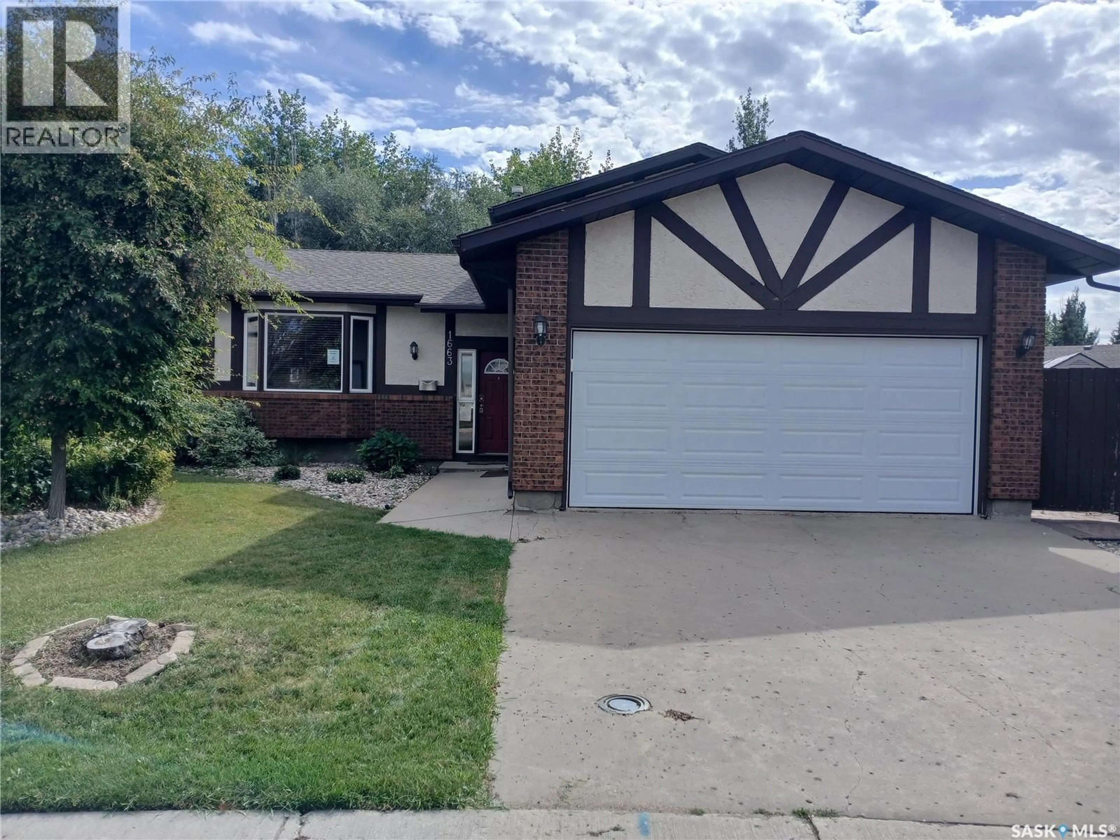
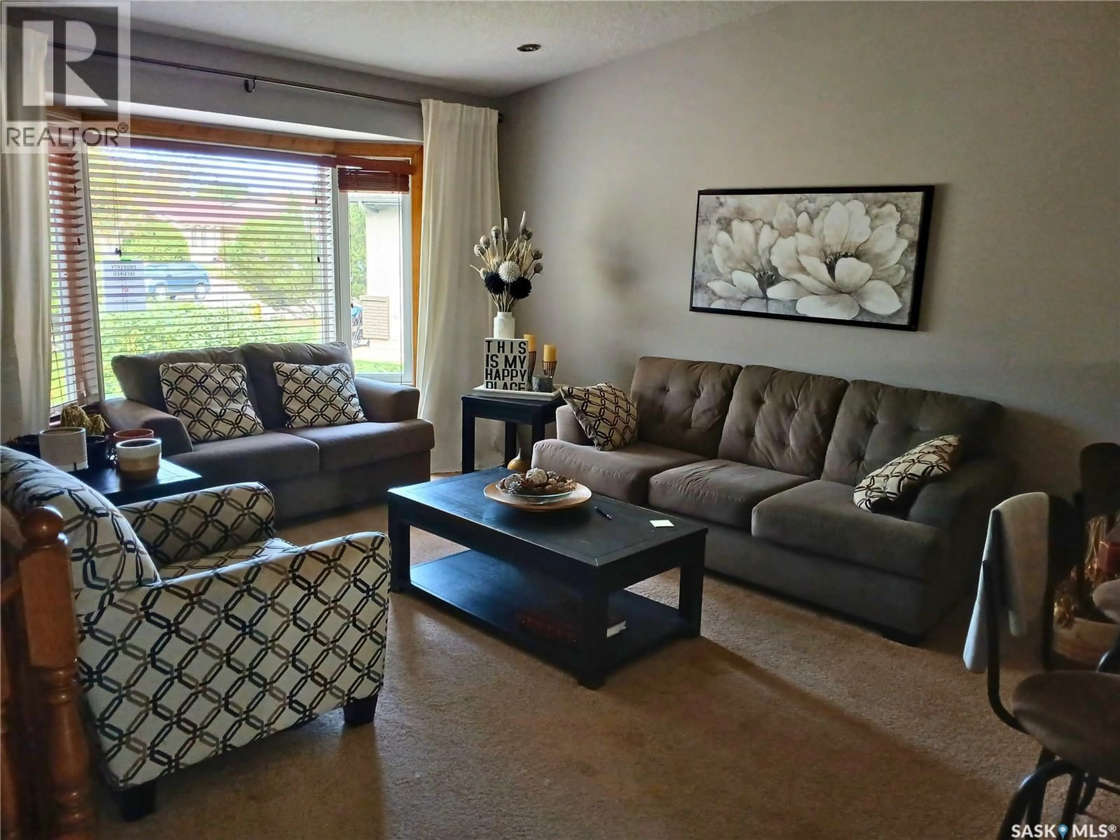
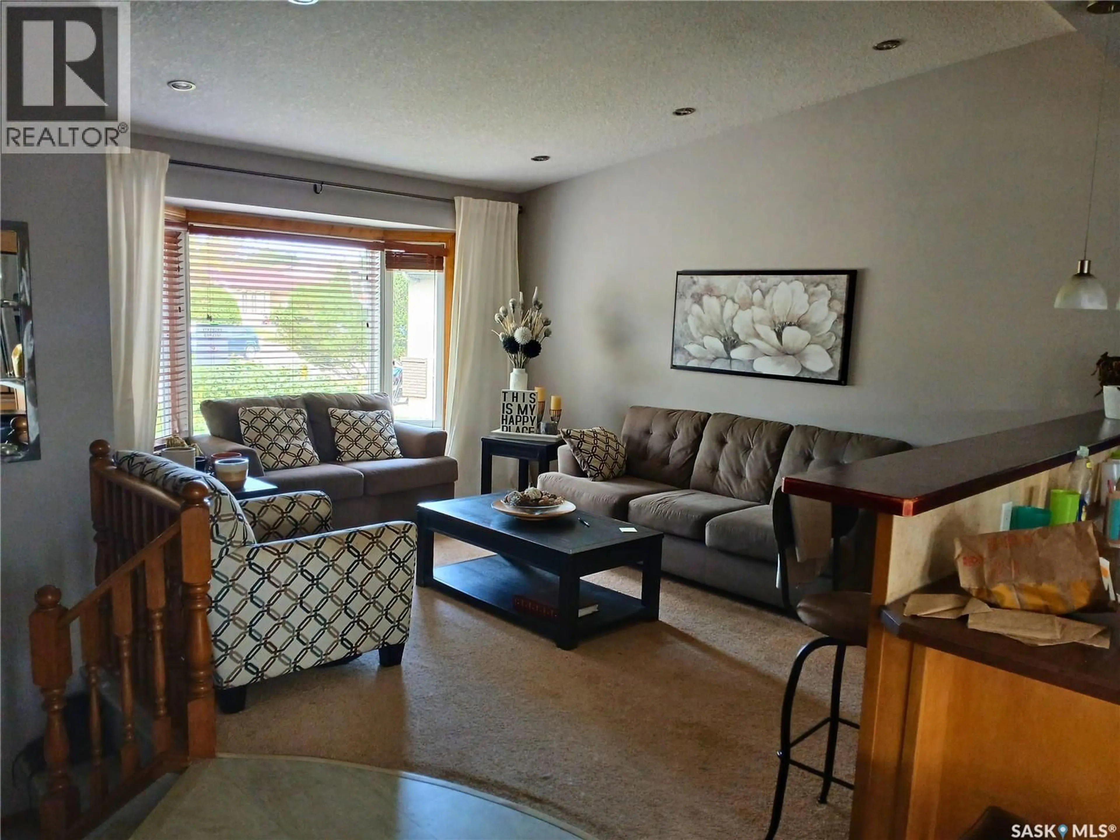
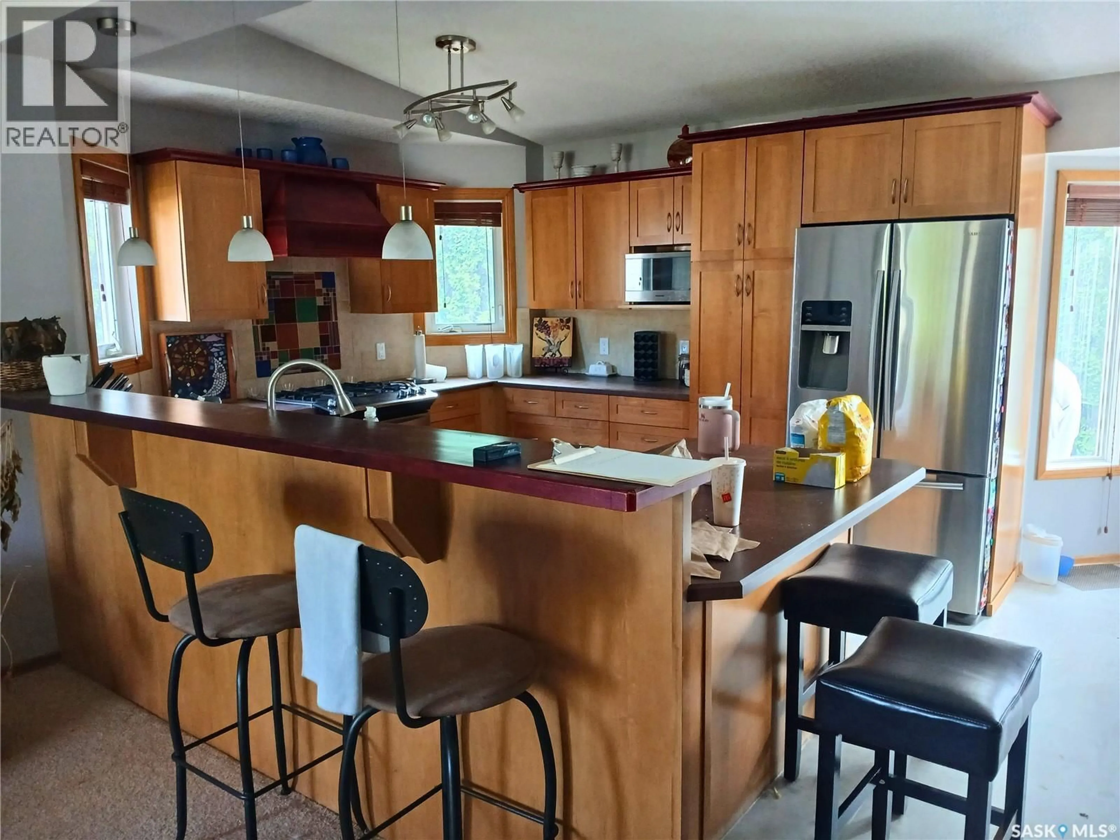
This spacious 1,604 sq. ft. home is ideally located in Lakewood, close to parks, schools, shopping, and a variety of amenities. Situated on an impressive 8,000 sq. ft. lot. This home also offers the convenience of a double attached garage. The main living area has a great open feel with vaulted ceilings, a large kitchen featuring plenty of cabinetry, counter space and a convenient eat-up bar. The living room is a good size and has a large bay window that brings in lots of natural light. Just off the kitchen is a nice-sized dining area with patio doors leading out to the back deck and spacious yard. Upstairs you'll find three bedrooms and a four-piece bathroom. The primary bedroom includes its own three-piece ensuite. The third level offers a large rec room, providing plenty of space for entertaining, movie nights, or a kids' hangout, along with the laundry area and a two-piece bathroom. The lower level provides even more living space with another carpeted rec room and an additional bedroom (bedroom window may not meet current egress requirements) A great opportunity to make this spacious Lakewood property your own, with a fantastic location, generous lot, double attached garage, and plenty of living space throughout. (id:39198)
Property Details
Interior
Features
Main level Floor
Living room
11'9" x 13'1"Kitchen
10'11" x 8'10"Dining room
9'5" x 11'7"Property History
 32
32
